Property photo 1
Property photo 2
Property photo 3
Property photo 4
Property photo 5
3 Beds
3 Baths
2,518 sqft

$775,999

1230 Terrys Gap Road, Hendersonville NC, 28792

Price per sqft$308.18
Built in2024
Property size2,518 sqft
Property typeResidential
Courtesy of Nest Realty Asheville, Kris McCoy Listing Contact: [email protected]

Overview

Active

Listed Mar 20, 2026

Updated 7 days ago

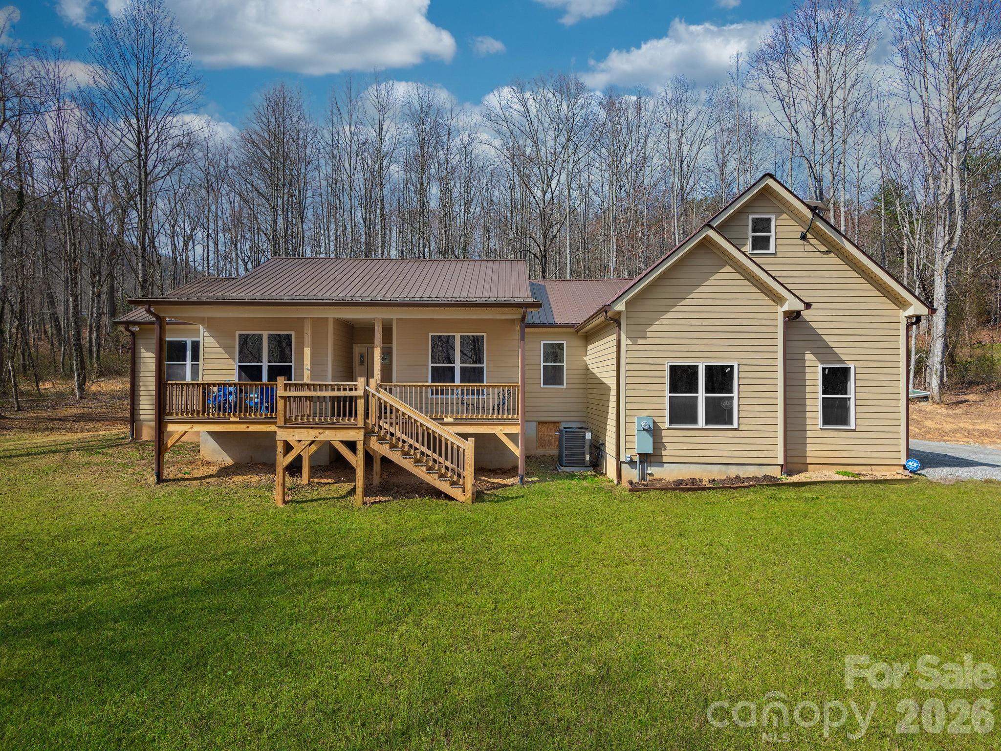
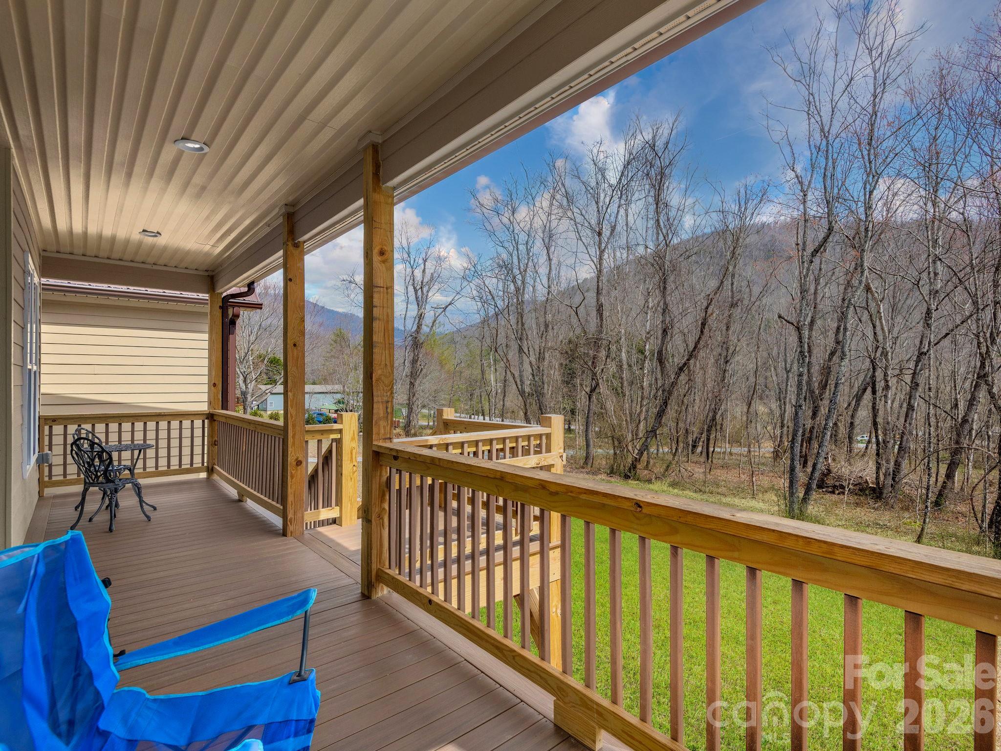
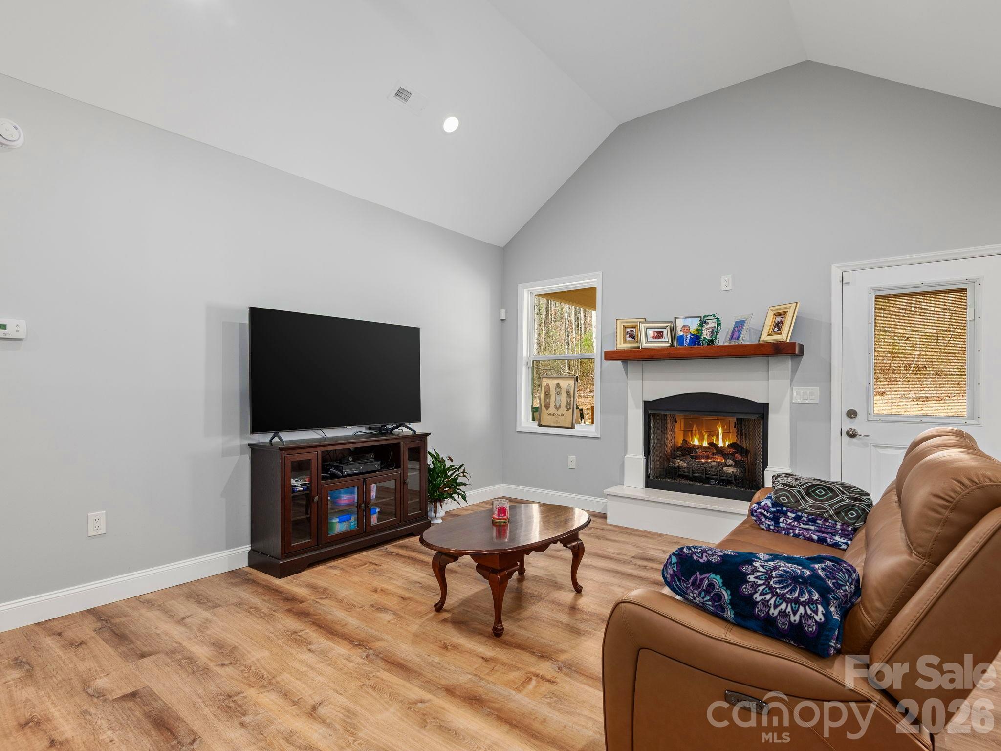
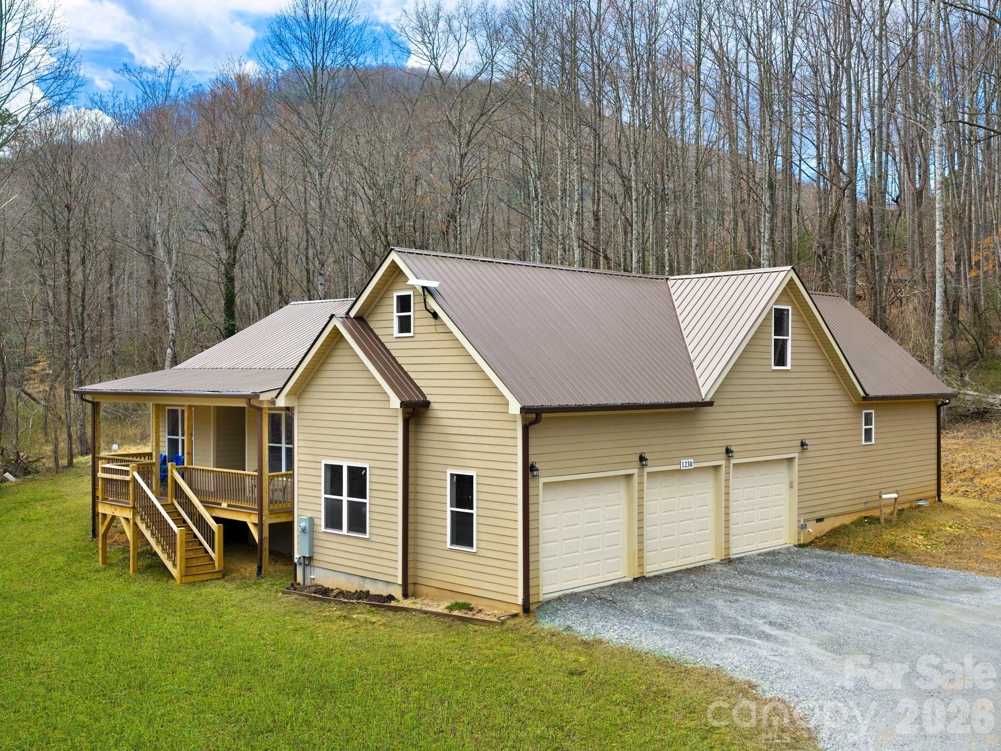
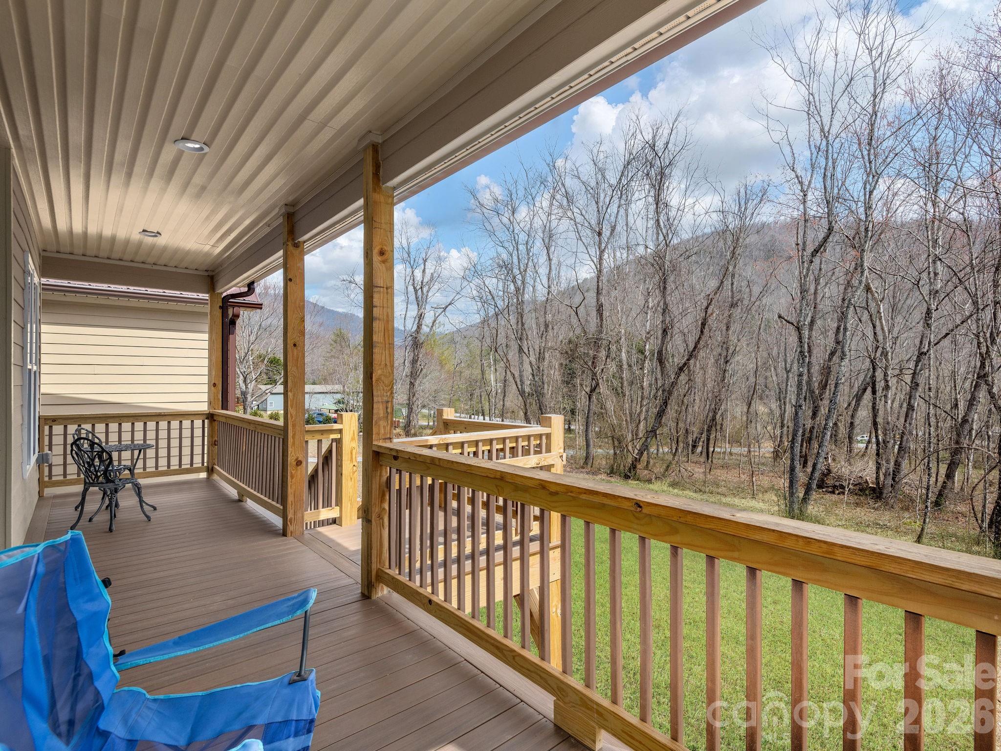
PRICED UNDER APPRAISAL VALUE! This stunning 2024 custom-built home that perfectly blends modern comfort with timeless craftsmanship in the heart of Hendersonville’s beloved apple country. This thoughtfully designed residence offers 2,066 square feet of beautifully finished living space. Inside, you’ll find 3 spacious bedrooms and 3 bathrooms, along with a versatile dedicated office or flex room with an additional bonus F.R.O.G. room (Finished Room Over Garage)—ideal for working from home, a hobby space, or even a private workout area. The open-concept floor plan creates a seamless flow between the expansive kitchen and living areas, making it perfect for both everyday living and entertaining. The kitchen features custom cabinets with beautiful quartz countertops. Large windows invite in abundant natural light, highlighting the home’s exceptional quality and attention to detail. Step outside to enjoy a peaceful, flat yard surrounded by mature trees, offering both privacy and a serene natural setting. The covered back deck, built with low maintenance composite decking provides the perfect place to relax, unwind, or host gatherings year-round. Additional features include a Star-Link system and ADT security. Additional features include a rare spacious 3-car garage and the benefits of like-new construction without the wait. Additionally, the home is also wired and ready for generator hook up, also features an RV plug at the ready! This home delivers the ideal combination of style, functionality, and location—just minutes from everything Hendersonville has to offer. Come experience the beauty, craftsmanship, and lifestyle this exceptional property provides. Showing appointment only, no drive bys please.

$5,163/mo

Est. mortgage payment based on a $775,999 home price.

All estimates are provided by Luxury Presence for informational purposes only. Actual amounts may vary.

Additional information

MLS® ID
4342628

Interior Features

Bedrooms
3
Bathrooms
3
Fireplace
Yes
Cooling
Yes
Heating
Yes
Basement
No

Exterior Features

Lot Size
5.99 Acres

Other Property Details

Garage
Yes
View
Yes
55+/Senior Community
No

Listings courtesy of Canopy MLS as distributed by MLS GRID

All information deemed reliable but not guaranteed and should be independently verified. All properties are subject to prior sale, change or withdrawal. Neither listing broker(s) nor Tiffany Johannes shall be responsible for any typographical errors, misinformation, misprints and shall be held totally harmless. Properties displayed may be listed or sold by various participants in the MLS.

Based on information submitted to the MLS GRID as of 1:30 AM UTC on 10/10/2026. All data is obtained from various sources and may not have been verified by broker or MLS GRID. Supplied Open House Information is subject to change without notice. All information should be independently reviewed and verified for accuracy. Properties may or may not be listed by the office/agent presenting the information.

©2026 Canopy MLS . All rights reserved.

DMCA Notice

Powered by Luxury Presence