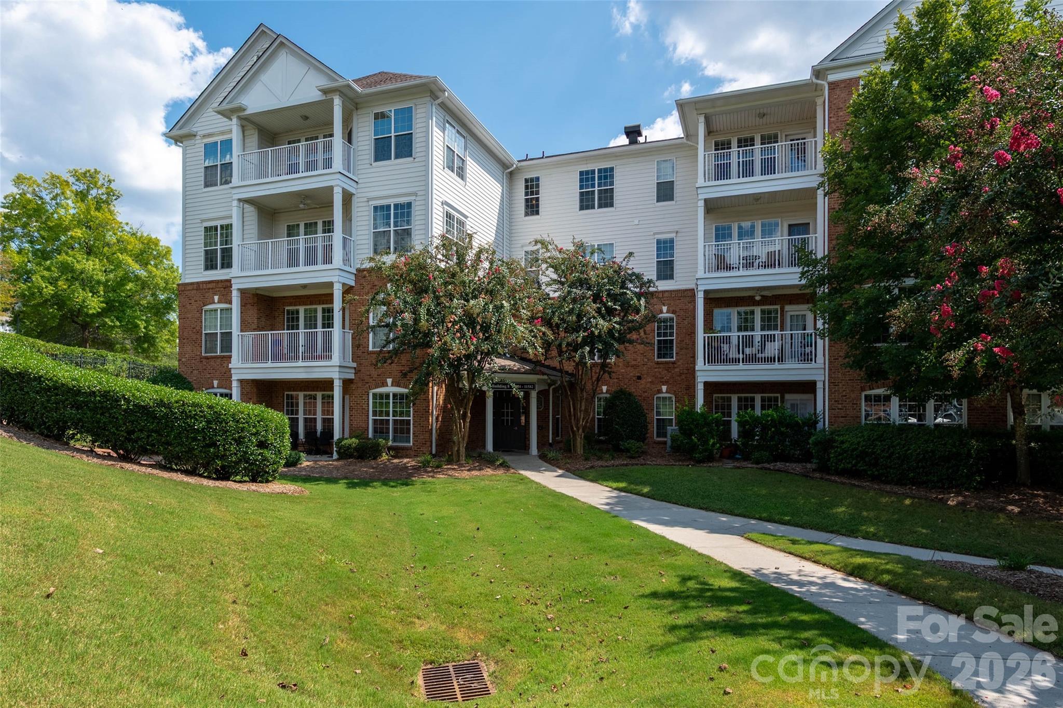
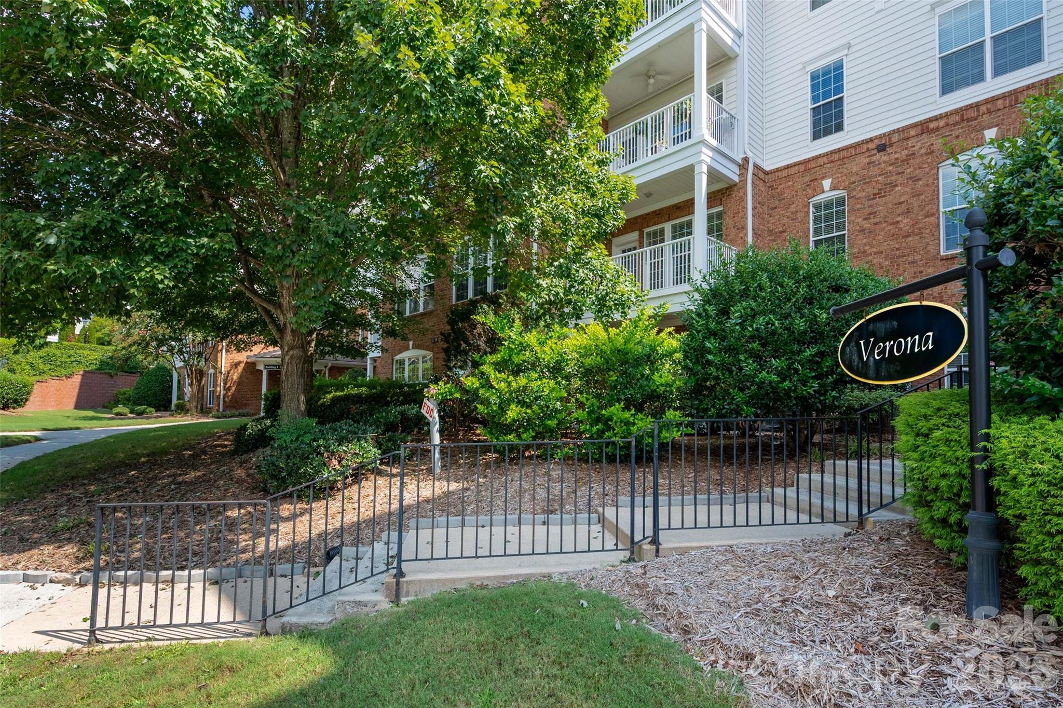
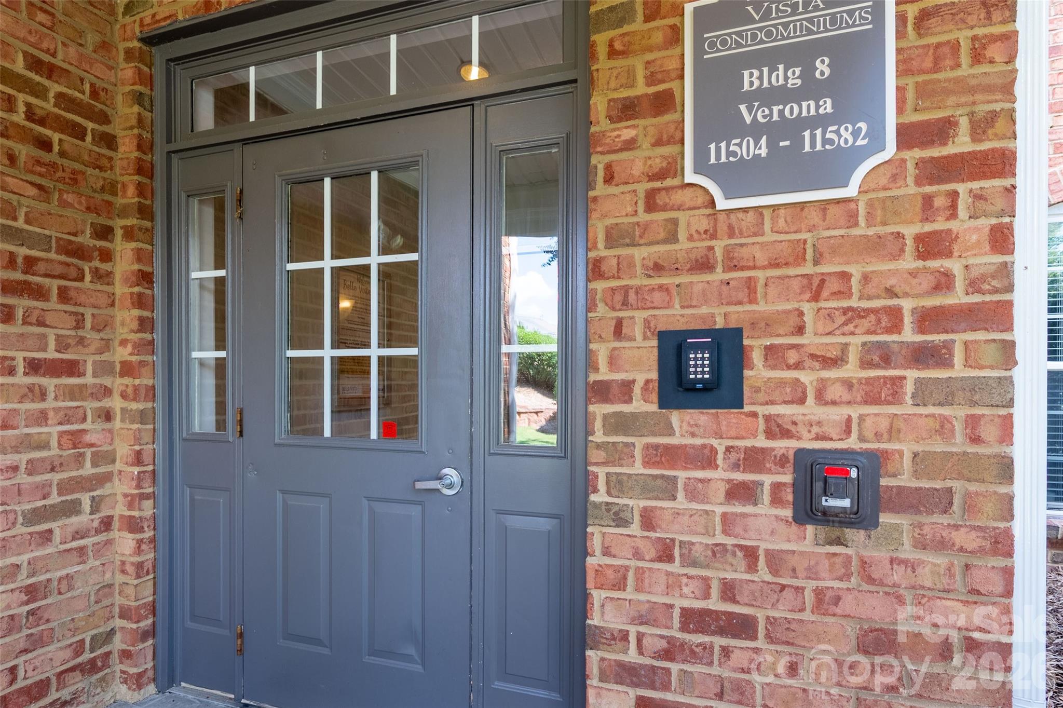
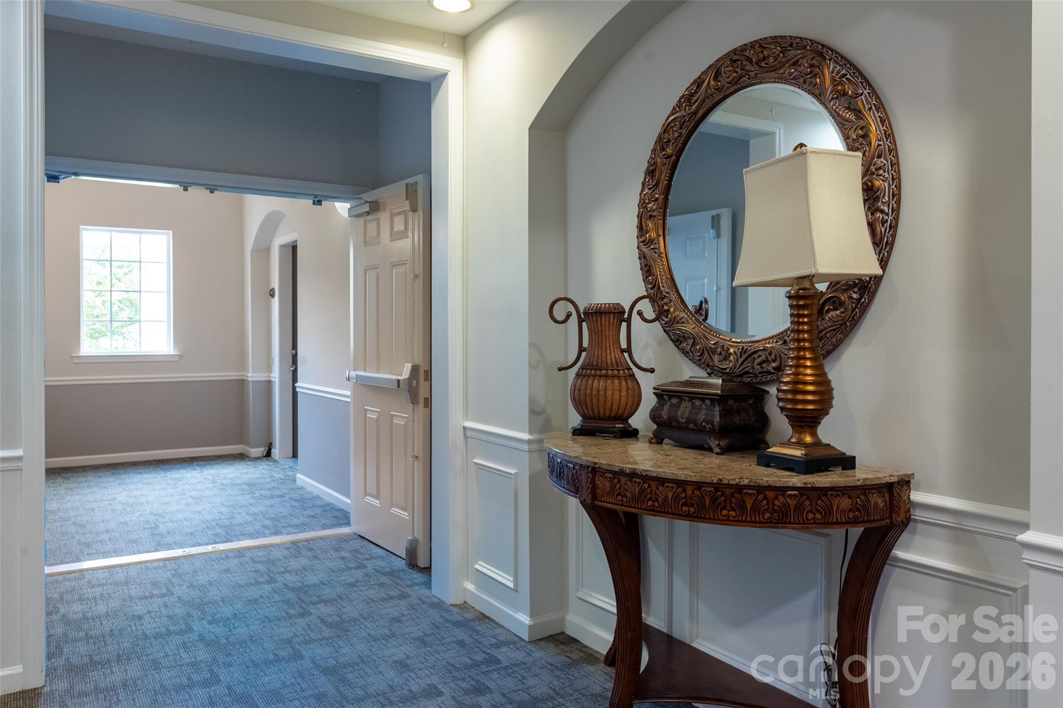
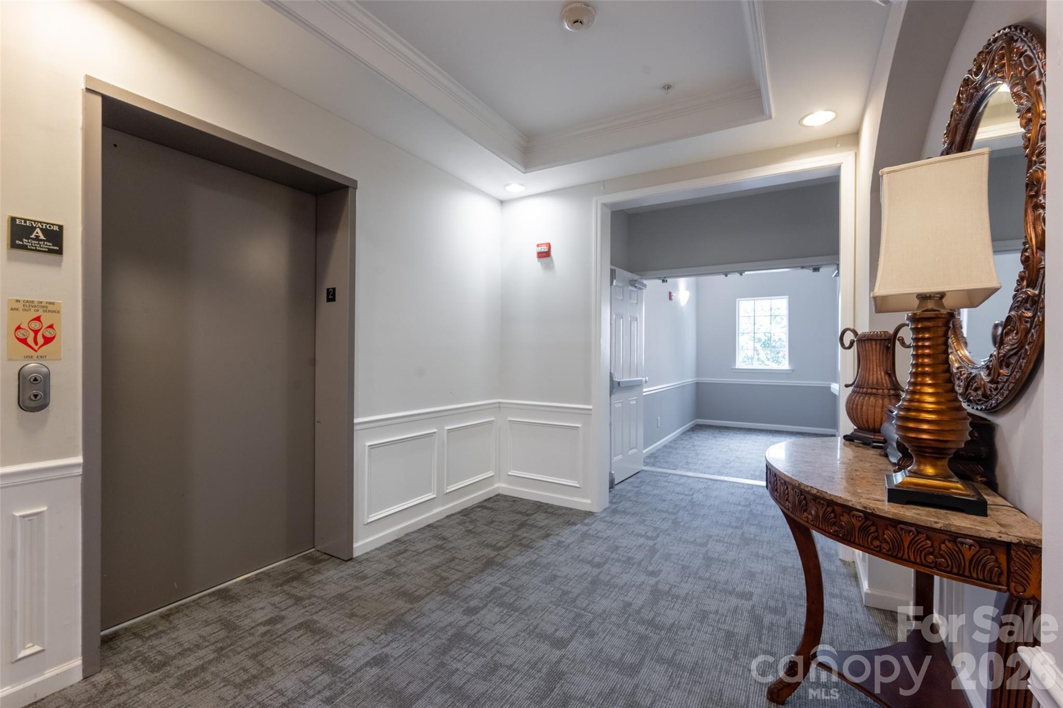
Property photo 1
Property photo 2
Property photo 3
Property photo 4
Property photo 5
3 Beds
2 Baths
1,388 sqft

$295,000

11530 Costigan Lane, Charlotte NC, 28277

Price per sqft$212.54
Built in2006
Property size1,388 sqft
Property typeCondominium
Courtesy of Helen Adams Realty, Jolene Butterworth Listing Contact: [email protected]

Overview

Active

Listed Sep 4, 2026

Updated 7 days ago

Welcome home to 11530 Costigan Lane, a beautifully designed and move in ready condo with spacious living in the heart of Ballantyne. The open and inviting floor plan makes everyday living and entertaining easy and enjoyable. The well-appointed kitchen features stainless steel appliances, granite countertops, abundant cabinetry, and generous counter space, plus an eat-at bar that flows seamlessly into the dining area and living room. All appliances remain along with the washer and dryer in the laundry room adjoining the kitchen. The large living area features a cozy fireplace, creating a warm and welcoming gathering space. The desirable split-bedroom plan provides privacy and flexibility. The primary suite offers a peaceful retreat complete with an oversized shower, taller vanities, and custom designed closet. The guest bedroom is thoughtfully positioned separating its space from the main living area. A third bedroom doubles as an office or flex space with French door entry. The covered balcony is the perfect spot to enjoy your morning coffee or unwind at the end of a busy day. Residents enjoy access to a community pool and clubhouse. The unbeatable Ballantyne location puts shopping, dining, entertainment, and everyday conveniences just a short stroll away. With its spacious layout, thoughtful design, excellent amenities, and prime location, this second floor condo offers the best of comfortable living and Ballantyne convenience. Enjoy resort style living in lovely Belle Vista, the perfect lock and go neighborhood with security gates and code-entry buildings.

$1,963/mo

Est. mortgage payment based on a $295,000 home price.

All estimates are provided by Luxury Presence for informational purposes only. Actual amounts may vary.

Additional information

MLS® ID
4421530

Interior Features

Bedrooms
3
Bathrooms
2
Fireplace
Yes
Cooling
Yes
Heating
Yes
Basement
No

Other Property Details

Association Fee Frequency
Monthly
Pets Allowed
Yes
55+/Senior Community
No

Listings courtesy of Canopy MLS as distributed by MLS GRID

All information deemed reliable but not guaranteed and should be independently verified. All properties are subject to prior sale, change or withdrawal. Neither listing broker(s) nor Tiffany Johannes shall be responsible for any typographical errors, misinformation, misprints and shall be held totally harmless. Properties displayed may be listed or sold by various participants in the MLS.

Based on information submitted to the MLS GRID as of 10:30 AM UTC on 10/10/2026. All data is obtained from various sources and may not have been verified by broker or MLS GRID. Supplied Open House Information is subject to change without notice. All information should be independently reviewed and verified for accuracy. Properties may or may not be listed by the office/agent presenting the information.

©2026 Canopy MLS . All rights reserved.

DMCA Notice

Powered by Luxury Presence