Property photo 1
Property photo 2
Property photo 3
Property photo 4
Property photo 5
4 Beds
3 Baths
2,766 sqft

$735,000

9538 Linden Tree Lane, Charlotte NC, 28277

Price per sqft$265.73
Built in2004
Property size2,766 sqft
Property typeResidential
Courtesy of Keller Williams Ballantyne Area, Joey Lindsey Listing Contact: [email protected]

Overview

Active

Listed Sep 12, 2026

Updated 2 days ago

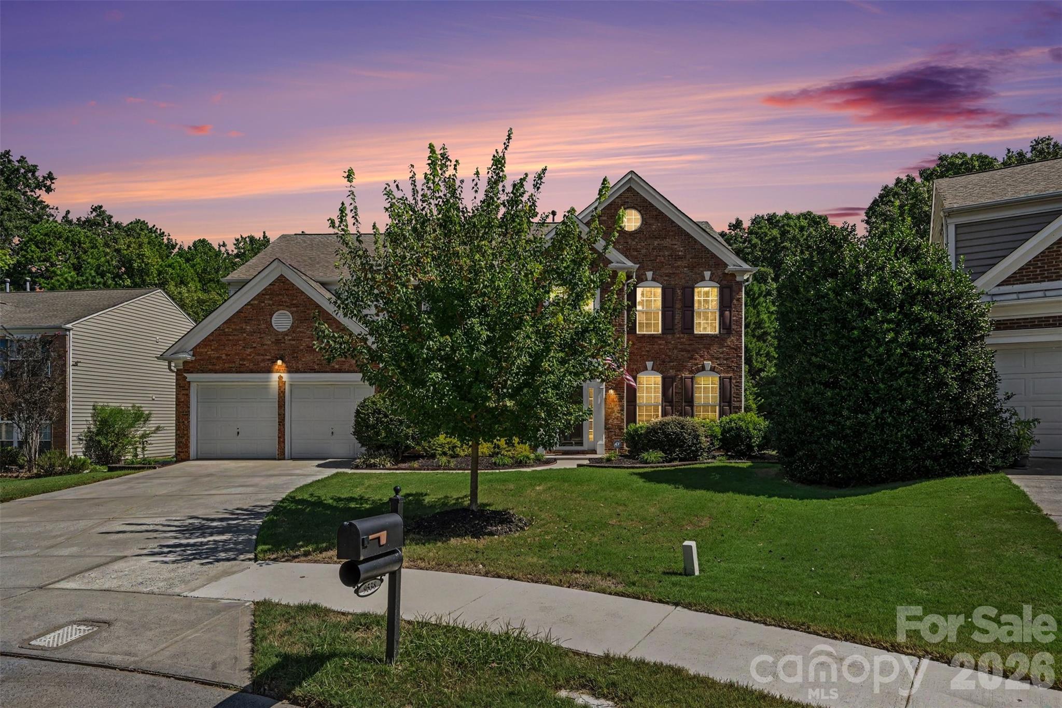
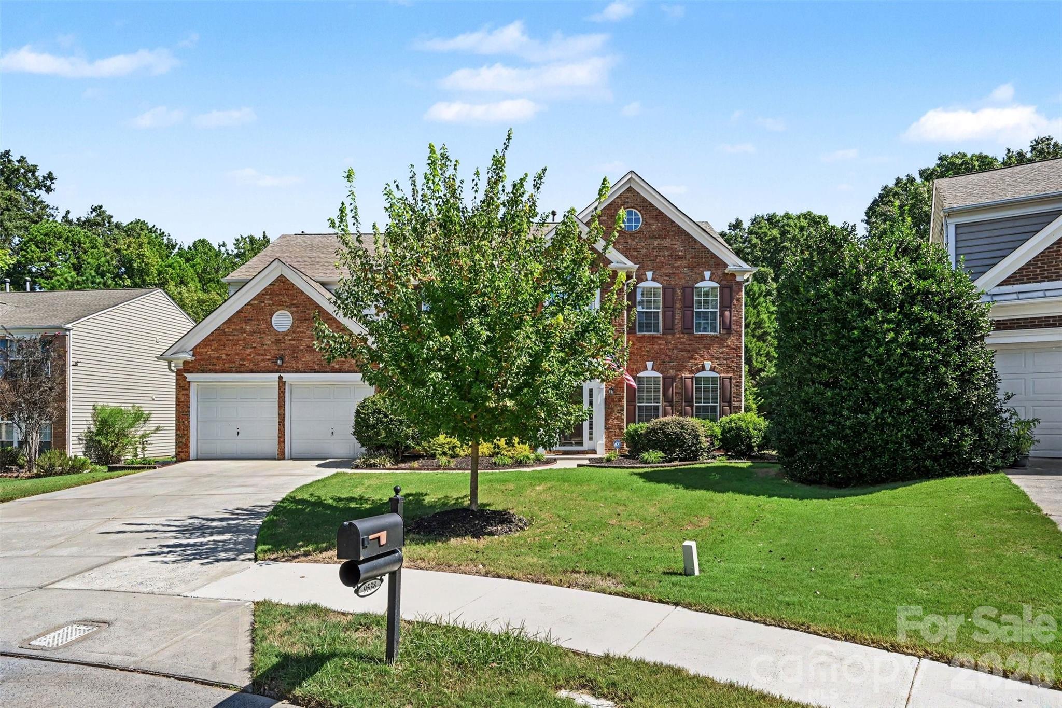
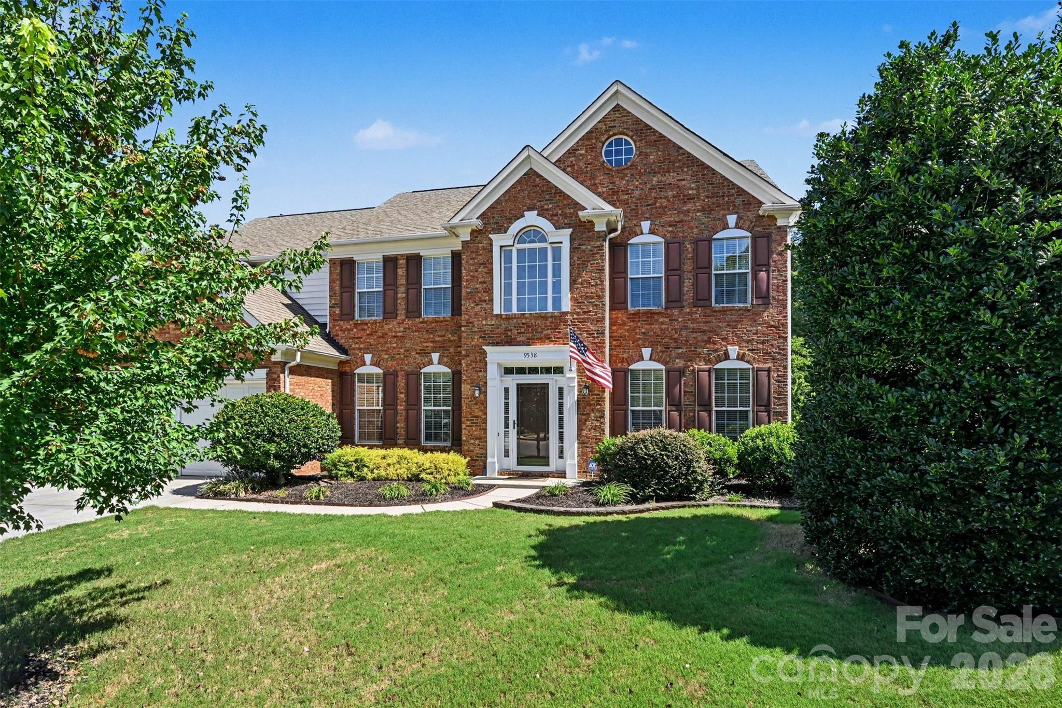
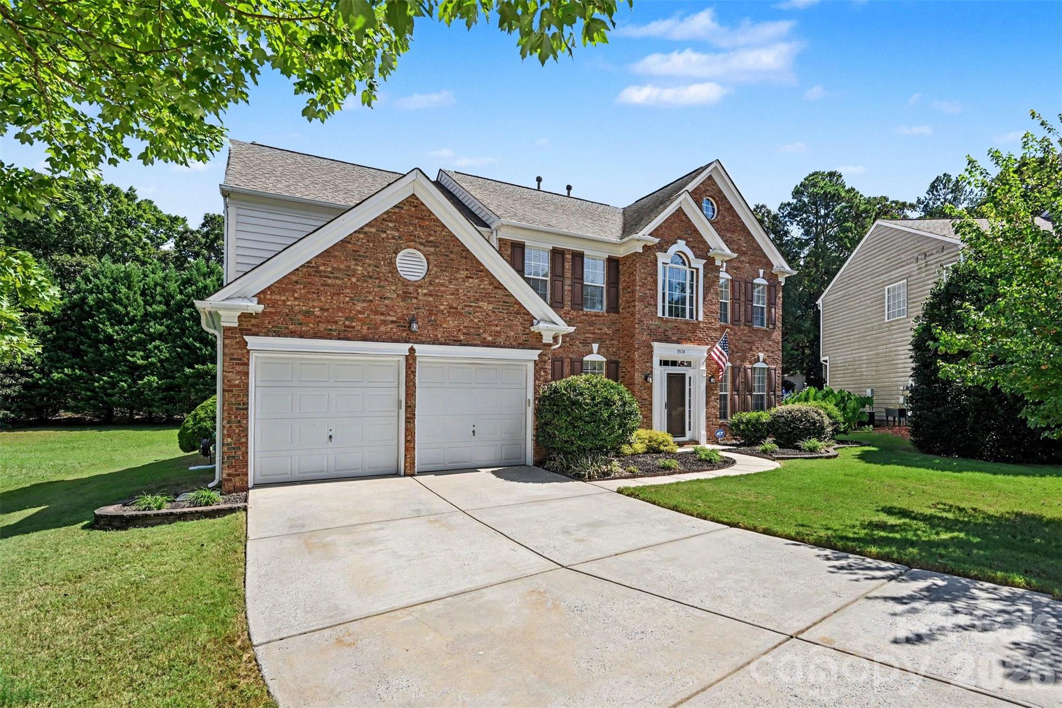
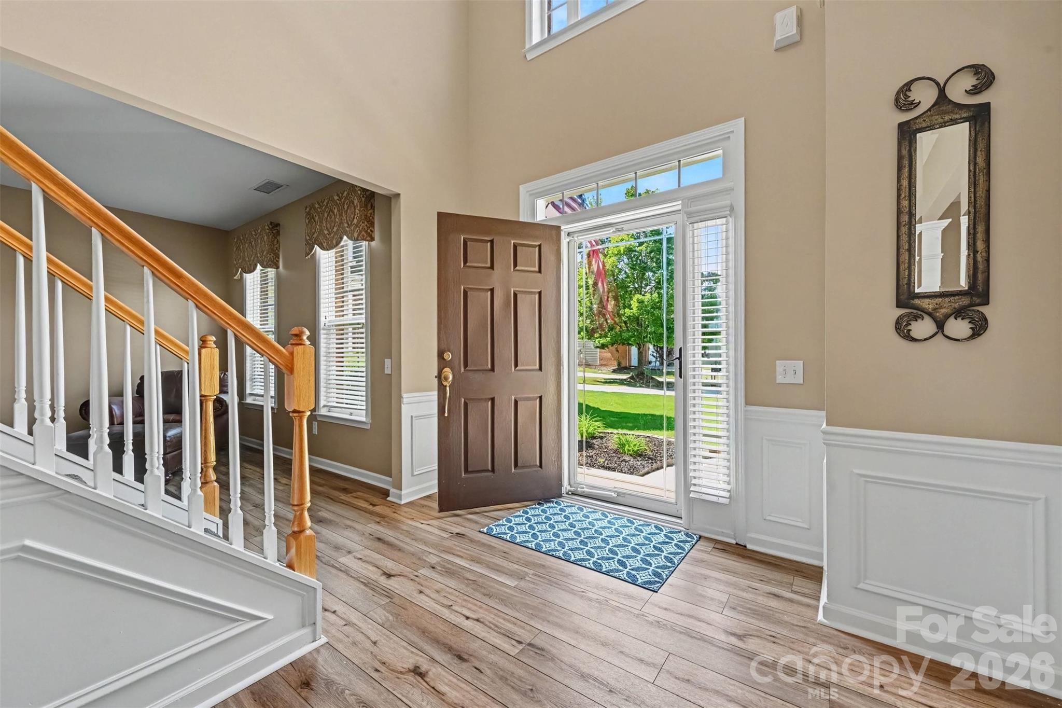
*** New Improved Price With Motivated Owner*** Meticulously maintained 4-bedroom, 2.5-bath gem in the heart of Ballantyne. 9538 Linden Tree Lane is at the end of a quiet, cul-de-sac street that borders the Lower Providence Community House historical cabin, offering a private, serene, tree-lined lot. Beautiful brick-and-vinyl transitional home in one of the best school zones in North Carolina. Oversized lot with a large backyard, extended paver patio and shed for storage. Fully zoned in-ground irrigation to keep the landscaping green all summer. Dramatic foyer entry into the home with high ceilings. Large living room, formal dining, and office/flex space on main. Huge family room with gas fireplace that is open to the kitchen for a very modern, bright layout. Updated LVP flooring throughout main floor. Kitchen has a new stainless-steel dishwasher and microwave with biscuit cream cabinets. Best of all, the gas range. New water heater installed Oct 2025. Upstairs are the primary bedroom and an additional 3 bedrooms. Updated large primary bath retreat with frameless glass enclosure, extended shower, and LVP waterproof flooring. Large walk-in closet as big as a bedroom. The 3 additional bedrooms are amply sized. Laundry room upstairs with task sink. This home is move-in ready! Minutes from everything Ballantyne has to offer. Shopping, restaurants, the "Bowl" Amphitheatre. Access to I-485; the airport is 30 minutes away. Don't miss this opportunity

$4,890/mo

Est. mortgage payment based on a $735,000 home price.

All estimates are provided by Luxury Presence for informational purposes only. Actual amounts may vary.

Additional information

MLS® ID
4421584

Interior Features

Bedrooms
4
Bathrooms
3
Fireplace
Yes
Cooling
Yes
Heating
Yes
Basement
No

Exterior Features

Lot Size
0.4 Acres

Other Property Details

Association Fee Frequency
Quarterly
Garage
Yes
55+/Senior Community
No

Listings courtesy of Canopy MLS as distributed by MLS GRID

All information deemed reliable but not guaranteed and should be independently verified. All properties are subject to prior sale, change or withdrawal. Neither listing broker(s) nor Tiffany Johannes shall be responsible for any typographical errors, misinformation, misprints and shall be held totally harmless. Properties displayed may be listed or sold by various participants in the MLS.

Based on information submitted to the MLS GRID as of 8:36 PM UTC on 10/10/2026. All data is obtained from various sources and may not have been verified by broker or MLS GRID. Supplied Open House Information is subject to change without notice. All information should be independently reviewed and verified for accuracy. Properties may or may not be listed by the office/agent presenting the information.

©2026 Canopy MLS . All rights reserved.

DMCA Notice

Powered by Luxury Presence