Property photo 1
Property photo 2
Property photo 3
Property photo 4
Property photo 5
3 Beds
2 Baths
1,880 sqft

$470,000

103 Henrys Glen Drive, Morganton NC, 28655

Price per sqft$250.00
Built in2004
Property size1,880 sqft
Property typeResidential
Courtesy of Coldwell Banker Newton RE, Mark Causby Listing Contact: [email protected]

Overview

Active

Listed Sep 9, 2026

Updated 4 days ago

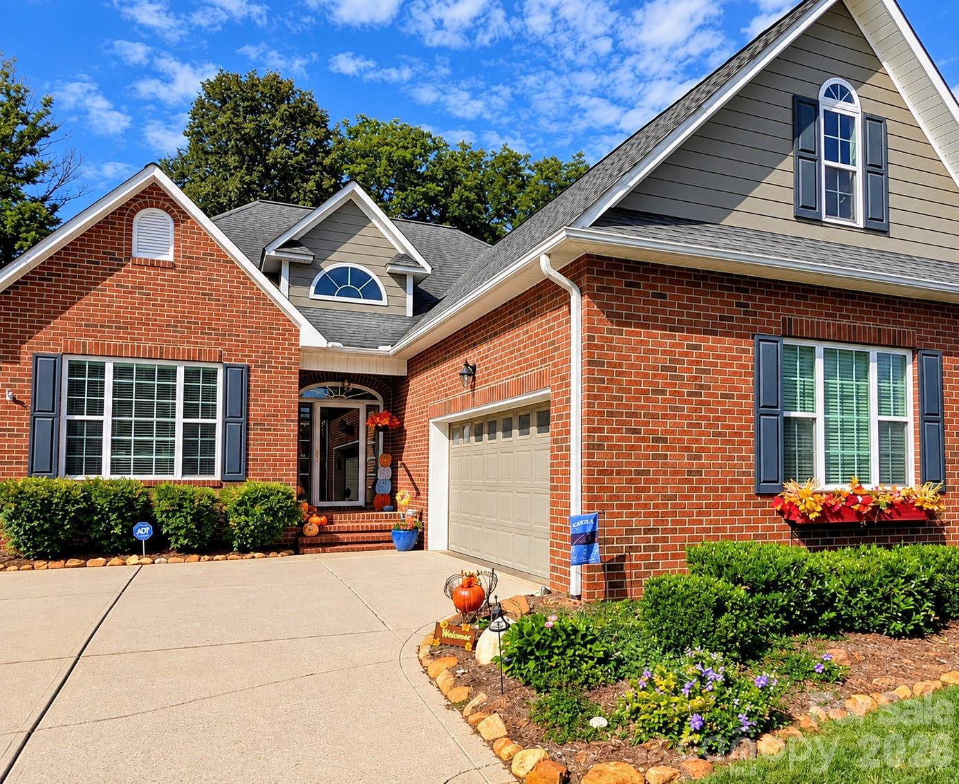
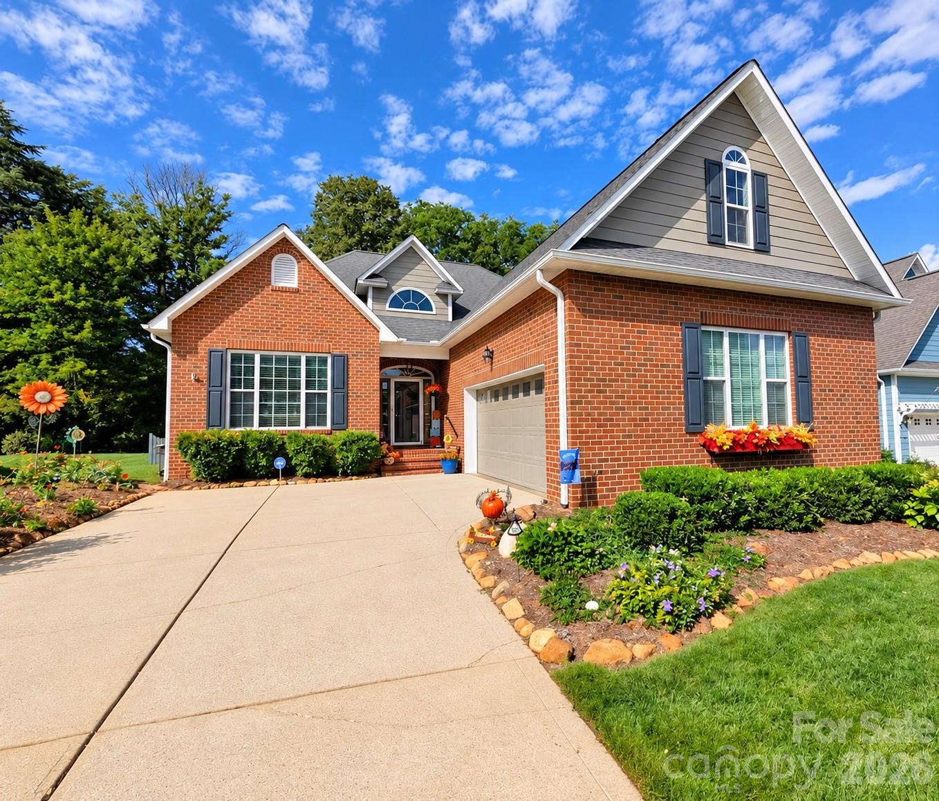
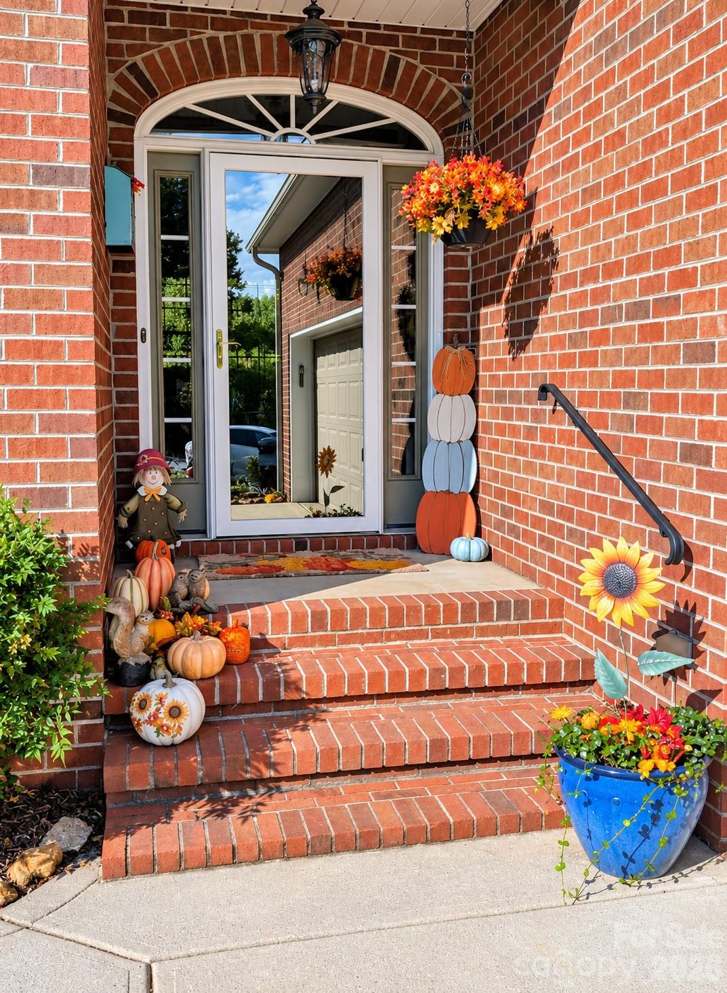
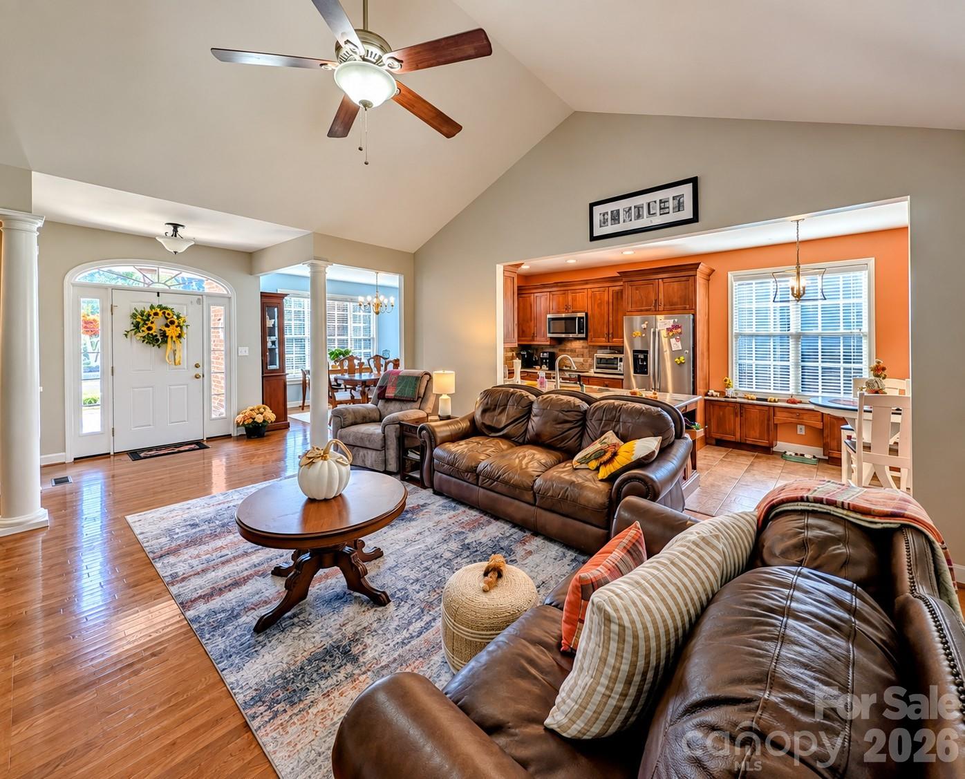
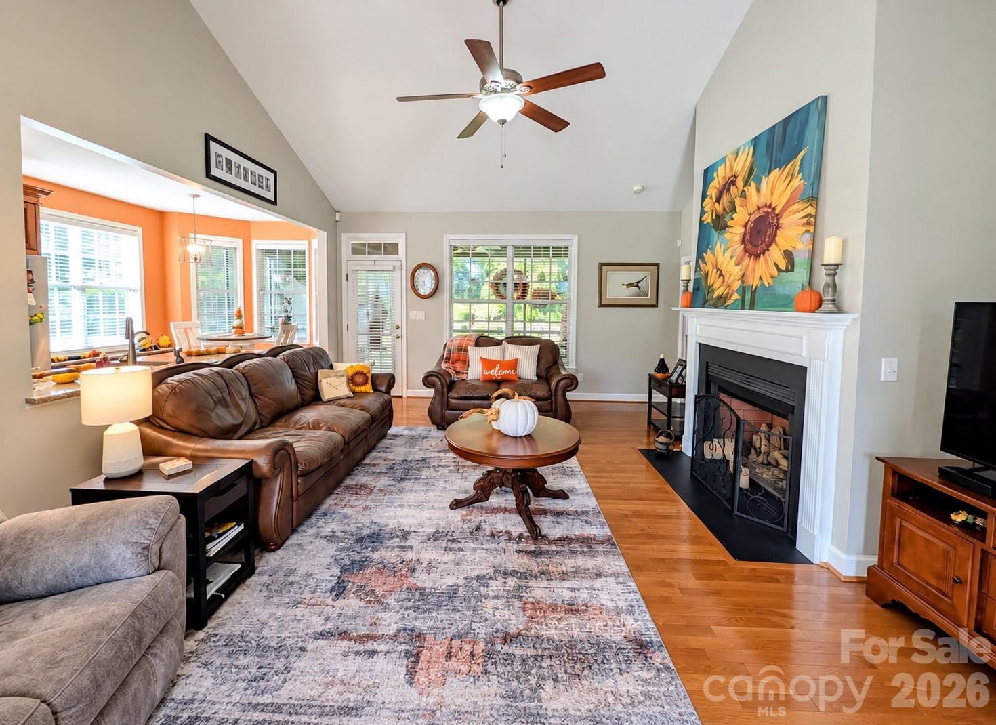
Welcome to this immaculate move in ready 3-bedroom, 2-bath home in the desirable Henrys Glen community, conveniently located just 1 mile from vibrant Downtown Morganton! Beautifully maintained and thoughtfully updated, this home is truly move-in ready. At the heart of the home is a newly remodeled kitchen featuring beautiful quartz countertops, KitchenAid appliances, updated finishes, and a fresh, modern feel that makes the space perfect for both everyday living and entertaining. The inviting living area is centered around a fireplace with gas logs, creating a warm and comfortable place to relax. Additional updates and features include a new Goodman HVAC unit, on-demand hot water heater, fresh interior paint, and convenient main-floor laundry. Above the garage, you'll find a spacious bonus room offering flexible space for a home office, playroom, media room, workout area, or additional living space. Step outside and enjoy the screened-in porch and Trex deck overlooking the wooden-fenced backyard—a wonderful setting for morning coffee, outdoor dining, entertaining, pets, or simply unwinding at the end of the day. With 3 bedrooms, 2 full bathrooms, a versatile bonus room, numerous updates, and an exceptional location approximately 1 mile from Downtown Morganton, this immaculate home offers the perfect combination of comfort, convenience, and style. Don't miss the opportunity to make this beautiful Henrys Glen home yours! Call today for your private showing.

$3,127/mo

Est. mortgage payment based on a $470,000 home price.

All estimates are provided by Luxury Presence for informational purposes only. Actual amounts may vary.

Additional information

MLS® ID
4422225

Interior Features

Bedrooms
3
Bathrooms
2
Fireplace
Yes
Cooling
Yes
Heating
Yes
Basement
No

Exterior Features

Lot Size
0.24 Acres

Other Property Details

Association Fee Frequency
Monthly
Garage
Yes
55+/Senior Community
No

Listings courtesy of Canopy MLS as distributed by MLS GRID

All information deemed reliable but not guaranteed and should be independently verified. All properties are subject to prior sale, change or withdrawal. Neither listing broker(s) nor Tiffany Johannes shall be responsible for any typographical errors, misinformation, misprints and shall be held totally harmless. Properties displayed may be listed or sold by various participants in the MLS.

Based on information submitted to the MLS GRID as of 9:06 AM UTC on 10/10/2026. All data is obtained from various sources and may not have been verified by broker or MLS GRID. Supplied Open House Information is subject to change without notice. All information should be independently reviewed and verified for accuracy. Properties may or may not be listed by the office/agent presenting the information.

©2026 Canopy MLS . All rights reserved.

DMCA Notice

Powered by Luxury Presence