Property photo 1
Property photo 2
Property photo 3
Property photo 4
Property photo 5
4 Beds
4 Baths
3,708 sqft

$775,000

7410 Roseland Avenue, Charlotte NC, 28277

Price per sqft$209.01
Built in1999
Property size3,708 sqft
Property typeResidential
Courtesy of RE/MAX Executive, Liz Young Listing Contact: [email protected]

Overview

Active

Listed Sep 26, 2026

Updated 7 days ago

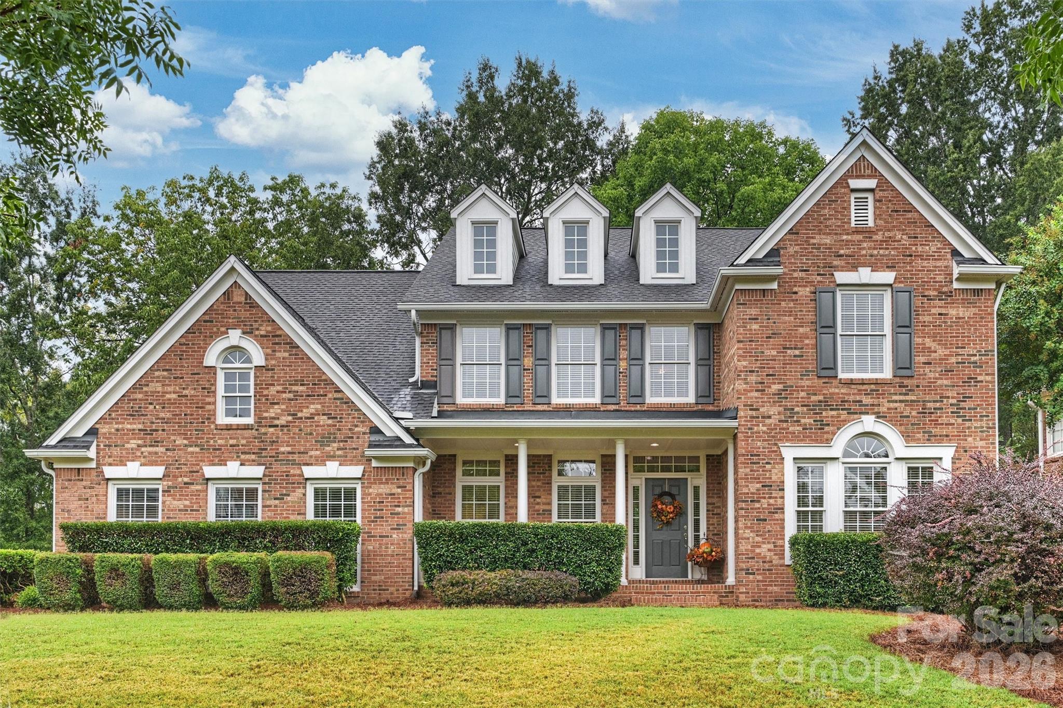
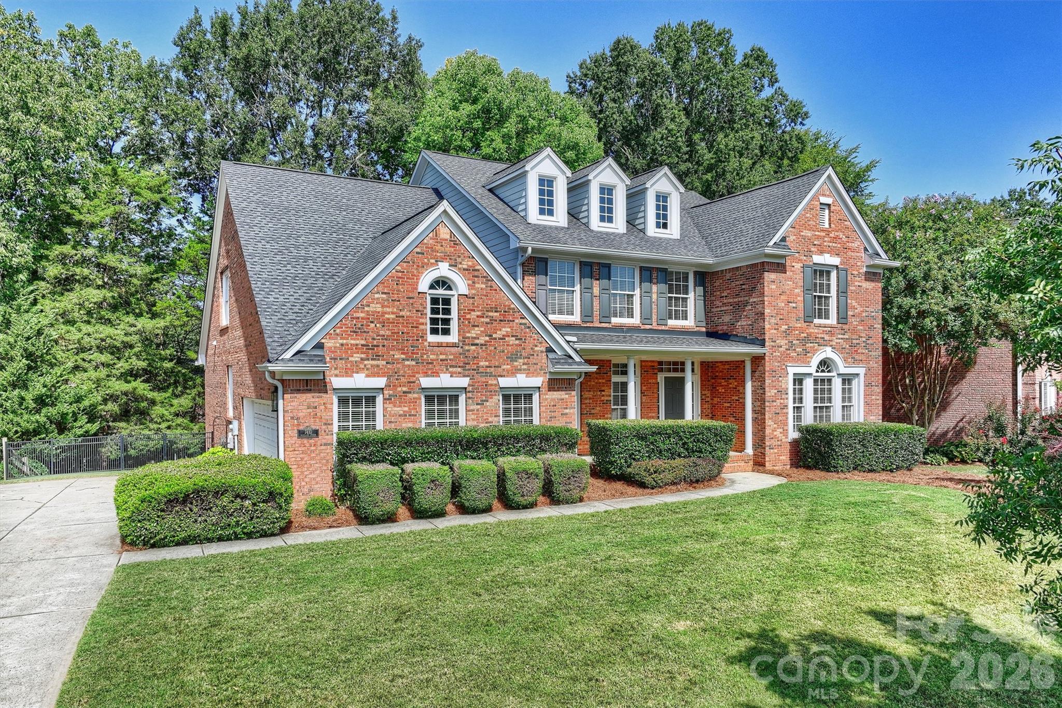
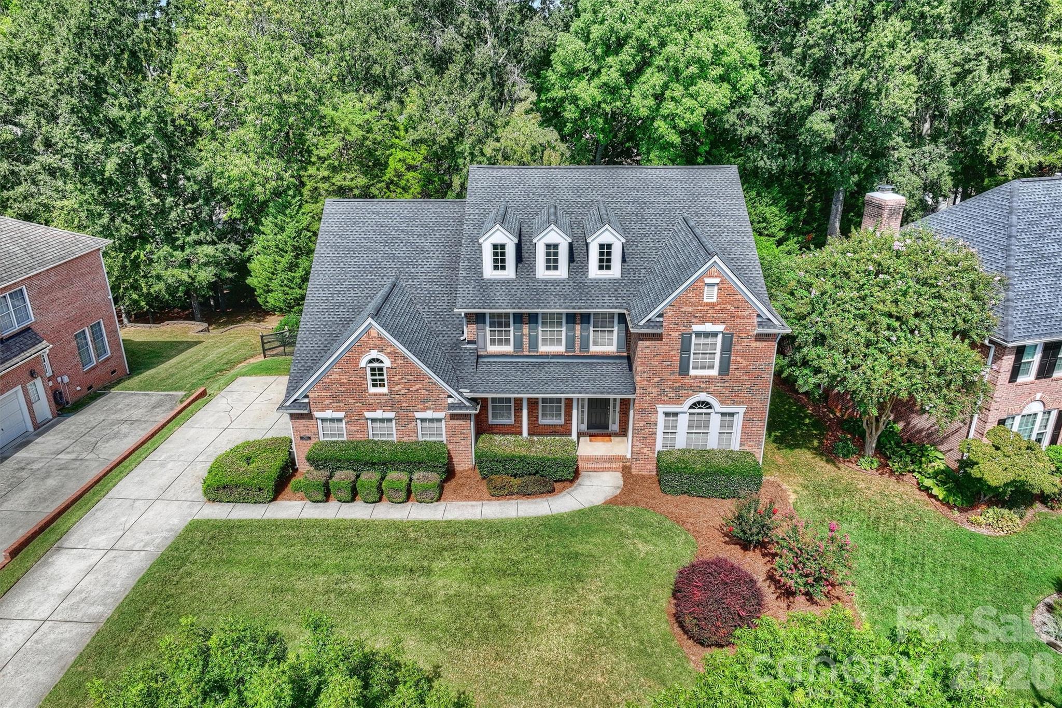
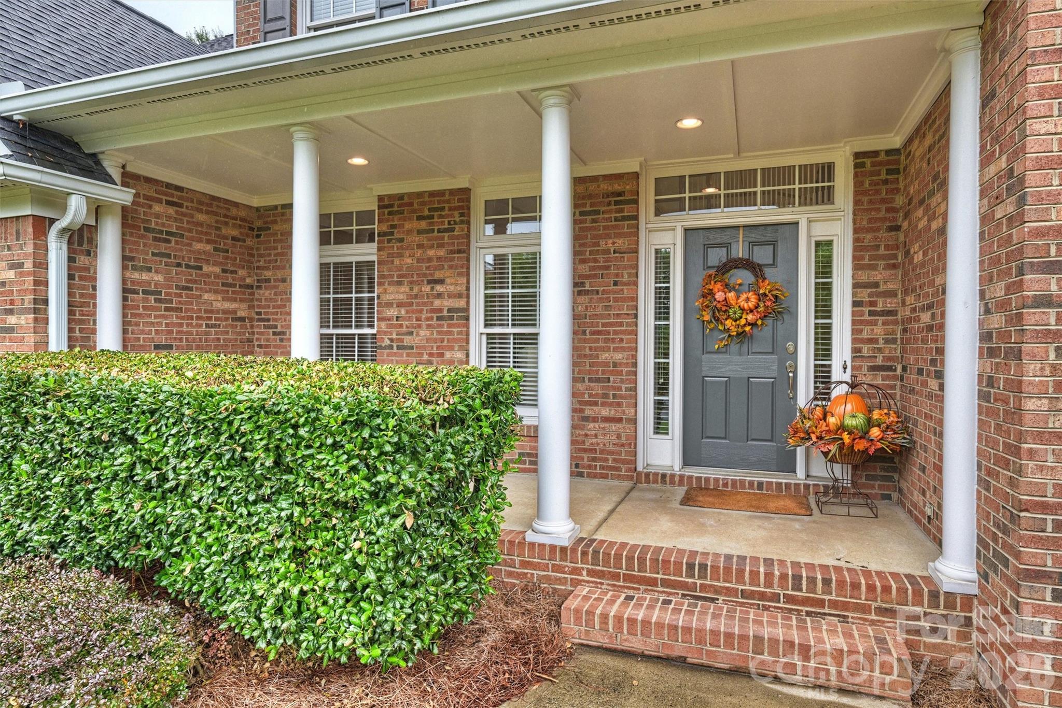
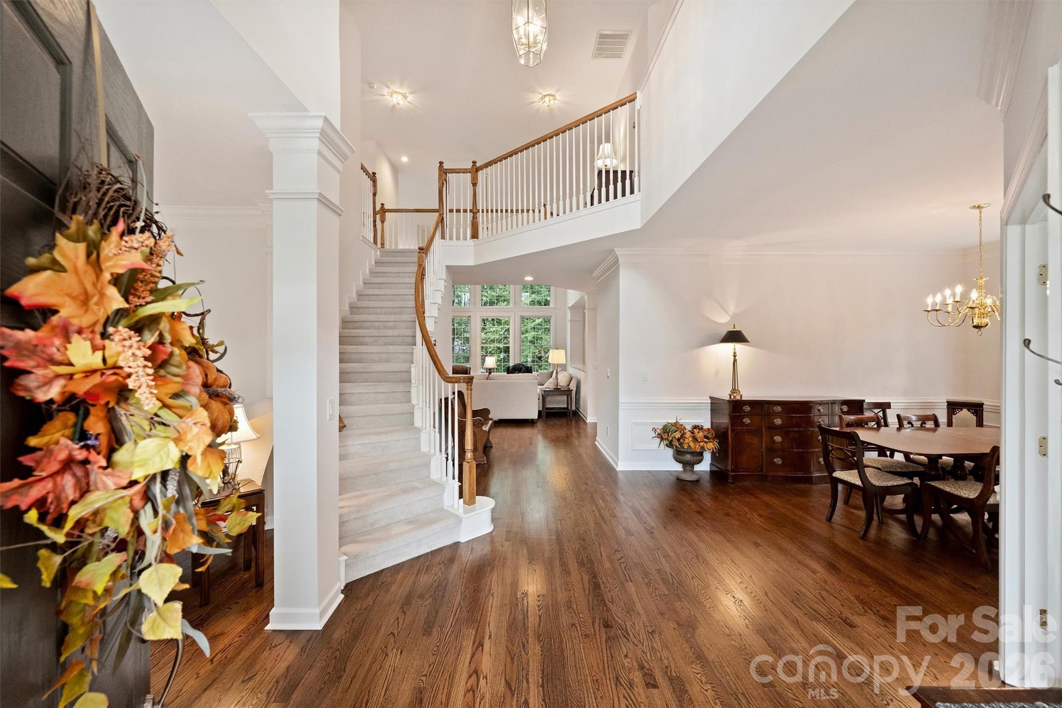
Impressive two-story brick home in a desirable Ballantyne location featuring a spacious, flexible floor plan and abundant natural light. The recently painted interior features beautiful hardwood floors throughout the main living areas. A dramatic two-story family room is highlighted by floor-to-ceiling windows and a gas fireplace, creating a bright and inviting gathering space. The main level also includes a private office with French doors, a sitting room at the front of the home and a spacious kitchen with center island, breakfast area and plenty of natural light. The main-level primary suite features a large walk-in closet and spacious bath. Upstairs, newer carpet extends throughout a versatile layout offering a bedroom with ensuite bath, two additional bedrooms connected by a Jack-and-Jill bath, a loft and a bonus room, providing plenty of options for work, play or guests. Enjoy outdoor living from the covered front porch or rear deck overlooking the private, fully fenced backyard with a newly installed retaining wall. An oversized, side entry two-car garage provides additional parking and storage and the crawl space is fully encapsulated. Located in the upscale Essex Fells neighborhood with no through traffic and convenient to Stonecrest, Blakeney, I-485, shopping, dining and highly rated schools. Home has undergone structural repairs, including the installation of helical piers and IntelliJacks. Engineering reports, repair documentation and information regarding completed work are available for review.

$5,156/mo

Est. mortgage payment based on a $775,000 home price.

All estimates are provided by Luxury Presence for informational purposes only. Actual amounts may vary.

Additional information

MLS® ID
4406265

Interior Features

Bedrooms
4
Bathrooms
4
Fireplace
Yes
Cooling
Yes
Heating
Yes
Basement
No

Exterior Features

Lot Size
0.27 Acres

Other Property Details

Association Fee Frequency
Yearly
Garage
Yes
55+/Senior Community
No

Listings courtesy of Canopy MLS as distributed by MLS GRID

All information deemed reliable but not guaranteed and should be independently verified. All properties are subject to prior sale, change or withdrawal. Neither listing broker(s) nor Tiffany Johannes shall be responsible for any typographical errors, misinformation, misprints and shall be held totally harmless. Properties displayed may be listed or sold by various participants in the MLS.

Based on information submitted to the MLS GRID as of 7:19 AM UTC on 10/10/2026. All data is obtained from various sources and may not have been verified by broker or MLS GRID. Supplied Open House Information is subject to change without notice. All information should be independently reviewed and verified for accuracy. Properties may or may not be listed by the office/agent presenting the information.

©2026 Canopy MLS . All rights reserved.

DMCA Notice

Powered by Luxury Presence