Property photo 1
Property photo 2
Property photo 3
Property photo 4
Property photo 5
3 Beds
2 Baths
1,524 sqft

$499,900

301 W 10th Street Unit: 308, Charlotte NC, 28202

Price per sqft$328.02
Built in1927
Property size1,524 sqft
Property typeCondominium
Courtesy of The McDevitt Agency, Shane McDevitt Listing Contact: [email protected]

Overview

Active

Listed Aug 22, 2026

Updated 6 days ago

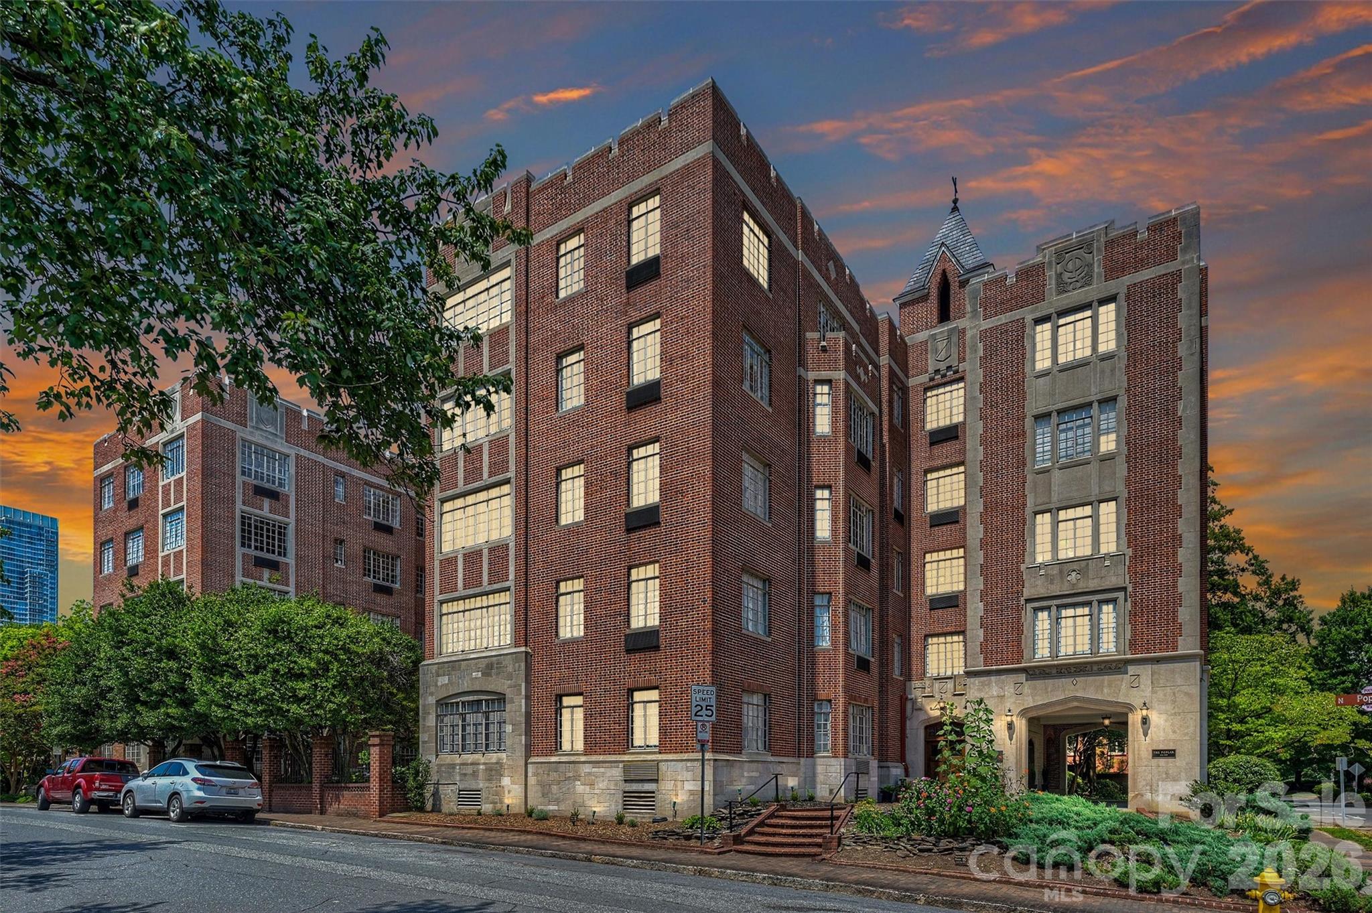
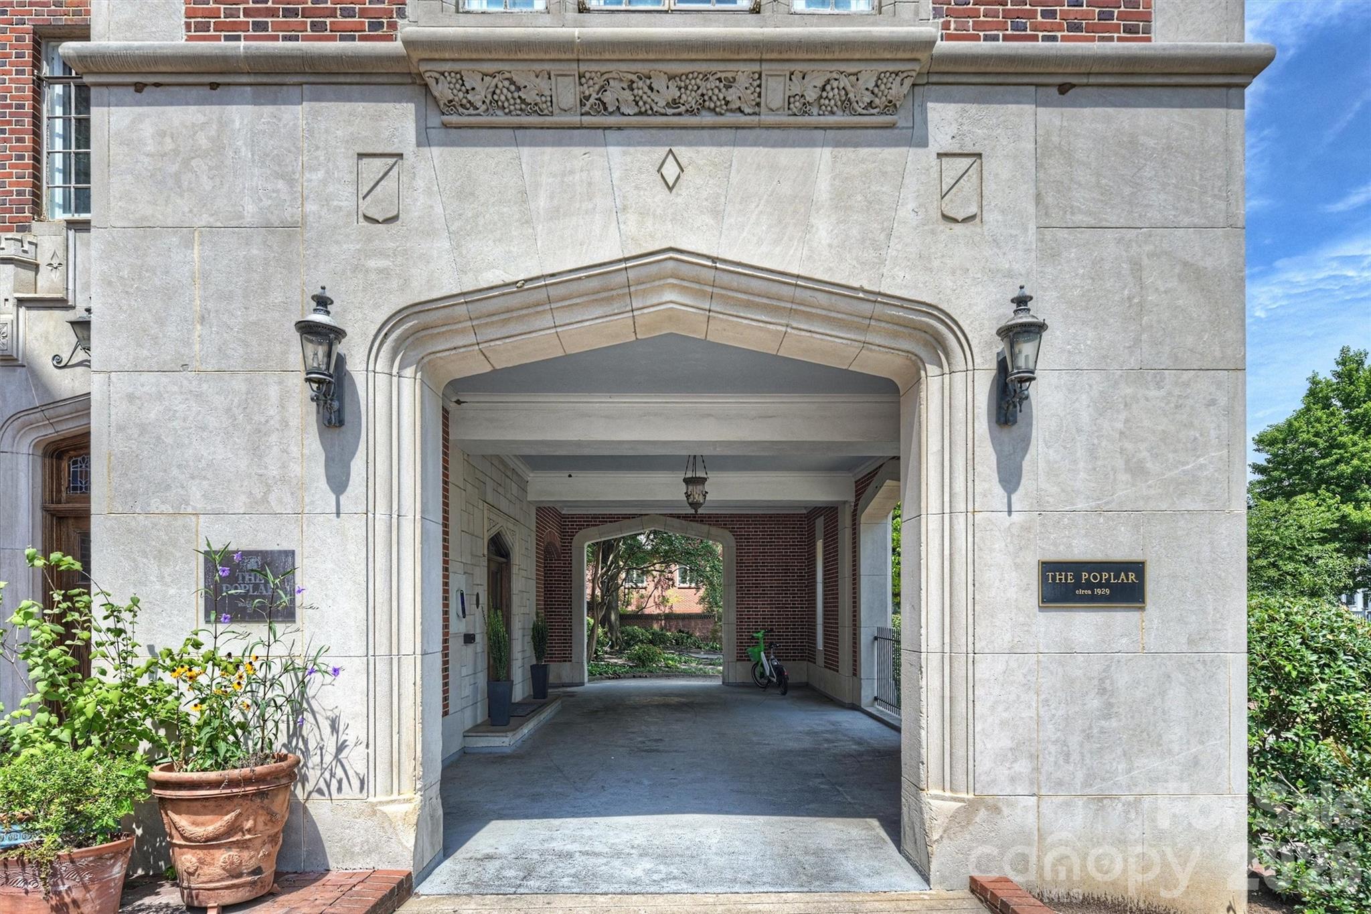
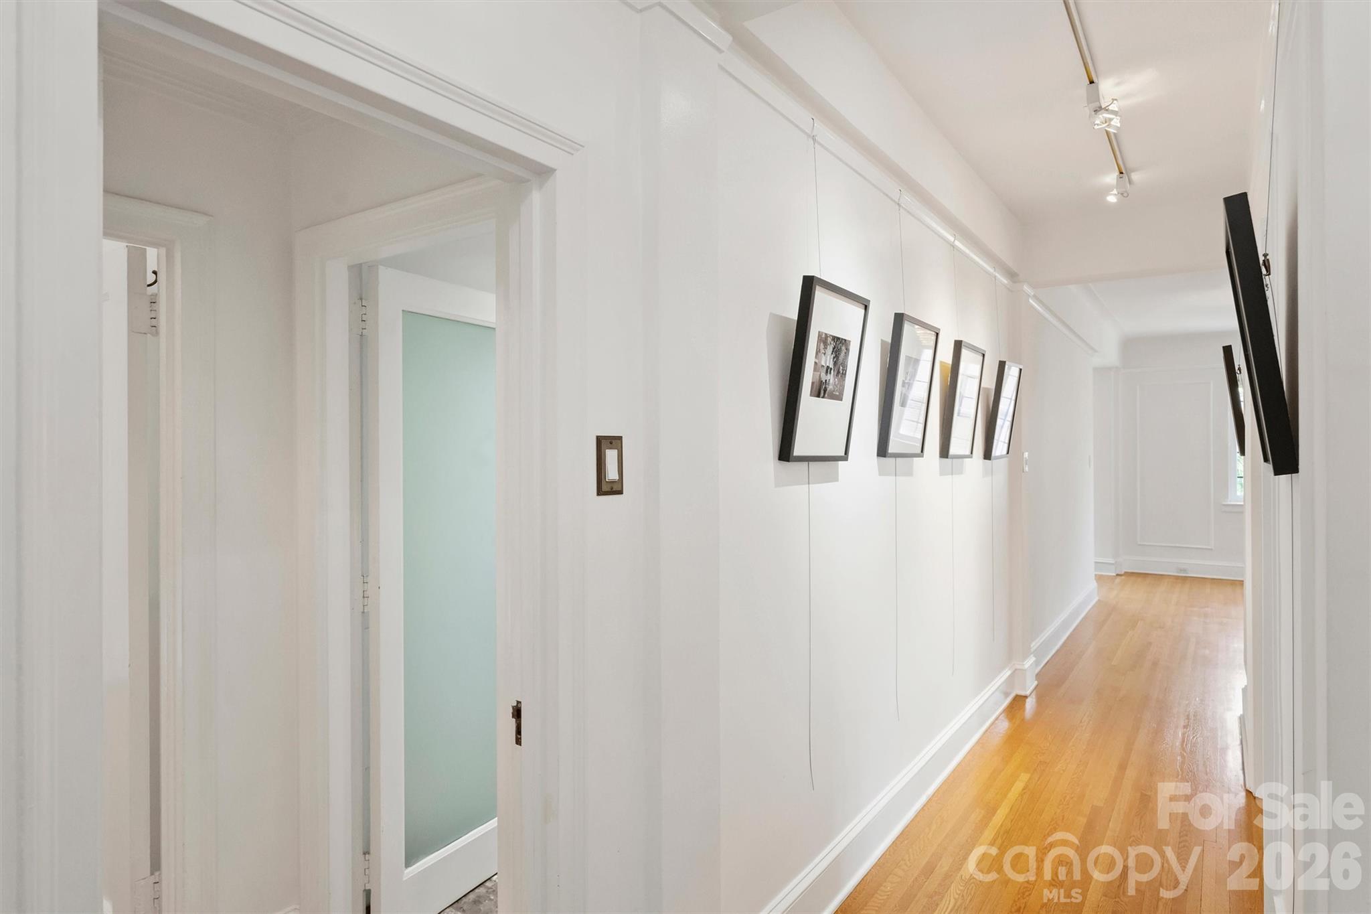
Three bedroom condominiums in Fourth Ward are a rare find and this condo at The Poplar offers the space, character, and location that make this one particularly special. The home opens with a welcoming gallery-wall foyer and flows into a spacious living room centered around a fireplace with built-in bookcases. From there, the dining room and library/home office create a natural progression of spaces for both everyday living and entertaining. High ceilings and abundant natural light enhance the sense of volume throughout the home, while views of Fourth Ward and the Uptown skyline add to its distinctly urban setting. The kitchen has been thoughtfully updated with stainless steel appliances, ample cabinetry, a beverage refrigerator, and a bar area while the dining room is generously sized and positioned to connect naturally with the main living spaces. This three bedroom layout is one of the home’s greatest advantages. The primary bedroom is privately positioned away from the two secondary bedrooms, while the additional bedrooms offer flexibility for guests and family. A separate library adds another room that can serve as a home office, reading room, or quiet retreat. The primary bath features heated floors for an added touch of comfort. Outdoor amenities are a key component of The Poplar. The building’s courtyard offers residents a private outdoor setting within the heart of Fourth Ward. In addition, the soon to be completed rooftop social terrace concept creates an elevated outdoor gathering space taking advantage of the building’s exceptional city views! Fourth Ward offers one of Uptown Charlotte’s most distinctive residential settings, with tree-lined streets and historic architecture just moments from restaurants, green spaces, cultural destinations, entertainment, and sporting events!

$3,326/mo

Est. mortgage payment based on a $499,900 home price.

All estimates are provided by Luxury Presence for informational purposes only. Actual amounts may vary.

Additional information

MLS® ID
4416801

Interior Features

Bedrooms
3
Bathrooms
2
Fireplace
Yes
Cooling
Yes
Heating
Yes
Basement
Yes

Other Property Details

Association Fee Frequency
Monthly
Garage
Yes
View
Yes
55+/Senior Community
No

Listings courtesy of Canopy MLS as distributed by MLS GRID

All information deemed reliable but not guaranteed and should be independently verified. All properties are subject to prior sale, change or withdrawal. Neither listing broker(s) nor Tiffany Johannes shall be responsible for any typographical errors, misinformation, misprints and shall be held totally harmless. Properties displayed may be listed or sold by various participants in the MLS.

Based on information submitted to the MLS GRID as of 8:43 PM UTC on 10/10/2026. All data is obtained from various sources and may not have been verified by broker or MLS GRID. Supplied Open House Information is subject to change without notice. All information should be independently reviewed and verified for accuracy. Properties may or may not be listed by the office/agent presenting the information.

©2026 Canopy MLS . All rights reserved.

DMCA Notice

Powered by Luxury Presence