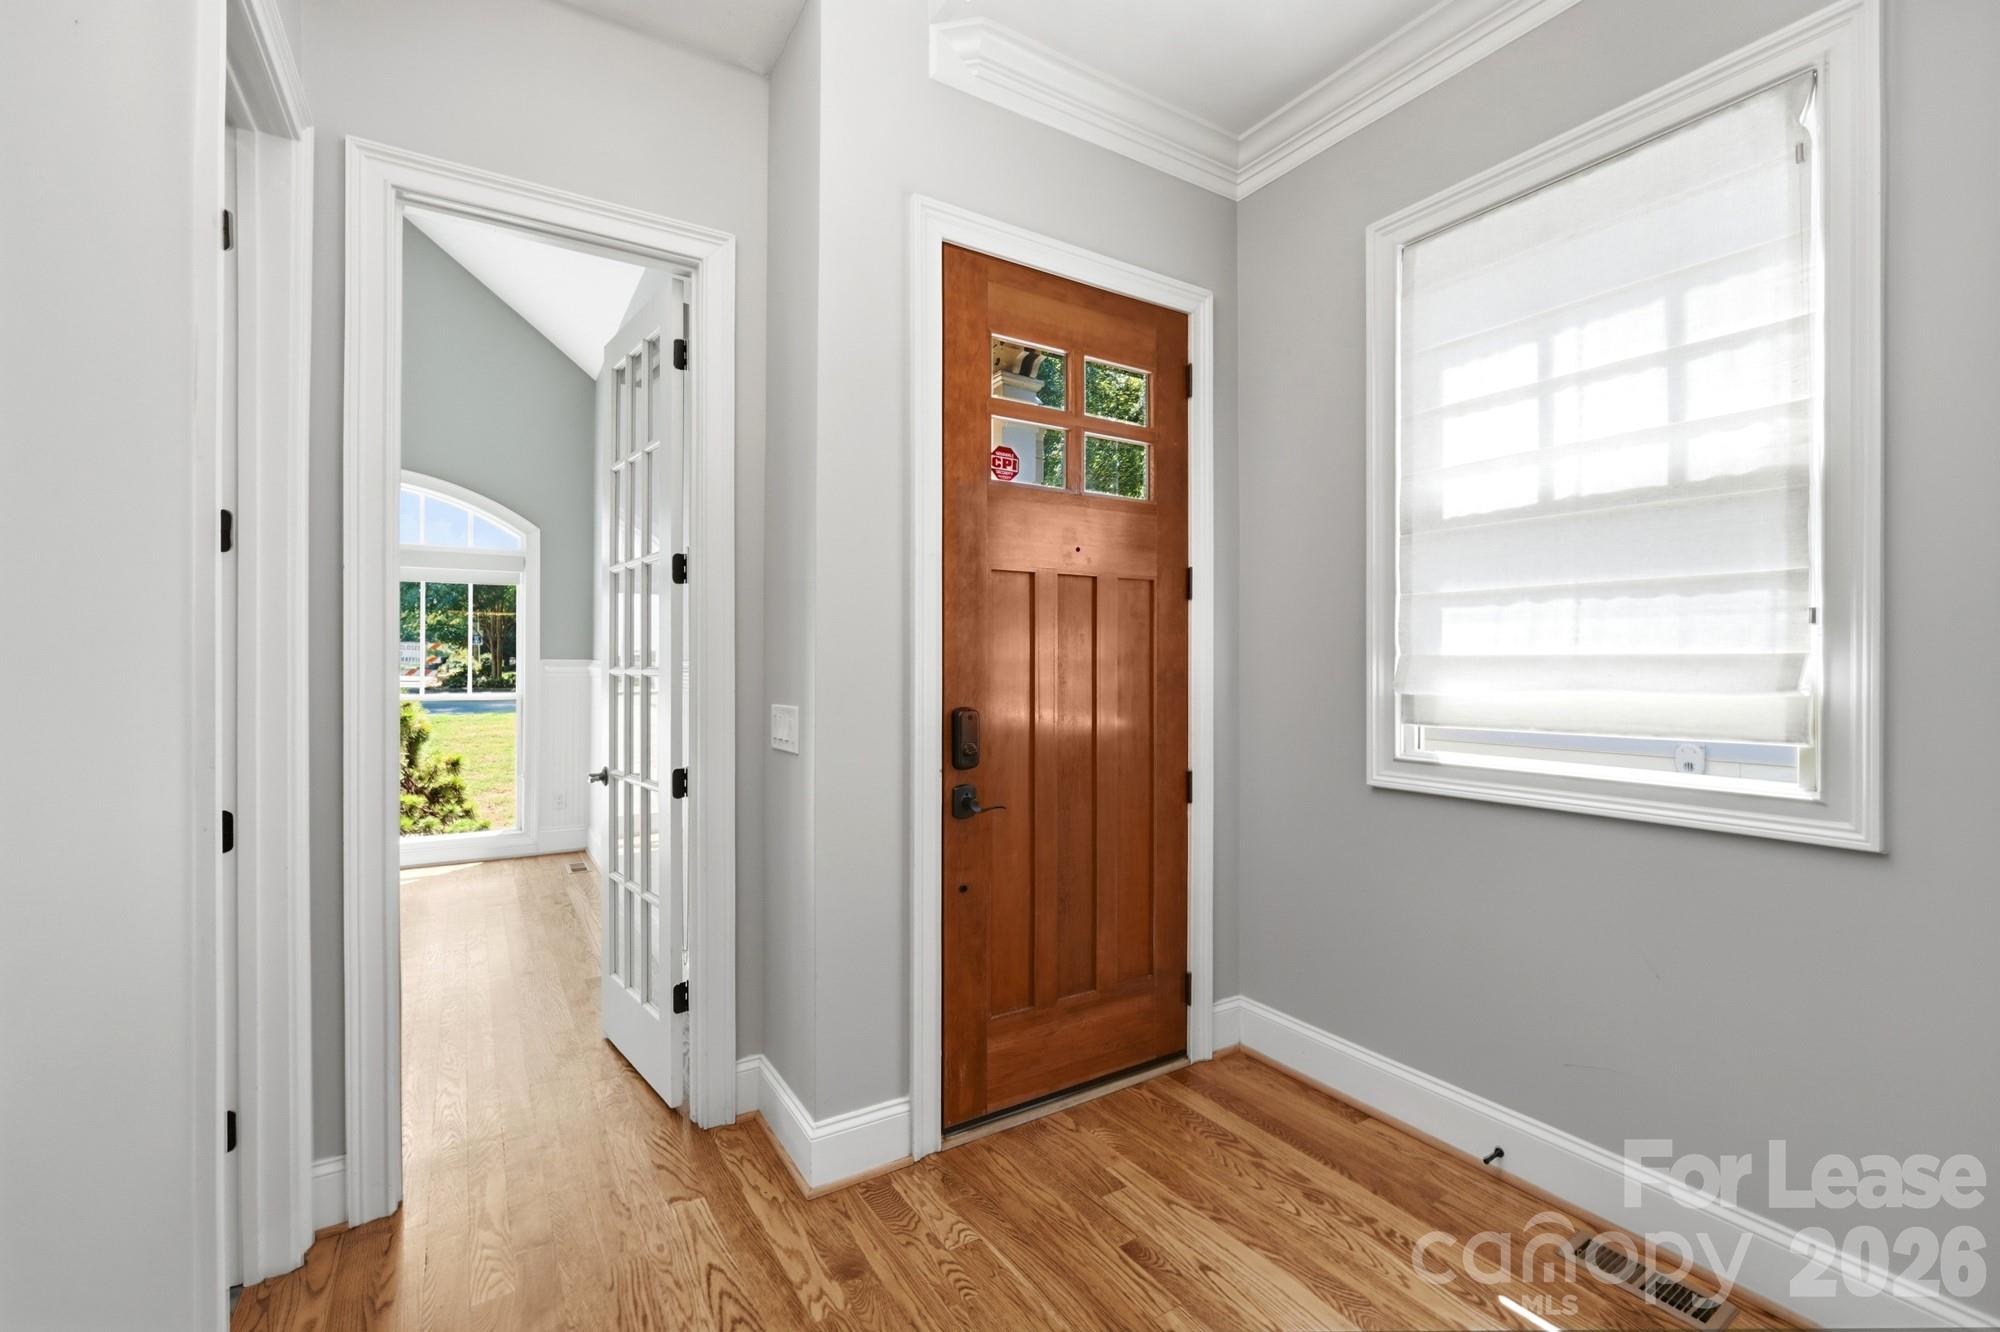
Property photo 1
Property photo 2
Property photo 3
Property photo 4
Property photo 5
4 Beds
3 Baths
2,826 sqft

$6,500/month

520 Iverson Way, Charlotte NC, 28203

Price per sqft$2.30
Built in2008
Property size2,826 sqft
Property typeResidential
Courtesy of Dawson Property Management Inc, Derek Desgalier Dawson Listing Contact: [email protected]

Overview

Active

Listed Sep 10, 2026

Updated 8 days ago

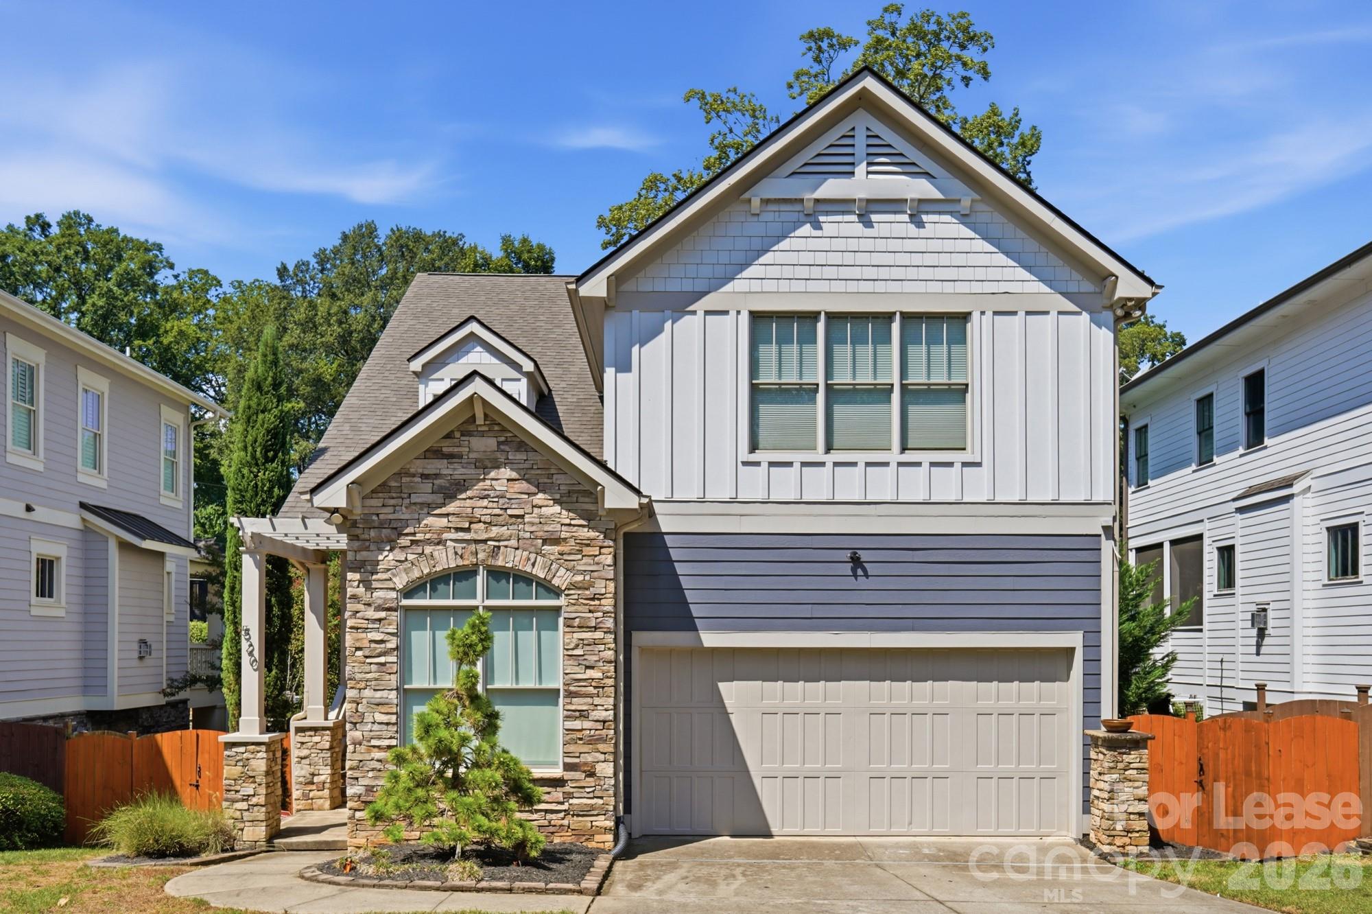
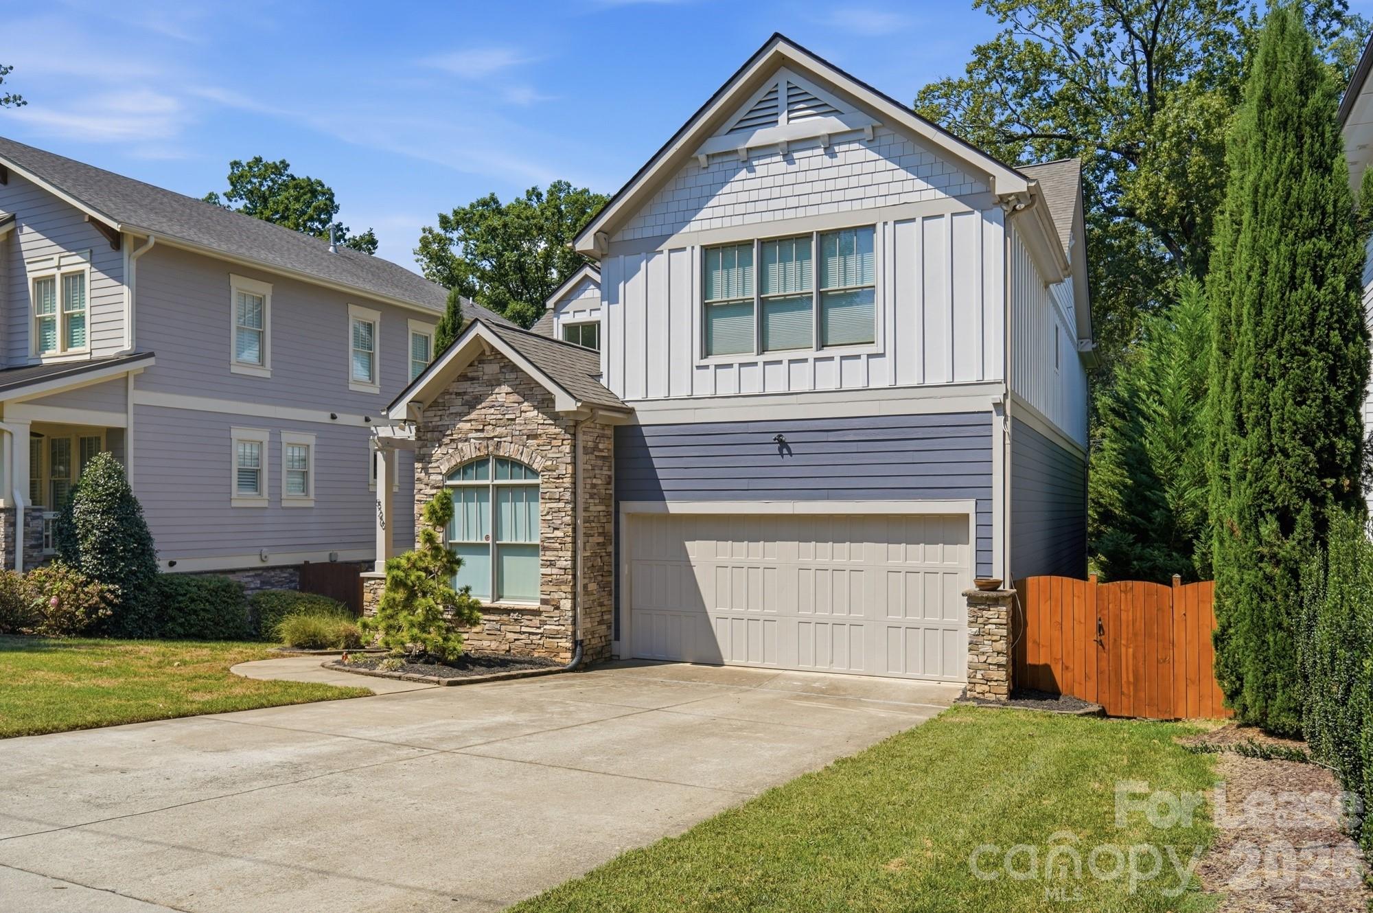
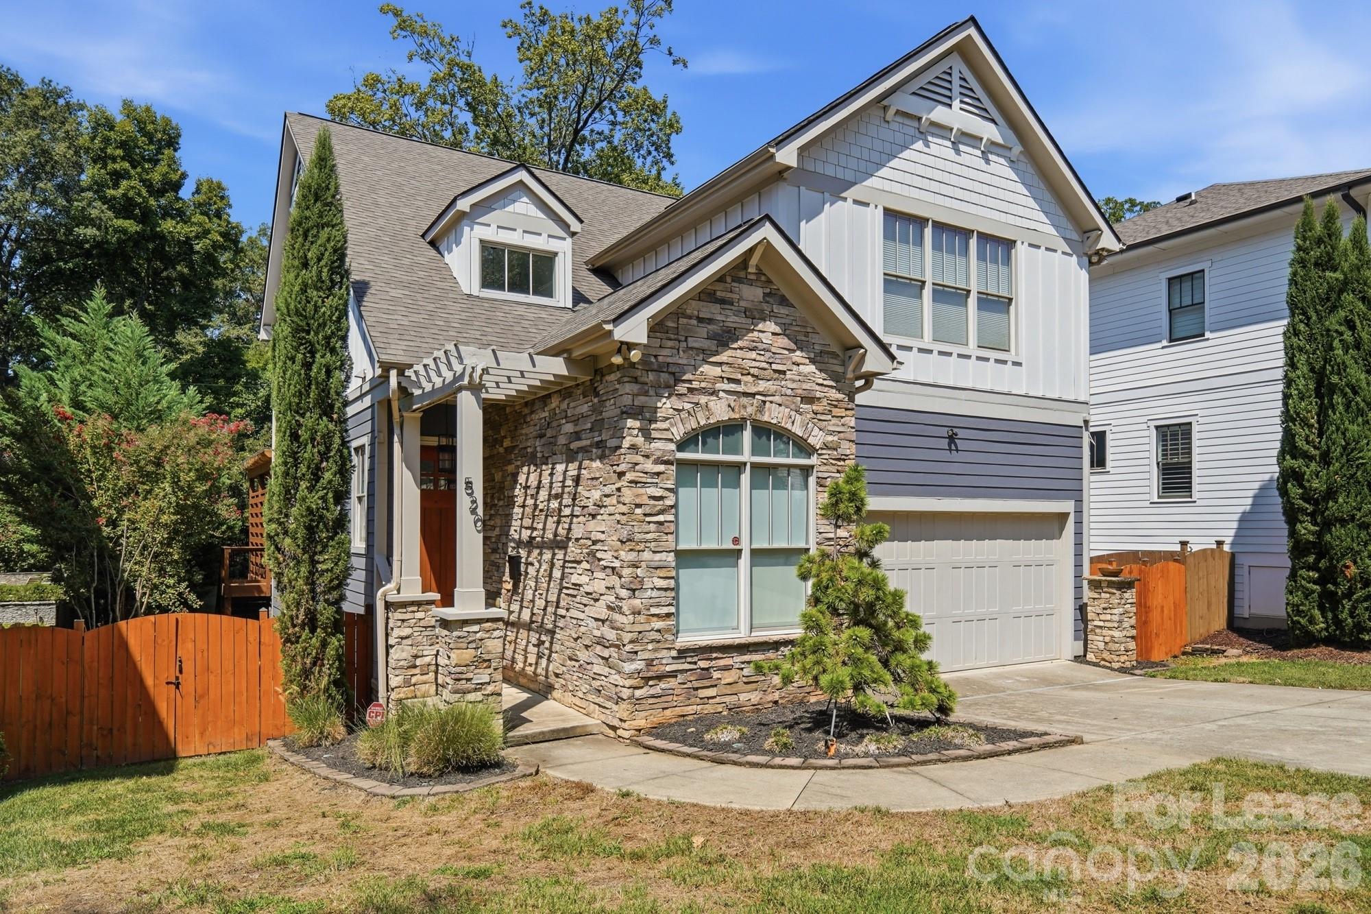
Beautiful custom Craftsman-style home offering exceptional space, character, and outdoor living in the heart of Dilworth; just minutes from South End, Uptown Charlotte, shopping, dining, and neighborhood favorites. The home features 4 bedrooms, multiple flexible living spaces, hardwood flooring throughout, and an attached 2-car garage. From the stone-accented exterior and welcoming entry, the main level opens into a bright, spacious floor plan highlighted by detailed millwork, an open staircase, and a large living room centered around a stone fireplace with custom built-ins. The kitchen is designed for both everyday living and entertaining, featuring a large center island, abundant cabinetry, granite countertops, stainless steel appliances, tile backsplash, and excellent natural light. The kitchen flows seamlessly into the breakfast area and main living spaces, while a main-level bedroom and full bath provide an ideal setup for guests, a private office, or additional living flexibility. Upstairs, the oversized primary suite is a true standout. The beautifully finished en-suite bath features a freestanding soaking tub, large walk-in shower, dual vanities, and an expansive custom-designed closet with exceptional built-in storage. Additional bedrooms and a large bonus/flex room provide excellent versatility for a media room or secondary living space. Outdoor living is another highlight. An oversized elevated deck with a pergola and privacy screening creates an impressive extension of the living space and overlooks the large fenced backyard. With generous room sizes, extensive hardwood flooring, thoughtful architectural details, excellent storage, and a highly functional floor plan, this is a unique opportunity to enjoy the space and feel of a custom home in one of Charlotte's most desirable neighborhoods. Landscaping is included and professionally maintained with a required $225 monthly landscaping fee in addition to the monthly rent.

Additional information

MLS® ID
4422948
Available since
September 9, 2026

Interior Features

Bedrooms
4
Bathrooms
3
Fireplace
Yes
Cooling
Yes
Heating
Yes
Basement
No

Exterior Features

Lot Size
0.23 Acres

Other Property Details

Garage
Yes
55+/Senior Community
No

Listings courtesy of Canopy MLS as distributed by MLS GRID

All information deemed reliable but not guaranteed and should be independently verified. All properties are subject to prior sale, change or withdrawal. Neither listing broker(s) nor Tiffany Johannes shall be responsible for any typographical errors, misinformation, misprints and shall be held totally harmless. Properties displayed may be listed or sold by various participants in the MLS.

Based on information submitted to the MLS GRID as of 4:40 PM UTC on 10/10/2026. All data is obtained from various sources and may not have been verified by broker or MLS GRID. Supplied Open House Information is subject to change without notice. All information should be independently reviewed and verified for accuracy. Properties may or may not be listed by the office/agent presenting the information.

©2026 Canopy MLS . All rights reserved.

DMCA Notice

Powered by Luxury Presence