Property photo 1
Property photo 2
Property photo 3
Property photo 4
Property photo 5
3 Beds
2 Baths
1,390 sqft

$414,800

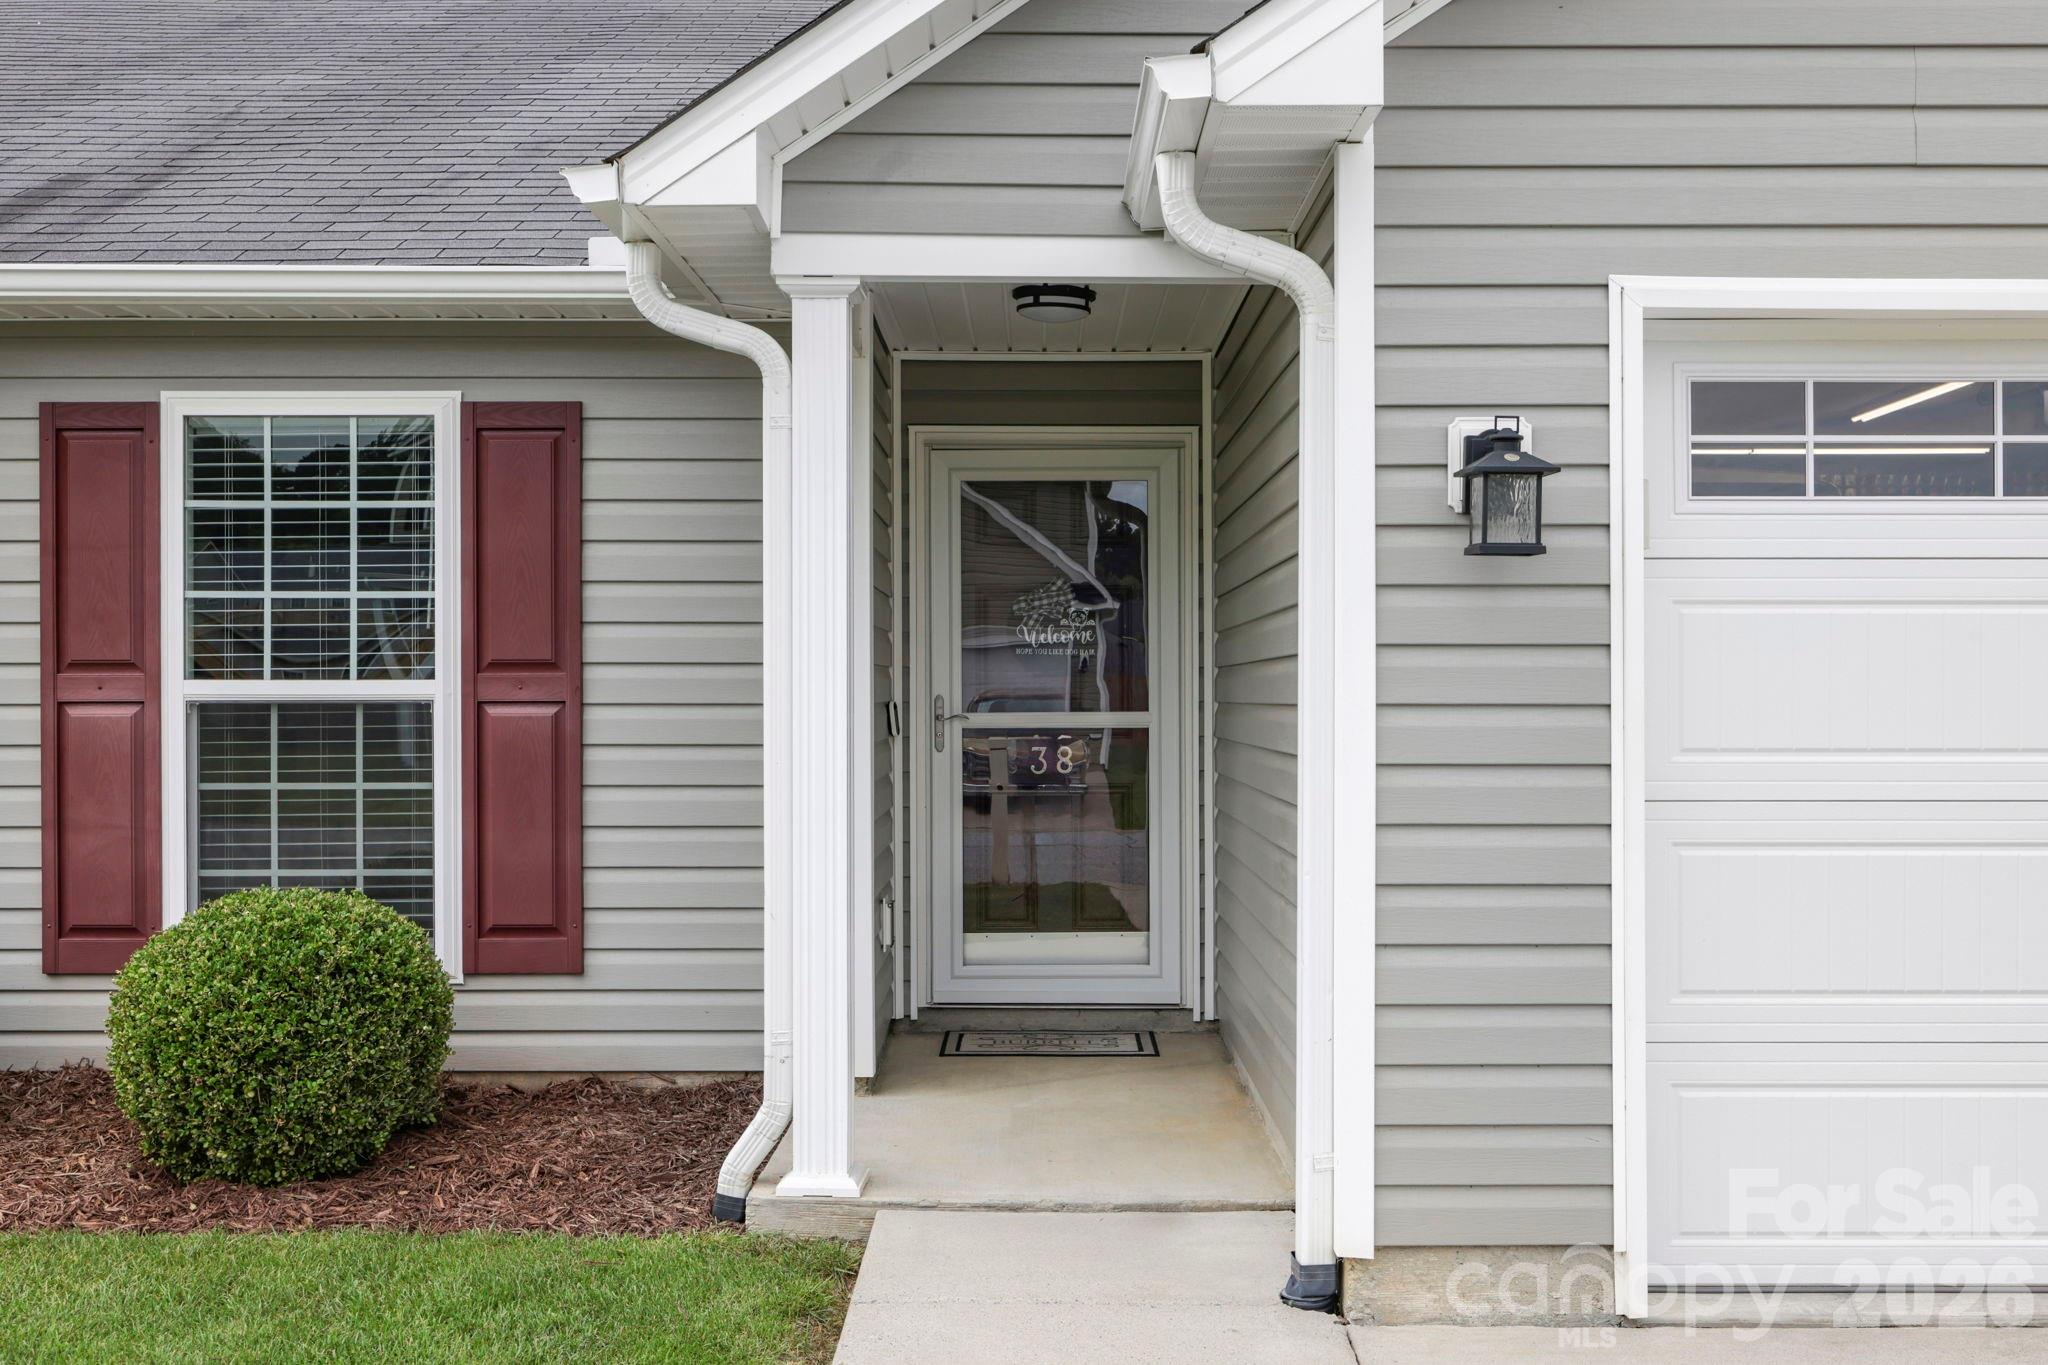
38 E Swift Creek Road, Fletcher NC, 28732

Price per sqft$298.42
Built in2014
Property size1,390 sqft
Property typeResidential
Courtesy of Southern Roots Real Estate, Caryn Huggins Listing Contact: [email protected]

Overview

Active

Listed Aug 12, 2026

Updated 9 days ago

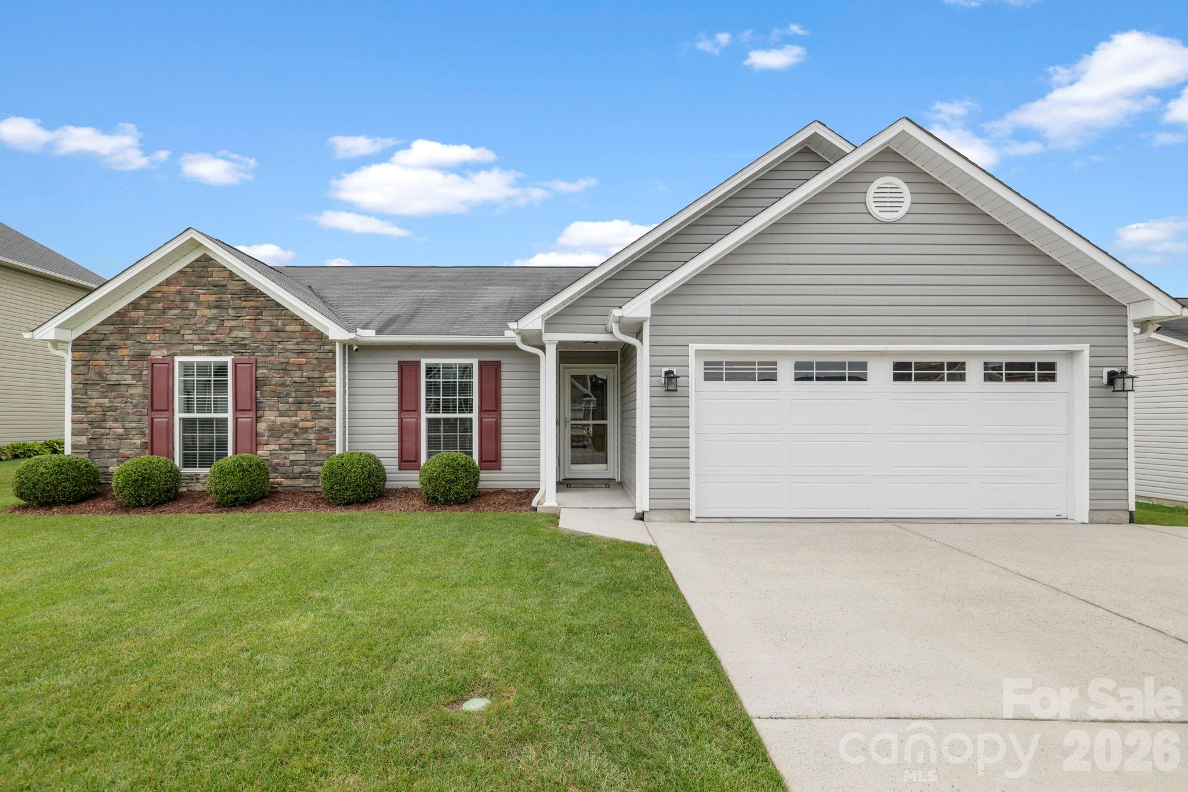
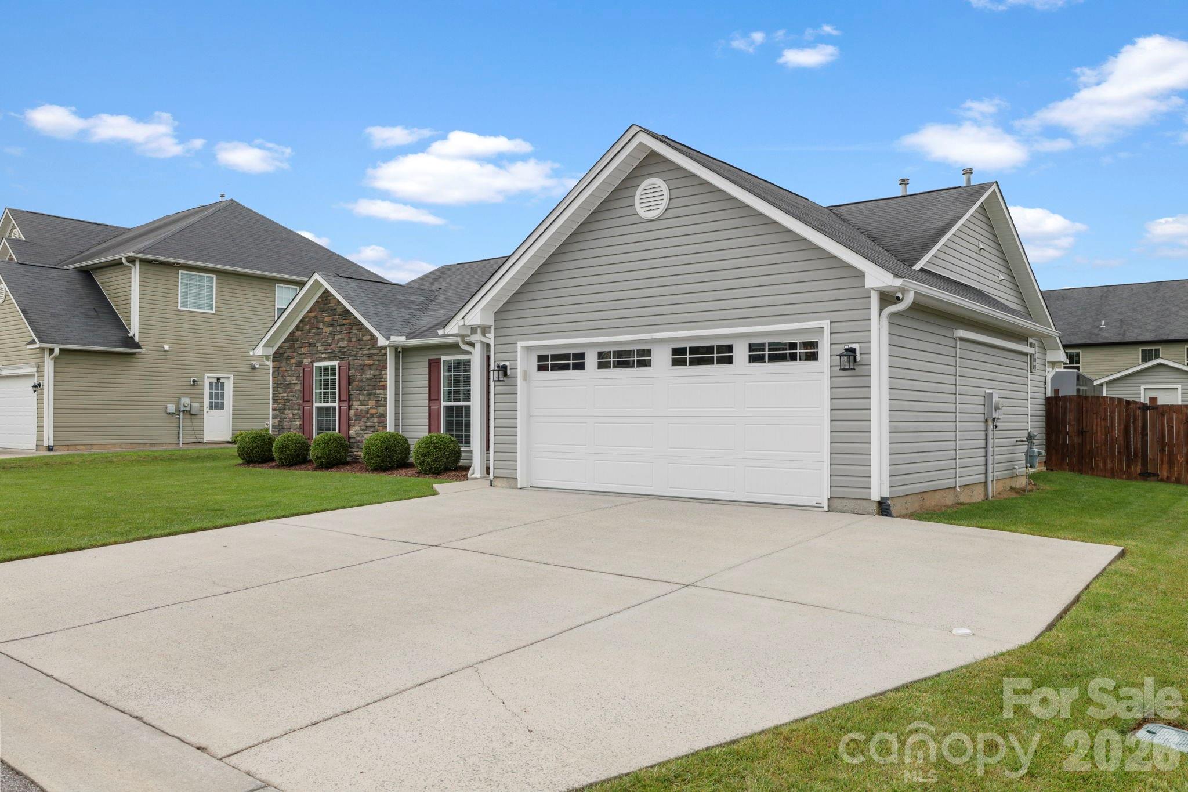
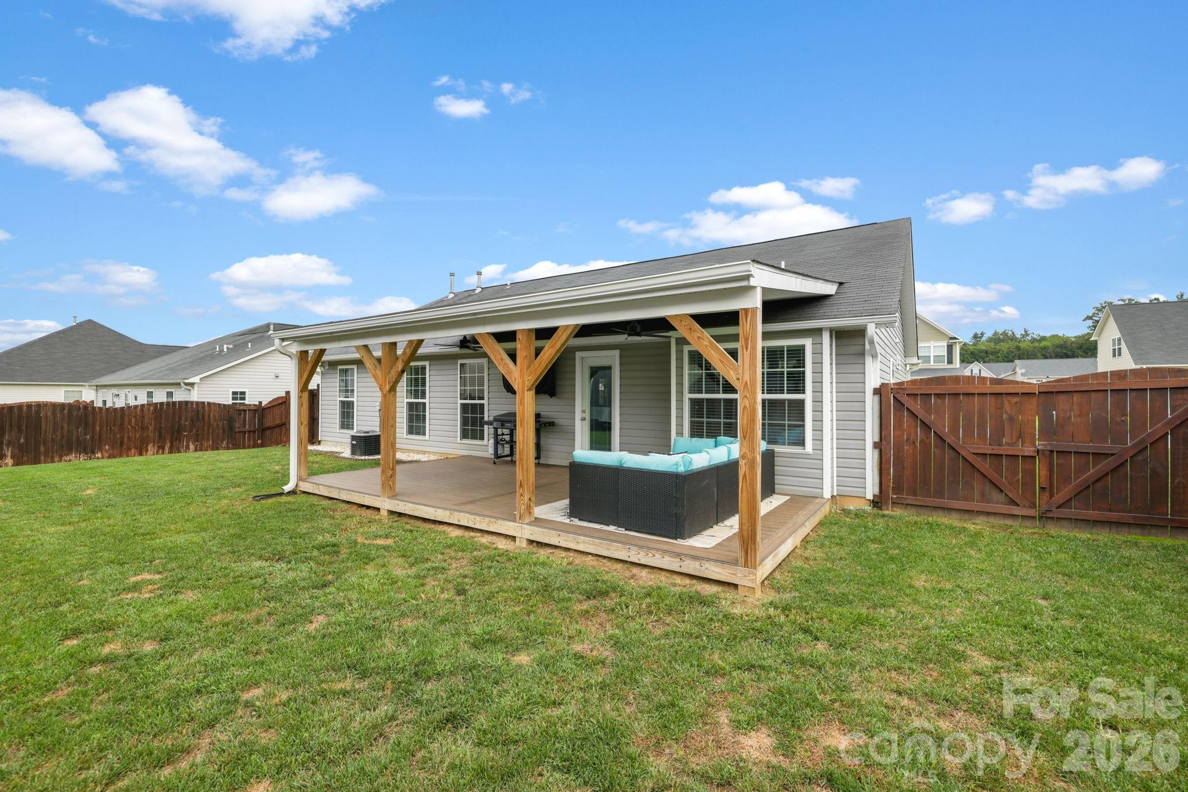
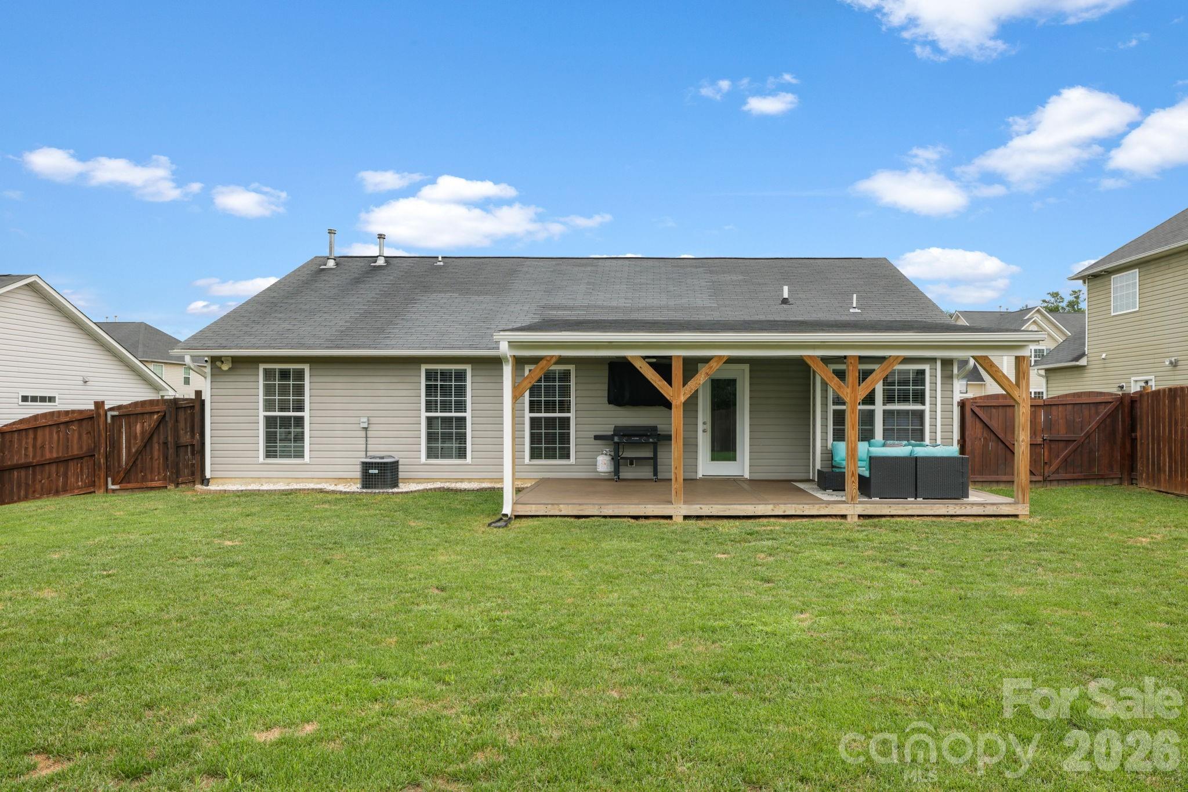
This is the kind of home buyers hope to find in River Stone - original-owner, exceptionally well cared for, thoughtfully upgraded, and truly move-in ready. From the moment you walk in, it’s obvious how meticulously this home has been maintained. Newer LifeProof LVP flooring runs throughout with no carpet, complemented by newer interior paint and a bright, clean, welcoming feel. The kitchen features leathered granite countertops, under-cabinet lighting, a new refrigerator and microwave, and plenty of workspace and storage. The bathrooms have also been beautifully updated with leathered granite, including a newer custom tile shower in the primary suite. Outside is just as impressive. The fully fenced backyard offers a 12' x 24' covered Trex deck with ceiling fans, additional lighting, and a mounted TV that conveys with the home - perfect for relaxing, entertaining, or watching the game outside. A storage building provides even more space, and the extended parking area is a huge bonus. And then there’s the garage. This is not your average garage. HEATED and COOLED with its own mini-split and finished with incredible attention to detail, it offers approximately 370 additional square feet (NOT included in total heated living square feet) of air-conditioned and heated space that could easily serve as a home office, game room, workout space, hobby room, man cave, or the ultimate garage setup. Additional attic storage gives you even more room to keep everything organized. All of this is in highly sought-after River Stone, within walking distance of the neighborhood pool, playground and picnic area, plus the community’s popular weekly food trucks. Perfectly situated between Asheville and Hendersonville and located in the desirable Glenn Marlow, Rugby and West Henderson school district. Homes this immaculate don’t come along often. If you’ve been waiting for one that has been lovingly maintained, extensively upgraded, and requires absolutely nothing but moving in, this may be the one.

$2,760/mo

Est. mortgage payment based on a $414,800 home price.

All estimates are provided by Luxury Presence for informational purposes only. Actual amounts may vary.

Additional information

MLS® ID
4413566

Interior Features

Bedrooms
3
Bathrooms
2
Cooling
Yes
Heating
Yes
Basement
No

Exterior Features

Lot Size
0.17 Acres

Other Property Details

Association Fee Frequency
Yearly
Garage
Yes
55+/Senior Community
No

Listings courtesy of Canopy MLS as distributed by MLS GRID

All information deemed reliable but not guaranteed and should be independently verified. All properties are subject to prior sale, change or withdrawal. Neither listing broker(s) nor Tiffany Johannes shall be responsible for any typographical errors, misinformation, misprints and shall be held totally harmless. Properties displayed may be listed or sold by various participants in the MLS.

Based on information submitted to the MLS GRID as of 2:44 PM UTC on 10/11/2026. All data is obtained from various sources and may not have been verified by broker or MLS GRID. Supplied Open House Information is subject to change without notice. All information should be independently reviewed and verified for accuracy. Properties may or may not be listed by the office/agent presenting the information.

©2026 Canopy MLS . All rights reserved.

DMCA Notice

Powered by Luxury Presence