Property photo 1
Property photo 2
Property photo 3
Property photo 4
Property photo 5
3 Beds
2 Baths
1,910 sqft

$469,990

6042 Bella Vista Drive, Denver NC, 28037

Price per sqft$246.07
Built in2025
Property size1,910 sqft
Property typeResidential
Courtesy of William Kiselick, Wisam Roustom Listing Contact: 704-400-4536

Overview

Active

Listed Aug 9, 2026

Updated 7 days ago

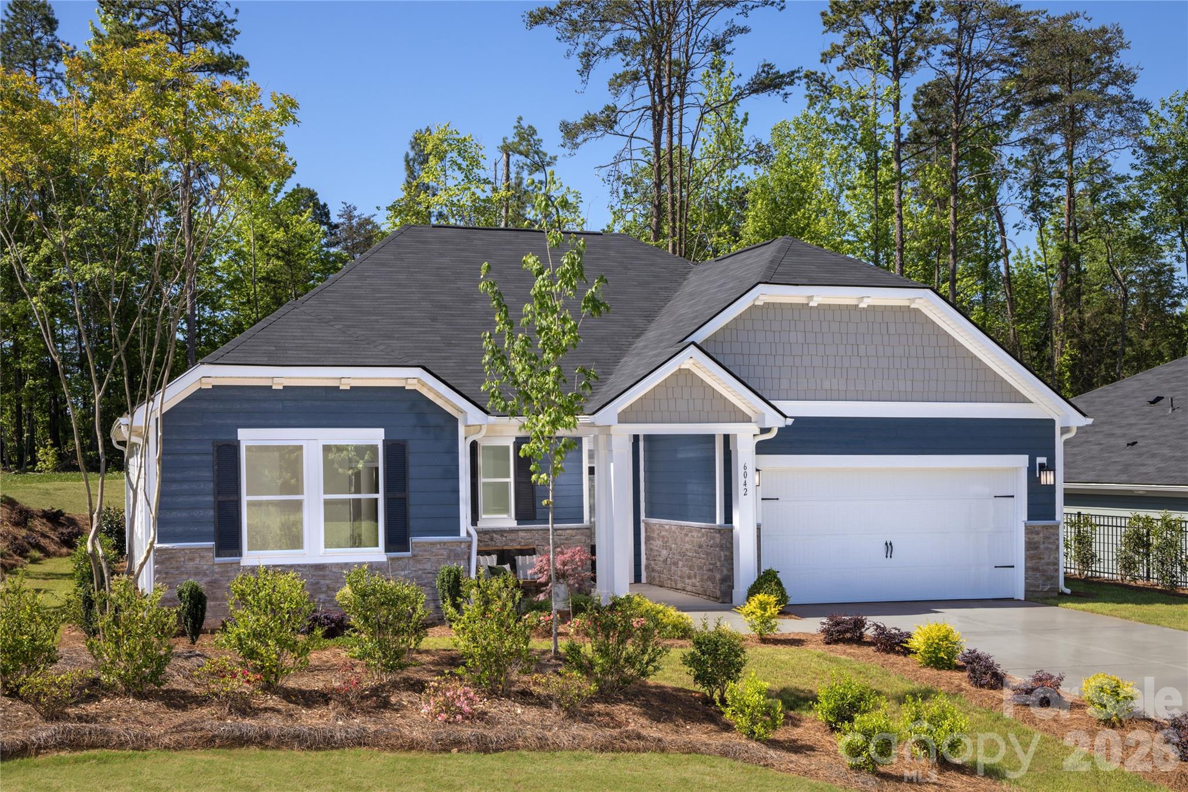
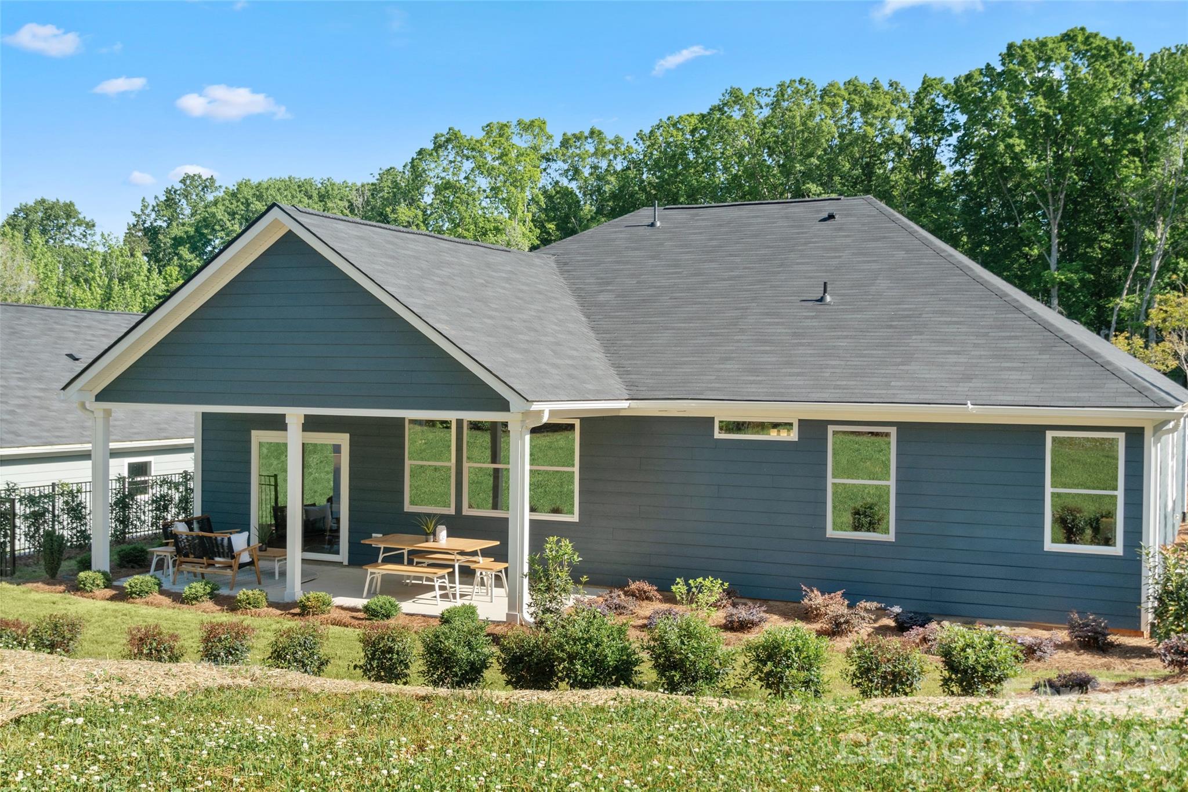
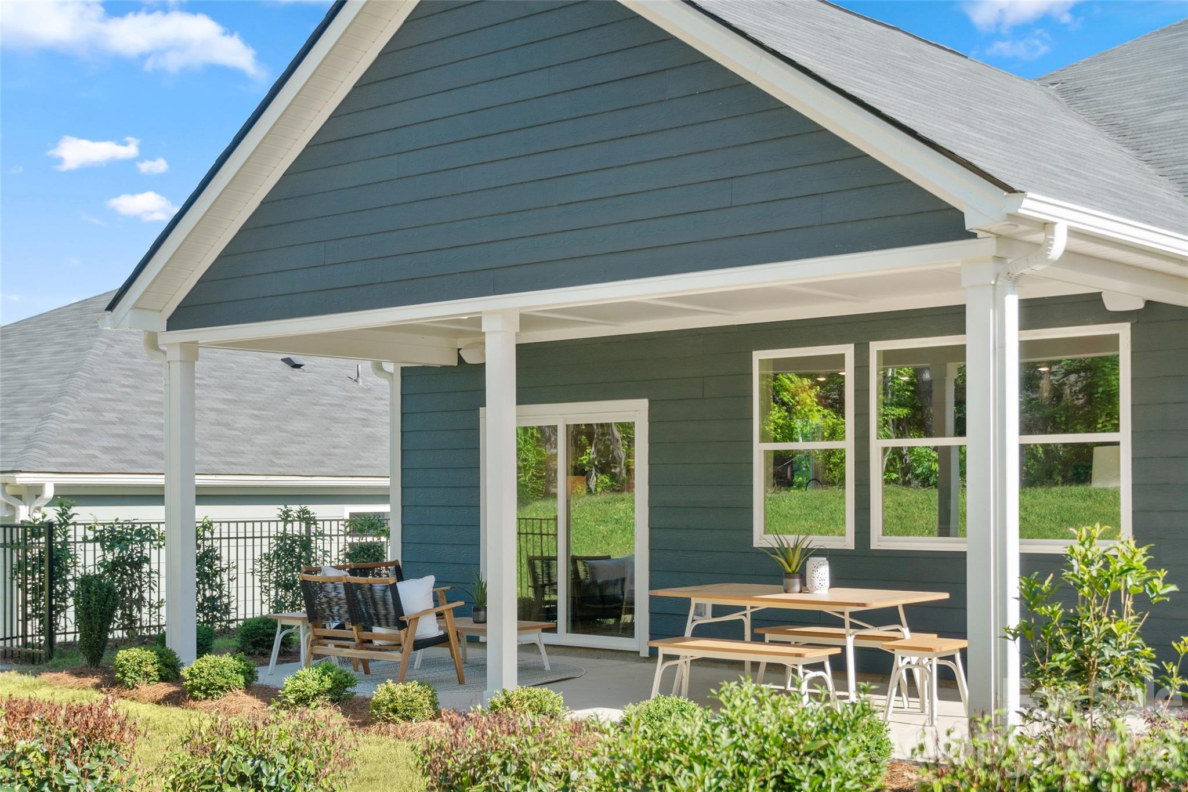
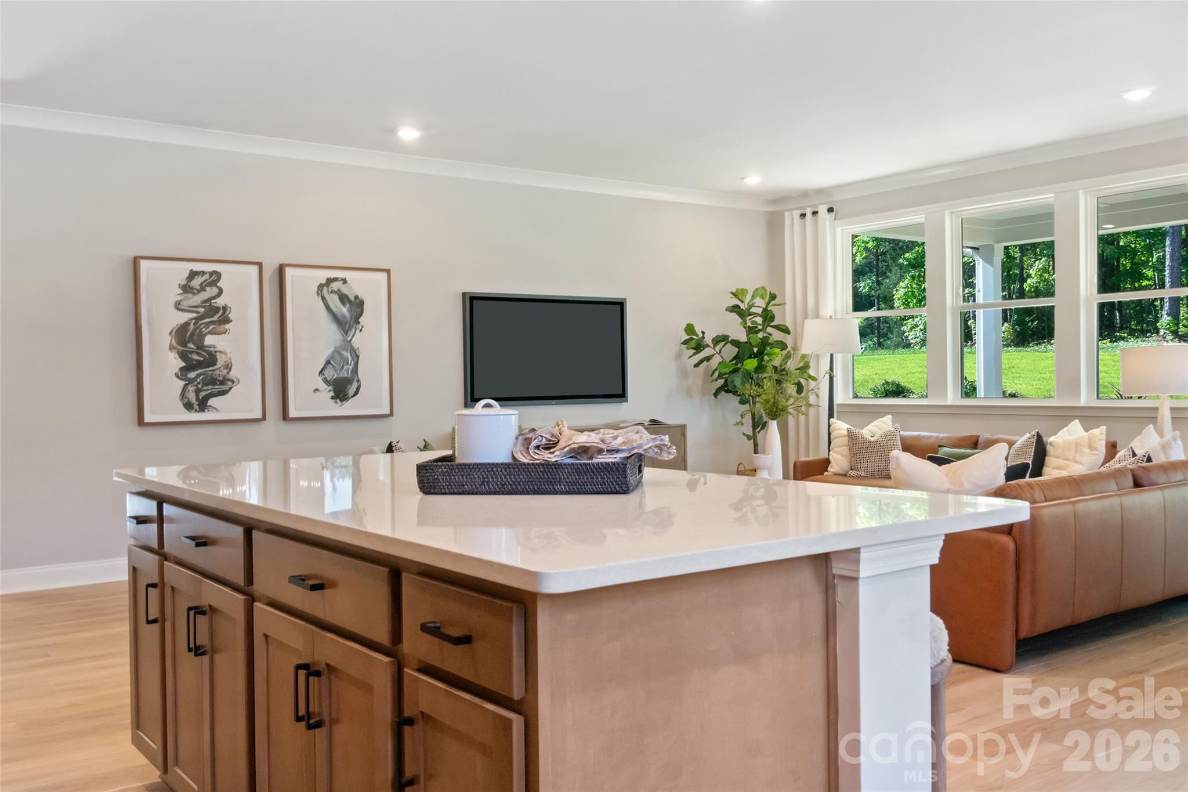
MODEL HOME READY TO MOVE NOW! Bella Vista’s stunning MODEL HOME is finally for sale! This is your opportunity to own the home everyone, admired, and talked about. This charming one-story model home is nestled in a scenic community with beautiful views, stunning sunsets, resort-style amenities, including a sparkling pool, relaxing cabana, and fun-filled playground. Designed for entertaining, the open-concept kitchen, dining nook, and living area are filled with natural light and centered around an oversized island—perfect for casual mornings, gathering with friends, or hosting family. The private primary suite features a spacious bath with an extended double vanity, while the secondary bedrooms are generously sized and thoughtfully separated for added privacy. A large laundry room adds convenience to everyday living. And because this is the MODEL HOME, it showcases designer-selected finishes and upgrades throughout, including stainless-steel appliances, granite countertops, elegant stone accents, durable cement siding, and more. Every KB Home is designed to be ENERGY STAR® certified, combining comfort, style, and energy efficiency. The model everyone has been walking through can now be yours—but there is only one. Call today to schedule your private appointment!

$3,127/mo

Est. mortgage payment based on a $469,990 home price.

All estimates are provided by Luxury Presence for informational purposes only. Actual amounts may vary.

Additional information

MLS® ID
4410517

Interior Features

Bedrooms
3
Bathrooms
2
Cooling
Yes
Heating
Yes
Basement
No

Exterior Features

Lot Size
0.22 Acres

Other Property Details

Association Fee Frequency
Quarterly
Garage
Yes
Pets Allowed
Yes
New Construction
Yes
55+/Senior Community
No

Listings courtesy of Canopy MLS as distributed by MLS GRID

All information deemed reliable but not guaranteed and should be independently verified. All properties are subject to prior sale, change or withdrawal. Neither listing broker(s) nor Tiffany Johannes shall be responsible for any typographical errors, misinformation, misprints and shall be held totally harmless. Properties displayed may be listed or sold by various participants in the MLS.

Based on information submitted to the MLS GRID as of 2:23 AM UTC on 10/10/2026. All data is obtained from various sources and may not have been verified by broker or MLS GRID. Supplied Open House Information is subject to change without notice. All information should be independently reviewed and verified for accuracy. Properties may or may not be listed by the office/agent presenting the information.

©2026 Canopy MLS . All rights reserved.

DMCA Notice

Powered by Luxury Presence