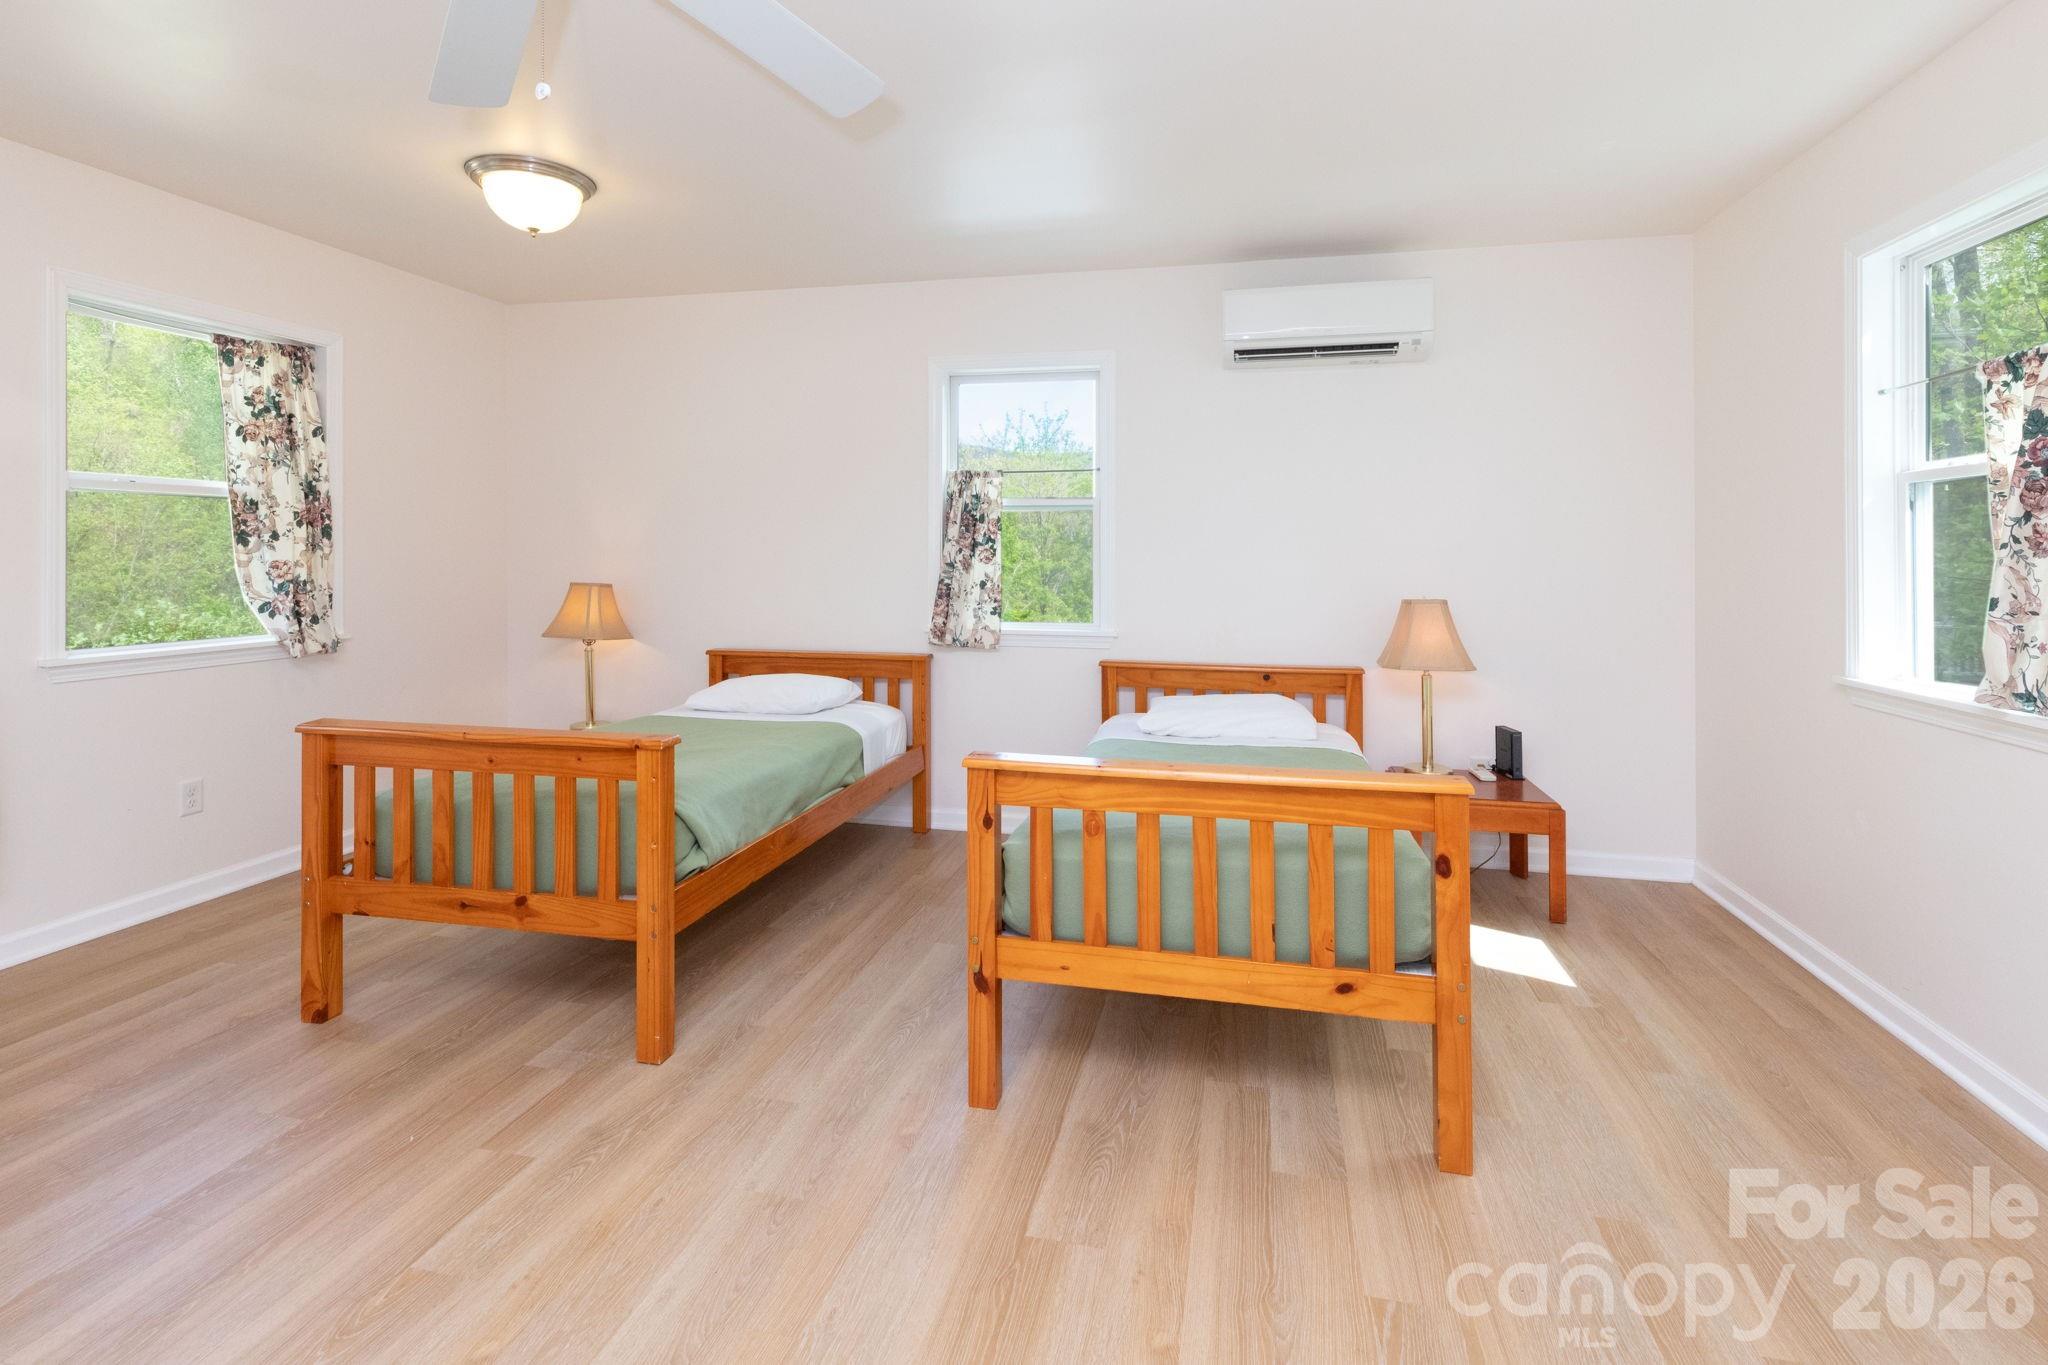
Property photo 1
Property photo 2
Property photo 3
Property photo 4
Property photo 5
2 Beds
3 Baths
1,196 sqft

$265,000

12 Lila Lane, Clyde NC, 28721

Price per sqft$221.57
Built in2012
Property size1,196 sqft
Property typeMulti-family
Courtesy of Keller Williams Professionals, Danielle Fontenot Listing Contact: [email protected]

Overview

Active

Listed May 5, 2026

Updated 8 days ago

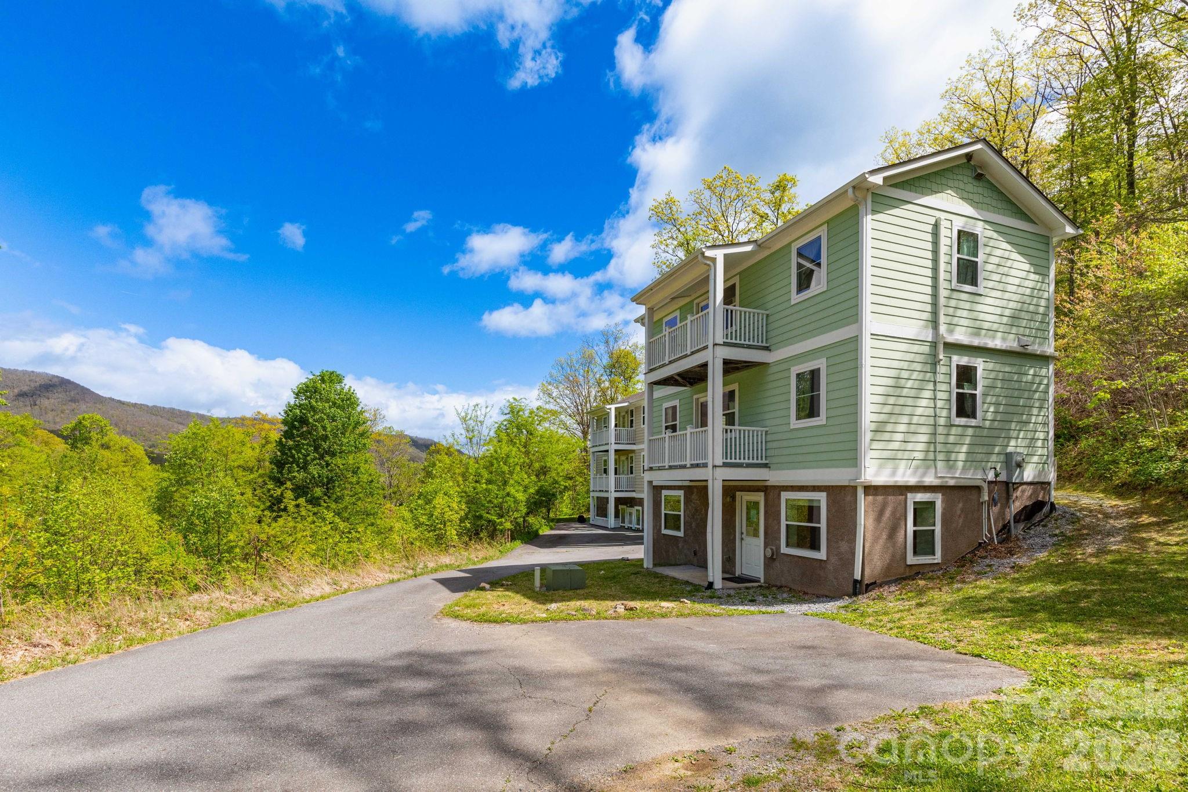
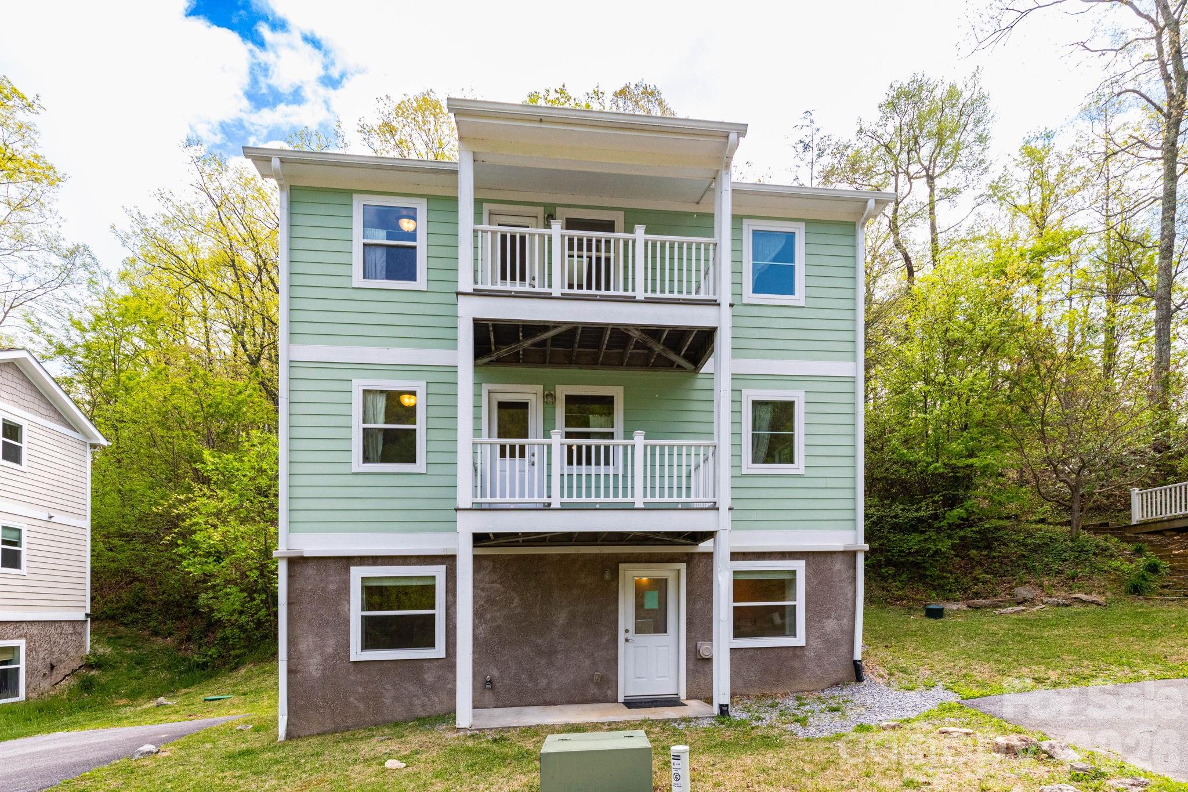
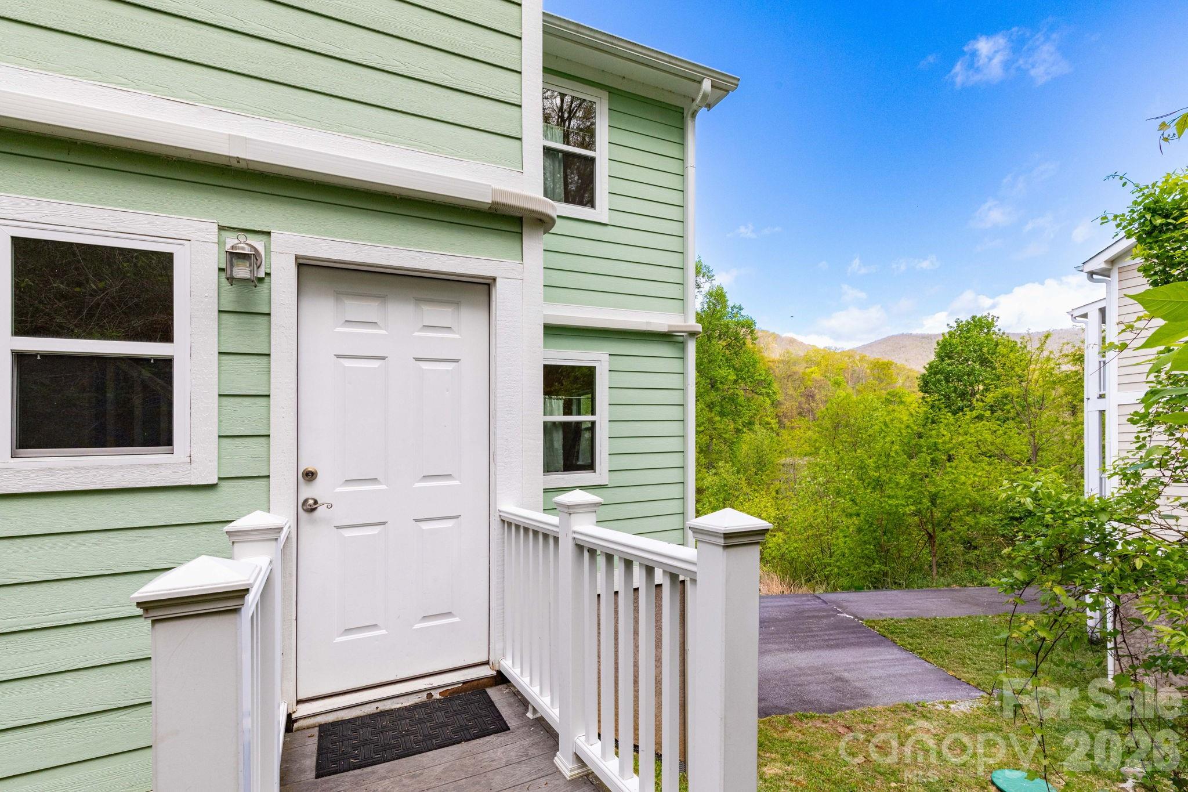
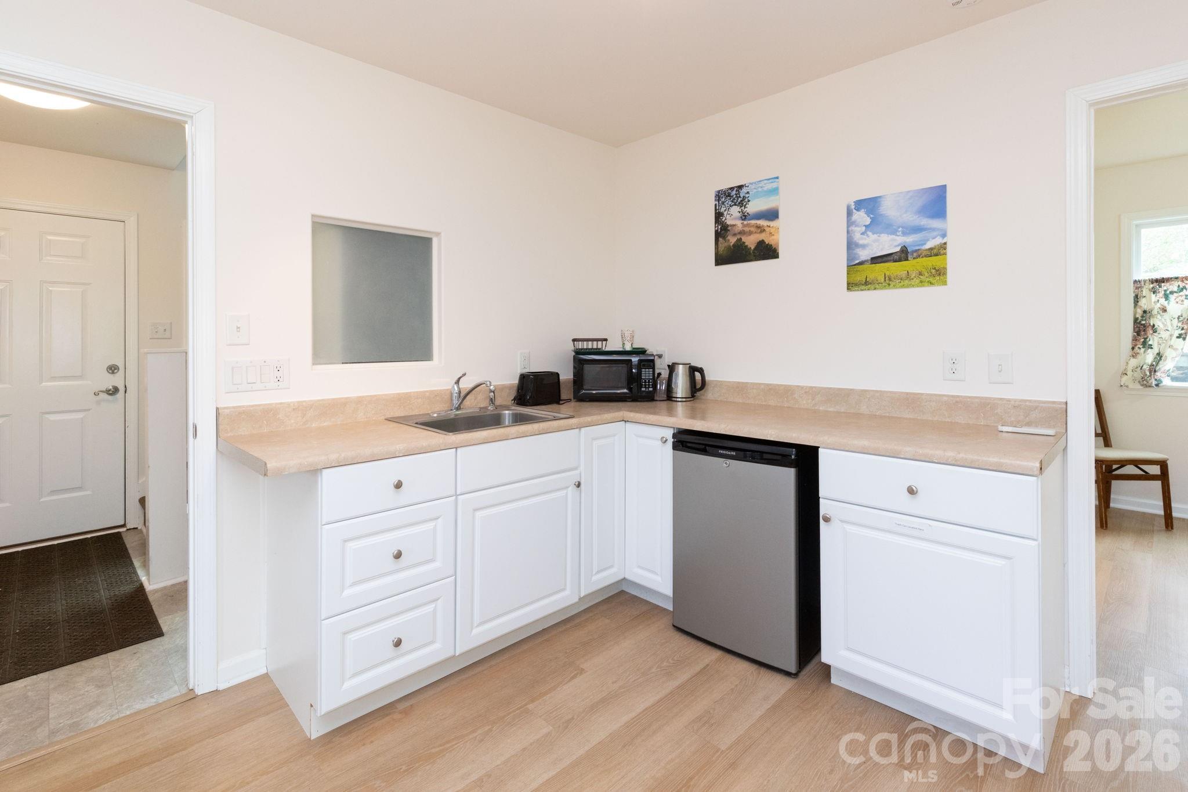
A versatile mountain retreat with built-in income potential awaits in the gated Mount Soma community. This distinctive three-level cottage is surrounded by serene natural beauty and offers mountain views along with flexible living arrangements ideal for full-time residence, vacation use, or rental income. Designed to maximize privacy and functionality, each level features its own living space. The upper level includes a bright, open layout with a full kitchen, living and dining area, a private deck, and a bedroom with an ensuite bath—perfect for enjoying the peaceful setting. The main level offers a comfortable bonus room with ensuite bath, kitchenette, and its own living and dining area, plus access to a separate deck. The lower level provides a fully independent suite with exterior access, complete with a bedroom, full bath, and kitchen/living/dining space. Currently part of Mount Soma’s short-term rental program, where each level is rented individually (buyer to verify), this property presents strong income-producing potential. Live in the upper levels while renting the lower, or continue the existing rental setup for maximum return. Mini-split systems paired with propane wall heaters ensure year-round comfort. Residents of Mount Soma enjoy access to peaceful walking trails and tranquil community spaces, all within about 15 minutes of I-40 and about 30 minutes to Waynesville. This is a rare opportunity to own a flexible, income-generating mountain property in a truly peaceful setting.

$1,763/mo

Est. mortgage payment based on a $265,000 home price.

All estimates are provided by Luxury Presence for informational purposes only. Actual amounts may vary.

Additional information

MLS® ID
4377742

Interior Features

Bedrooms
2
Bathrooms
3
Cooling
Yes
Heating
Yes
Basement
Yes

Other Property Details

Association Fee Frequency
Monthly
Secondary Association Fee Frequency
Yearly
View
Yes
Pets Allowed
Yes
55+/Senior Community
No

Listings courtesy of Canopy MLS as distributed by MLS GRID

All information deemed reliable but not guaranteed and should be independently verified. All properties are subject to prior sale, change or withdrawal. Neither listing broker(s) nor Tiffany Johannes shall be responsible for any typographical errors, misinformation, misprints and shall be held totally harmless. Properties displayed may be listed or sold by various participants in the MLS.

Based on information submitted to the MLS GRID as of 2:12 PM UTC on 10/11/2026. All data is obtained from various sources and may not have been verified by broker or MLS GRID. Supplied Open House Information is subject to change without notice. All information should be independently reviewed and verified for accuracy. Properties may or may not be listed by the office/agent presenting the information.

©2026 Canopy MLS . All rights reserved.

DMCA Notice

Powered by Luxury Presence