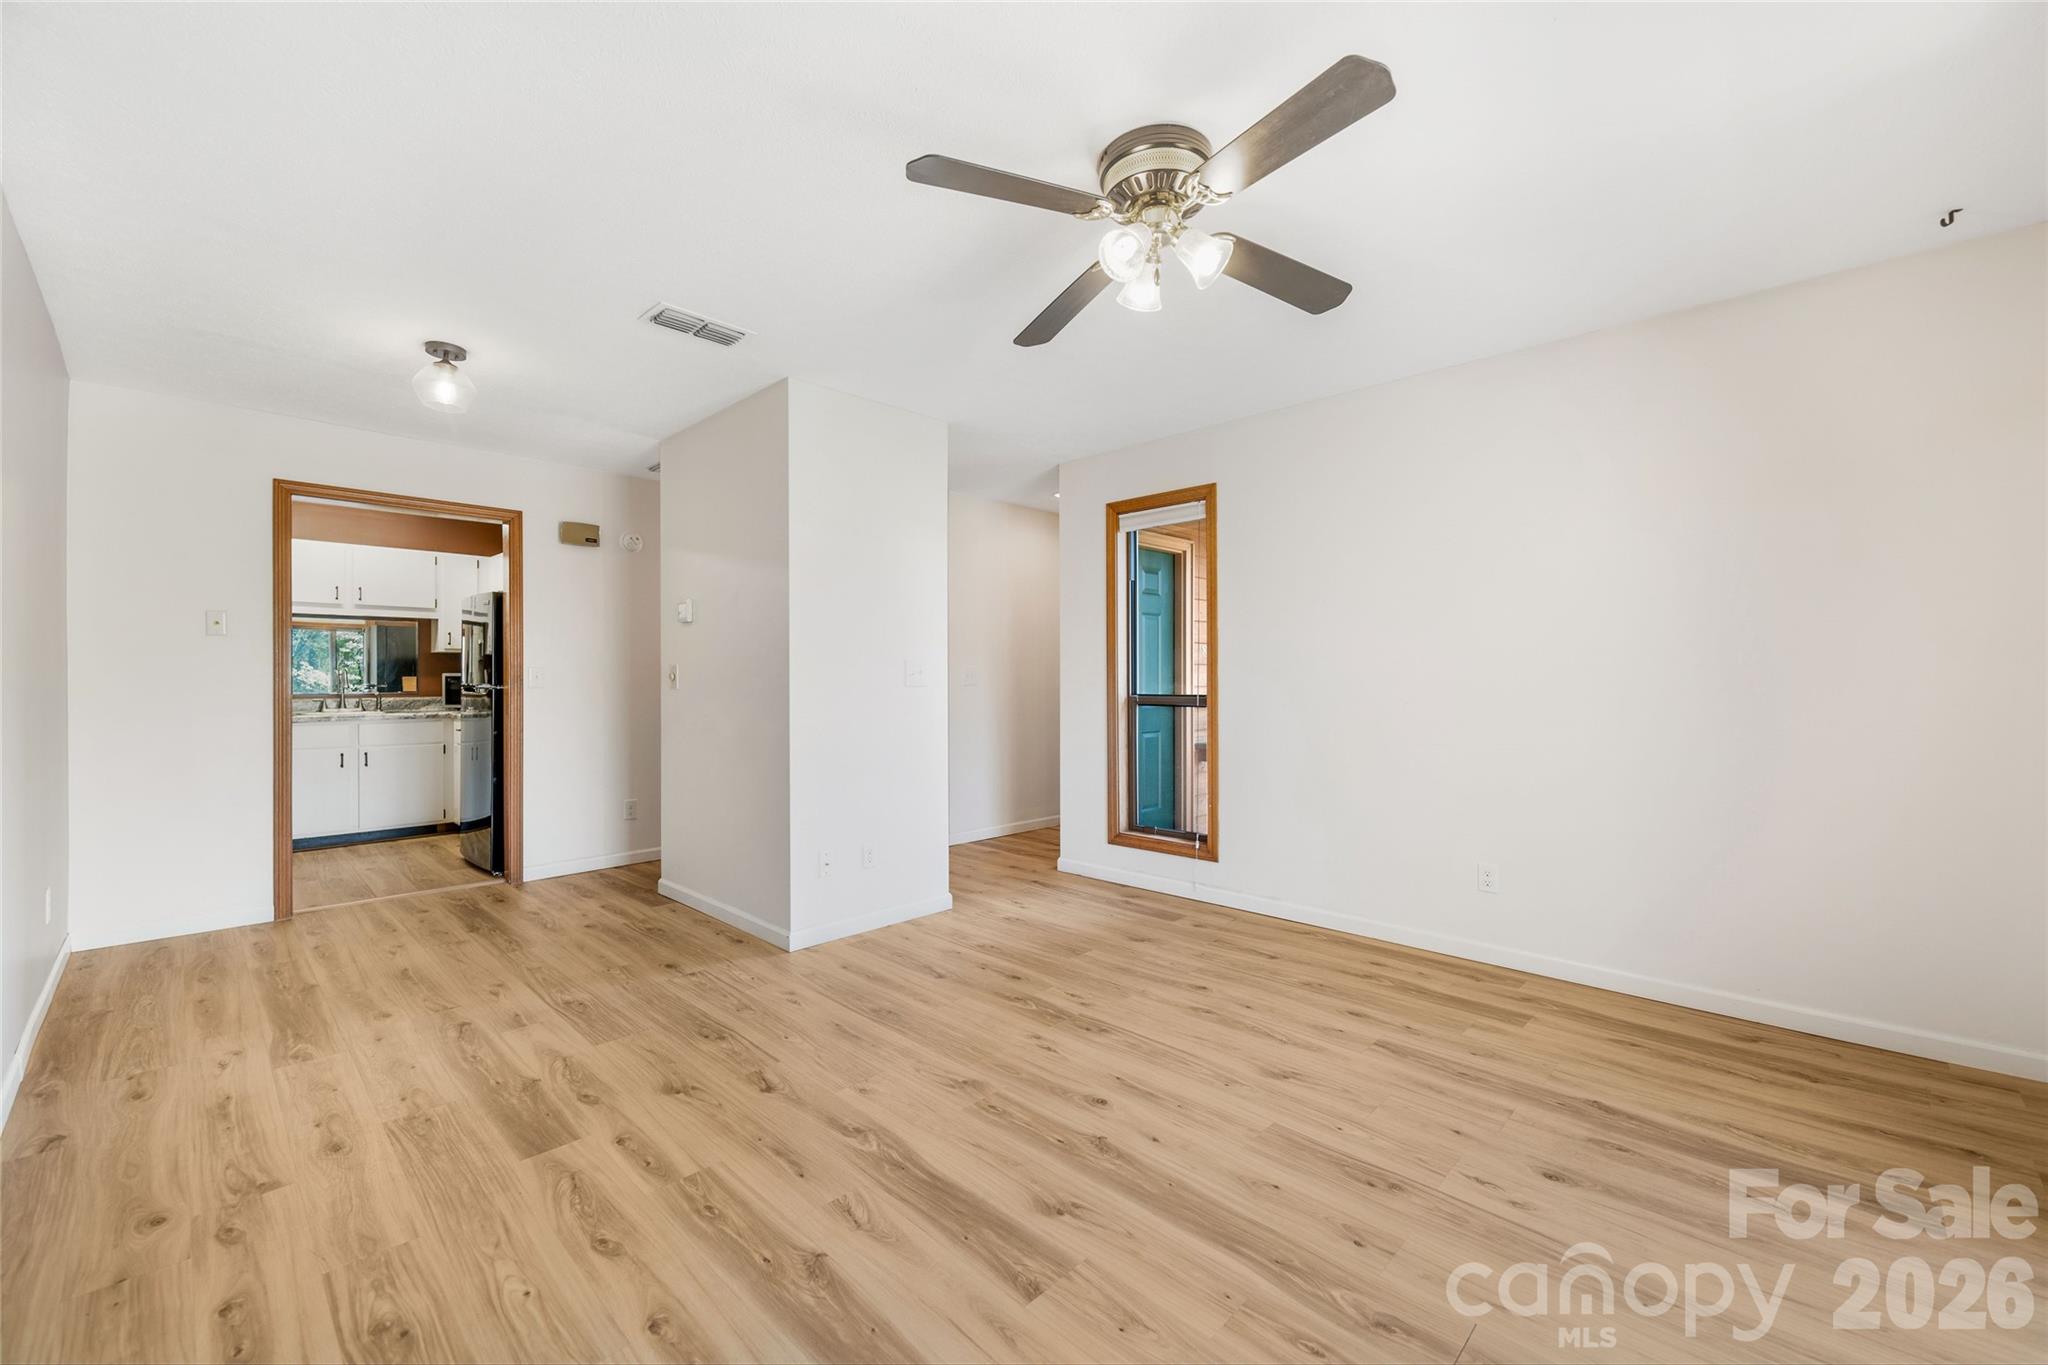
Property photo 1
Property photo 2
Property photo 3
Property photo 4
Property photo 5
1 Bed
1 Bath
555 sqft

$169,000

521 Courtwood Lane Unit: 8, Hendersonville NC, 28739

Price per sqft$304.50
Built in1981
Property size555 sqft
Property typeCondominium
Courtesy of Town and Mountain Realty, Hilary Paradise Listing Contact: [email protected]

Overview

Active

Listed Aug 7, 2026

Updated 7 days ago

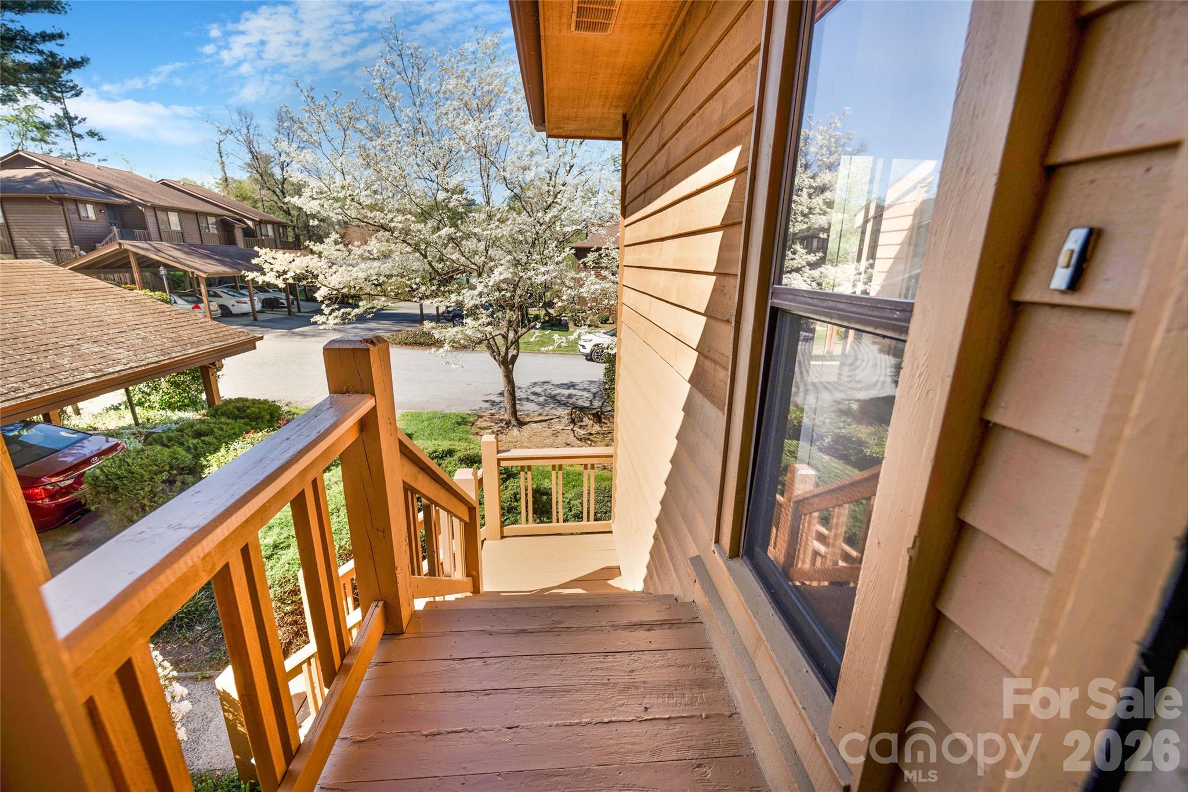
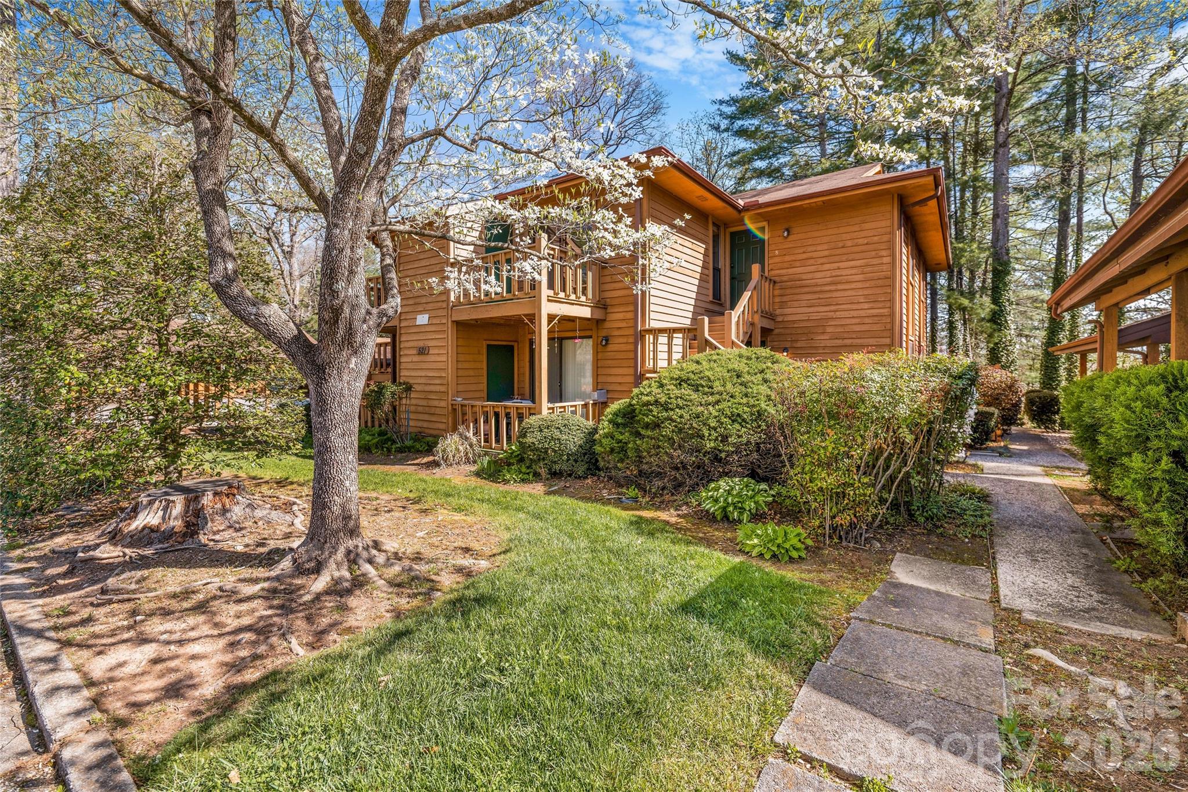
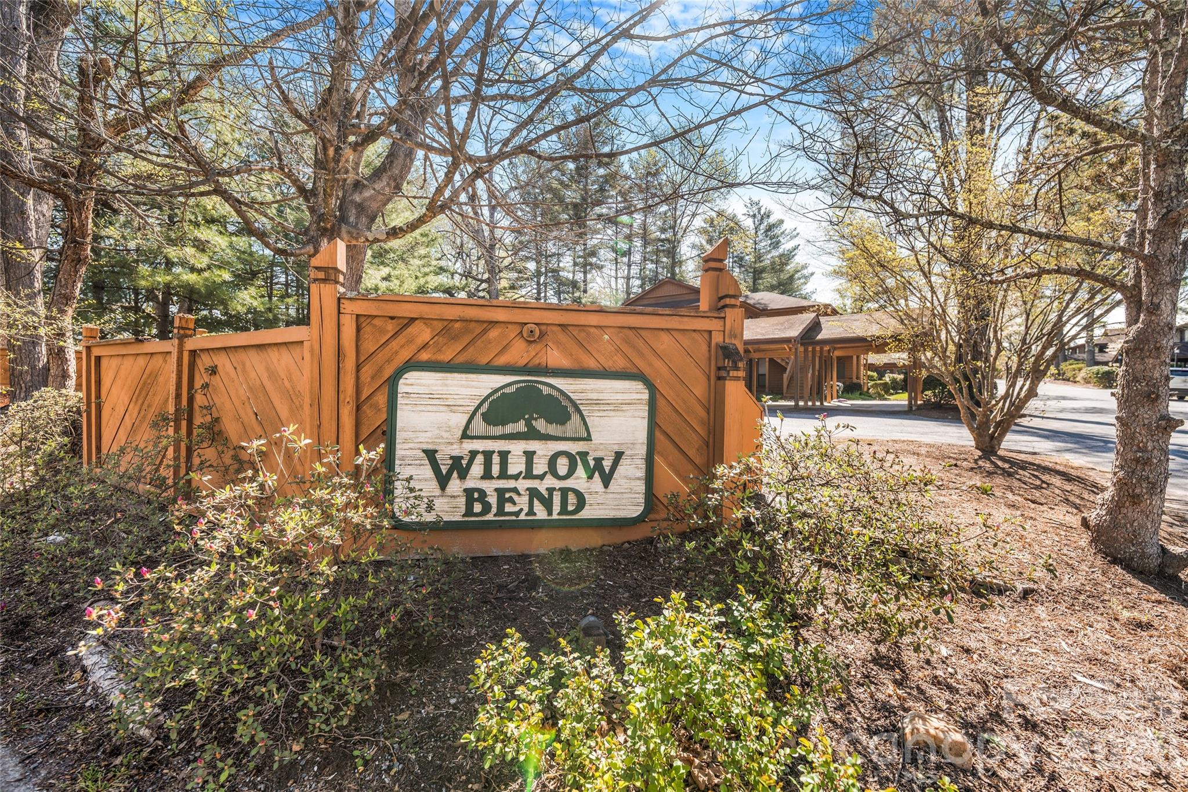
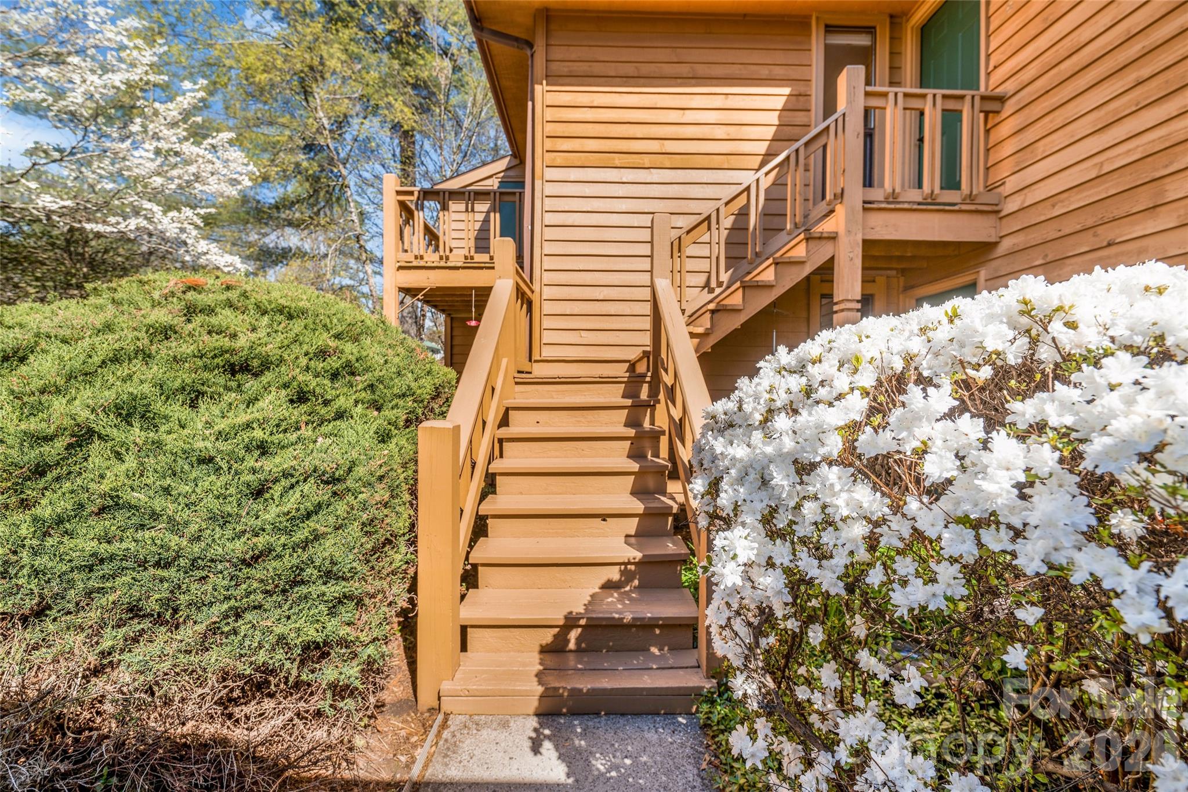
LOCATION + UPDATES + RENTAL INCOME! Just two blocks from the Ecusta Trail and less than a mile from historic downtown Hendersonville, this updated 1-bedroom, 1-bath Willow Bend condo offers an excellent combination of convenience, low-maintenance living, and established rental income. Located on the second floor with desirable west-facing exposure, the condo is filled with natural light and has been thoughtfully updated over the past five years. Improvements include a newer HVAC system, luxury vinyl plank flooring throughout, refinished kitchen cabinetry, newer countertops and appliances, updated bathroom fixtures and hardware, and a new water heater installed in June 2026. Step outside onto the brand-new deck and enjoy peaceful views of mature pine trees and blooming dogwoods. INVESTOR OPPORTUNITY! The condo is currently leased through June 2027 at $1,250 per month, providing established rental income from day one through the existing lease. The Willow Bend community continues to benefit from property improvements, and the seller will pay the current special assessment covering the rebuilding of decks, stairs and railings, along with tree removal. With the Ecusta Trail practically at your doorstep and downtown Hendersonville's restaurants, breweries, shopping, and entertainment less than a mile away, this updated condo offers an appealing combination of location, improvements, outdoor recreation, and rental income. A great opportunity for an investor today—or a buyer planning ahead for future occupancy.

$1,124/mo

Est. mortgage payment based on a $169,000 home price.

All estimates are provided by Luxury Presence for informational purposes only. Actual amounts may vary.

Additional information

MLS® ID
4412419

Interior Features

Bedrooms
1
Bathrooms
1
Cooling
Yes
Heating
Yes
Basement
No

Other Property Details

Association Fee Frequency
Monthly
55+/Senior Community
No

Listings courtesy of Canopy MLS as distributed by MLS GRID

All information deemed reliable but not guaranteed and should be independently verified. All properties are subject to prior sale, change or withdrawal. Neither listing broker(s) nor Tiffany Johannes shall be responsible for any typographical errors, misinformation, misprints and shall be held totally harmless. Properties displayed may be listed or sold by various participants in the MLS.

Based on information submitted to the MLS GRID as of 5:07 AM UTC on 10/10/2026. All data is obtained from various sources and may not have been verified by broker or MLS GRID. Supplied Open House Information is subject to change without notice. All information should be independently reviewed and verified for accuracy. Properties may or may not be listed by the office/agent presenting the information.

©2026 Canopy MLS . All rights reserved.

DMCA Notice

Powered by Luxury Presence