Property photo 1
Property photo 2
Property photo 3
Property photo 4
Property photo 5
2 Beds
2 Baths
1,938 sqft

$530,000

52083 Longspur Lane, Fort Mill SC, 29707

Price per sqft$273.48
Built in2008
Property size1,938 sqft
Property typeResidential
Courtesy of RE/MAX Executive, Keeley Ryan Listing Contact: [email protected]

Overview

Active

Listed Mar 7, 2026

Updated 7 days ago

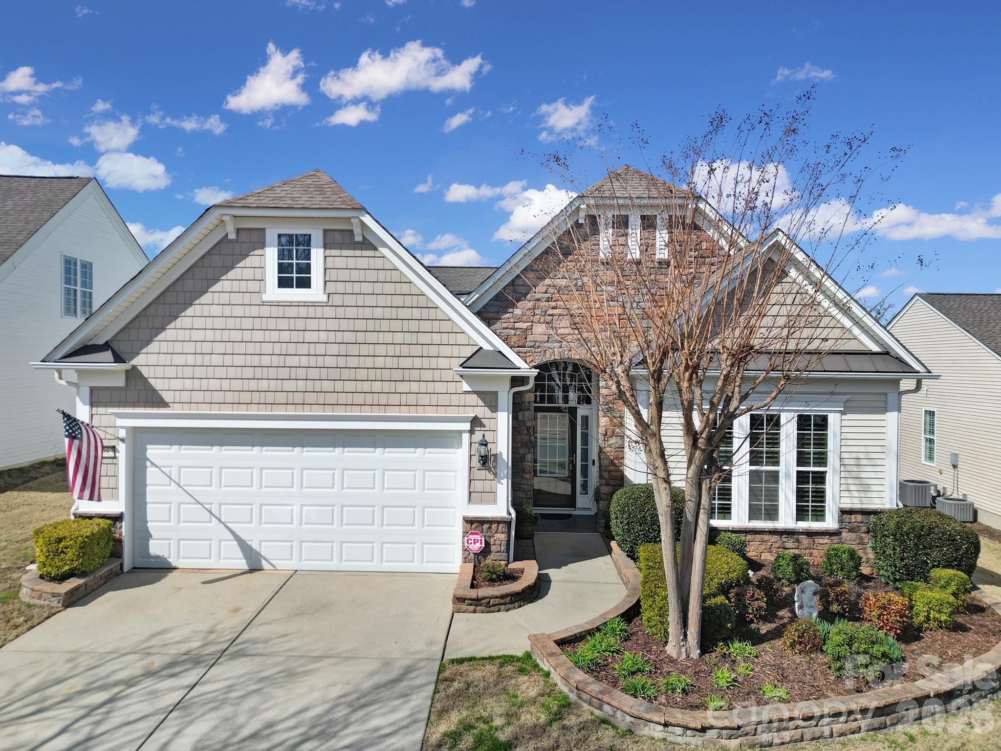
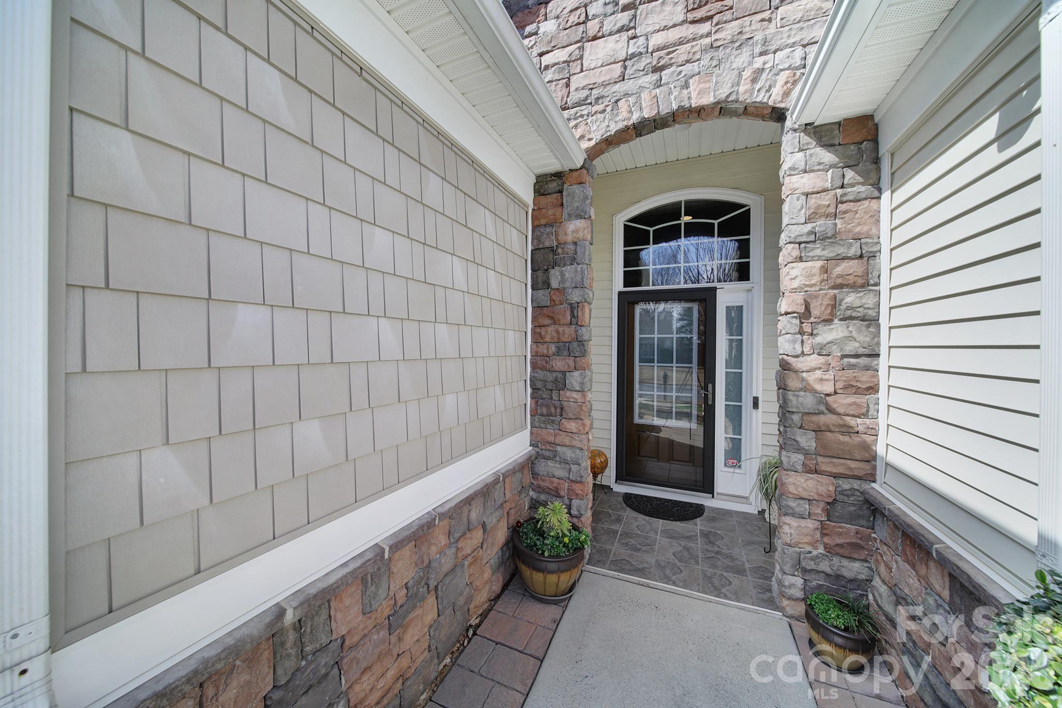
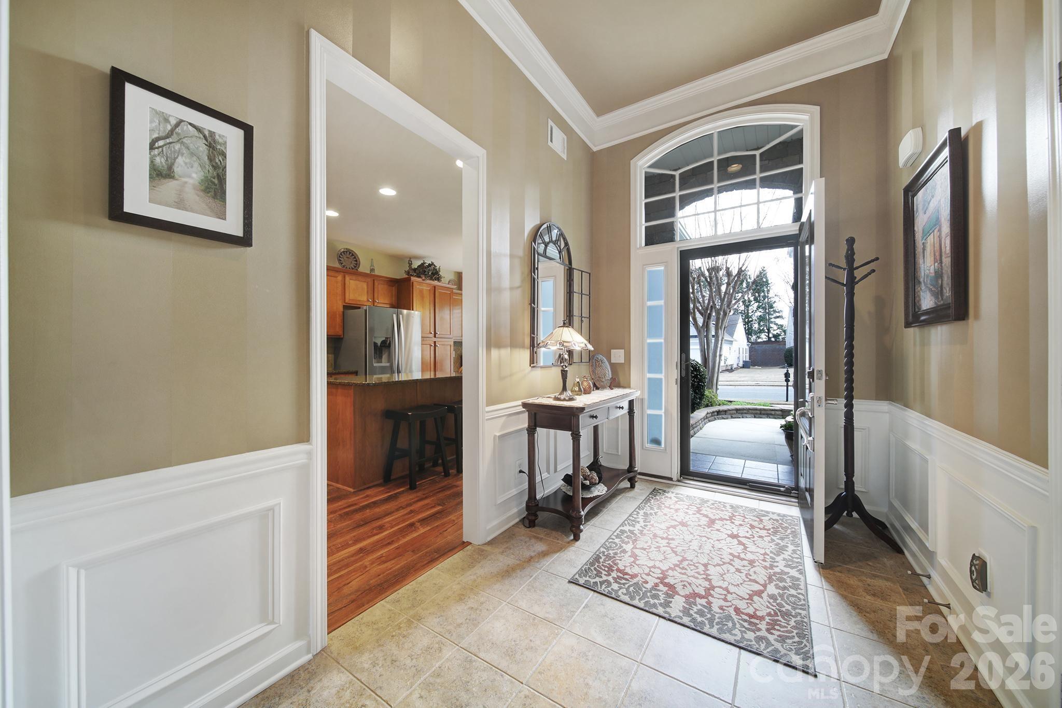
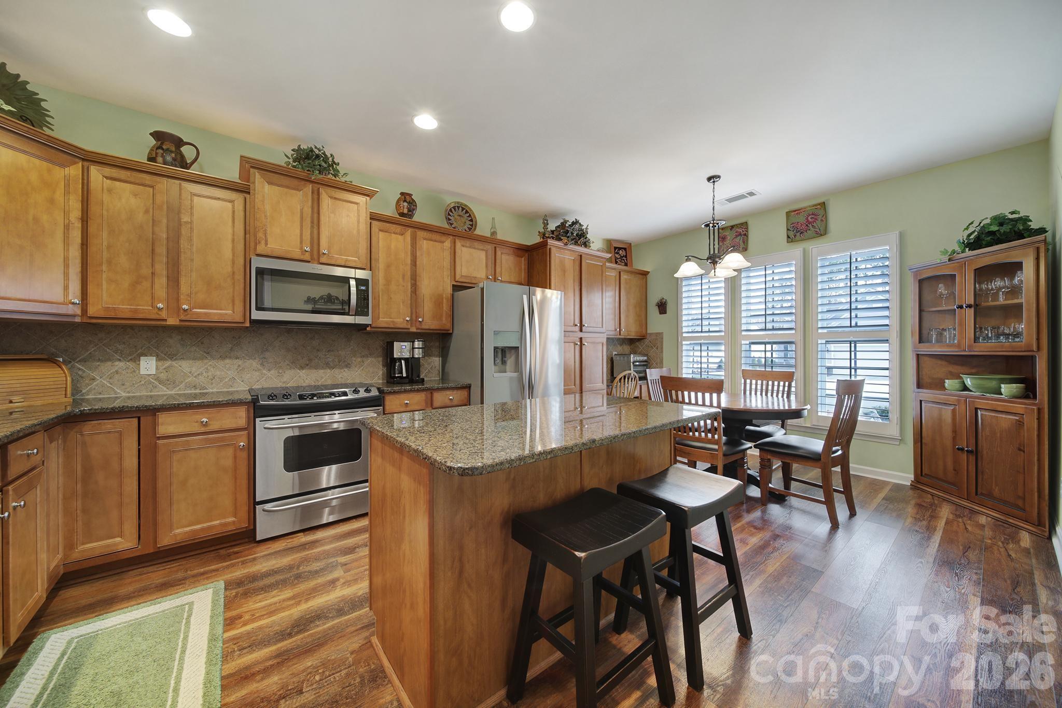
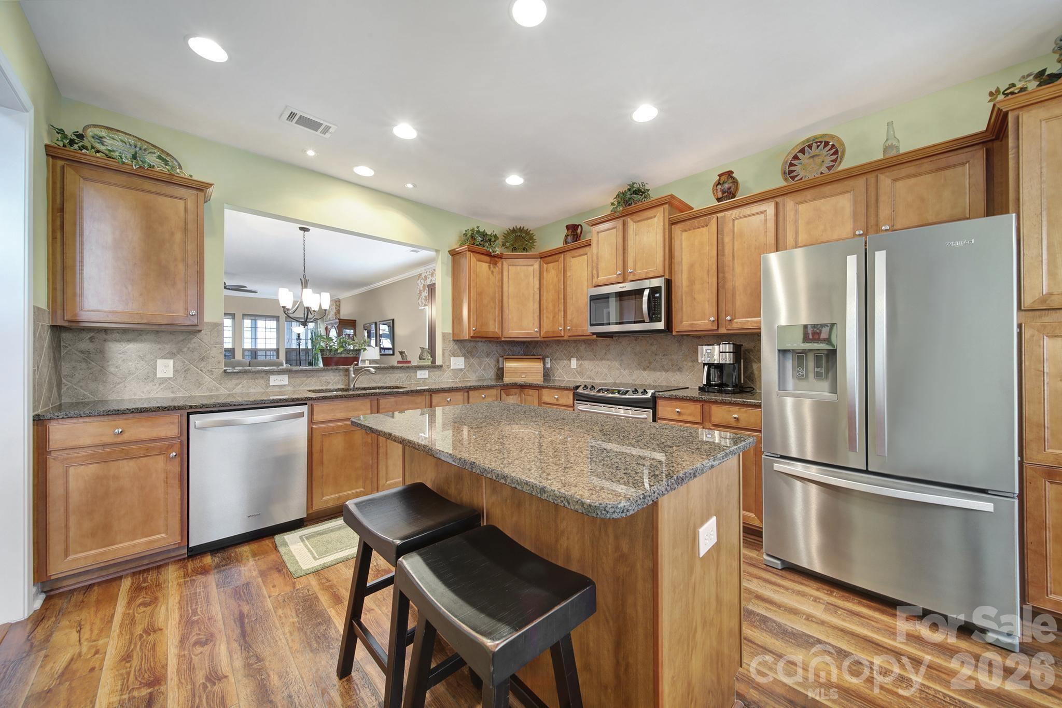
Popular Willow Bend floor plan in the highly sought-after 55+ community of Sun City Carolina Lakes, known for its exceptional resort-style amenities, public golf course and vibrant active-adult lifestyle. Beautiful custom landscaping creates inviting curb appeal, while floor-to-ceiling windows surrounding the front door fill the entry with natural light. Just off the foyer, the well-appointed kitchen features granite countertops, stainless-steel appliances, roll-out cabinets, an island with seating, a breakfast nook, and a convenient computer niche. A charming breakfast window connects the kitchen to the dining area, highlighted by a stylish hanging chandelier. The living room serves as the heart of the home, anchored by a gas log fireplace and enhanced by elegant picture frame molding accents. Oversized windows provide a seamless visual connection to the 3-season room, complete with a ceiling fan - the perfect spot to relax year-round. The spacious primary suite offers a tray ceiling and a private ensuite bath featuring a garden tub, glass-enclosed shower, dual-sink vanity, and walk-in shower. At the front of the home, double doors open to a dedicated office or study, ideal for working from home or pursuing hobbies. A generous guest bedroom with access to a full hall bath provides comfortable accommodations for overnight visitors. Step outside from the 3-season room onto the deck overlooking the backyard, creating a peaceful outdoor retreat perfect for entertaining or enjoying quiet mornings. Additional notable features include a new furnace (2025) and A/C unit (2022). This thoughtfully designed home combines comfort, functionality, and style in one of the area's most desirable active-adult communities.

$3,526/mo

Est. mortgage payment based on a $530,000 home price.

All estimates are provided by Luxury Presence for informational purposes only. Actual amounts may vary.

Additional information

MLS® ID
4354053

Interior Features

Bedrooms
2
Bathrooms
2
Fireplace
Yes
Cooling
Yes
Heating
Yes
Basement
No

Exterior Features

Lot Size
0.17 Acres

Other Property Details

Association Fee Frequency
Monthly
Garage
Yes
55+/Senior Community
Yes

Listings courtesy of Canopy MLS as distributed by MLS GRID

All information deemed reliable but not guaranteed and should be independently verified. All properties are subject to prior sale, change or withdrawal. Neither listing broker(s) nor Tiffany Johannes shall be responsible for any typographical errors, misinformation, misprints and shall be held totally harmless. Properties displayed may be listed or sold by various participants in the MLS.

Based on information submitted to the MLS GRID as of 9:09 AM UTC on 10/10/2026. All data is obtained from various sources and may not have been verified by broker or MLS GRID. Supplied Open House Information is subject to change without notice. All information should be independently reviewed and verified for accuracy. Properties may or may not be listed by the office/agent presenting the information.

©2026 Canopy MLS . All rights reserved.

DMCA Notice

Powered by Luxury Presence