Property photo 1
Property photo 2
Property photo 3
Property photo 4
Property photo 5
3 Beds
3 Baths
1,781 sqft

$385,000

16936 Commons Creek Drive, Charlotte NC, 28277

Price per sqft$216.17
Built in2000
Property size1,781 sqft
Property typeTownhomes
Courtesy of Dickens Mitchener & Associates Inc, KC Regis Listing Contact: [email protected]

Overview

Active

Listed Jun 19, 2026

Updated 3h ago

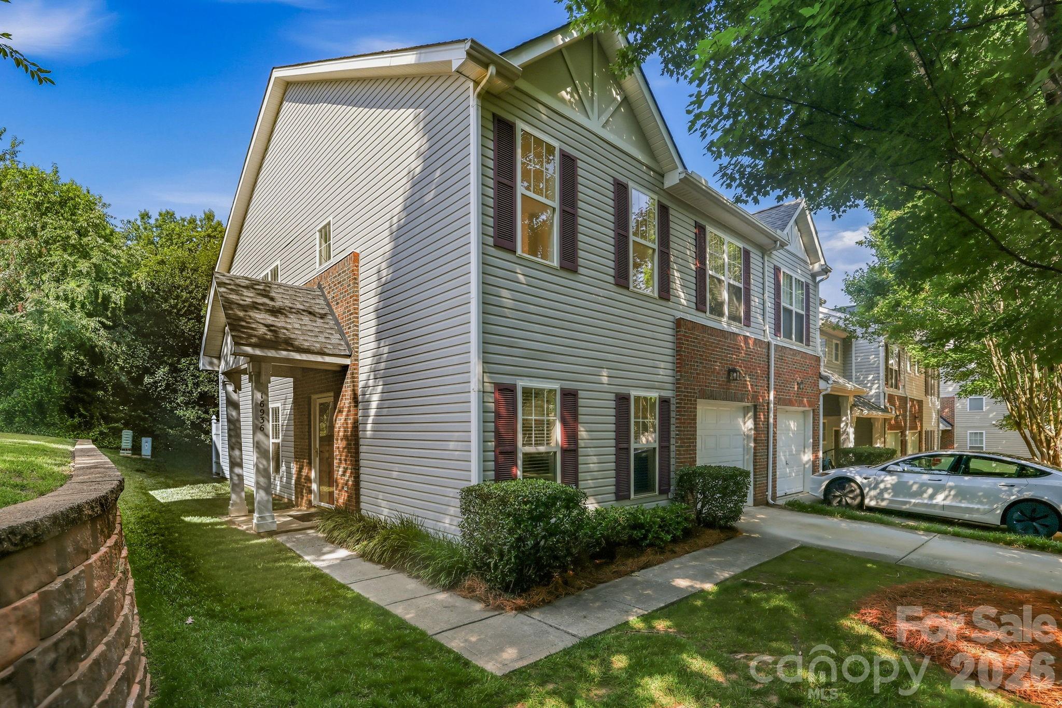
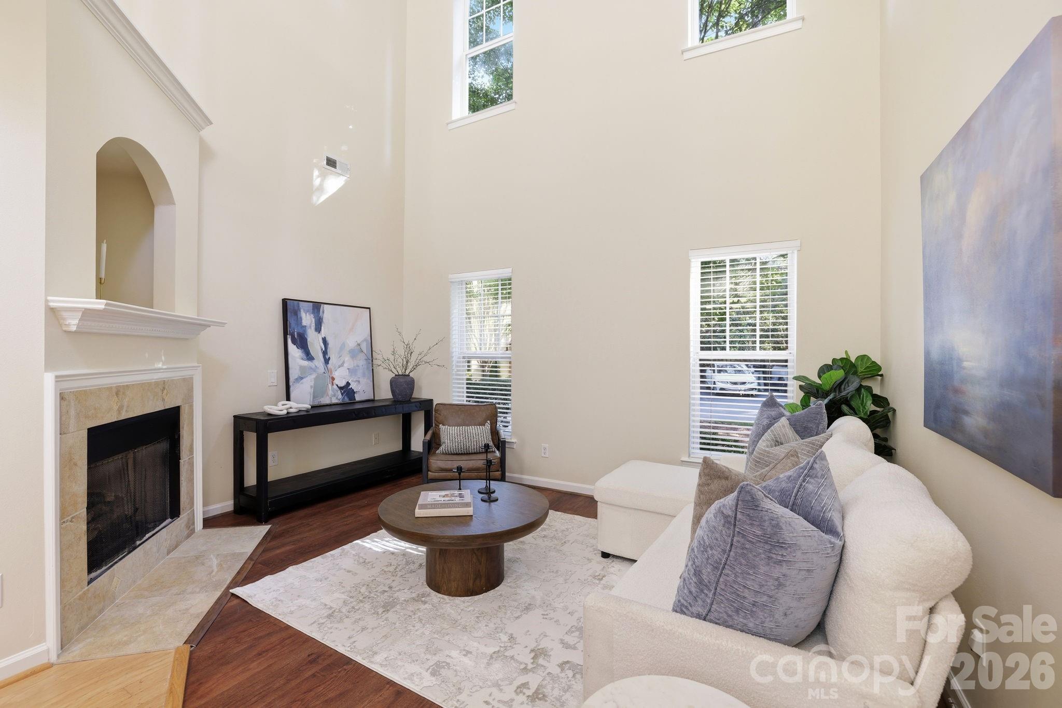
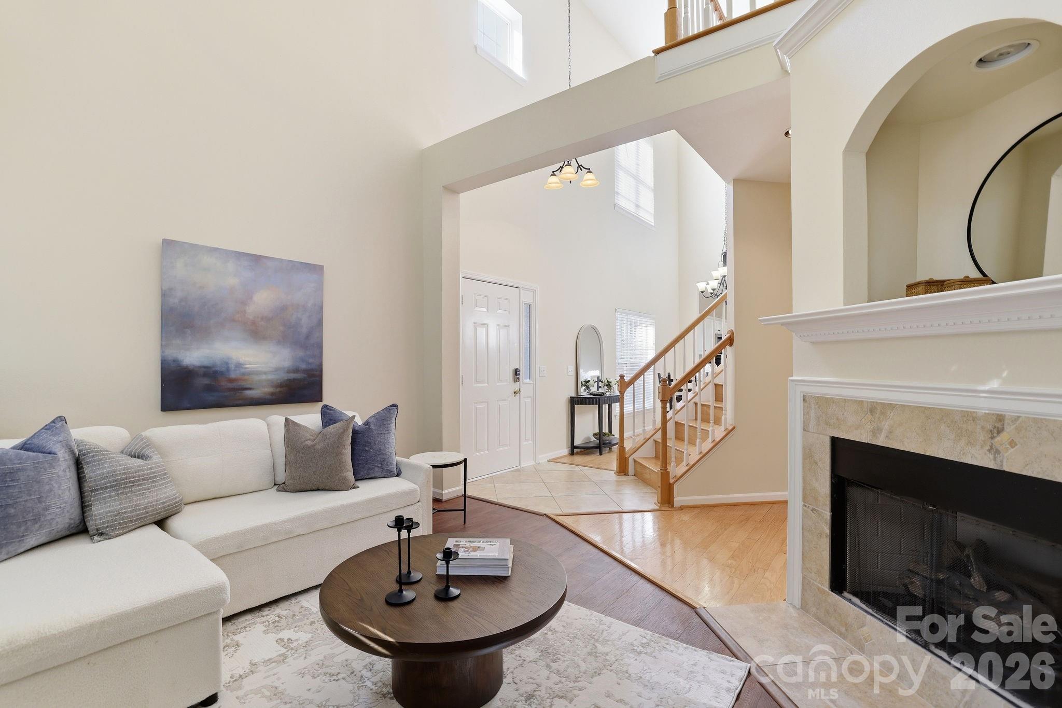
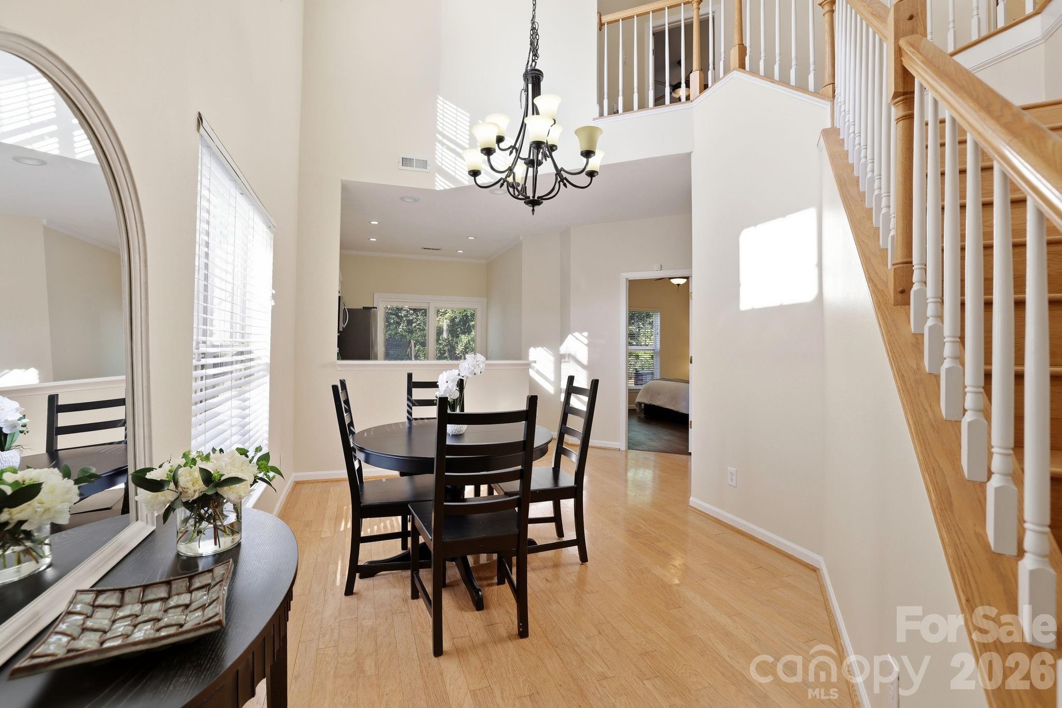
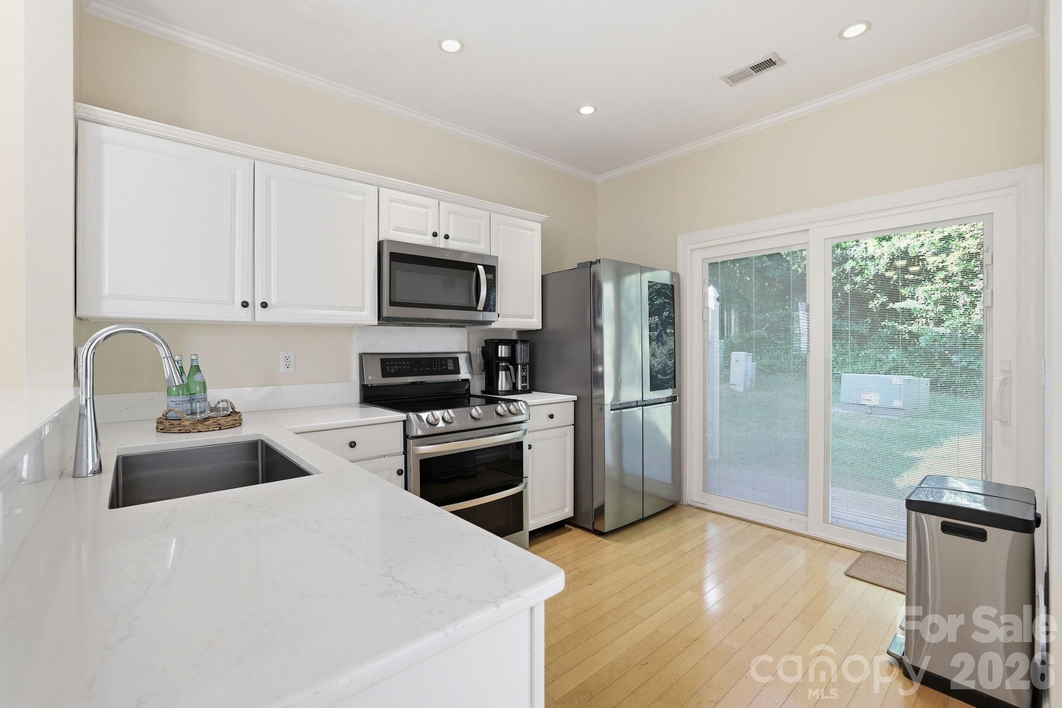
Move-in ready end-unit townhome in sought-after Ballantyne offering an exceptional blend of comfort, quiet, and low-maintenance living. Freshly painted throughout, the main level provides an open floor plan highlighted by a stunning two-story dining area and living room with gas fireplace, enhanced by vaulted ceilings and abundant natural light. The updated kitchen includes newer appliances and features (2019-2025), as well as beautiful quartz countertops (2023). The primary bedroom is located on the main level with an en-suite featuring dual vanities. Upstairs features two spacious bedrooms, a full bath with separate access, and a walk-in laundry room. The home also has a single-car garage, as well as additional side parking for convenience. Set back in the neighborhood, the property offers a sense of privacy and quiet, along with community amenities like the outdoor pool. HOA dues include lawn maintenance, water and sewer services, and there is no rental cap, so the property presents a unique opportunity if you choose to explore investment opportunities. The potential is undeniable. All of this is complemented by a prime Ballantyne location, placing you just minutes from shopping, dining, parks, greenways, and everyday conveniences, with easy access to major roadways and the South Carolina border. Don’t miss this opportunity to own a charming home in one of the area’s most desirable communities.

$2,561/mo

Est. mortgage payment based on a $385,000 home price.

All estimates are provided by Luxury Presence for informational purposes only. Actual amounts may vary.

Additional information

MLS® ID
4393429

Interior Features

Bedrooms
3
Bathrooms
3
Fireplace
Yes
Cooling
Yes
Heating
Yes
Basement
No

Other Property Details

Association Fee Frequency
Monthly
Garage
Yes
55+/Senior Community
No

Listings courtesy of Canopy MLS as distributed by MLS GRID

All information deemed reliable but not guaranteed and should be independently verified. All properties are subject to prior sale, change or withdrawal. Neither listing broker(s) nor Tiffany Johannes shall be responsible for any typographical errors, misinformation, misprints and shall be held totally harmless. Properties displayed may be listed or sold by various participants in the MLS.

Based on information submitted to the MLS GRID as of 1:09 AM UTC on 10/10/2026. All data is obtained from various sources and may not have been verified by broker or MLS GRID. Supplied Open House Information is subject to change without notice. All information should be independently reviewed and verified for accuracy. Properties may or may not be listed by the office/agent presenting the information.

©2026 Canopy MLS . All rights reserved.

DMCA Notice

Powered by Luxury Presence