Property photo 1
Property photo 2
Property photo 3
Property photo 4
Property photo 5
4 Beds
3 Baths
2,406 sqft

$499,999

14528 Limestone Lane, Pineville NC, 28134

Price per sqft$207.81
Built in1993
Property size2,406 sqft
Property typeResidential
Courtesy of COMPASS, Stephanie Hartman Listing Contact: [email protected]

Overview

Active

Listed Oct 8, 2026

Updated 1h ago

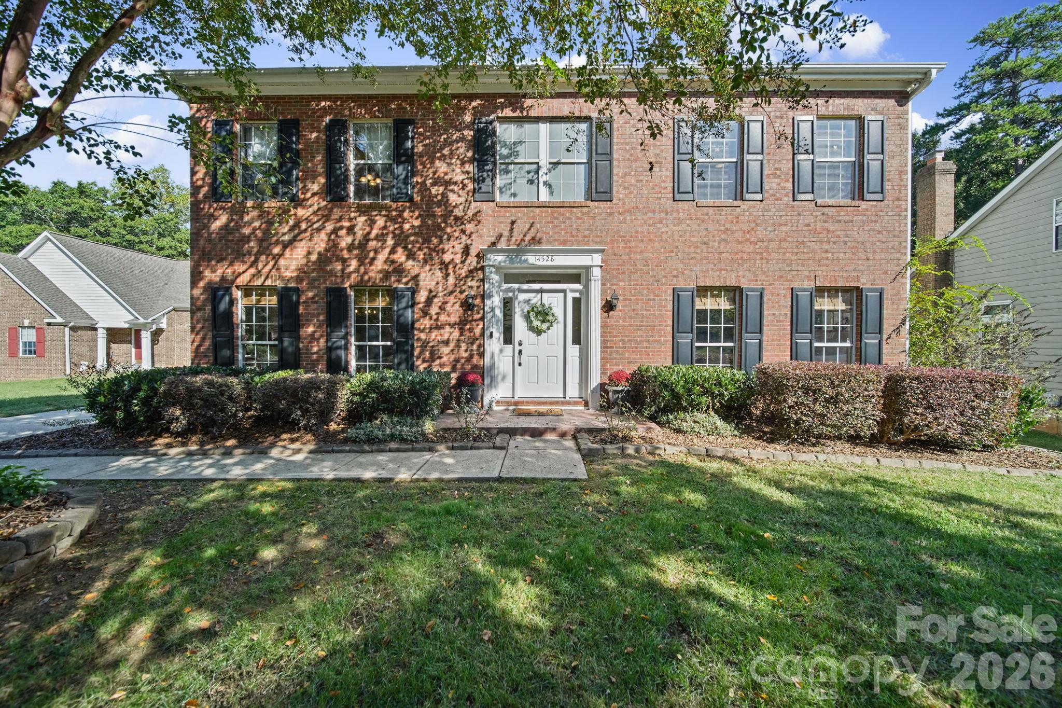
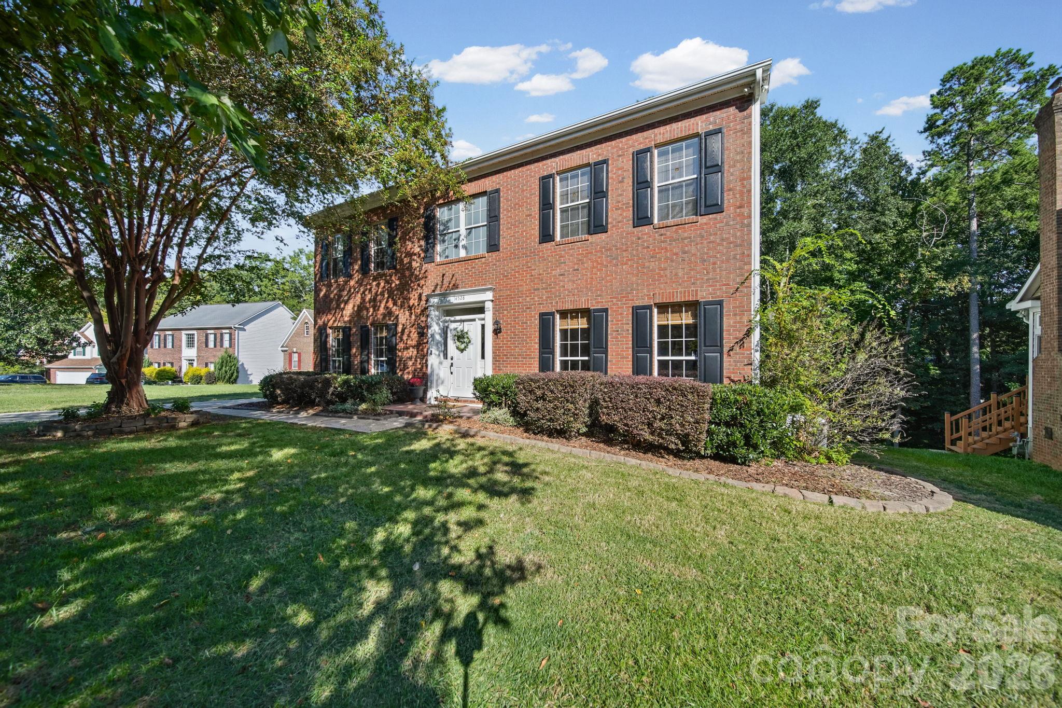
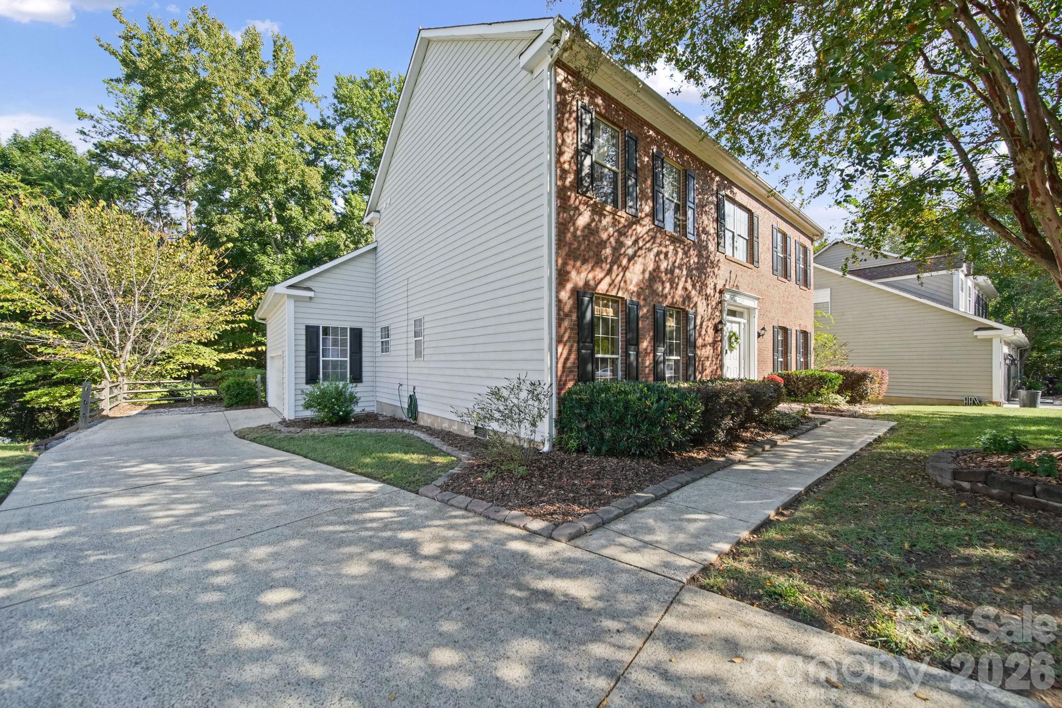
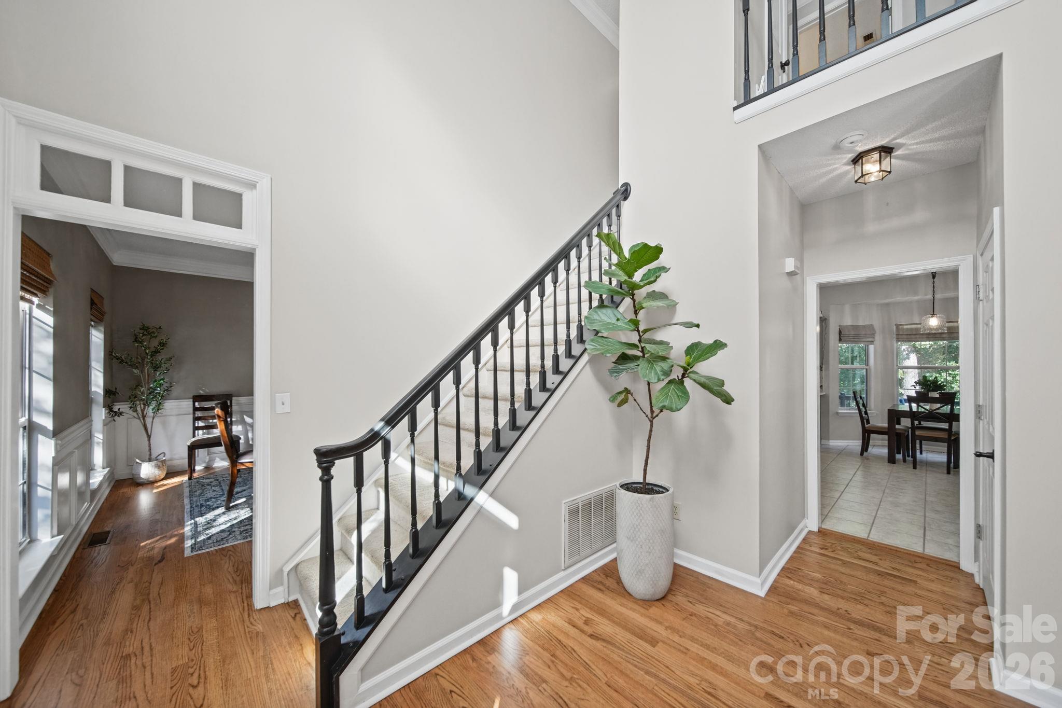
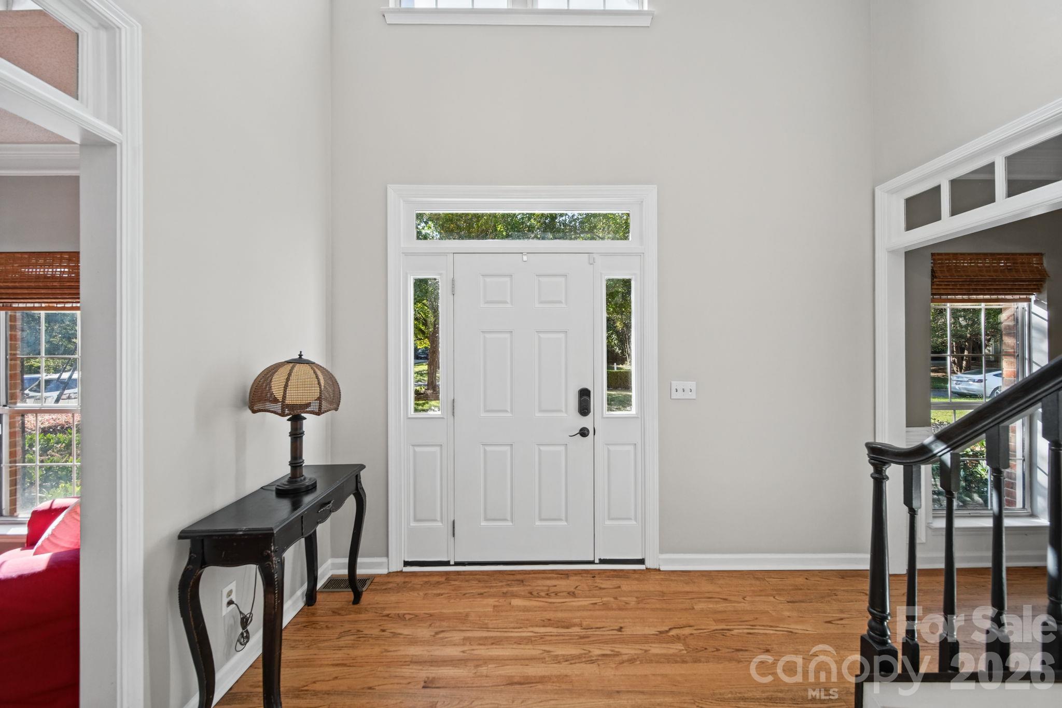
Classic brick. Mature trees. Every major update already done. Welcome to 14528 Limestone Lane, a stately Woodside Falls colonial on a private, wooded 0.31-acre lot just minutes from the heart of Ballantyne. First impressions count here. A new front door with keyless entry opens to a two-story foyer and freshly refinished hardwoods. A private 16x14 office with floor to ceiling built-ins and a formal dining room with wainscoting and crown molding flank the entry. At the back of the home, the renovated kitchen pairs white quartz and an oversized island with a designer mosaic backsplash, gas range, wine rack, beverage fridge, and coffee station. The bay window breakfast nook overlooks the trees, and the family room centers on a brick fireplace beneath a wall of windows. The primary suite is a true retreat: tray ceiling, walk-in closet system, and a spa bath with a frameless glass shower, bench seat, body sprays, and a U by Moen digital valve. Three additional bedrooms and a double-vanity hall bath complete the upper level. Step outside to an extended deck and a paver patio framed by stacked stone walls, made for slow evenings and easy entertaining. Recent updates include refinished hardwoods, new front door, lighting, and ceiling fans (2026); insulated garage door, UV air filtration and furnace (2025); and the kitchen remodel (2022). Plus, an EV-ready 50-amp NEMA 14-50 outlet in the garage. Clubhouse, pool, tennis, and pond trails for a low HOA. Approximately 2 miles to The Bowl at Ballantyne.

$3,327/mo

Est. mortgage payment based on a $499,999 home price.

All estimates are provided by Luxury Presence for informational purposes only. Actual amounts may vary.

Additional information

MLS® ID
4431004

Interior Features

Bedrooms
4
Bathrooms
3
Fireplace
Yes
Cooling
Yes
Heating
Yes
Basement
No

Exterior Features

Lot Size
0.31 Acres

Other Property Details

Association Fee Frequency
Yearly
Garage
Yes
55+/Senior Community
No

Listings courtesy of Canopy MLS as distributed by MLS GRID

All information deemed reliable but not guaranteed and should be independently verified. All properties are subject to prior sale, change or withdrawal. Neither listing broker(s) nor Tiffany Johannes shall be responsible for any typographical errors, misinformation, misprints and shall be held totally harmless. Properties displayed may be listed or sold by various participants in the MLS.

Based on information submitted to the MLS GRID as of 5:29 PM UTC on 10/10/2026. All data is obtained from various sources and may not have been verified by broker or MLS GRID. Supplied Open House Information is subject to change without notice. All information should be independently reviewed and verified for accuracy. Properties may or may not be listed by the office/agent presenting the information.

©2026 Canopy MLS . All rights reserved.

DMCA Notice

Powered by Luxury Presence