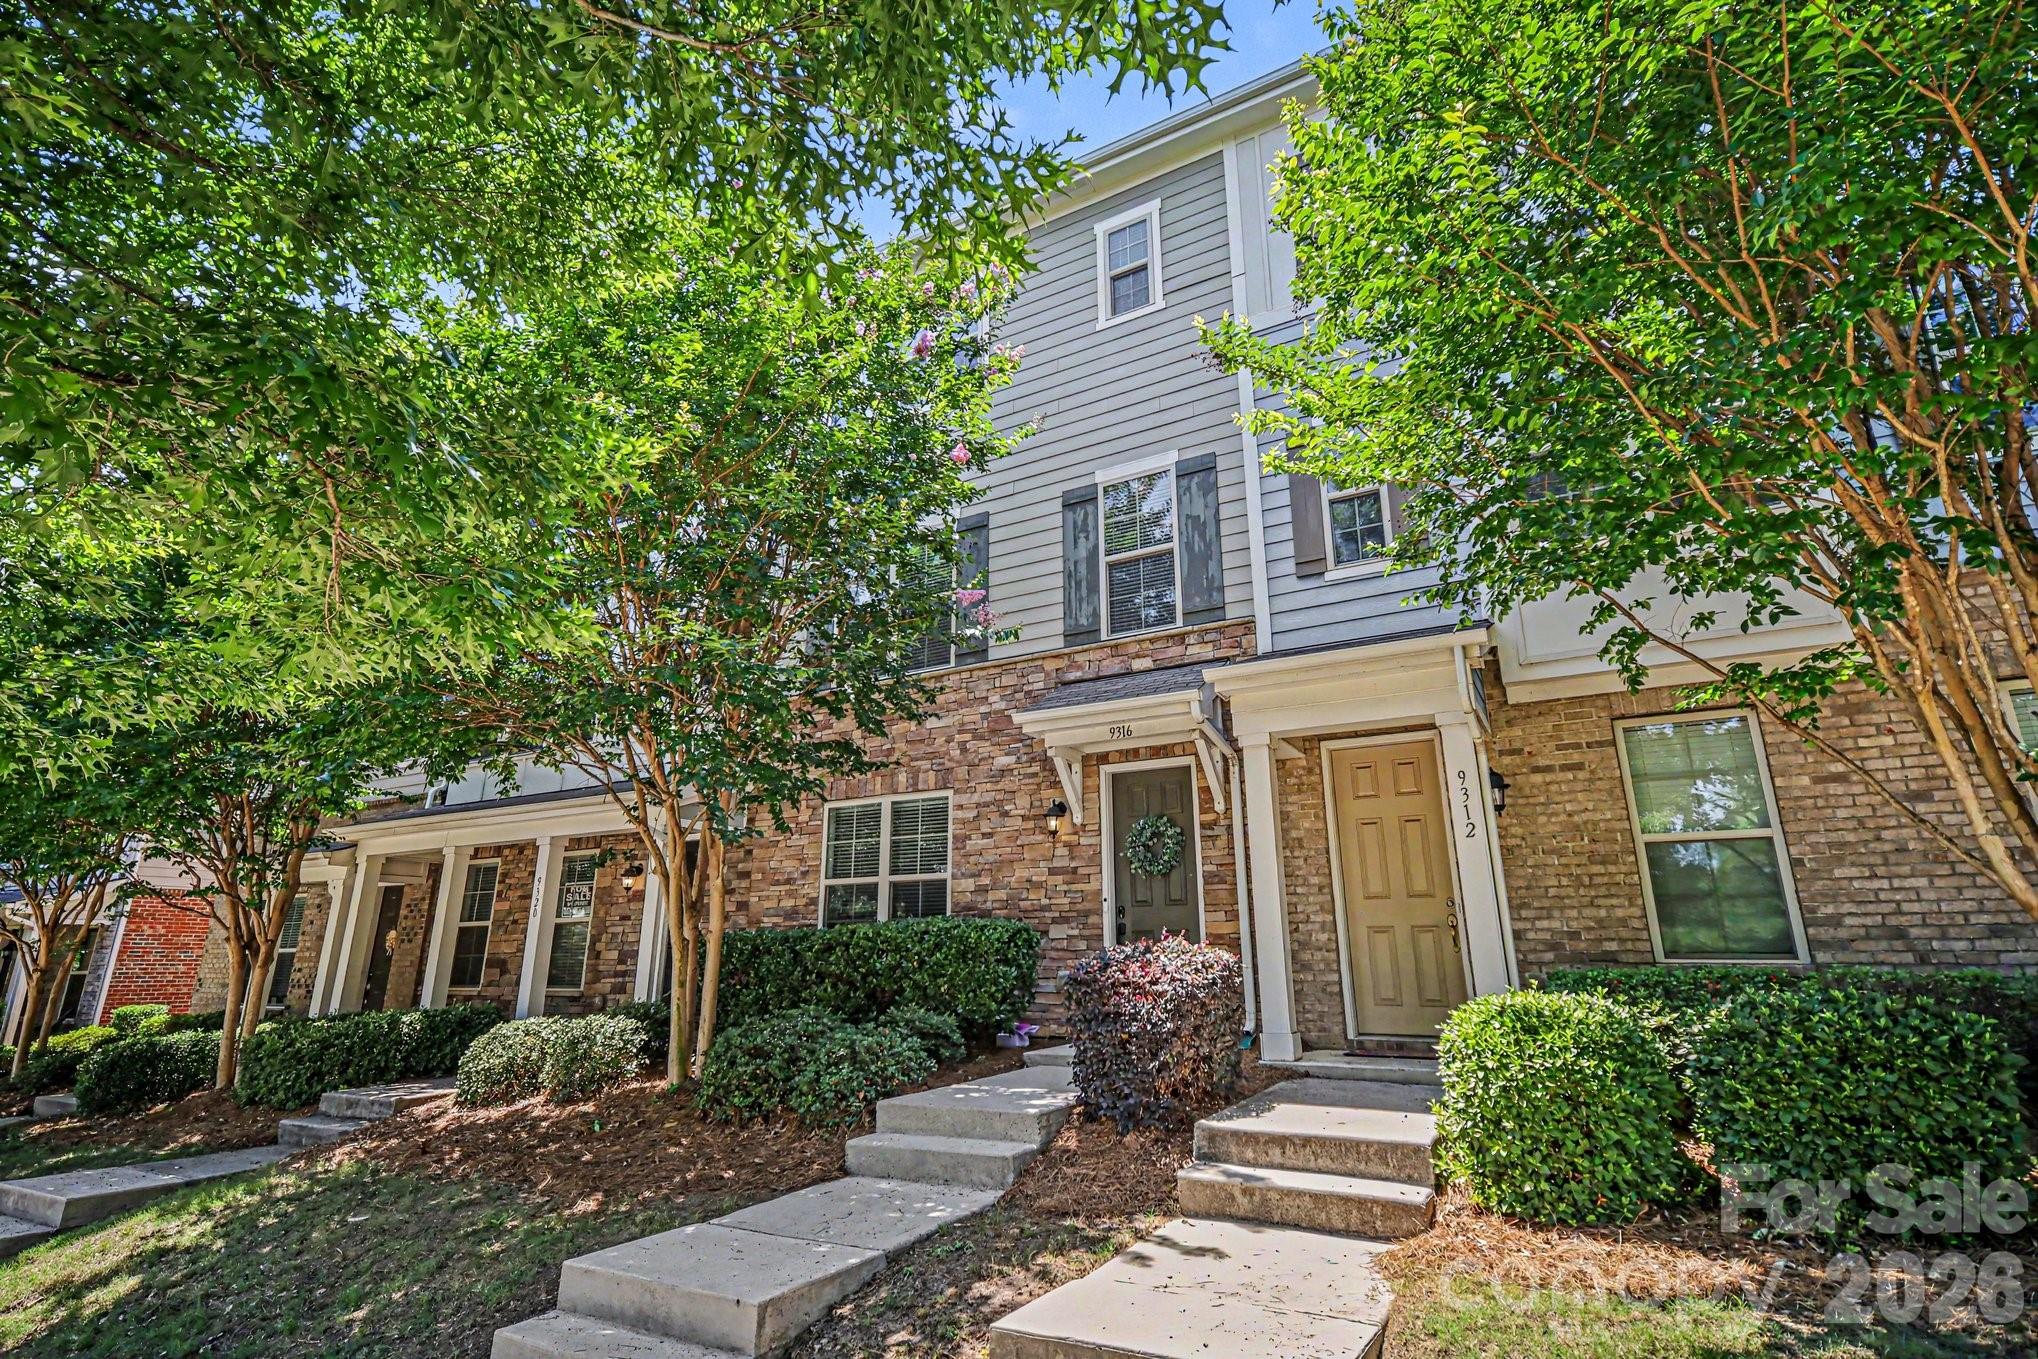
Price Improvement! Seller has moved out! This is your opportunity to swoop into a great neighborhood and an even better townhouse! Do not sleep on the upgrades that make this unit one of a kind!
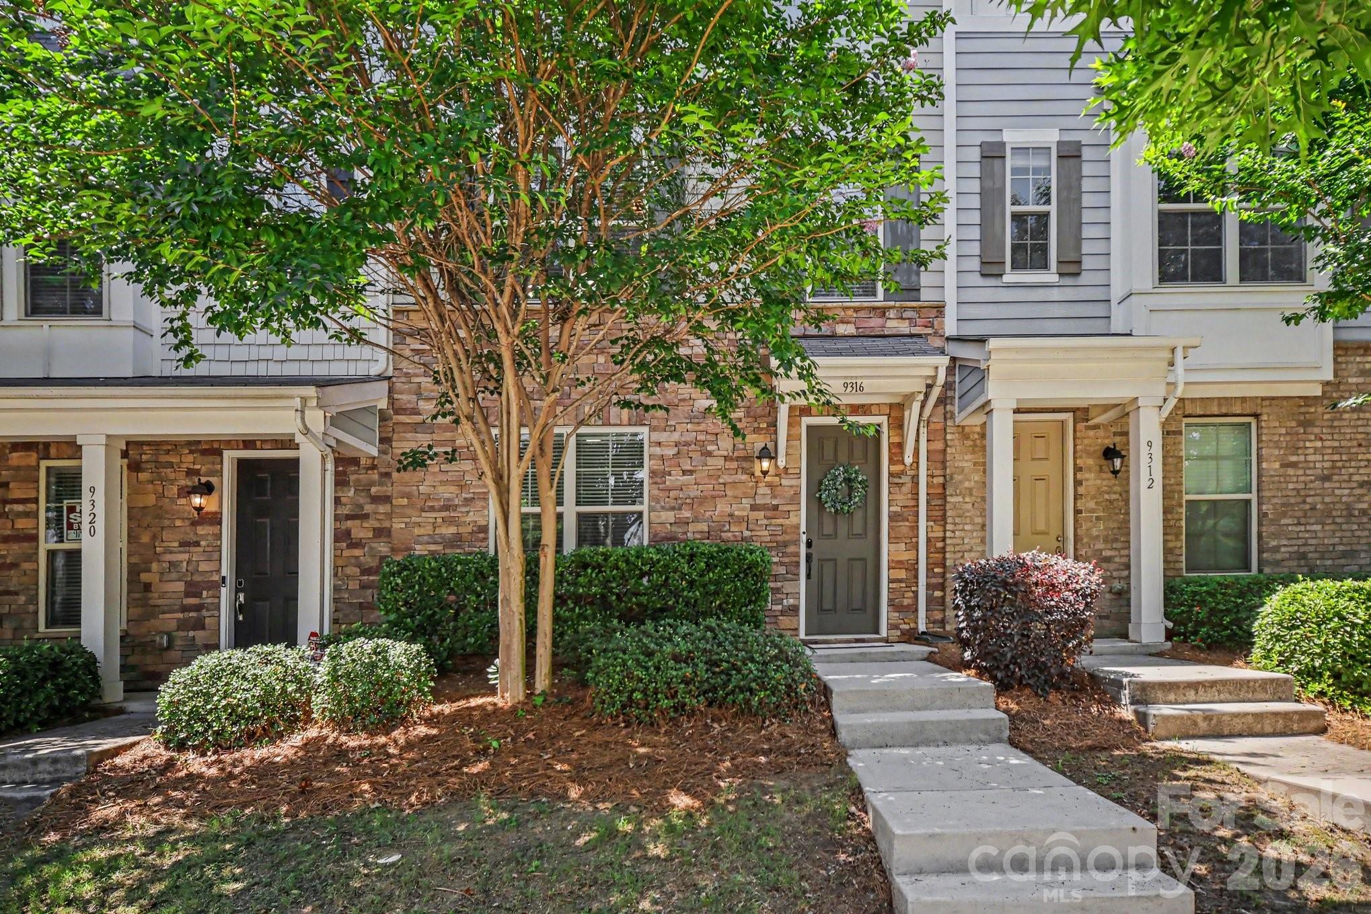
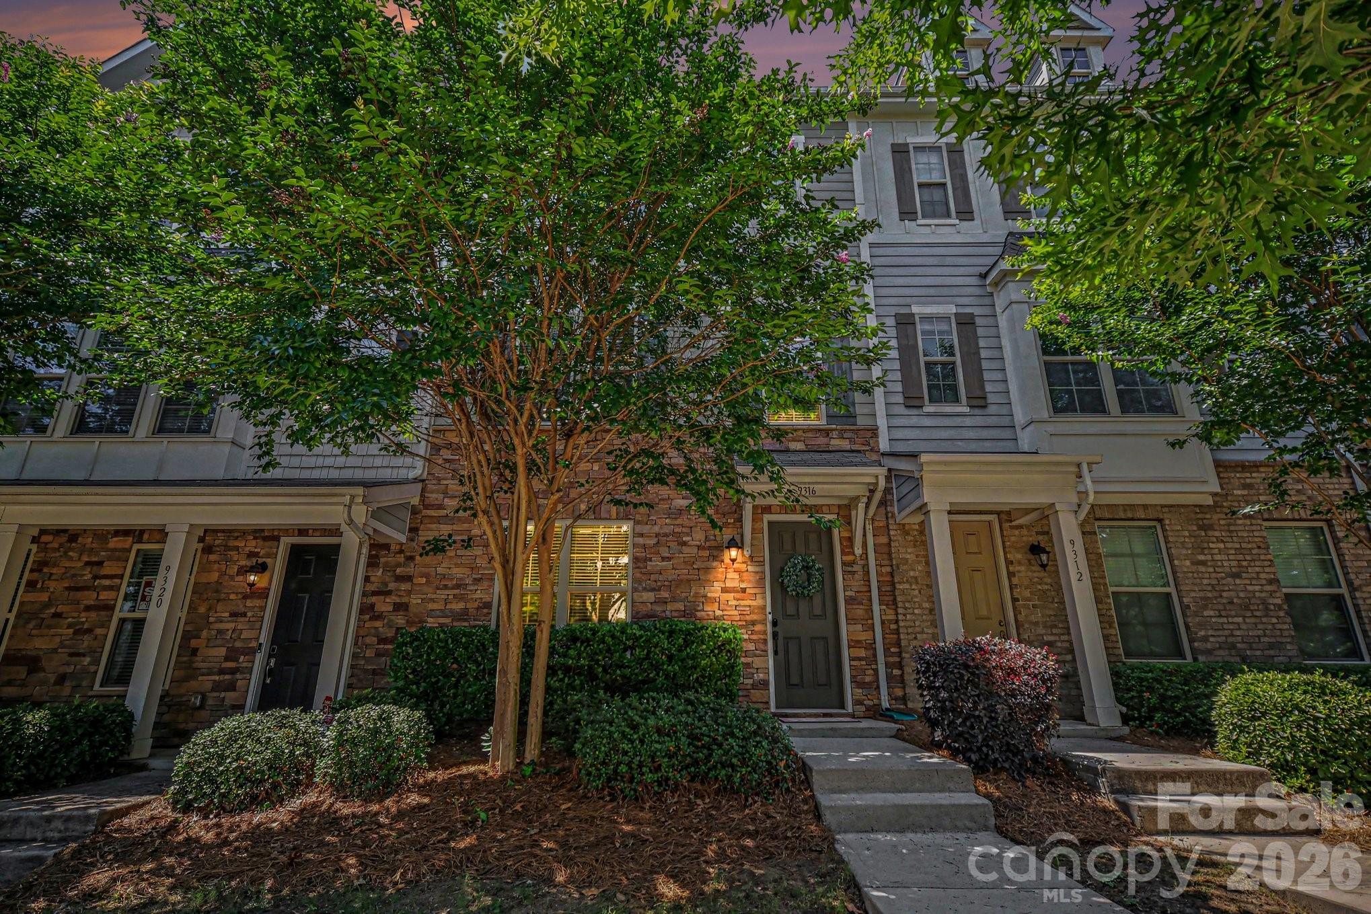
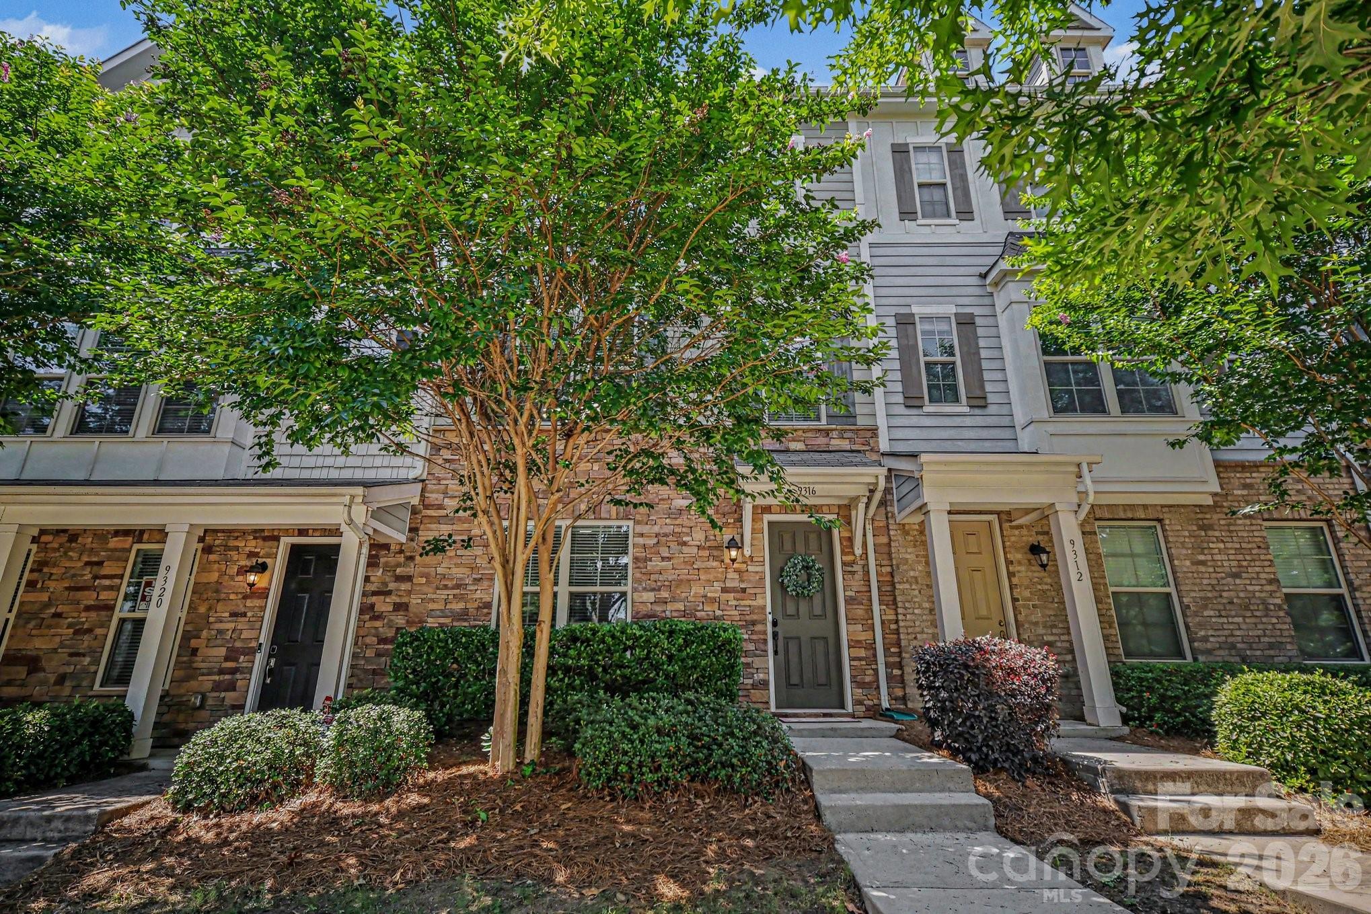
Among the most thoughtfully upgraded townhomes in the community, this three-story home goes well beyond the standard build—a coveted center-kitchen layout, a fully renovated primary bath, a complete smart-home system, and a finished, move-in-ready garage, all just steps away to the Arrowood Light Rail Station (Blue Line).
Just inside, the flexible first-floor room is offered as an optional bedroom, with an opening already sized for a door to make it a private bedroom—and just as easily an office, gym, media room, or playroom, with a half bath and generous storage close by.
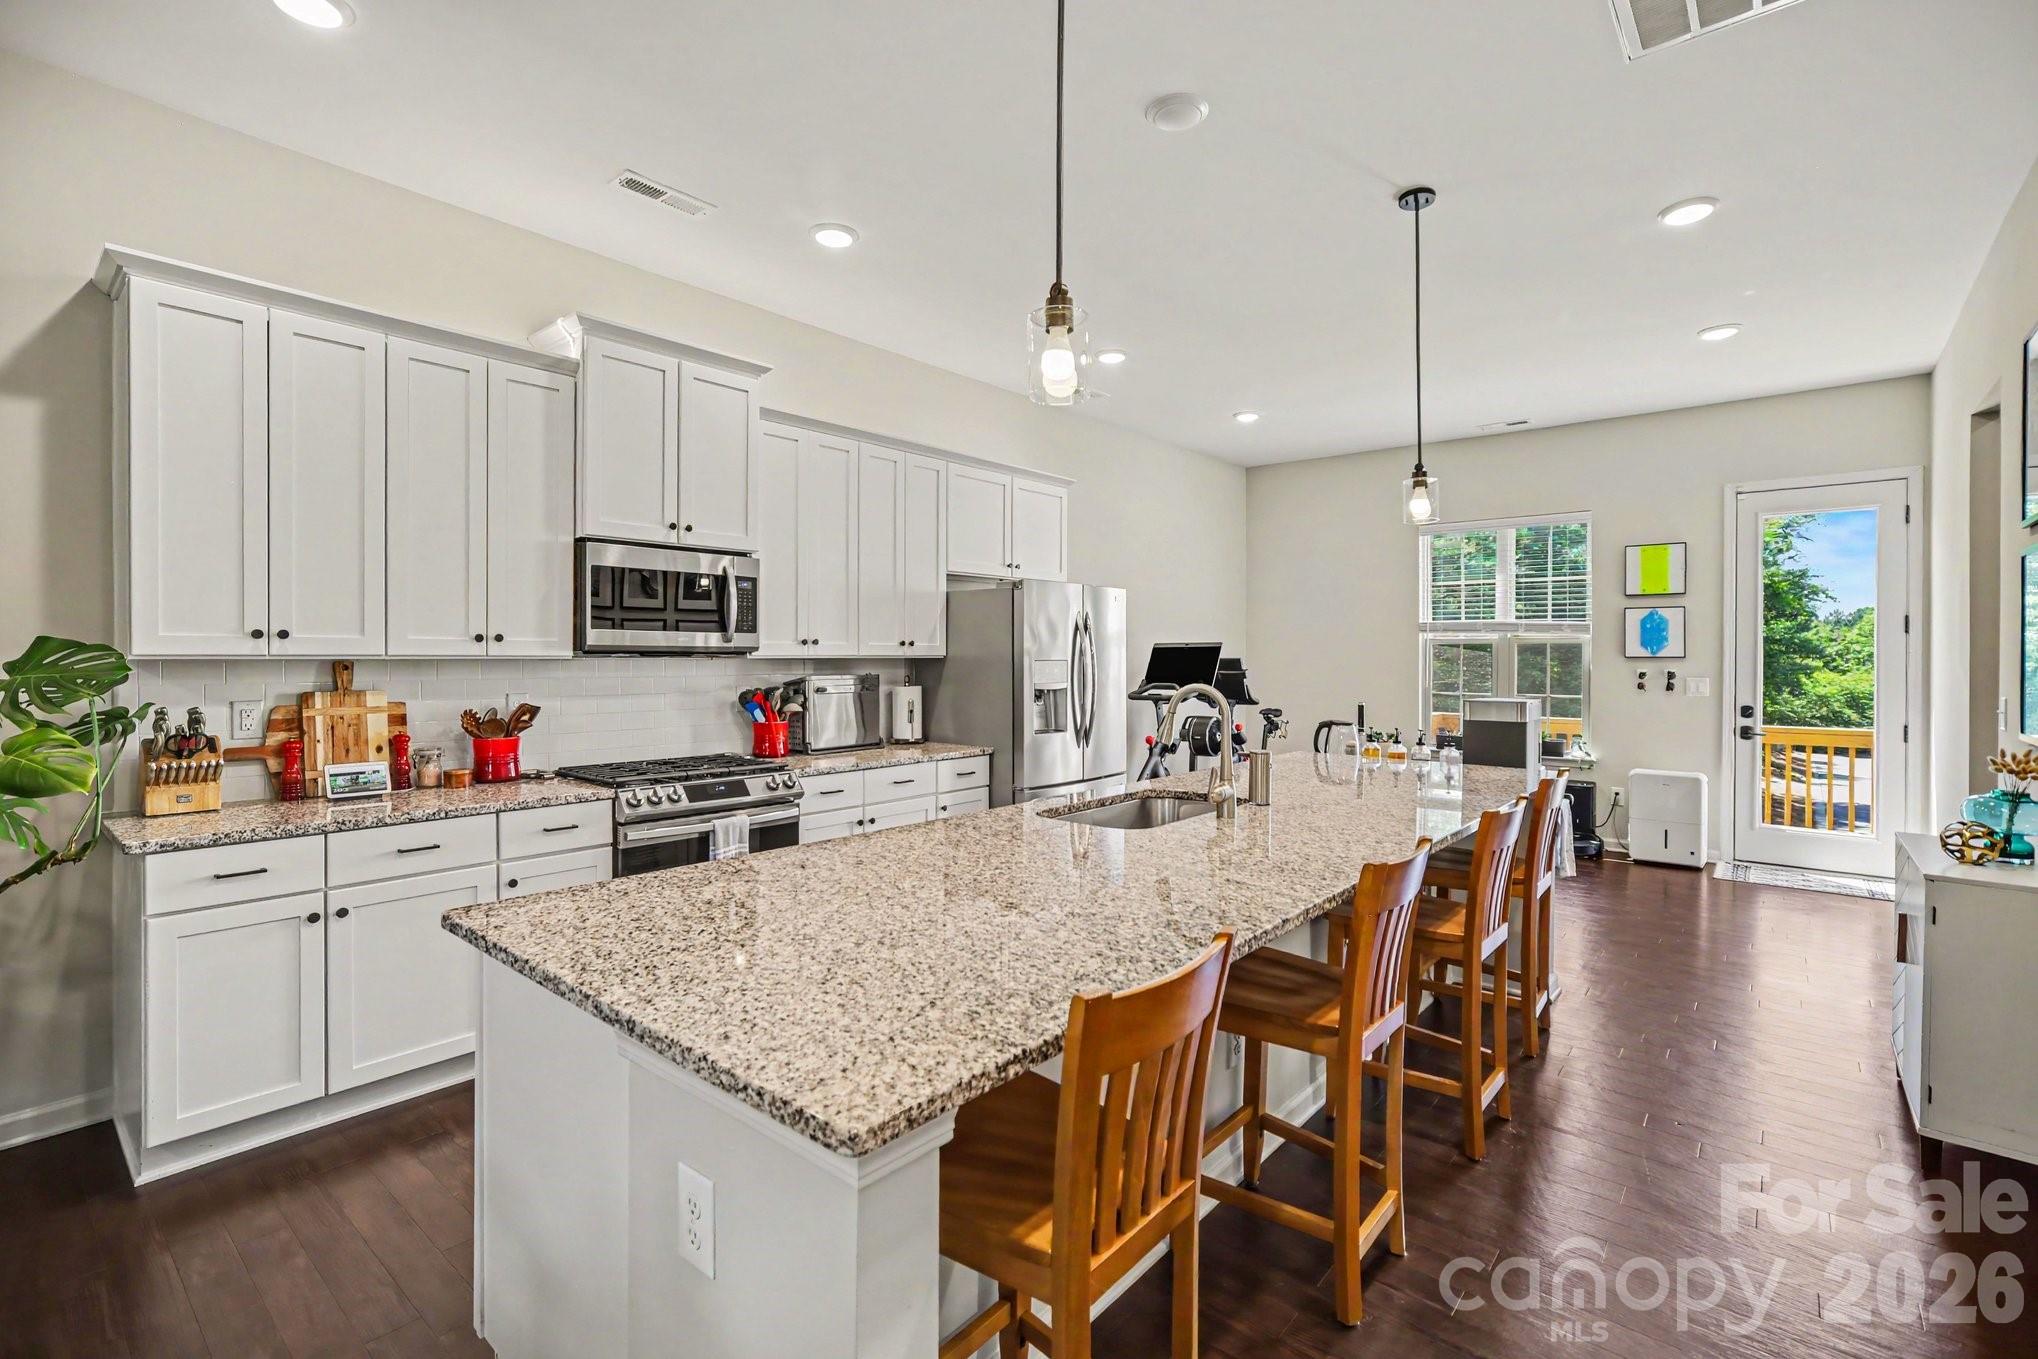
The main living level is built for gathering. As one of only a select few floor plans in the neighborhood with the sought-after center-kitchen layout, it centers on a standout island stretching more than 12 feet—a scale you rarely find even in much larger single-family homes. Farmhouse pendants hang above it; matte black hardware runs throughout the cabinetry. The kitchen is dialed in for both cooking and hosting, with an upgraded Samsung appliance package, a Frigidaire Gallery French-door refrigerator, a deep single-basin sink with a touchless Moen faucet and InSinkErator disposal, a pull-out trash cabinet, and a large walk-in pantry. The open layout flows from kitchen to dining to living room and out to the balcony.
Out back is something most homes here don't have: this is one of only a handful of homesites in the community that backs to trees rather than neighboring units, giving the deck real privacy. It still overlooks the community pool and cabana, but from a comfortable distance—close enough to enjoy, far enough to stay quiet.
Upstairs, the primary suite is a true retreat, with tray ceilings and custom barn doors at the closet. Its fully renovated bath is the highlight of the home—a premium tile shower behind a frameless glass enclosure, an upgraded dual-sink vanity with matching mirrors, and wood-look tile flooring, all properly waterproofed with a Schluter system so it's built to last. Two more bedrooms and a full bath complete the floor, and the laundry sits right where you need it—on the bedroom level, with a Maytag washer and dryer included.
The smart-home setup is complete and already installed—no starter kit to build on. Each of the three floors has its own smart thermostat and sensor, so every level stays comfortable independently. Keyless smart locks secure the front and garage doors, a video doorbell covers the entry, an outdoor camera with floodlight watches the exterior, and smart smoke-and-carbon-monoxide detectors are installed throughout. Smart light switches handle the main living areas. It's all name-brand Nest and TP-Link gear, working together from day one.
The garage got the full treatment, too—a professionally applied epoxy floor, fresh paint throughout, a quiet wall-mounted smart opener that frees up the ceiling, and a wall of custom shelving plus overhead racks for the kind of storage townhomes rarely offer. Matte black handles and hinges carry the finish details all the way through. Garage has a dedicated circuit for an EV Charger.
Community amenities include a pool, cabana, lawn maintenance, trash, and recycling. The location is hard to beat—minutes from I-77, South End, Uptown Charlotte, Charlotte Douglas International Airport, and plenty of shopping, dining, and entertainment.
Here's the best part: most homes leave the next owner with a to-do list. This one hands you the keys. From the renovated primary bath to the extensive smart-home tech, finished garage, and custom storage, the work is already done. This is a true move-in-ready home, ready to be enjoyed from day one.