Property photo 1
Property photo 2
Property photo 3
Property photo 4
Property photo 5
3 Beds
3 Baths
2,868 sqft

$825,000

1213 Drummond Avenue, Charlotte NC, 28205

Price per sqft$287.66
Built in2021
Property size2,868 sqft
Property typeTownhomes
Courtesy of Savvy + Co Real Estate, Lauren Brumlow Listing Contact: [email protected]

Overview

Active

Listed Sep 18, 2026

Updated 5 days ago

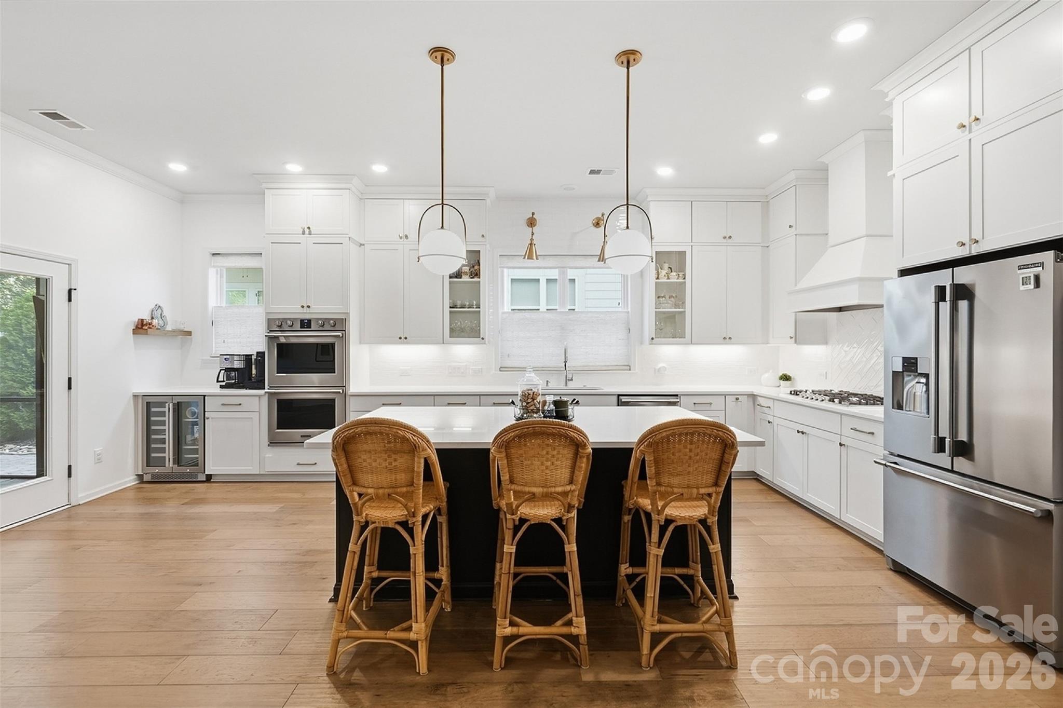
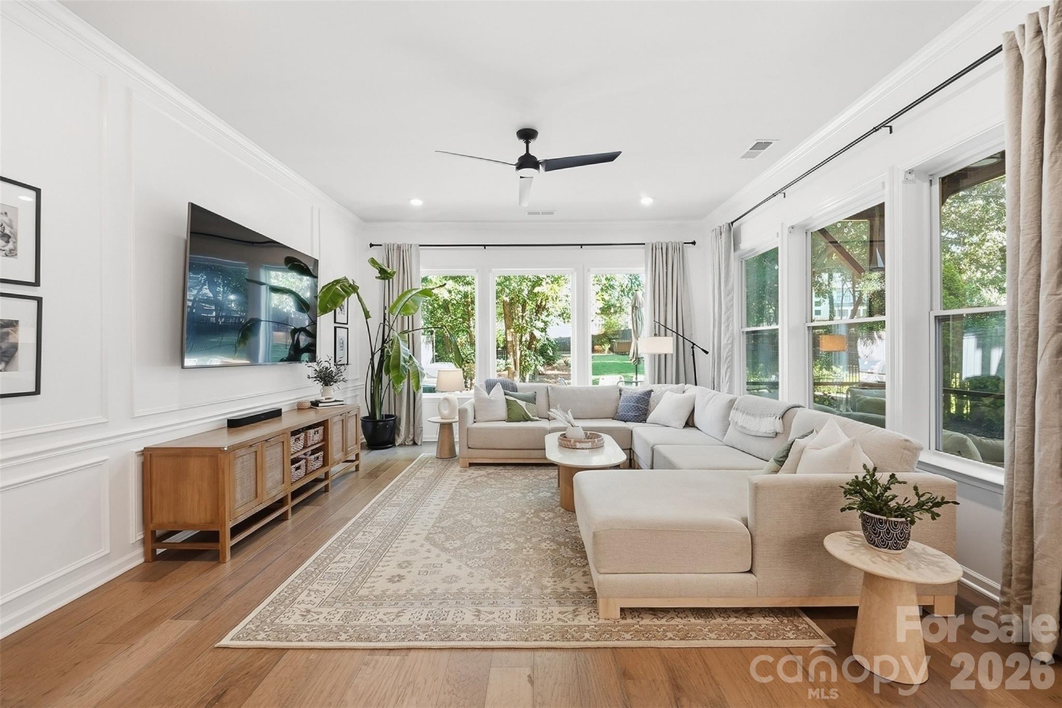
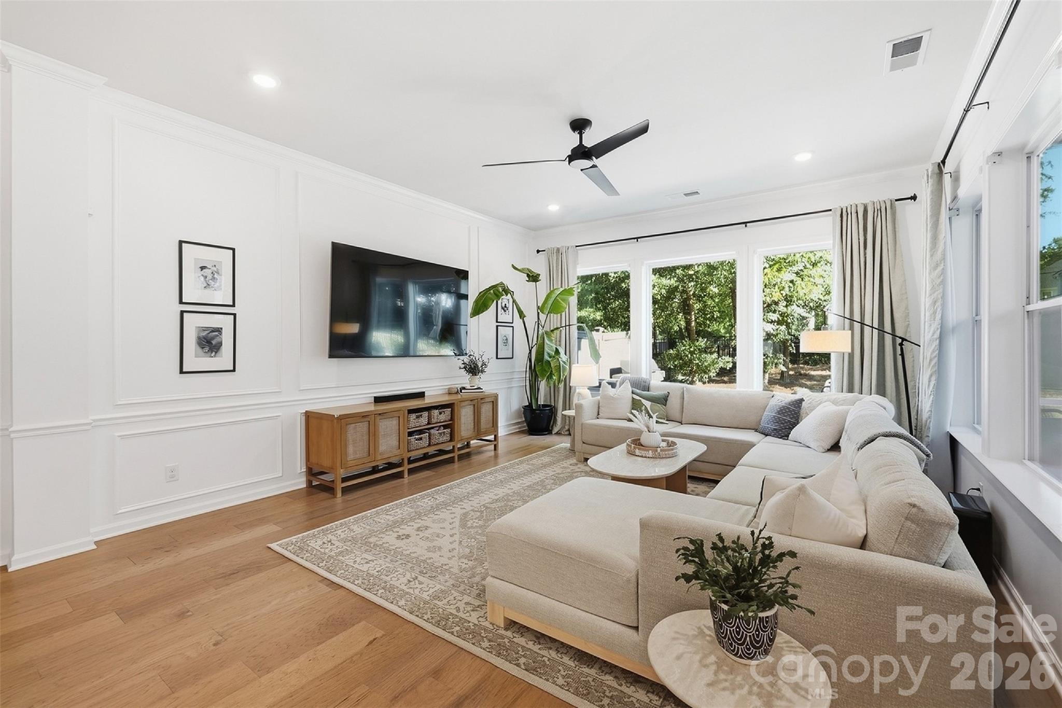
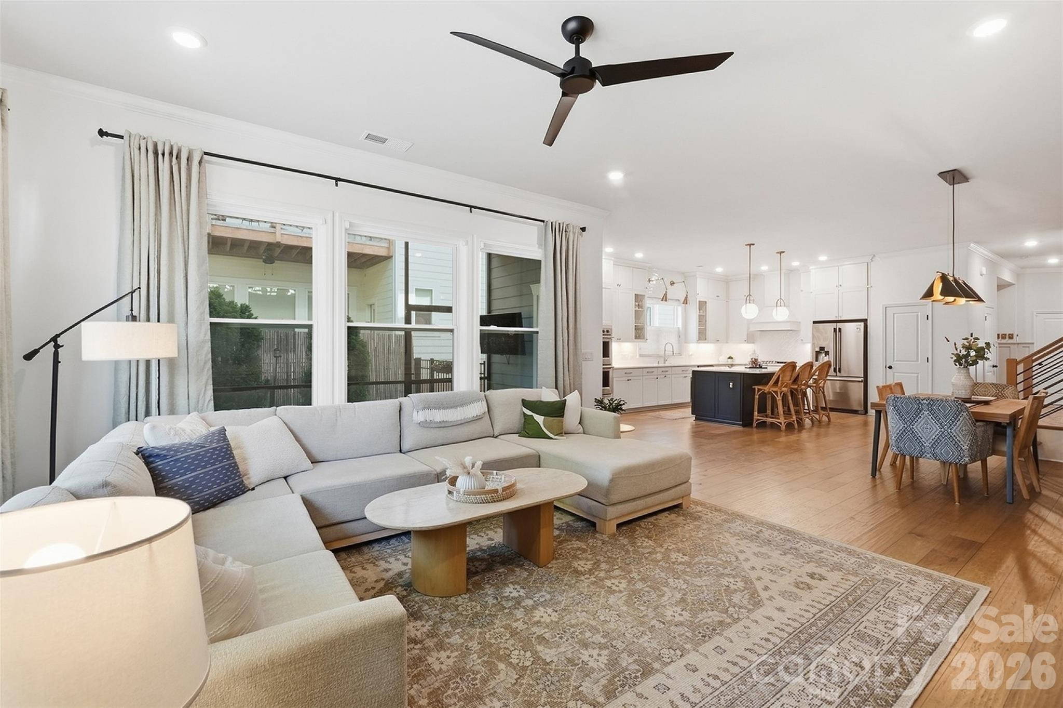
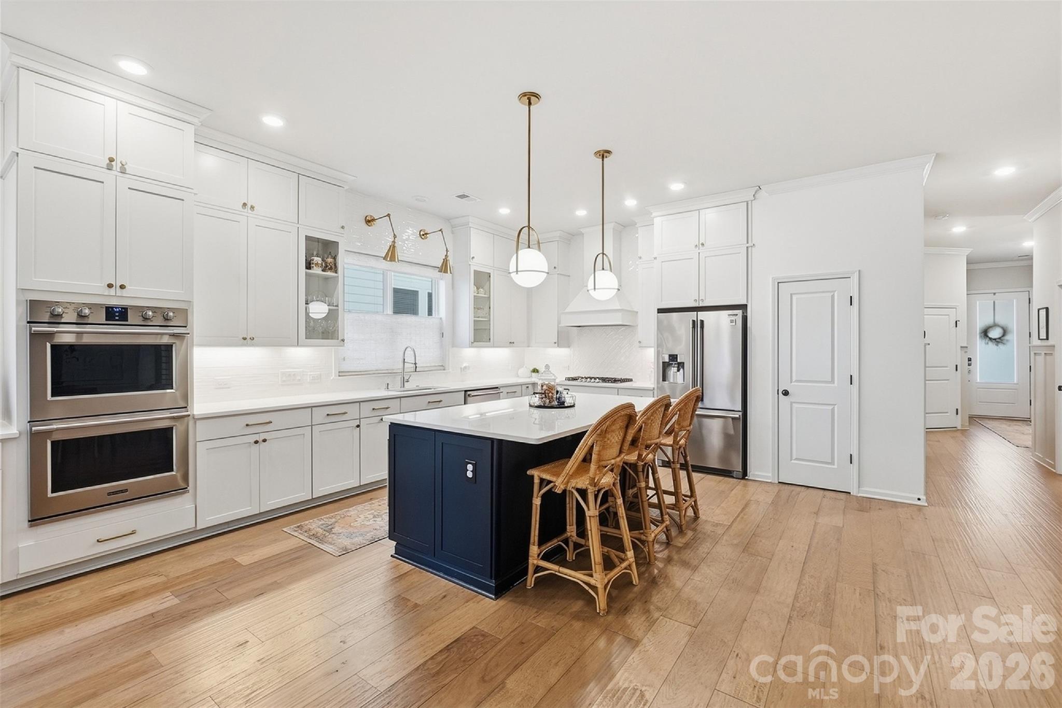
Nearly 2,900 square feet of newer construction with a true backyard, just minutes from Plaza Midwood and NoDa and steps from your favorite Villa Heights neighborhood spots. This exceptionally well-maintained home offers the largest floor plan in the David Weekley community and lives more like a single-family home, with generous indoor and outdoor living space rarely found this close to Uptown. Step inside to a spacious foyer and beautiful home office featuring custom built-in bookshelves. The heart of the home is the expansive kitchen, complete with a walk-in pantry, generous counter space, gas cooktop, double ovens, custom range hood and under-cabinet lighting. The kitchen flows seamlessly into the dining area and spacious family room, where detailed wood molding adds warmth and character throughout. Just off the main living space, a screened-in porch opens to the patio and expansive fully fenced backyard—an incredible amount of outdoor space this close to Uptown. The garage offers additional functionality with built-in ceiling storage racks. Upstairs, a large flex space offers endless possibilities for a playroom, second office or additional entertaining area and includes a custom built-in bench with storage. The spacious primary suite features its own private balcony overlooking the backyard, a large primary bath and generous custom closet space. Two additional well-sized bedrooms, a full bath and laundry room with built-in cabinetry and sink complete the second floor. Both additional bedroom closets have also been upgraded with custom storage systems. Enjoy the best of Villa Heights with neighborhood favorites just steps away and easy access to Plaza Midwood, NoDa and Uptown.

$5,489/mo

Est. mortgage payment based on a $825,000 home price.

All estimates are provided by Luxury Presence for informational purposes only. Actual amounts may vary.

Additional information

MLS® ID
4424341

Interior Features

Bedrooms
3
Bathrooms
3
Cooling
Yes
Heating
Yes
Basement
No

Exterior Features

Lot Size
0.19 Acres

Other Property Details

Association Fee Frequency
Monthly
Garage
Yes
55+/Senior Community
No

Listings courtesy of Canopy MLS as distributed by MLS GRID

All information deemed reliable but not guaranteed and should be independently verified. All properties are subject to prior sale, change or withdrawal. Neither listing broker(s) nor Tiffany Johannes shall be responsible for any typographical errors, misinformation, misprints and shall be held totally harmless. Properties displayed may be listed or sold by various participants in the MLS.

Based on information submitted to the MLS GRID as of 9:26 AM UTC on 10/10/2026. All data is obtained from various sources and may not have been verified by broker or MLS GRID. Supplied Open House Information is subject to change without notice. All information should be independently reviewed and verified for accuracy. Properties may or may not be listed by the office/agent presenting the information.

©2026 Canopy MLS . All rights reserved.

DMCA Notice

Powered by Luxury Presence