Property photo 1
Property photo 2
Property photo 3
Property photo 4
Property photo 5
4 Beds
6 Baths
3,725 sqft

$1,599,999

850 Belmont Avenue, Charlotte NC, 28205

Price per sqft$429.53
Built in2026
Property size3,725 sqft
Property typeResidential
Courtesy of Dickens Mitchener & Associates Inc, Bonnie Tcherkezian Listing Contact: [email protected]

Overview

Active

Listed May 1, 2026

Updated 27h ago

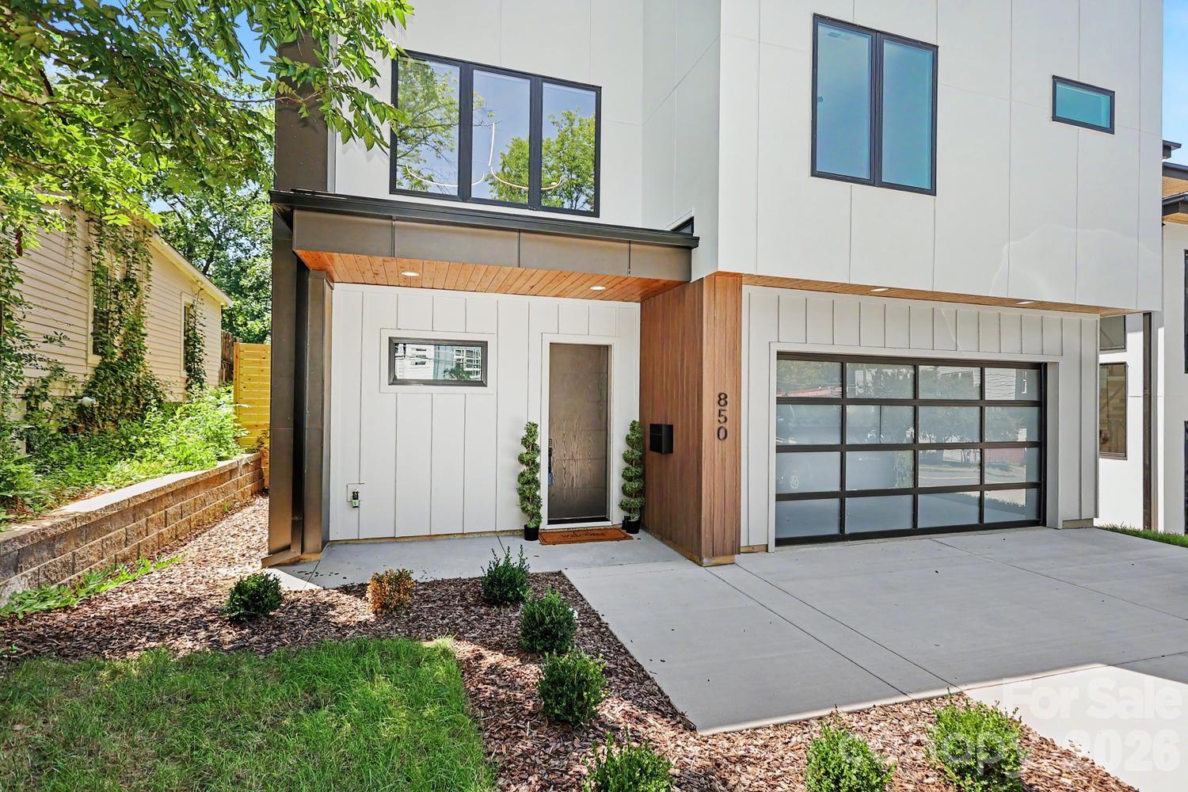
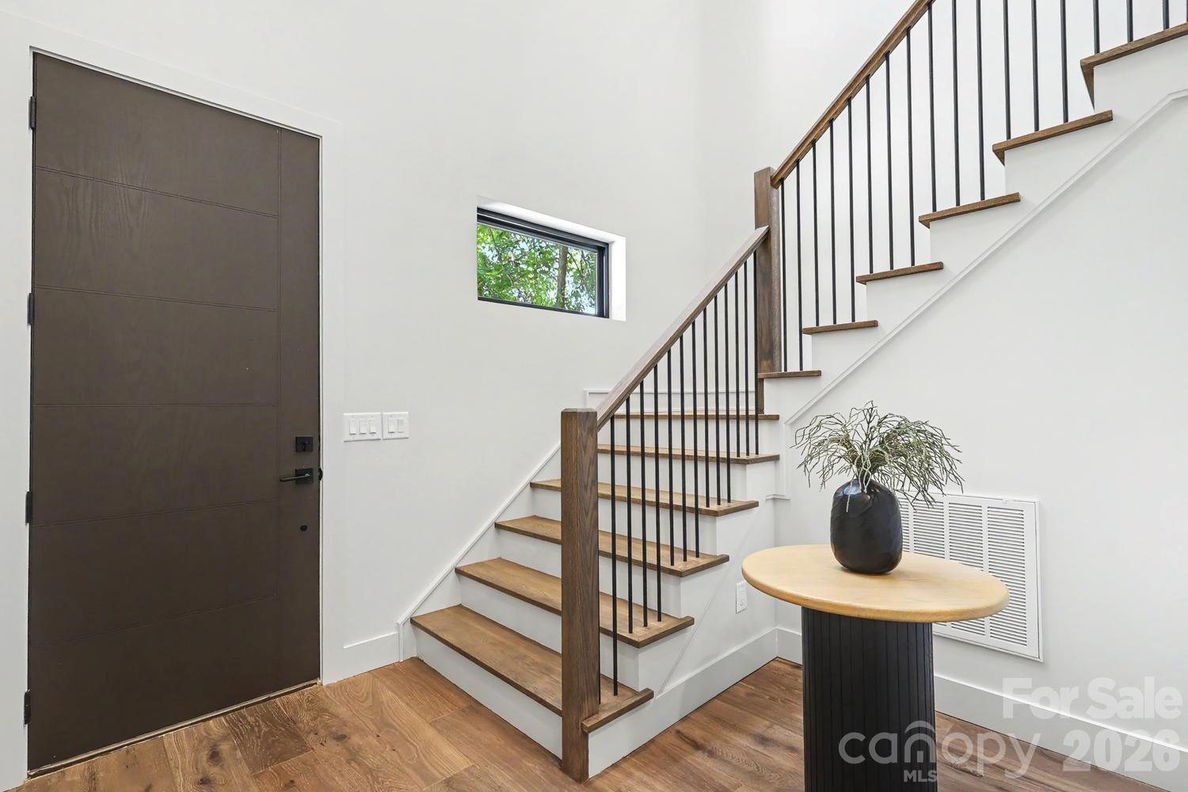
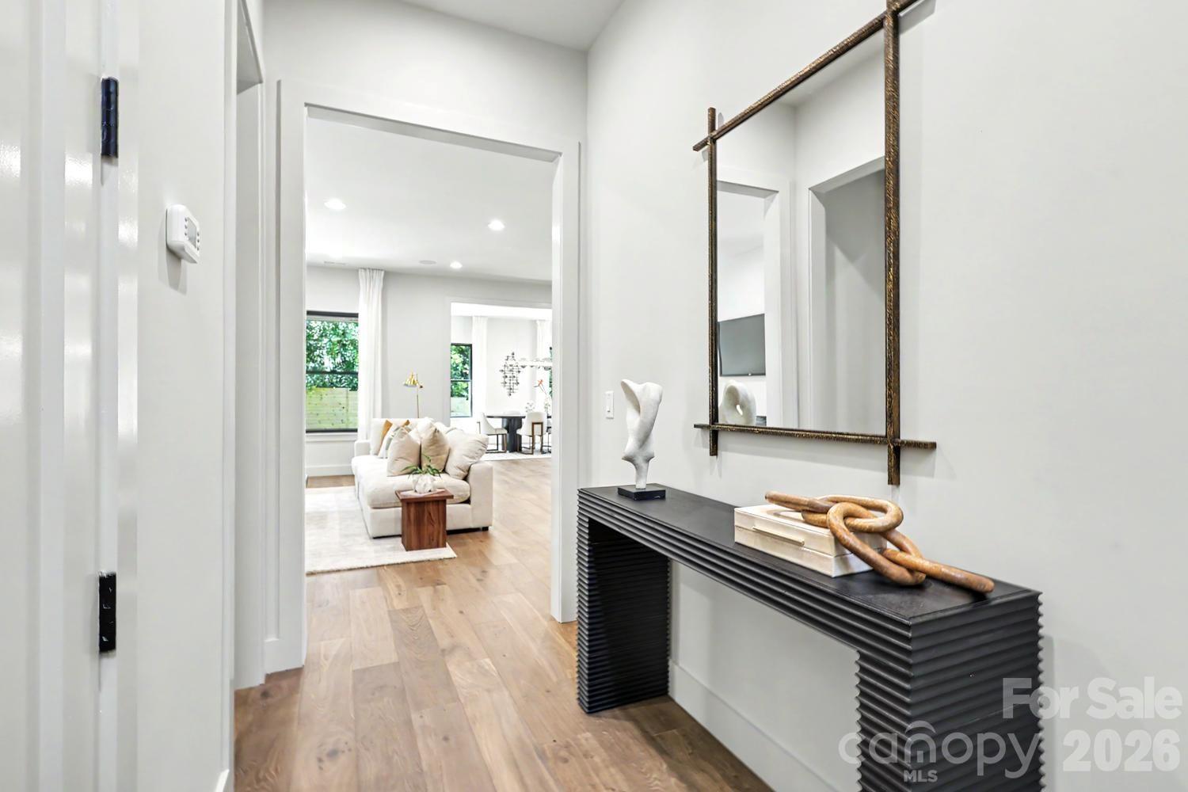
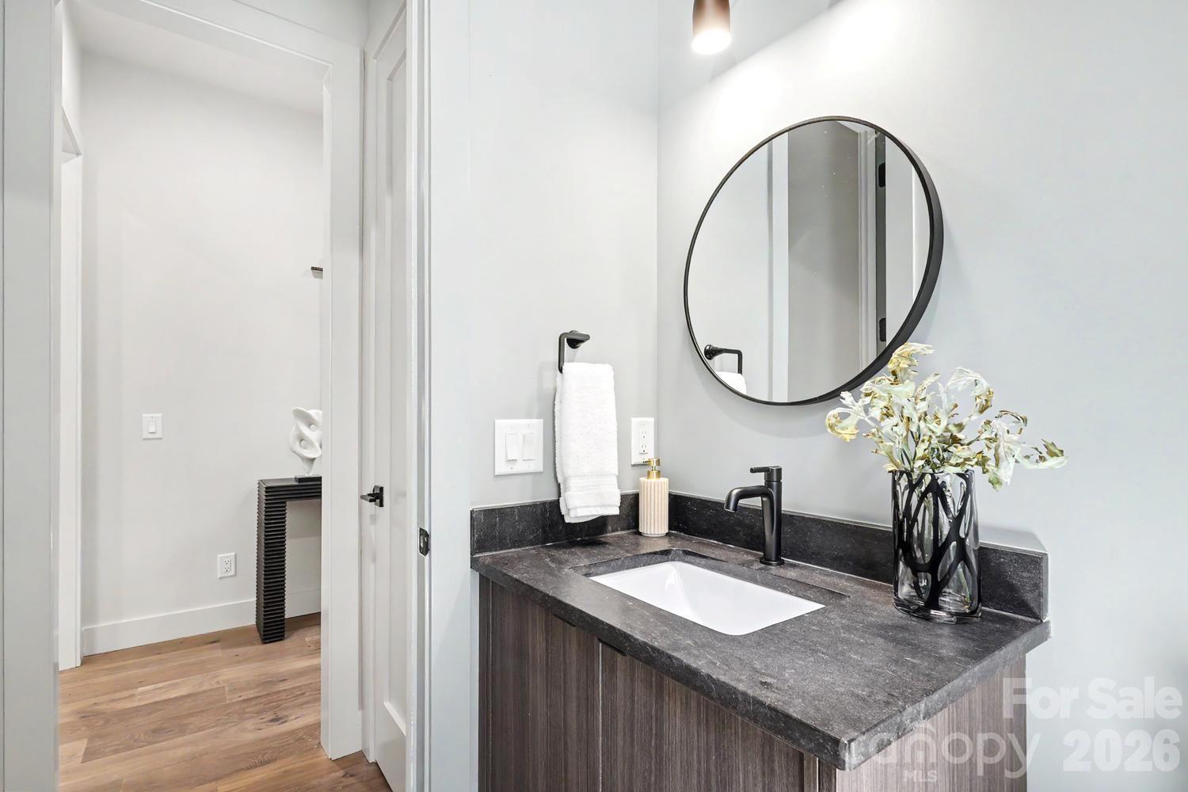
This home was designed around two things: entertaining well and living close to Uptown. Ten foot ceilings and wide plank European white oak run through an oversized dining room, a twenty foot kitchen, and a living room anchored by a linear gas fireplace. The kitchen has custom cabinetry, professional appliances, and a large working island, while a full scullery keeps prep, cleanup, and the aftermath of a dinner party out of sight. Doors open to a covered porch and private fenced yard. Then there is the third floor. A light filled bonus room with beverage center and full bath opens to a rooftop terrace set above the tree canopy. It is a second living space entirely its own, made for drinks with friends, late dinners, and long Carolina evenings. Uptown appears on the horizon once the leaves come down. The second floor is reserved for private spaces: four bedrooms, each with its own bath and custom closet. The primary suite includes a soaking tub, generous shower, and dedicated dressing area. Laundry on the same floor. Quiet and comfort are engineered in, with sound insulation between floors and around bedrooms and baths, a spray-foam roof deck, zoned heat pump HVAC, and tankless hot water with recirculation. EV ready garage and smart home wiring throughout. 3,725 square feet across three levels. Four bedrooms, 5.5 baths. Oversized two car attached garage. Direct Greenway access, an easy walk to Optimist Hall, and less than a 5 minute drive to Uptown.

$10,645/mo

Est. mortgage payment based on a $1,599,999 home price.

All estimates are provided by Luxury Presence for informational purposes only. Actual amounts may vary.

Additional information

MLS® ID
4362751

Interior Features

Bedrooms
4
Bathrooms
6
Fireplace
Yes
Cooling
Yes
Heating
Yes
Basement
No

Exterior Features

Lot Size
0.15 Acres

Other Property Details

Garage
Yes
New Construction
Yes
55+/Senior Community
No

Listings courtesy of Canopy MLS as distributed by MLS GRID

All information deemed reliable but not guaranteed and should be independently verified. All properties are subject to prior sale, change or withdrawal. Neither listing broker(s) nor Tiffany Johannes shall be responsible for any typographical errors, misinformation, misprints and shall be held totally harmless. Properties displayed may be listed or sold by various participants in the MLS.

Based on information submitted to the MLS GRID as of 6:12 AM UTC on 9/16/2026. All data is obtained from various sources and may not have been verified by broker or MLS GRID. Supplied Open House Information is subject to change without notice. All information should be independently reviewed and verified for accuracy. Properties may or may not be listed by the office/agent presenting the information.

©2026 Canopy MLS . All rights reserved.

DMCA Notice

Powered by Luxury Presence