
Property photo 1
Property photo 2
Property photo 3
Property photo 4
Property photo 5
3 Beds
3 Baths
2,529 sqft

$444,900

4185 La Crema Drive, Charlotte NC, 28214

Price per sqft$175.92
Built in2017
Property size2,529 sqft
Property typeTownhomes
Courtesy of Click Your Heels LLC, Michelle Wilkinson Listing Contact: 704-707-5464

Overview

Active

Listed Aug 12, 2026

Updated 8 days ago

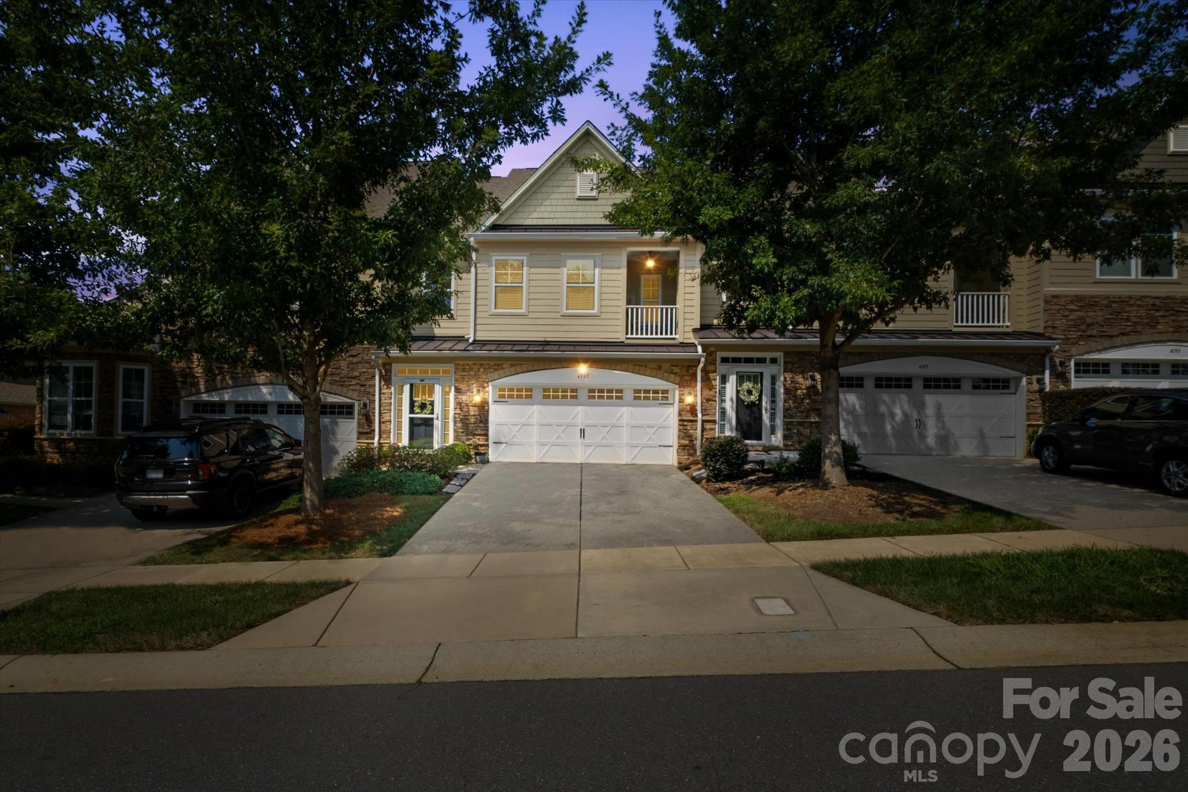
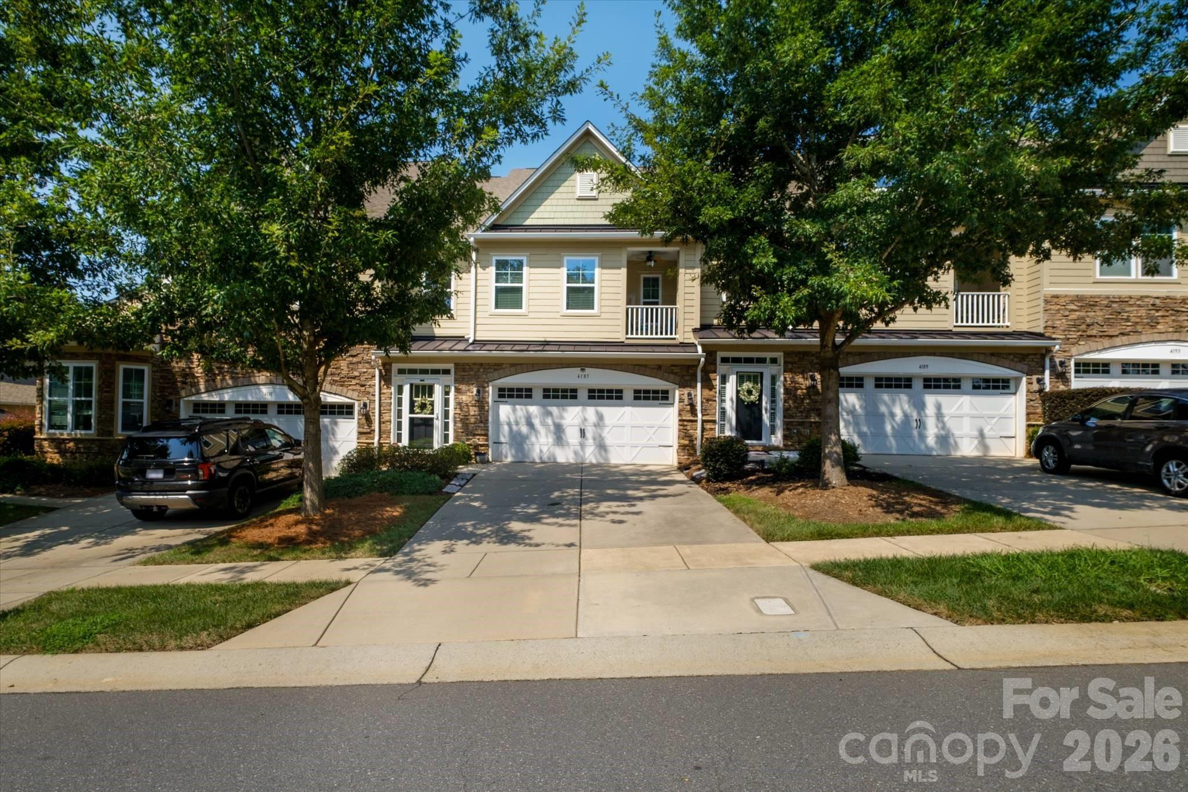
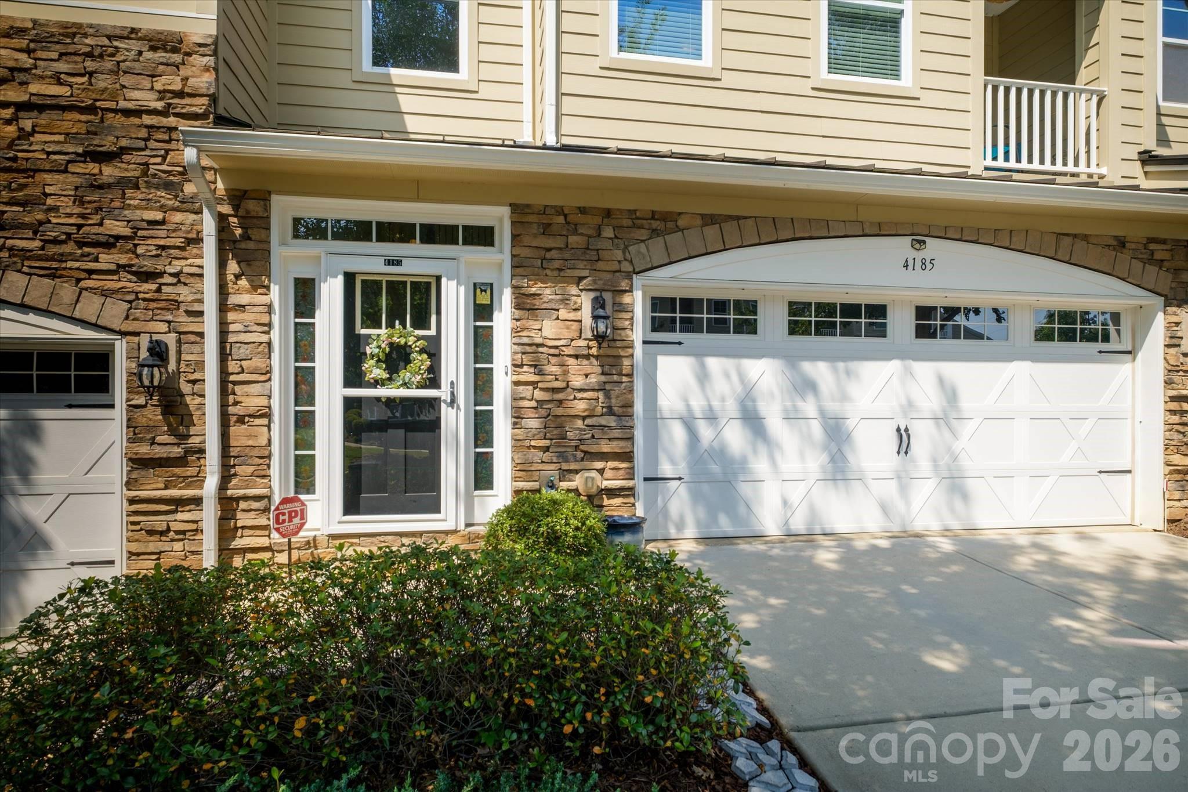
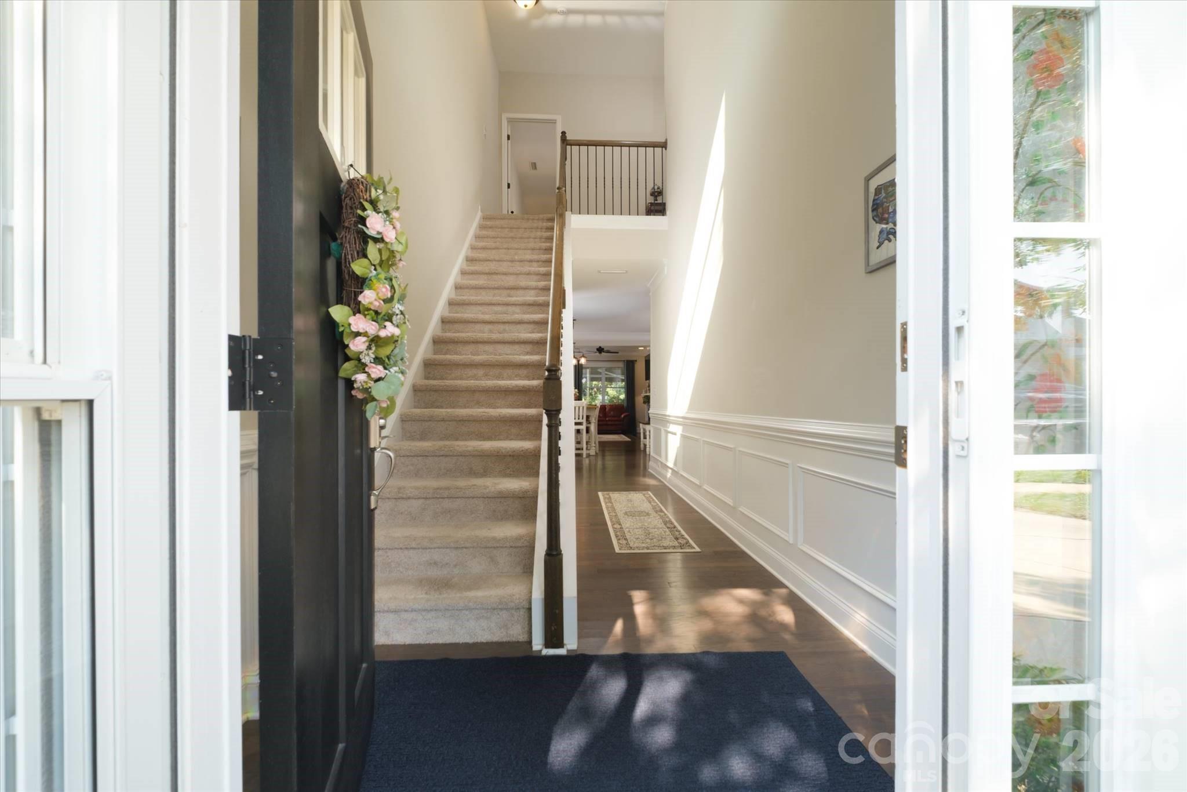
Welcome to lakeside living in the highly desirable Vineyards on Lake Wylie! This move-in-ready townhome offers three bedrooms, generous living spaces plus a bonus room and a thoughtfully designed floor plan. The kitchen is ideal for everyday living and entertaining, featuring granite countertops, stainless-steel appliances, a center island, and plenty of cabinet space. It opens directly to the great room, where a gas fireplace creates a warm and inviting atmosphere. Doors leading to the backyard make indoor-outdoor living easy. Conveniently located on the main level, the spacious primary suite includes a tray ceiling, oversized walk-in closet, dual-sink vanity, soaking tub, and separate tiled shower. The second floor features two additional bedrooms—each with a walk-in closet—along with a large bonus room that can serve as a media room, home office, playroom, or additional lounge. Spectrum internet and cable, lawn maintenance, irrigation, and trash/recycling service included in HOA Fees Washer, dryer, refrigerator, will convey with an acceptable offer The Vineyards offers an impressive selection of resort-style amenities, including multiple pools, a NEW clubhouse, fitness center, tennis courts, community gardens, and scenic walking trails. Residents can enjoy the peaceful surroundings, natural shoreline, and abundant wildlife, with boat slips available for purchase. All of this is conveniently situated near shopping, dining, Uptown Charlotte, and Charlotte Douglas International Airport.

$2,960/mo

Est. mortgage payment based on a $444,900 home price.

All estimates are provided by Luxury Presence for informational purposes only. Actual amounts may vary.

Additional information

MLS® ID
4413064

Interior Features

Bedrooms
3
Bathrooms
3
Fireplace
Yes
Cooling
Yes
Heating
Yes
Basement
No

Other Property Details

Association Fee Frequency
Monthly
Secondary Association Fee
$210
Secondary Association Fee Frequency
Monthly
Garage
Yes
Waterfront
Yes
55+/Senior Community
No

Listings courtesy of Canopy MLS as distributed by MLS GRID

All information deemed reliable but not guaranteed and should be independently verified. All properties are subject to prior sale, change or withdrawal. Neither listing broker(s) nor Tiffany Johannes shall be responsible for any typographical errors, misinformation, misprints and shall be held totally harmless. Properties displayed may be listed or sold by various participants in the MLS.

Based on information submitted to the MLS GRID as of 1:21 PM UTC on 10/10/2026. All data is obtained from various sources and may not have been verified by broker or MLS GRID. Supplied Open House Information is subject to change without notice. All information should be independently reviewed and verified for accuracy. Properties may or may not be listed by the office/agent presenting the information.

©2026 Canopy MLS . All rights reserved.

DMCA Notice

Powered by Luxury Presence