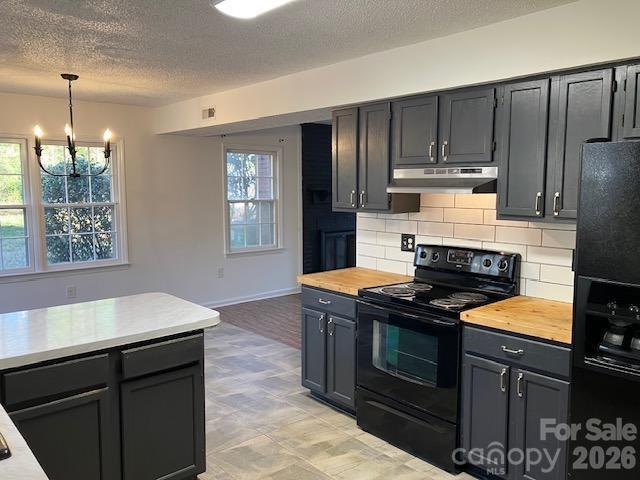
Property photo 1
Property photo 2
Property photo 3
Property photo 4
Property photo 5
4 Beds
3 Baths
1,865 sqft

$329,500

5324 Donnefield Drive, Charlotte NC, 28227

Price per sqft$176.68
Built in1986
Property size1,865 sqft
Property typeResidential
Courtesy of Realty One Group Revolution, John Somjak Listing Contact: [email protected]

Overview

Active

Listed Sep 15, 2026

Updated 8 days ago

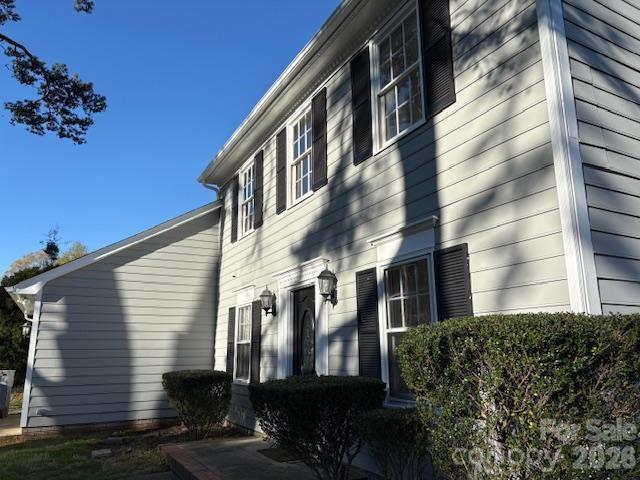
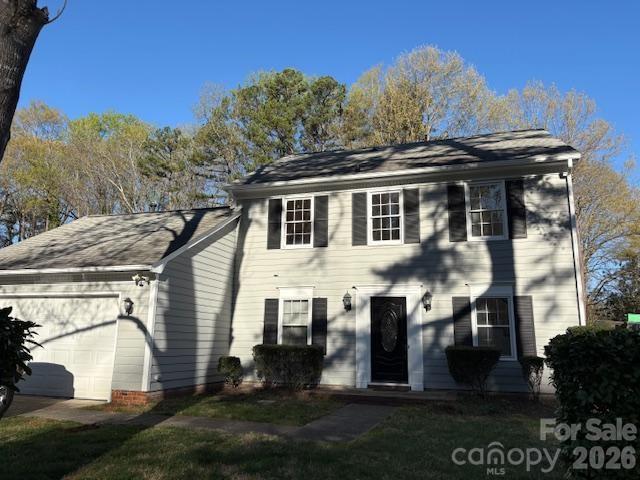
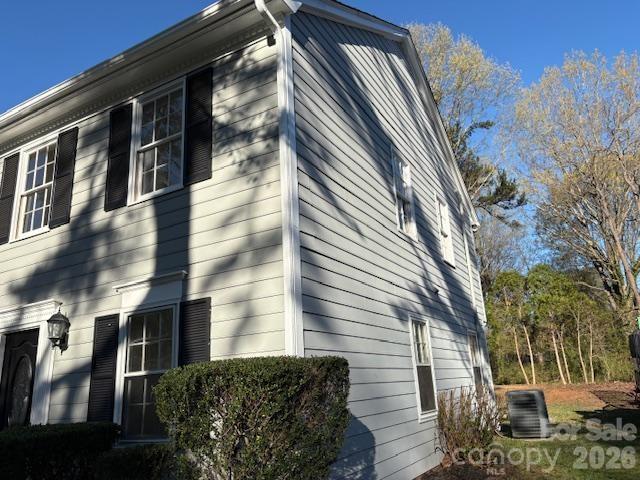
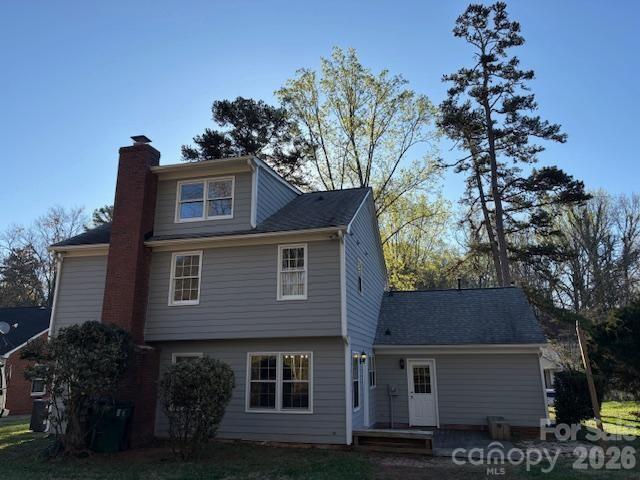
AN APPRAISAL WAS DONE 11/25 AND THE PROPERTY WAS VALUED AT $366,000. THE SELLER IS SELLING THE PROPERTY "AS-IS". THERE IS AN INSPECTION REPORT ON FILE COMPLETED IN LATE SEPT 2026. THE SELLER INDICATED HE MAY ALSO CONCEDE TO A $5,000 MATERIAL CREDIT AND VERY SMALL SELLER FINANCING. THE PROPERTY IS IN PRETTY GOOD CONDITION BUT NEEDS A BUYER WHO DOESN'T MIND PUTTING IN SOME TIME AND A LITTLE ELBOW GREASE. Hard to find, is a 4 bedroom, 2.5-bathroom home complete with upper floor, in this price point, that could be use as a potential bedroom suite for the teenager or perhaps a private office for Mom or Dad. Great Location in Charlotte, this home sits on a Large Level Lot in a quiet neighborhood and has convenient access to main roads, shopping, and dining. The home itself has a good floor plan, key features include updated kitchen appliances, eating bar, exhaust fan, side by side refrigerator and light fixtures. The modern fireplace adds warmth to the spacious family/living room. Notable features worth commenting about are, house was painted inside and out in the summer 2025, the HVAC system was replaced in 2017 and is a central zoned system for efficient temperature control, the roof was replaced in 2020 but has some water penetration that will need to be addressed, the plumbing is copper and hot water tank was replaced 2/2026. Home includes an attached garage, painted floor, outside access door, shelving and electric garage door opener plus indoor entrance to the kitchen, ceramic and hardwood flooring, also updated. The kitchen opens to a relaxing deck, with a view of the large level partially fenced private backyard creating a perfect space for relaxing, entertaining, or play. The primary suite has an ensuite bathroom, double sinks, walk in closet, and a dedicated laundry area.

$2,192/mo

Est. mortgage payment based on a $329,500 home price.

All estimates are provided by Luxury Presence for informational purposes only. Actual amounts may vary.

Additional information

MLS® ID
4424740

Interior Features

Bedrooms
4
Bathrooms
3
Fireplace
Yes
Cooling
Yes
Heating
Yes
Basement
No

Exterior Features

Lot Size
0.25 Acres

Other Property Details

Garage
Yes
55+/Senior Community
No

Listings courtesy of Canopy MLS as distributed by MLS GRID

All information deemed reliable but not guaranteed and should be independently verified. All properties are subject to prior sale, change or withdrawal. Neither listing broker(s) nor Tiffany Johannes shall be responsible for any typographical errors, misinformation, misprints and shall be held totally harmless. Properties displayed may be listed or sold by various participants in the MLS.

Based on information submitted to the MLS GRID as of 6:43 PM UTC on 10/10/2026. All data is obtained from various sources and may not have been verified by broker or MLS GRID. Supplied Open House Information is subject to change without notice. All information should be independently reviewed and verified for accuracy. Properties may or may not be listed by the office/agent presenting the information.

©2026 Canopy MLS . All rights reserved.

DMCA Notice

Powered by Luxury Presence