Property photo 1
Property photo 2
Property photo 3
Property photo 4
Property photo 5
4 Beds
3 Baths
2,806 sqft

$750,000

484 Edmunds Lane Unit: 48, Clover SC, 29710

Price per sqft$267.28
Built in2026
Property size2,806 sqft
Property typeResidential
Courtesy of David Hoffman Realty Charlotte, Brian Goodman Listing Contact: 803-415-5456

Overview

Active

Listed Jul 2, 2026

Updated 8 days ago

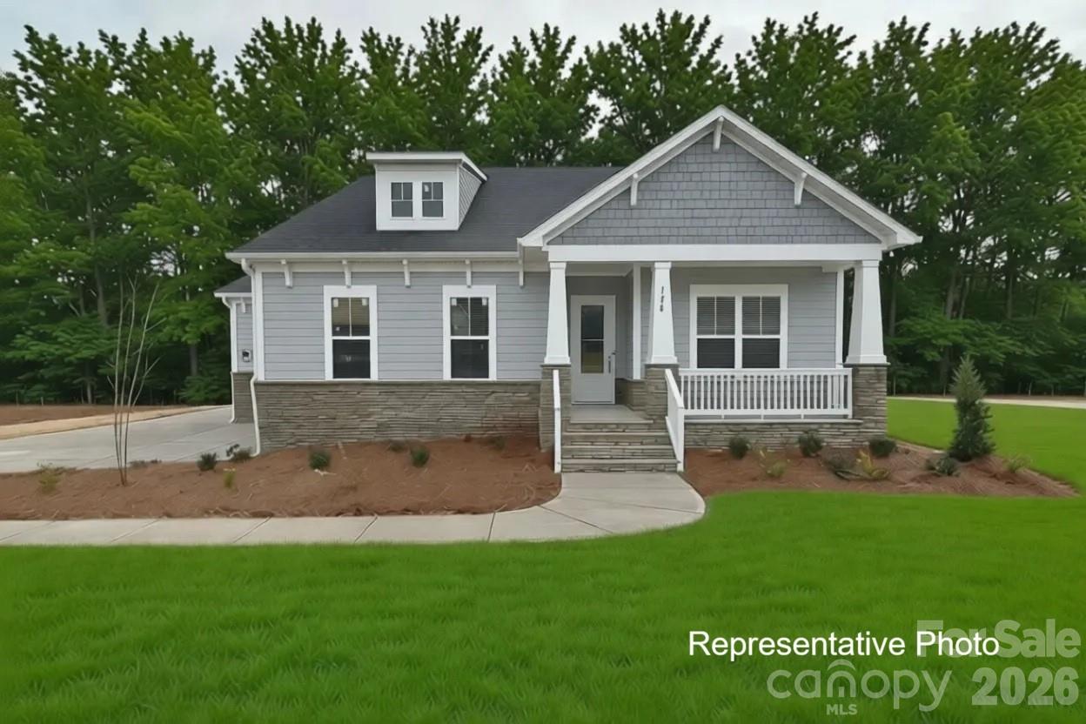
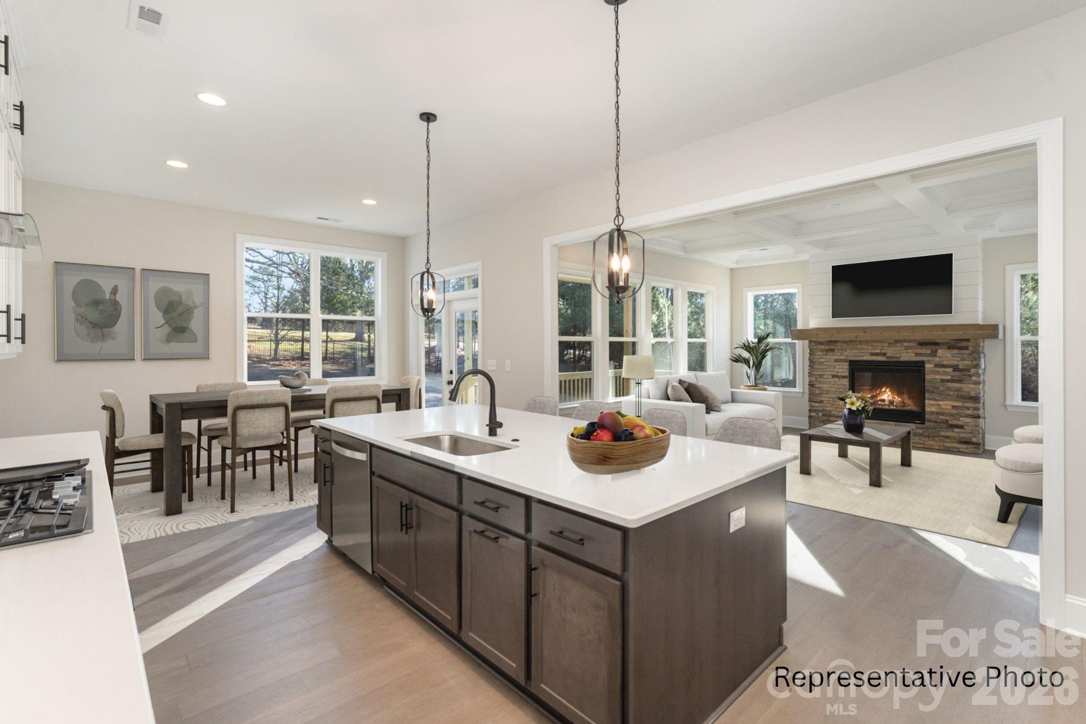
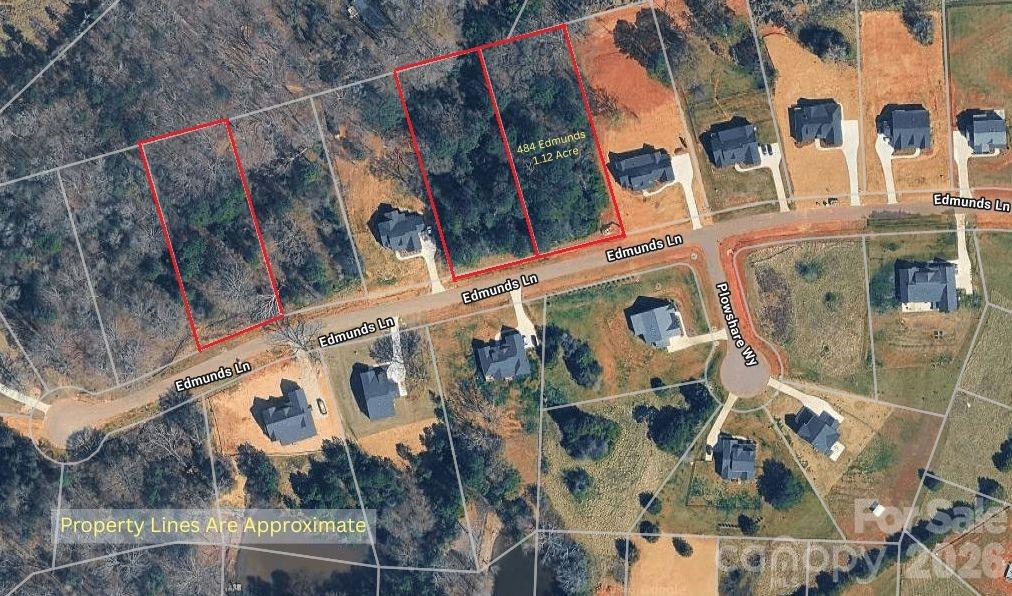
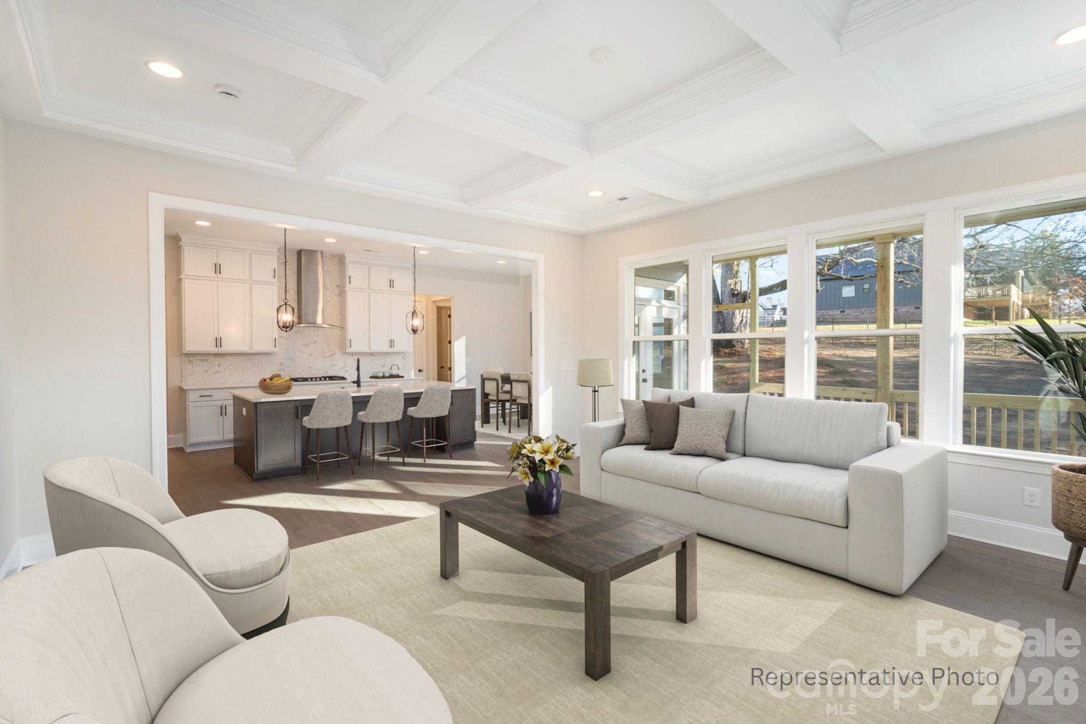
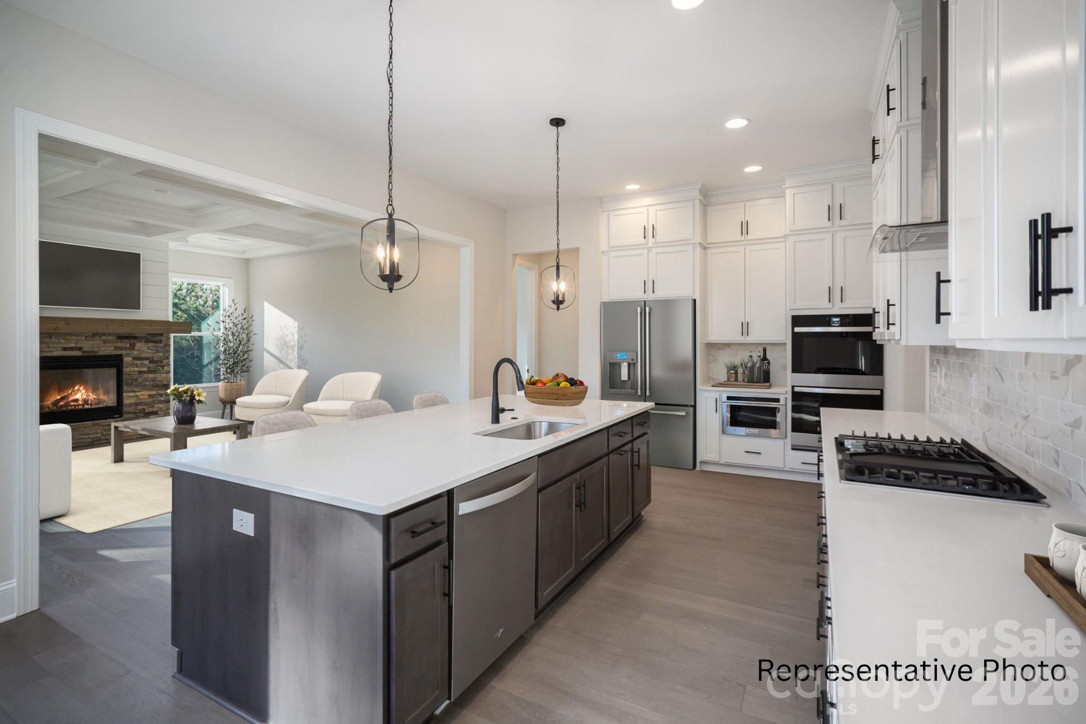
NEW CONSTRUCTION on a 1+ acre homesite in beautiful Edmunds Farm! ACT NOW TO MAKE SELECTIONS! This stunning Ranch plan with an Upstairs Retreat offers style, craftsmanship, and thoughtful design throughout. The main level features 10' ceilings, 8' interior doors, and an Epicurean Kitchen with quartz countertops, double wall ovens, wood-wrapped vent hood, and an oversized island that flows seamlessly into the family room. The family room showcases a gas fireplace, coffered ceiling, and access to the covered rear deck—perfect for indoor-outdoor living. The Owner’s Suite includes a tray ceiling, large tiled walk-in shower, double bowl vanity with quartz countertops, and a spacious walk-in closet. The Upstairs Retreat adds a huge loft for gathering and entertainment, plus a 4th bedroom and 3rd full bath—ideal for guests, hobbies, or multi-generational living. Enjoy the freedom of a 1+ acre homesite, offering ample space for outdoor living, a future pool, and other backyard amenities. Additional highlights include an encapsulated and conditioned crawl space for comfort and efficiency. Edmunds Farm is a picturesque community of large homesites, located near Lake Wylie for boating and water recreation, and near two state parks offering hiking, nature trails, and outdoor activities. A perfect blend of privacy, space, and convenience—this home delivers exceptional quality and an elevated lifestyle. Photos and video are representative of previously completed home of same plan - options, layout, etc may differ from final completed property. Ability to make selection changes depends on construction status - please verify with community agent what can be changed. Other homesites and plans, ranging 2800-3700 sq ft, available!

$4,990/mo

Est. mortgage payment based on a $750,000 home price.

All estimates are provided by Luxury Presence for informational purposes only. Actual amounts may vary.

Additional information

MLS® ID
4399200

Interior Features

Bedrooms
4
Bathrooms
3
Fireplace
Yes
Cooling
Yes
Heating
Yes
Basement
No

Exterior Features

Lot Size
1.12 Acres

Other Property Details

Association Fee Frequency
Yearly
Garage
Yes
New Construction
Yes
55+/Senior Community
No

Listings courtesy of Canopy MLS as distributed by MLS GRID

All information deemed reliable but not guaranteed and should be independently verified. All properties are subject to prior sale, change or withdrawal. Neither listing broker(s) nor Tiffany Johannes shall be responsible for any typographical errors, misinformation, misprints and shall be held totally harmless. Properties displayed may be listed or sold by various participants in the MLS.

Based on information submitted to the MLS GRID as of 7:41 PM UTC on 10/10/2026. All data is obtained from various sources and may not have been verified by broker or MLS GRID. Supplied Open House Information is subject to change without notice. All information should be independently reviewed and verified for accuracy. Properties may or may not be listed by the office/agent presenting the information.

©2026 Canopy MLS . All rights reserved.

DMCA Notice

Powered by Luxury Presence