Property photo 1
Property photo 2
Property photo 3
Property photo 4
Property photo 5
3 Beds
4 Baths
2,729 sqft

$575,000

124 Towne Place Drive, Hendersonville NC, 28792

Price per sqft$210.70
Built in2005
Property size2,729 sqft
Property typeTownhomes
Courtesy of Howard Hanna Beverly-Hanks, Alysia Maher Listing Contact: [email protected]

Overview

Active

Listed Apr 10, 2026

Updated 7 days ago

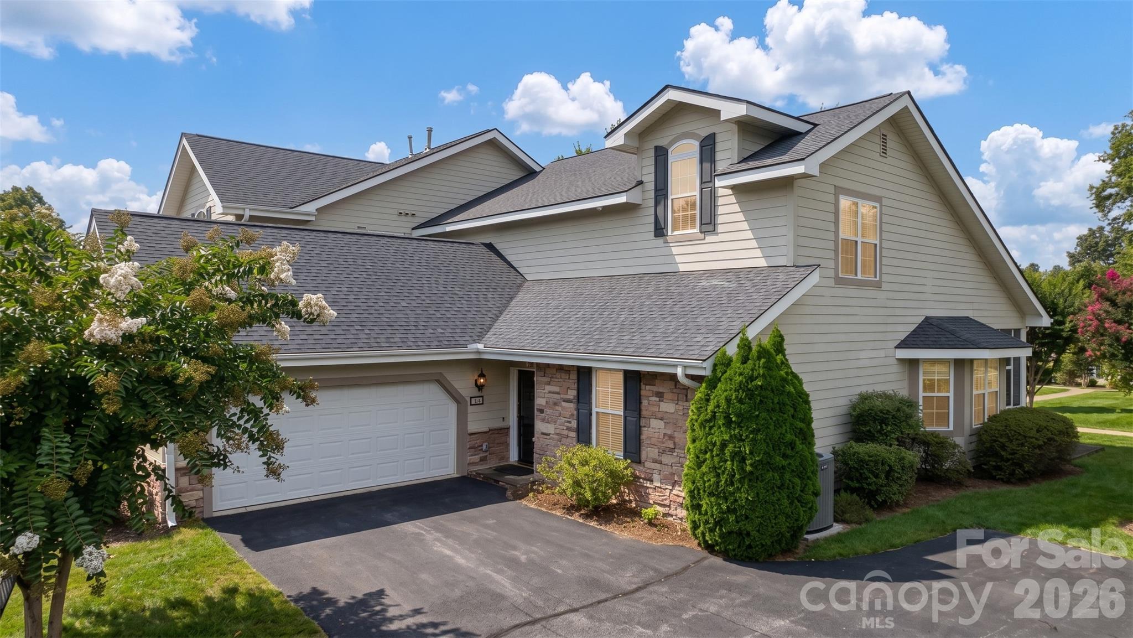
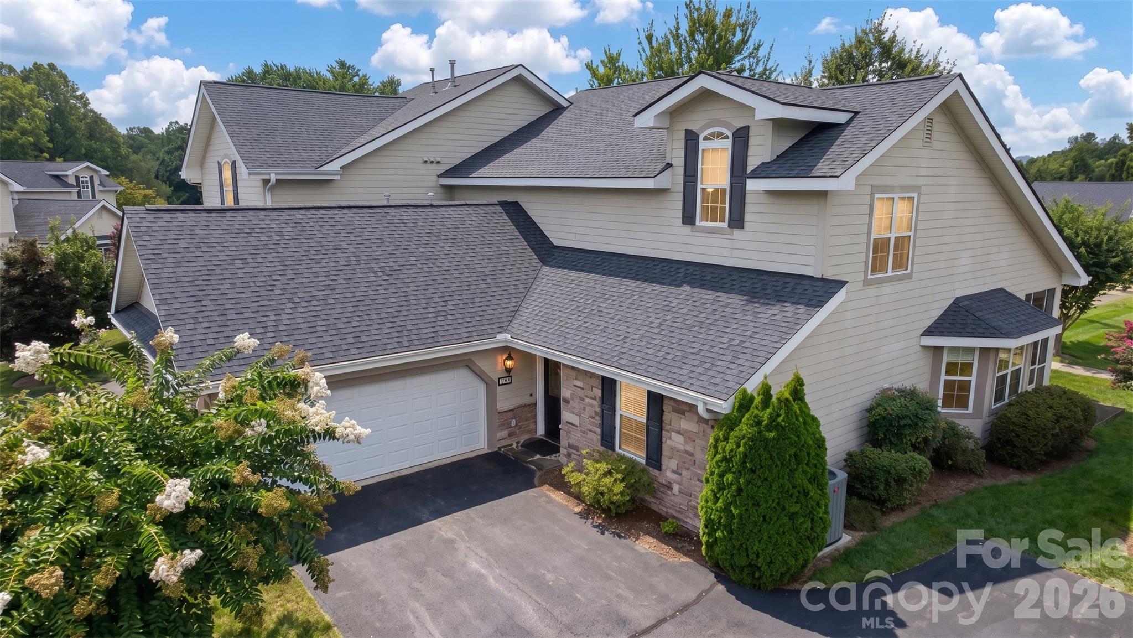
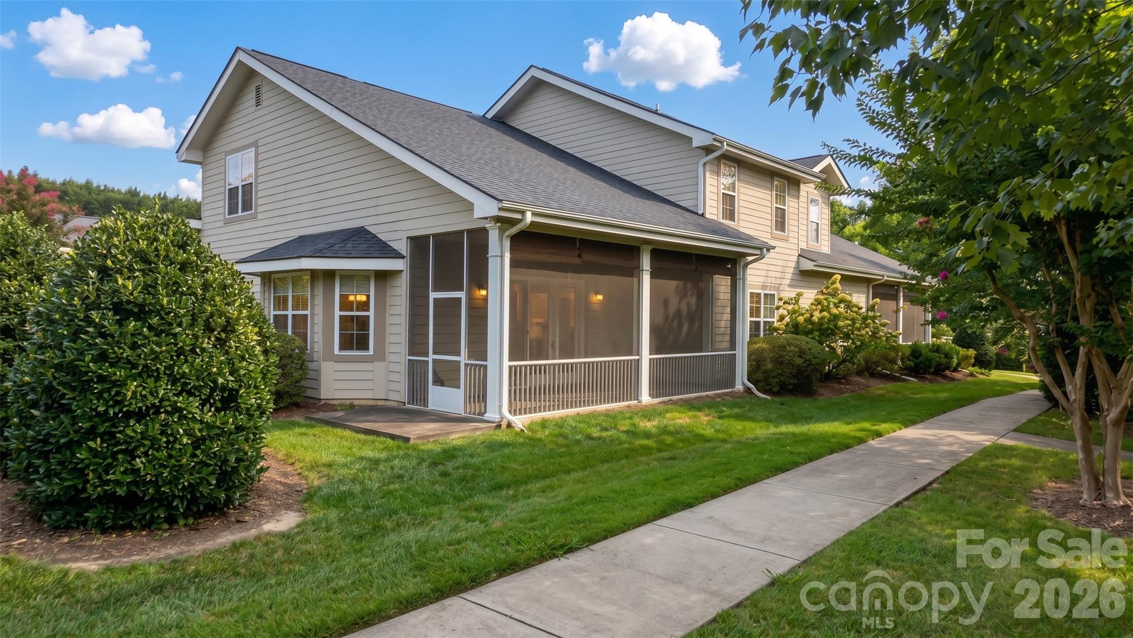
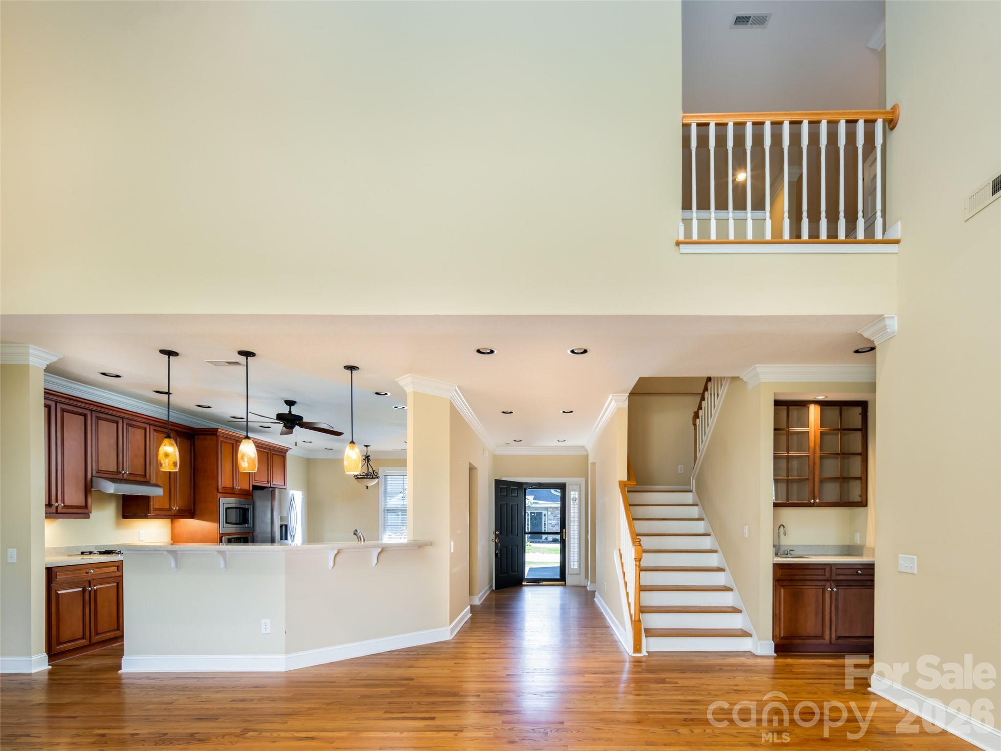
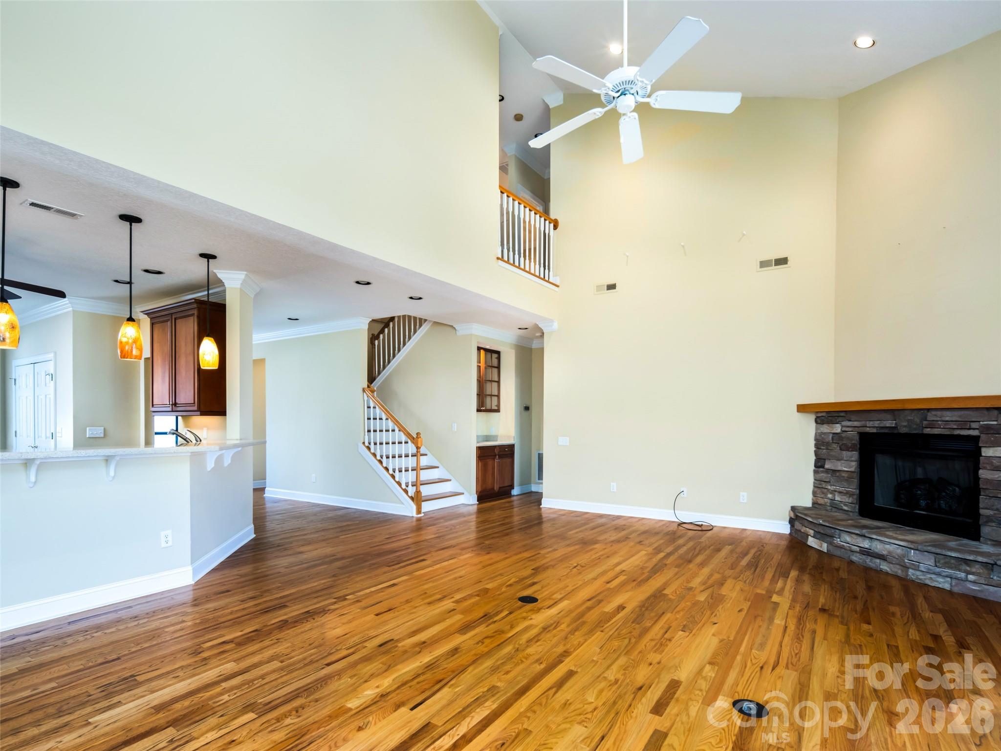
Looking for a lock and go home? Looking for casual elegance near Hendersonville and Flat Rock? Positioned in a prestigious gated community, this Richmond townhome ensures a comfortable lifestyle, enriched by the calming ambiance of the adjacent gazebo garden. With ceilings that are remarkably high, the townhome appears both roomy and filled with natural light. The spacious great room, serving as the home's central hub, provides a cozy ambiance with its wooden floors and inviting fireplace. It provides a dining area along with ample cabinetry in the finely designed wet bar, creating a perfect blend of comfort and sophistication. The spacious screened porch, overlooking the gazebo garden, includes a BBQ pad, an exterior door, and convenient access. Thanks to the deep drawers and pantry closet, the large kitchen provides abundant storage space. The kitchen includes stylish quartz countertops and a breakfast bar. Included is a complete set of stainless-steel appliances, featuring a gas cooktop, wall oven, built-in microwave, and French-drawer refrigerator, along with a comfortable breakfast nook. The spacious area combined with 9-foot ceilings enhances the primary suite's attractiveness. The interior features a personalized walk-in closet, a convenient built-in linen closet, and an additional wall closet, all adjoining a sumptuous bathroom. Refined amenities in the bathroom include double basins, a tranquil jetted bathtub, a walk-in shower for convenience, and an enclosed lavatory. Discreetly positioned, the powder room affords a sense of luxury and ample space. There is sufficient storage space available under the stairs. The laundry room is comprehensively outfitted with a spacious sink, ample cabinetry, a functional folding space, and both a washing machine and dryer. The large garage, capable of accommodating two vehicles, includes resilient epoxy flooring, abundant shelving, and practical cabinets. Above, you will discover spacious guest accommodations, each complete with its own bathroom. The office is intended to feel spacious and airy, featuring the added convenience of walk-in attic storage. Come explore today.

$3,825/mo

Est. mortgage payment based on a $575,000 home price.

All estimates are provided by Luxury Presence for informational purposes only. Actual amounts may vary.

Additional information

MLS® ID
4364693

Interior Features

Bedrooms
3
Bathrooms
4
Fireplace
Yes
Cooling
Yes
Heating
Yes
Basement
No

Exterior Features

Lot Size
0.05 Acres

Other Property Details

Association Fee Frequency
Monthly
Garage
Yes
Pets Allowed
Yes
55+/Senior Community
No

Listings courtesy of Canopy MLS as distributed by MLS GRID

All information deemed reliable but not guaranteed and should be independently verified. All properties are subject to prior sale, change or withdrawal. Neither listing broker(s) nor Tiffany Johannes shall be responsible for any typographical errors, misinformation, misprints and shall be held totally harmless. Properties displayed may be listed or sold by various participants in the MLS.

Based on information submitted to the MLS GRID as of 11:19 PM UTC on 10/9/2026. All data is obtained from various sources and may not have been verified by broker or MLS GRID. Supplied Open House Information is subject to change without notice. All information should be independently reviewed and verified for accuracy. Properties may or may not be listed by the office/agent presenting the information.

©2026 Canopy MLS . All rights reserved.

DMCA Notice

Powered by Luxury Presence