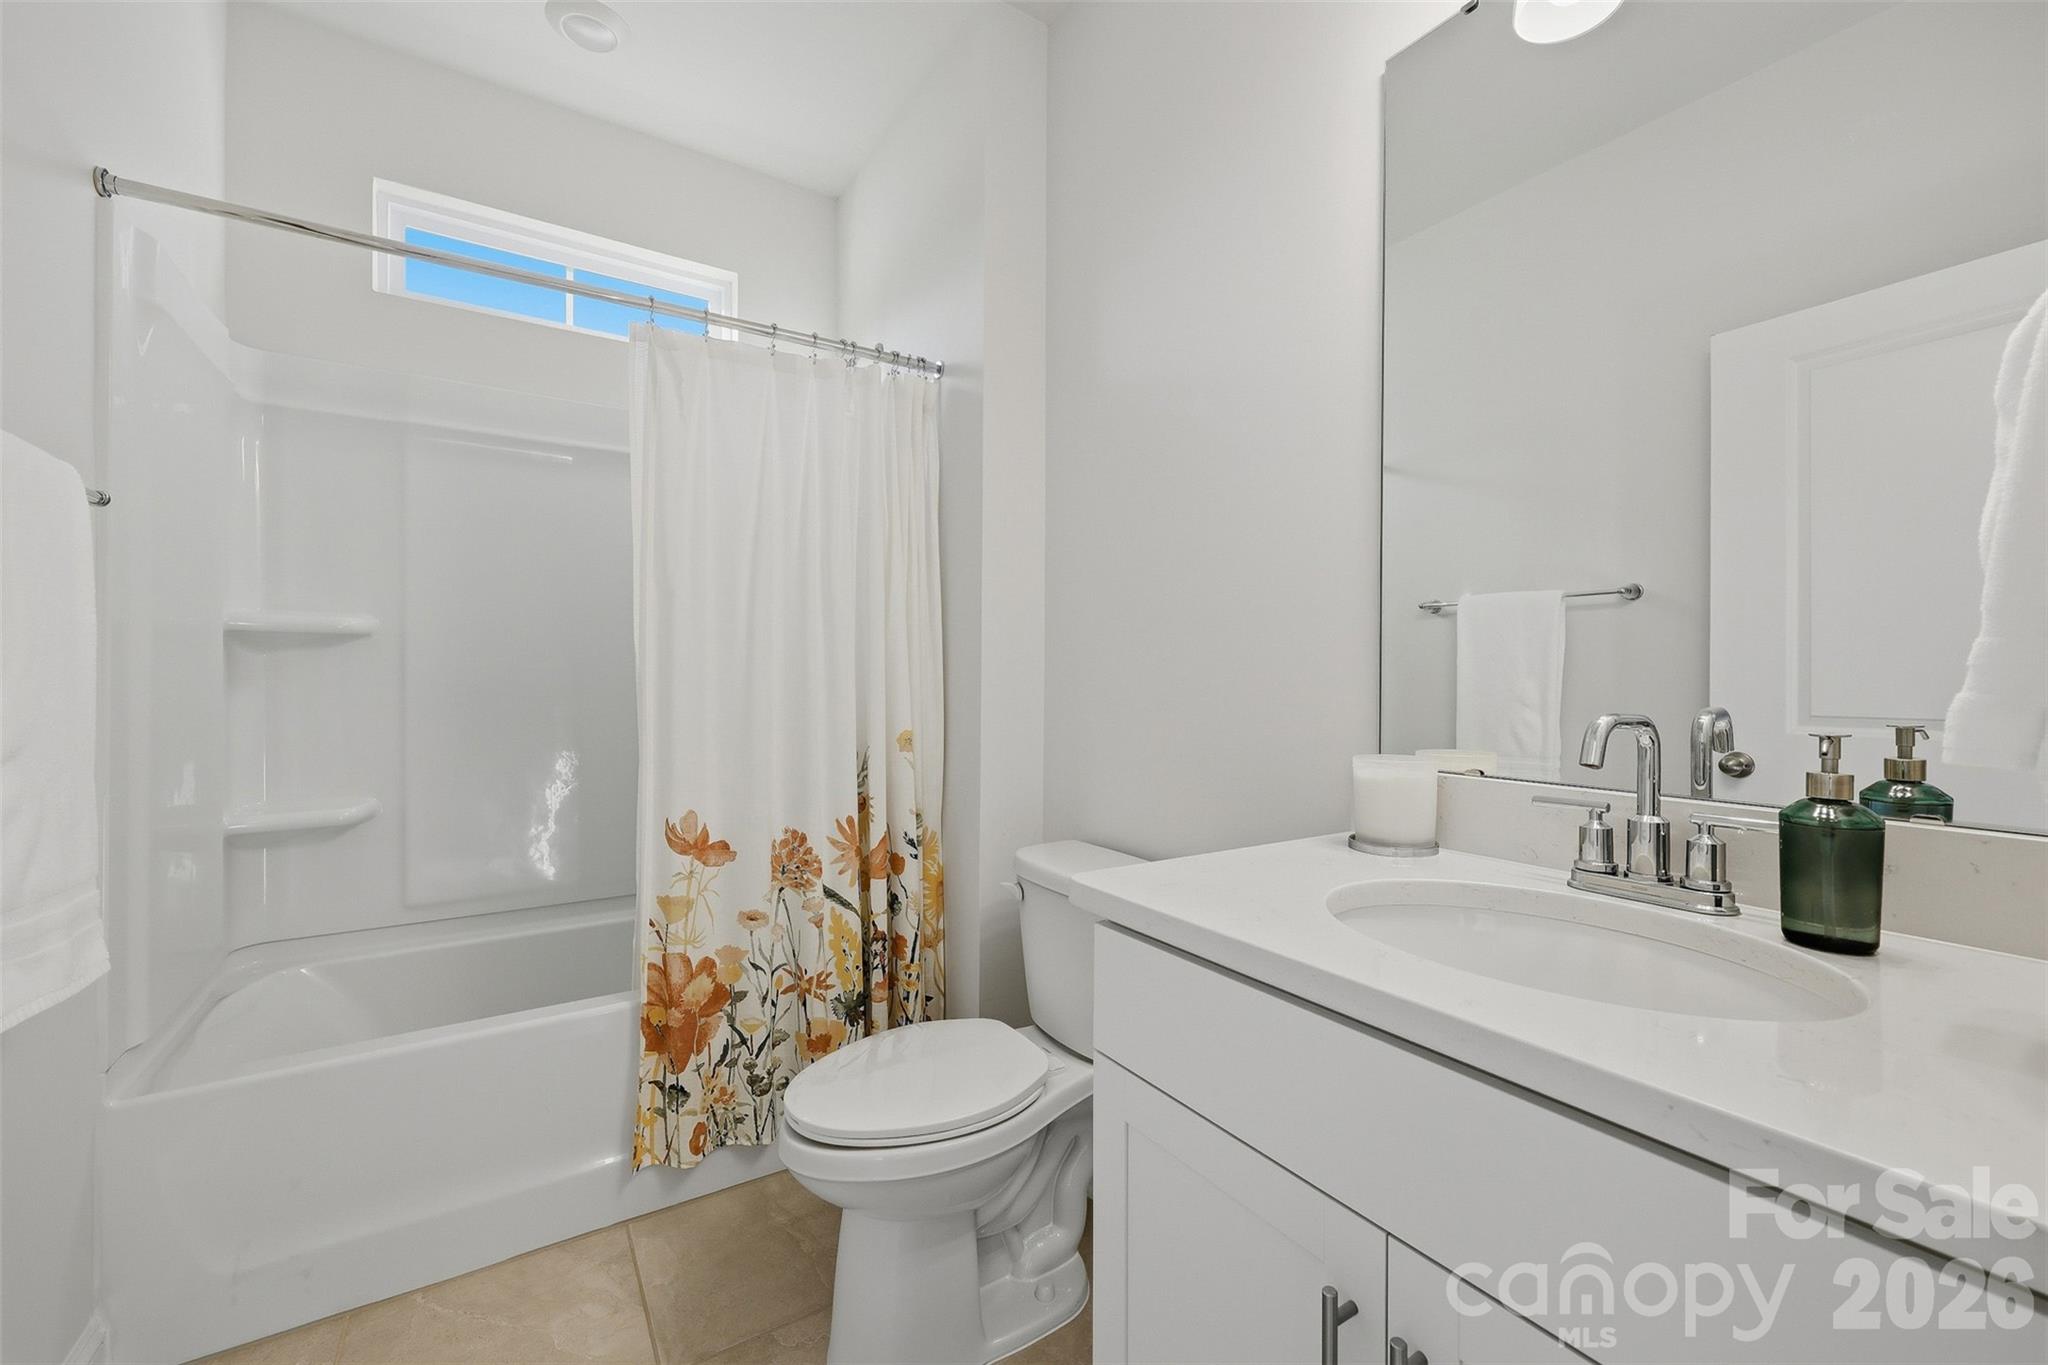
Property photo 1
Property photo 2
Property photo 3
Property photo 4
Property photo 5
3 Beds
3 Baths
2,529 sqft

$429,000

485 York Road, Troutman NC, 28166

Price per sqft$169.63
Built in2024
Property size2,529 sqft
Property typeResidential
Courtesy of RE/MAX Properties Plus, Inc., Kristin Hildebrand Listing Contact: [email protected]

Overview

Active

Listed Sep 24, 2026

Updated 8 days ago

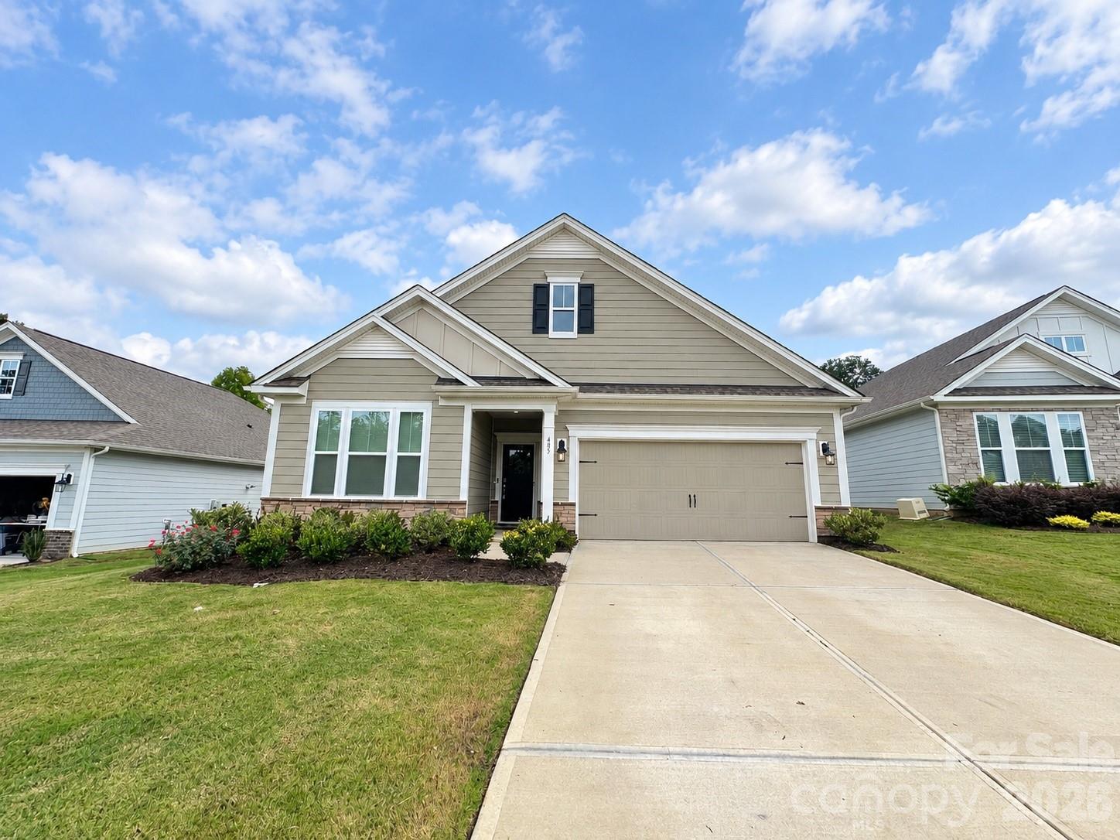
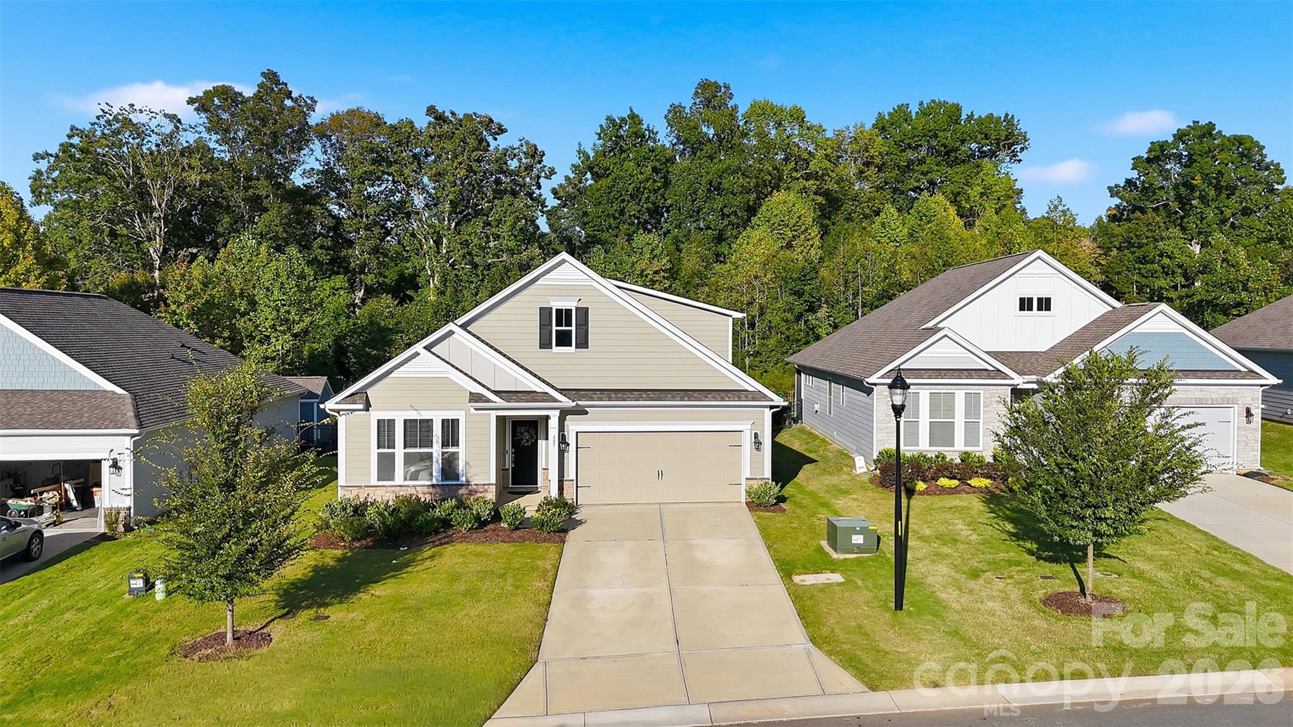
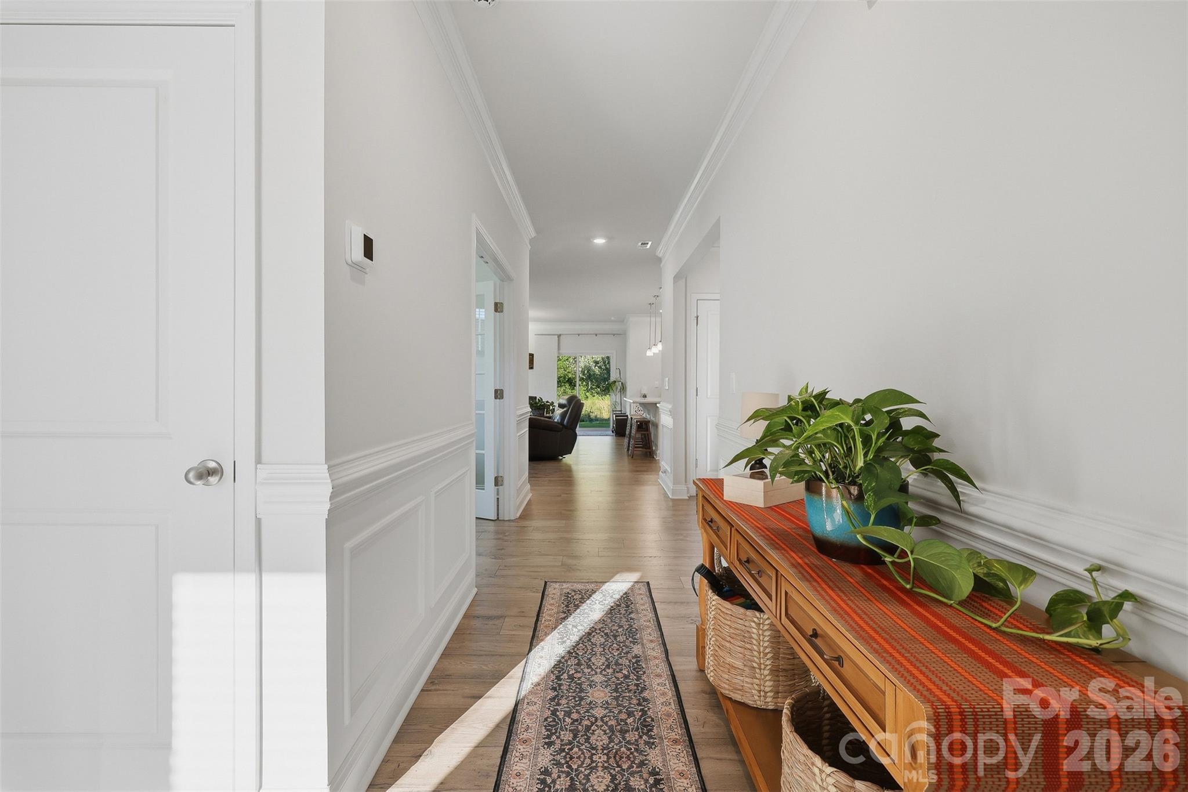
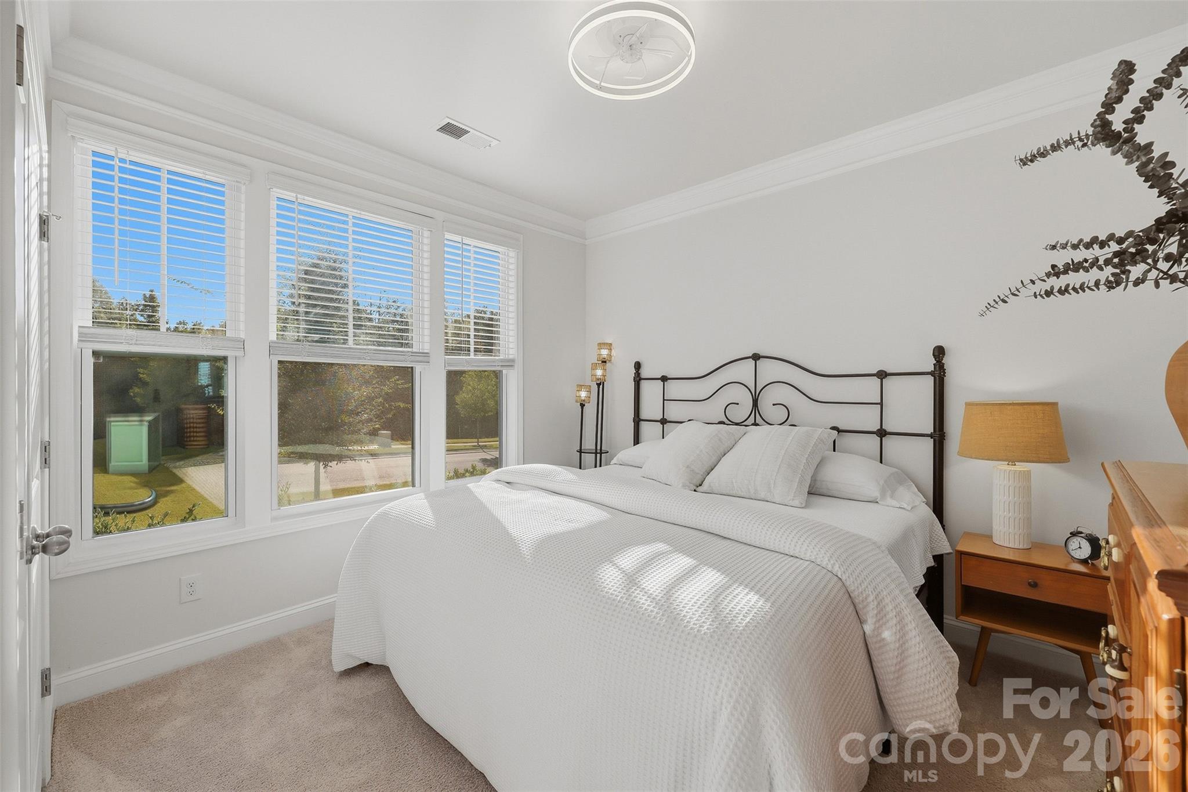
Location, layout, and move-in ready—this Brookside home checks all three! Located in the heart of Troutman, you’ll be within walking distance of Downtown Troutman and less than 5 miles from Lake Norman State Park, giving you easy access to local shops, restaurants, trails, lake access, and everything this growing area has to offer. Inside, this 1.5-story home offers a functional layout designed for both everyday living and entertaining. The open-concept kitchen, dining area, and great room create a welcoming space where everyone can gather, while the split-bedroom floor plan offers plenty of privacy. The spacious primary suite is tucked away on the main level and features a large walk-in shower with built-in bench and two walk-in closets. A guest bedroom and separate study are also conveniently located on the first floor. Upstairs adds even more flexibility with an additional bedroom, full bath, bonus room, and extra storage—perfect for guests, a playroom, home office, or additional living space. Thoughtful details throughout include quartz countertops, tile backsplash, two-piece crown molding, and wainscoting. Out back, the large covered patio is ready for morning coffee, grilling, or entertaining, and the home backs directly to a community greenway with no homes to be built directly behind you. If you’ve been looking for a move-in ready home with a functional floor plan and a location that puts you close to everything Troutman has to offer, this one is worth seeing!

$2,854/mo

Est. mortgage payment based on a $429,000 home price.

All estimates are provided by Luxury Presence for informational purposes only. Actual amounts may vary.

Additional information

MLS® ID
4420637

Interior Features

Bedrooms
3
Bathrooms
3
Fireplace
Yes
Cooling
Yes
Heating
Yes
Basement
No

Exterior Features

Lot Size
0.15 Acres

Other Property Details

Garage
Yes
55+/Senior Community
No

Listings courtesy of Canopy MLS as distributed by MLS GRID

All information deemed reliable but not guaranteed and should be independently verified. All properties are subject to prior sale, change or withdrawal. Neither listing broker(s) nor Tiffany Johannes shall be responsible for any typographical errors, misinformation, misprints and shall be held totally harmless. Properties displayed may be listed or sold by various participants in the MLS.

Based on information submitted to the MLS GRID as of 12:46 PM UTC on 10/10/2026. All data is obtained from various sources and may not have been verified by broker or MLS GRID. Supplied Open House Information is subject to change without notice. All information should be independently reviewed and verified for accuracy. Properties may or may not be listed by the office/agent presenting the information.

©2026 Canopy MLS . All rights reserved.

DMCA Notice

Powered by Luxury Presence