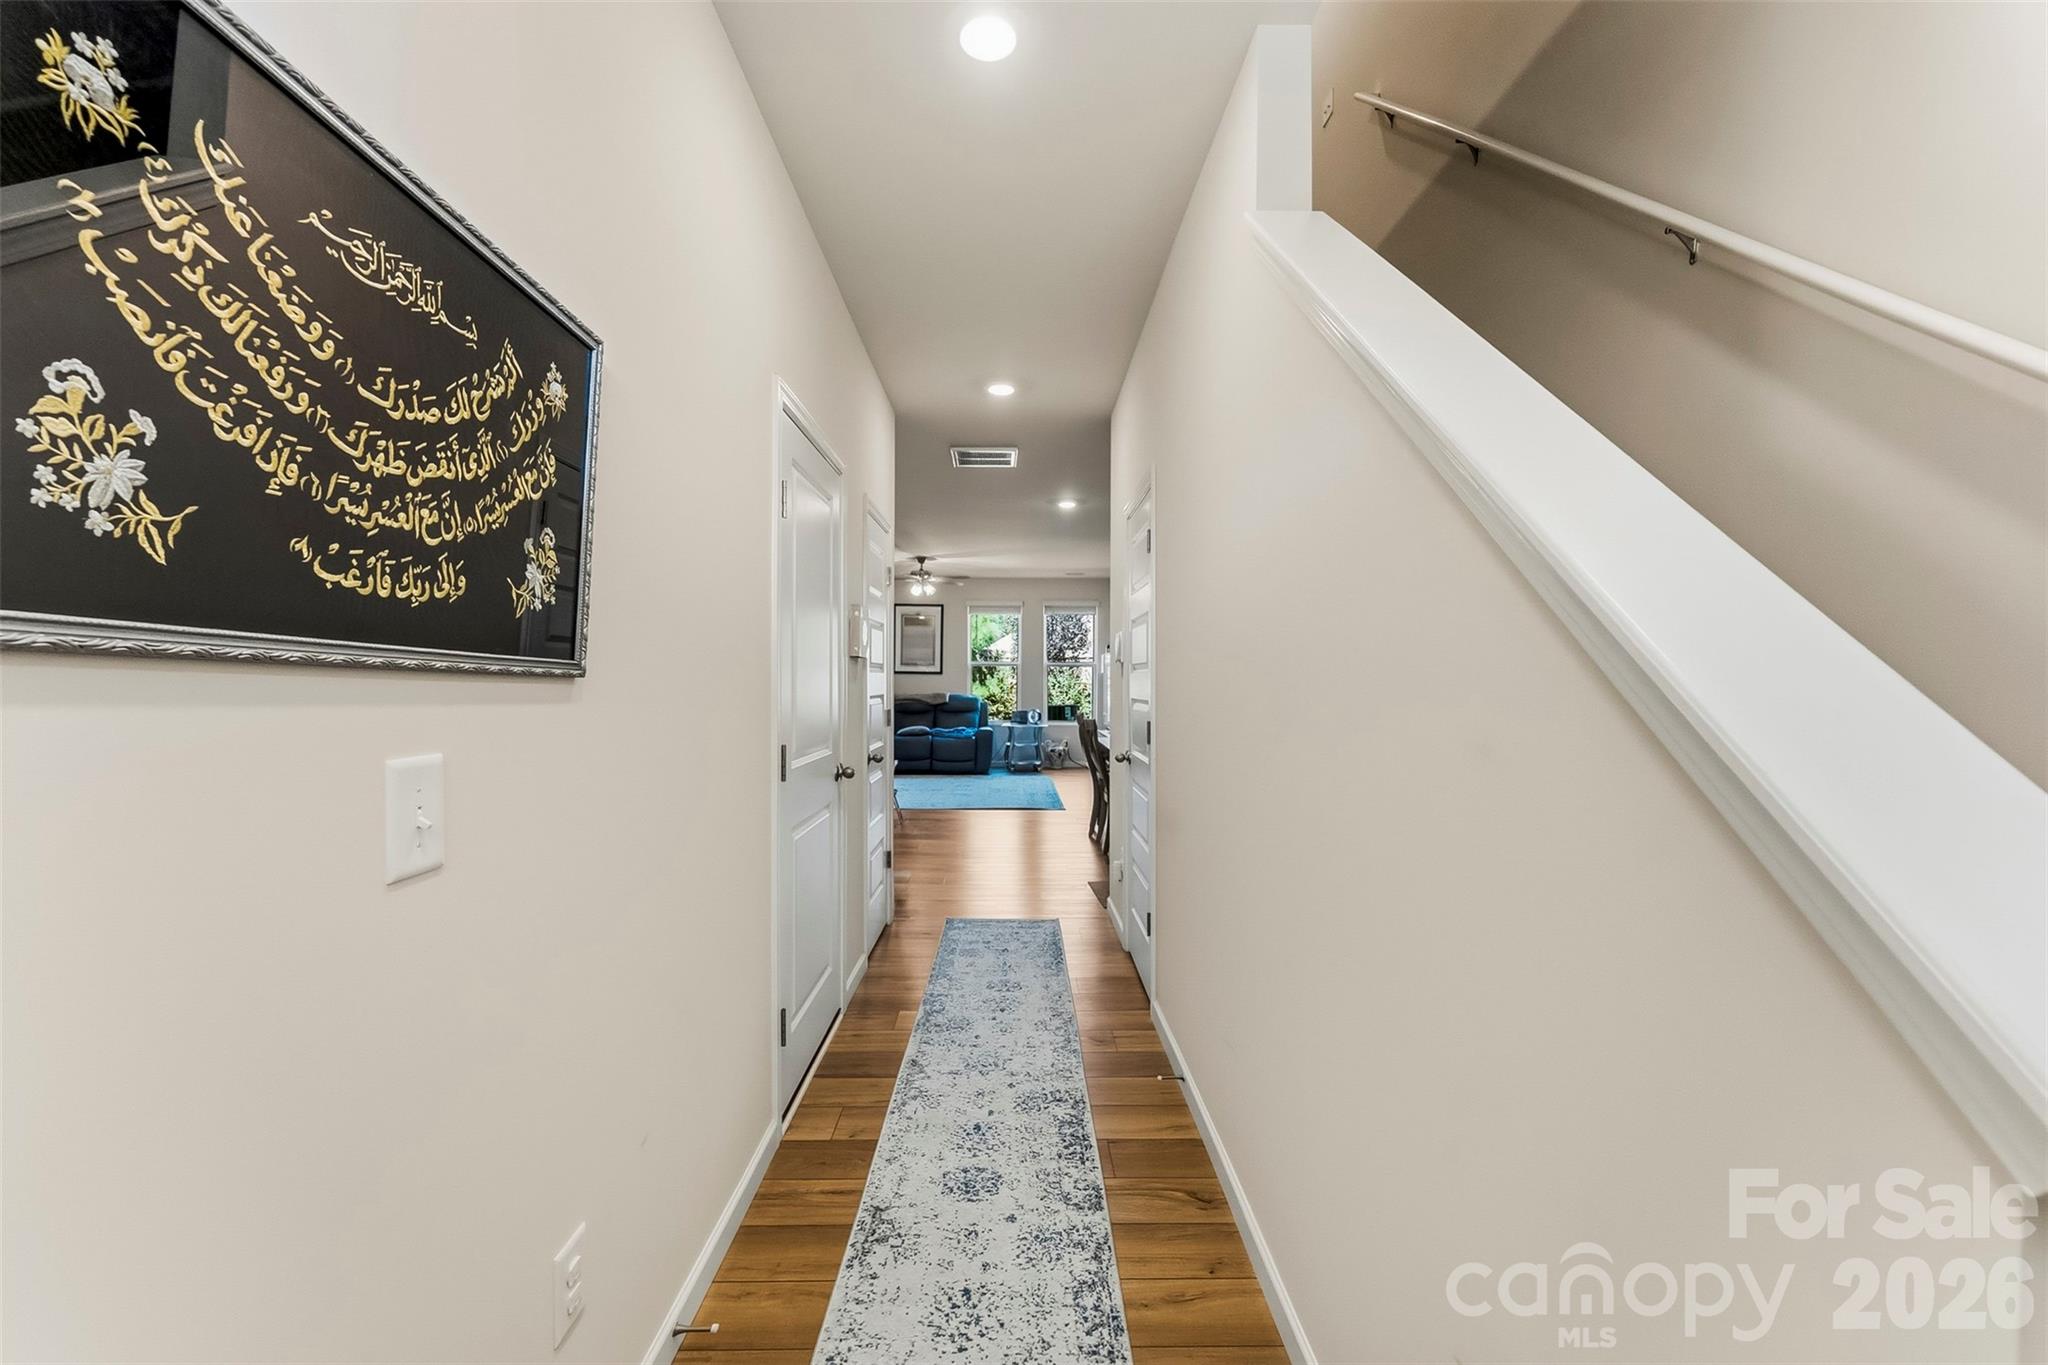
Property photo 1
Property photo 2
Property photo 3
Property photo 4
Property photo 5
3 Beds
3 Baths
1,631 sqft

$285,900

2629 Ruby Dixon Crossing Drive, Gastonia NC, 28056

Price per sqft$175.29
Built in2023
Property size1,631 sqft
Property typeTownhomes
Courtesy of Howard Hanna Allen Tate Gastonia, Jake Bolin Listing Contact: [email protected]

Overview

Active

Listed Sep 4, 2026

Updated 7 days ago

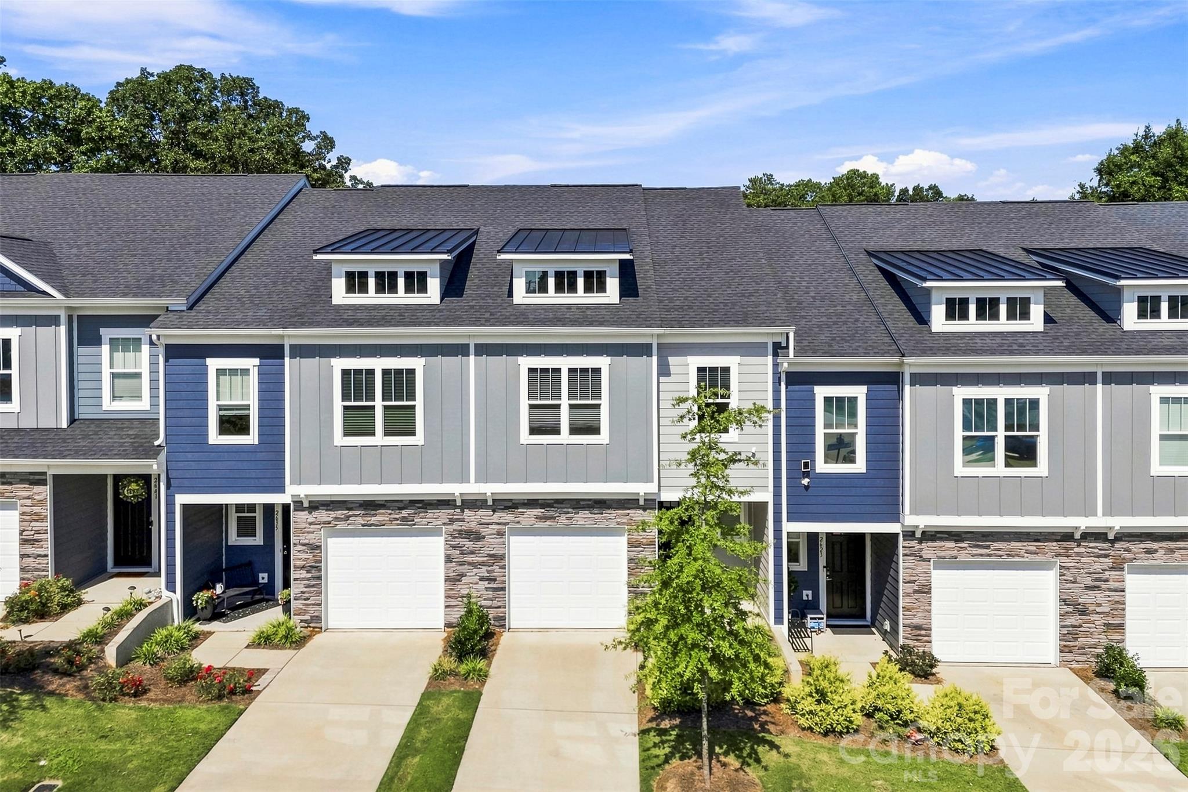
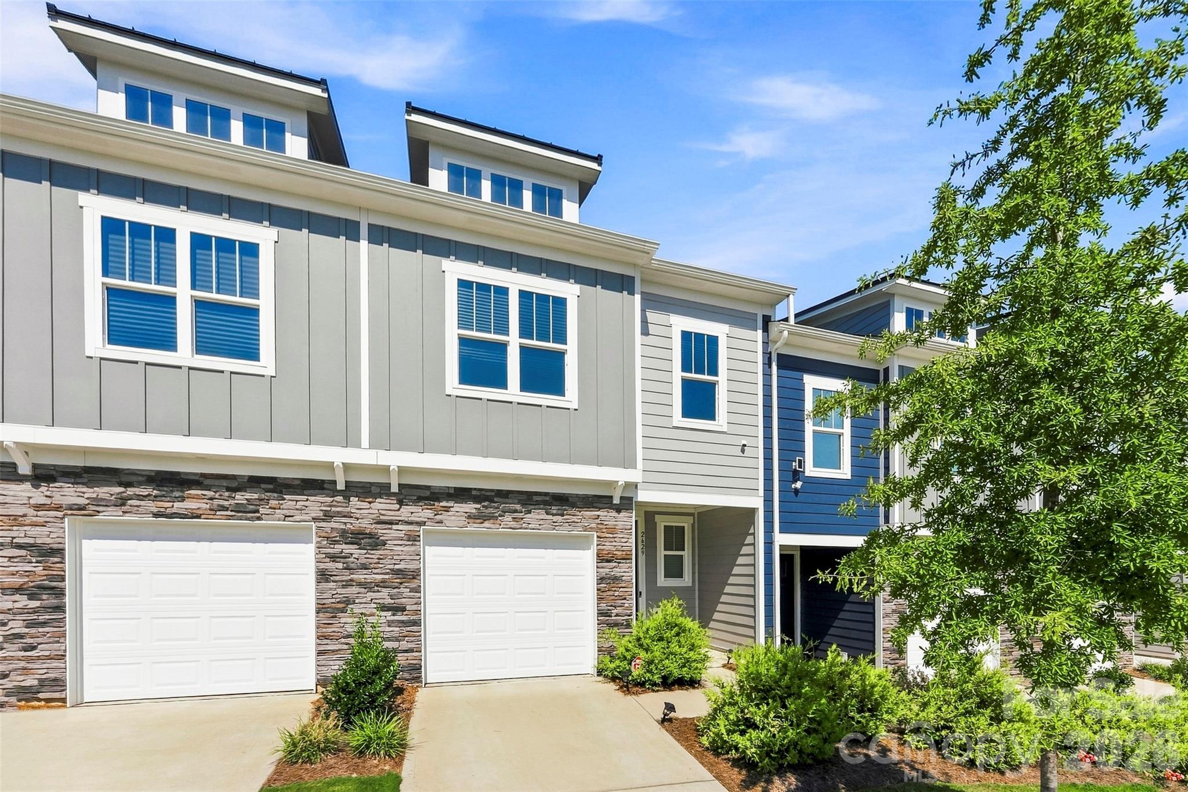
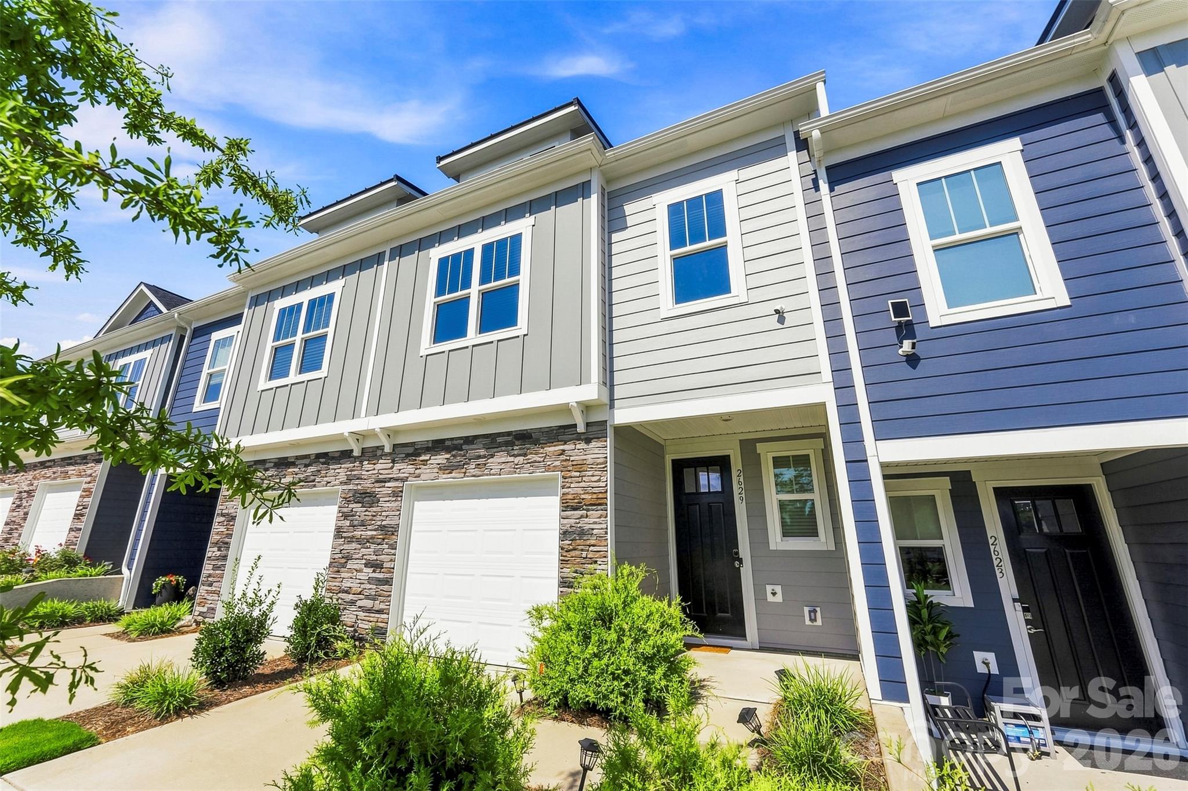
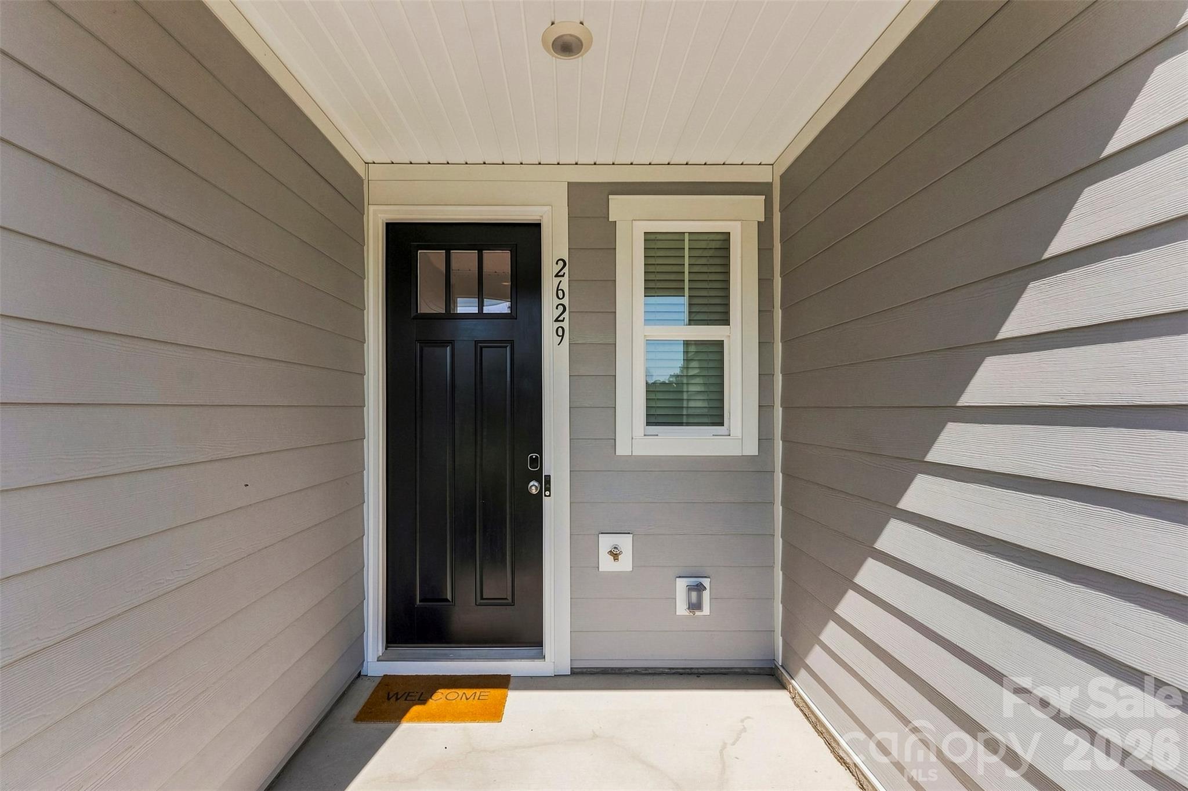
Welcome to this beautifully appointed 3-bedroom, 2.5-bath townhome offering a functional open-concept floor plan with stylish finishes throughout. Built in 2023, the main level features a one-car garage with durable epoxy flooring, welcoming foyer, and beautiful LVP flooring that flows throughout the living spaces. The kitchen showcases quartz countertops, modern shaker-style cabinetry, all-electric appliances, and a breakfast bar that opens seamlessly to the spacious living room, creating an ideal space for everyday living and entertaining. Upstairs, the split-bedroom layout provides privacy and flexibility. The spacious primary suite features a walk-in closet and ensuite bath with dual vanity and separate shower. Two additional bedrooms share a full bathroom, while a dedicated laundry room adds everyday convenience. A standout feature of the home is the exceptional custom closet storage throughout, with all closets outfitted by Closets by Design with approximately $8,000 in upgraded organizers and built-in storage solutions. This thoughtfully designed addition provides a level of organization, functionality, and luxury rarely found in a townhome. Carpet throughout the upper level provides a comfortable feel, with LVP continuing in the bathrooms and other wet areas. Enjoy outdoor living from both the covered front porch and rear porch. The rear outdoor space also features short runs of privacy fencing on both sides, offering added separation and privacy. Built for comfortable, low-maintenance living, this home combines a practical layout with modern finishes, exceptional custom storage, and thoughtful upgrades in a desirable townhome setting.

$1,902/mo

Est. mortgage payment based on a $285,900 home price.

All estimates are provided by Luxury Presence for informational purposes only. Actual amounts may vary.

Additional information

MLS® ID
4421412

Interior Features

Bedrooms
3
Bathrooms
3
Cooling
Yes
Heating
Yes
Basement
No

Exterior Features

Lot Size
0.04 Acres

Other Property Details

Association Fee Frequency
Monthly
Garage
Yes
Pets Allowed
Yes
55+/Senior Community
No

Listings courtesy of Canopy MLS as distributed by MLS GRID

All information deemed reliable but not guaranteed and should be independently verified. All properties are subject to prior sale, change or withdrawal. Neither listing broker(s) nor Tiffany Johannes shall be responsible for any typographical errors, misinformation, misprints and shall be held totally harmless. Properties displayed may be listed or sold by various participants in the MLS.

Based on information submitted to the MLS GRID as of 10:07 AM UTC on 10/10/2026. All data is obtained from various sources and may not have been verified by broker or MLS GRID. Supplied Open House Information is subject to change without notice. All information should be independently reviewed and verified for accuracy. Properties may or may not be listed by the office/agent presenting the information.

©2026 Canopy MLS . All rights reserved.

DMCA Notice

Powered by Luxury Presence