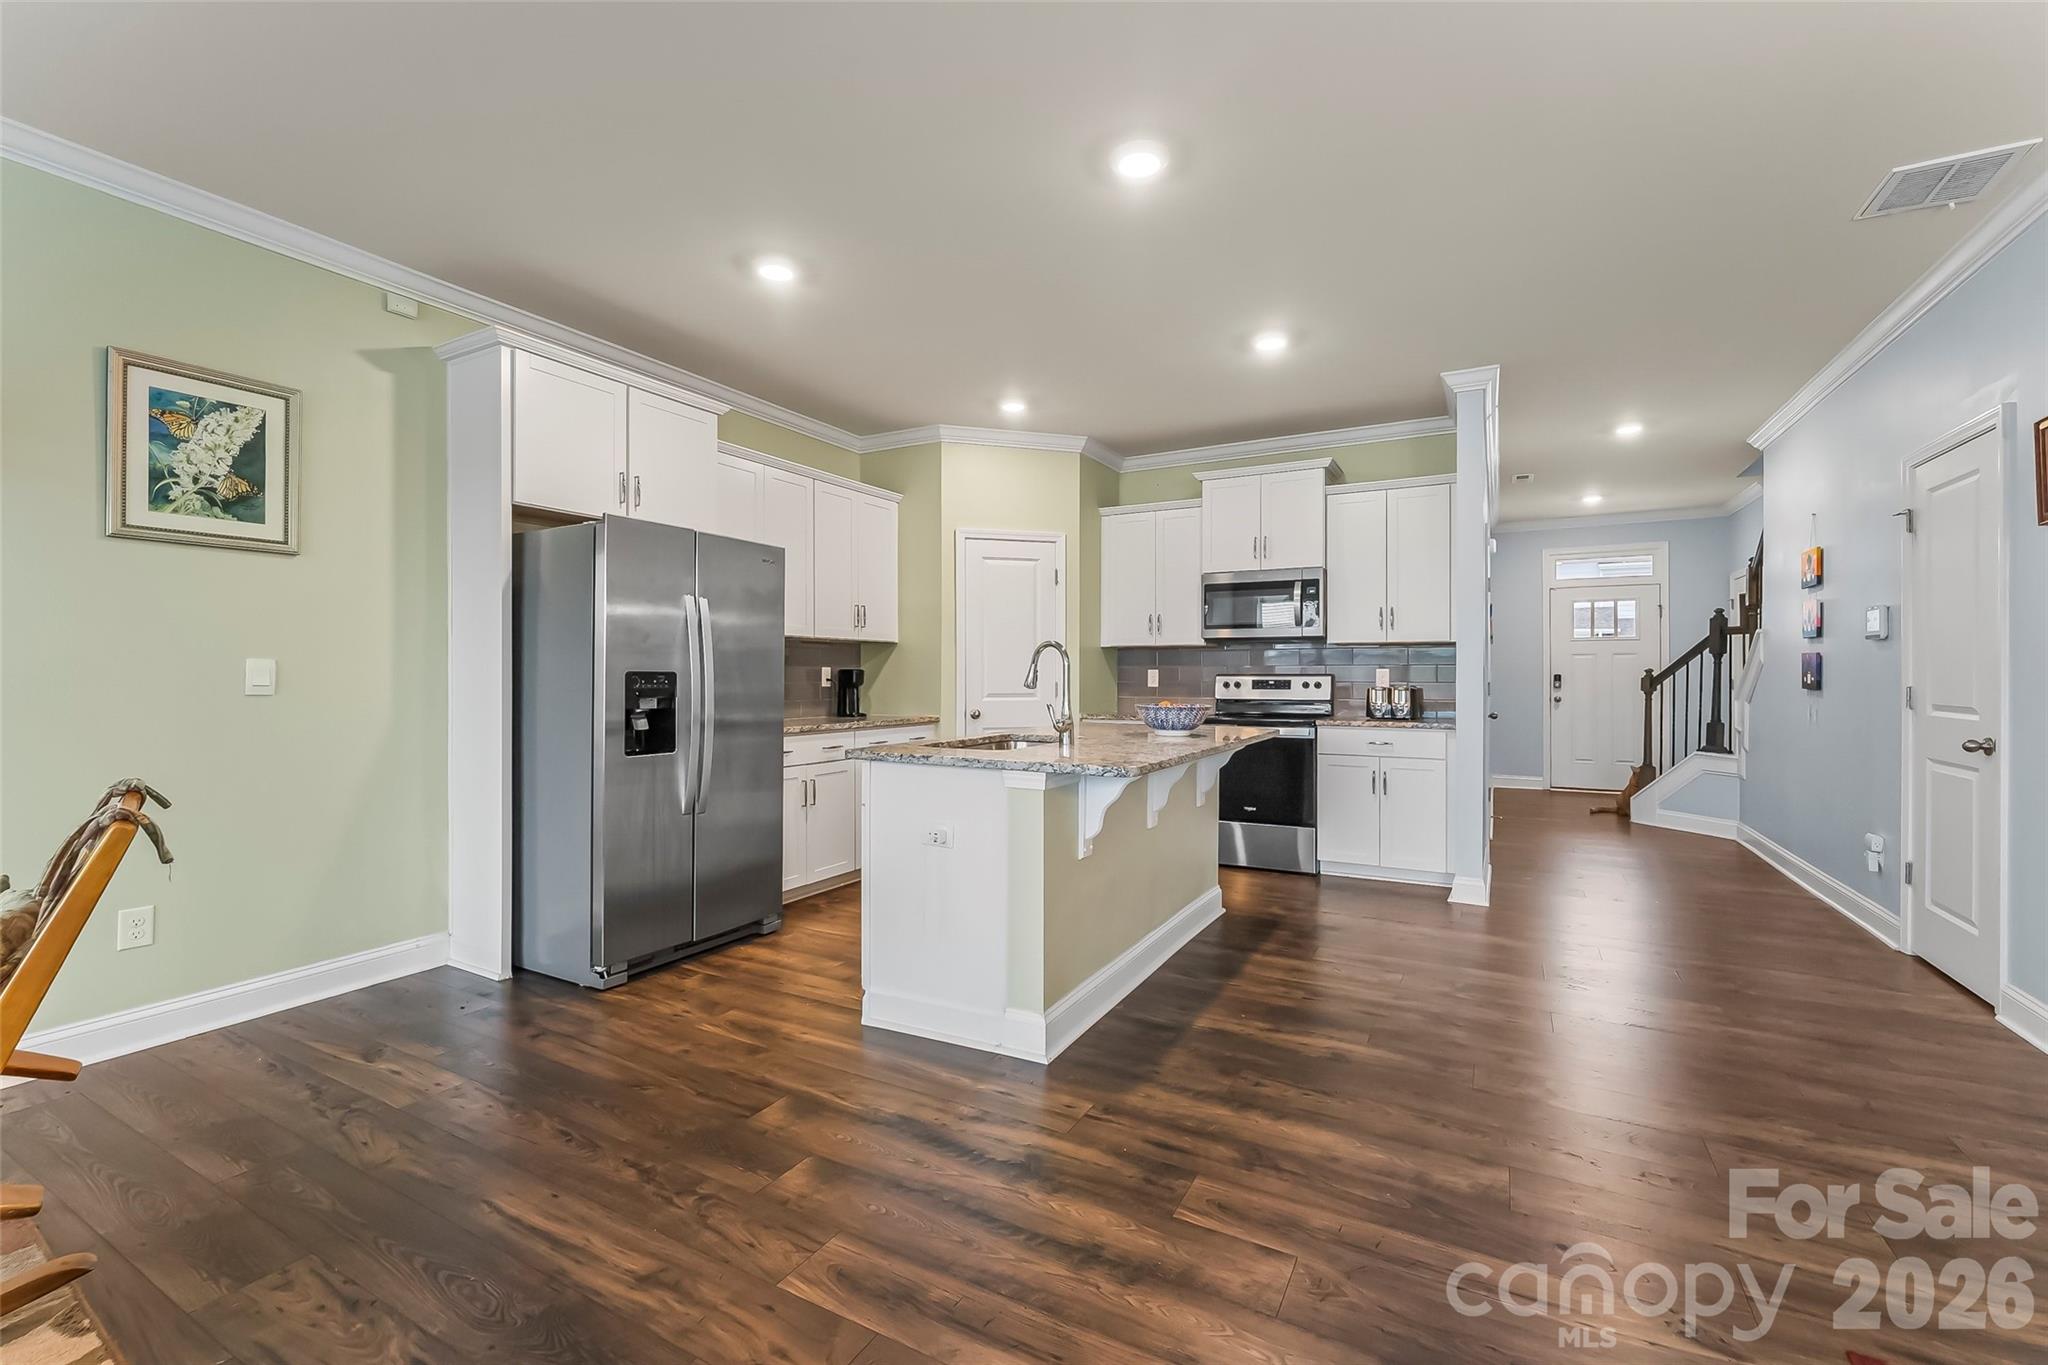
Property photo 1
Property photo 2
Property photo 3
Property photo 4
Property photo 5
3 Beds
3 Baths
1,675 sqft

$330,000

138 Creekview Road, Hendersonville NC, 28792

Price per sqft$197.01
Built in2023
Property size1,675 sqft
Property typeTownhomes
Courtesy of Keller Williams Professionals, Matt Tavener Listing Contact: [email protected]

Overview

Active

Listed Sep 9, 2026

Updated 8 days ago

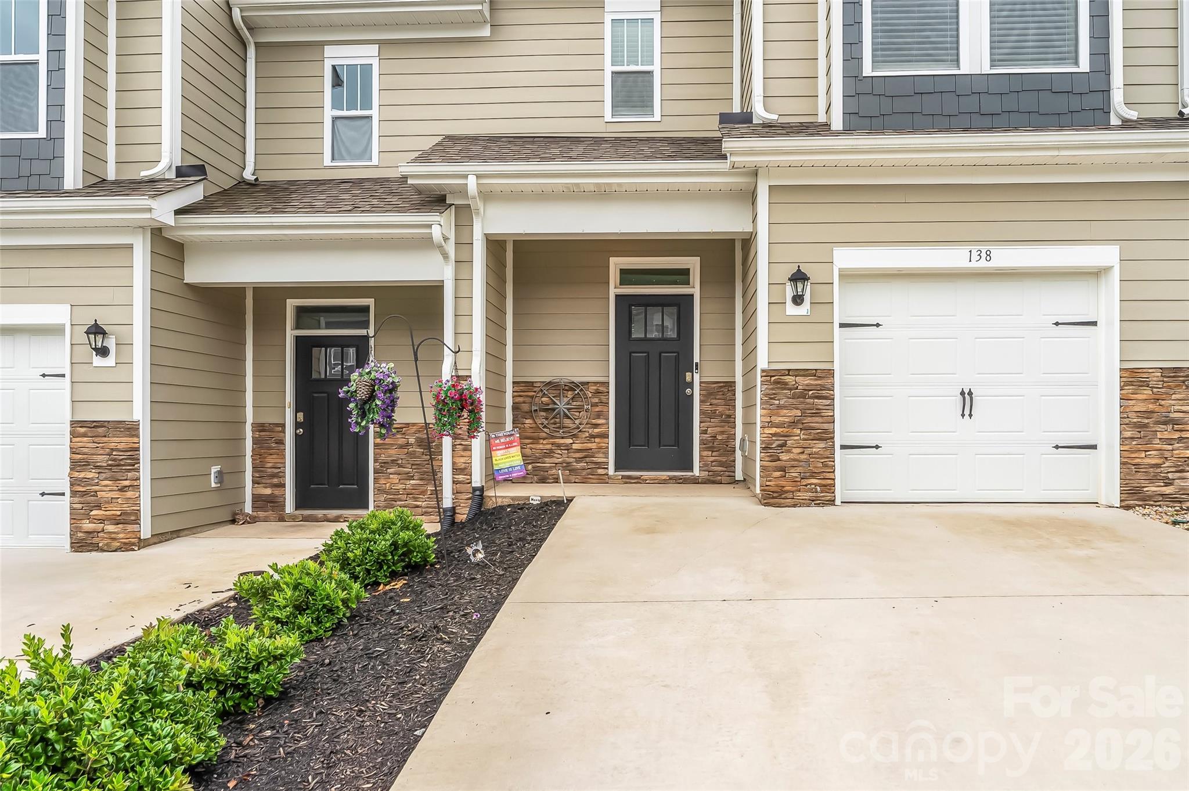
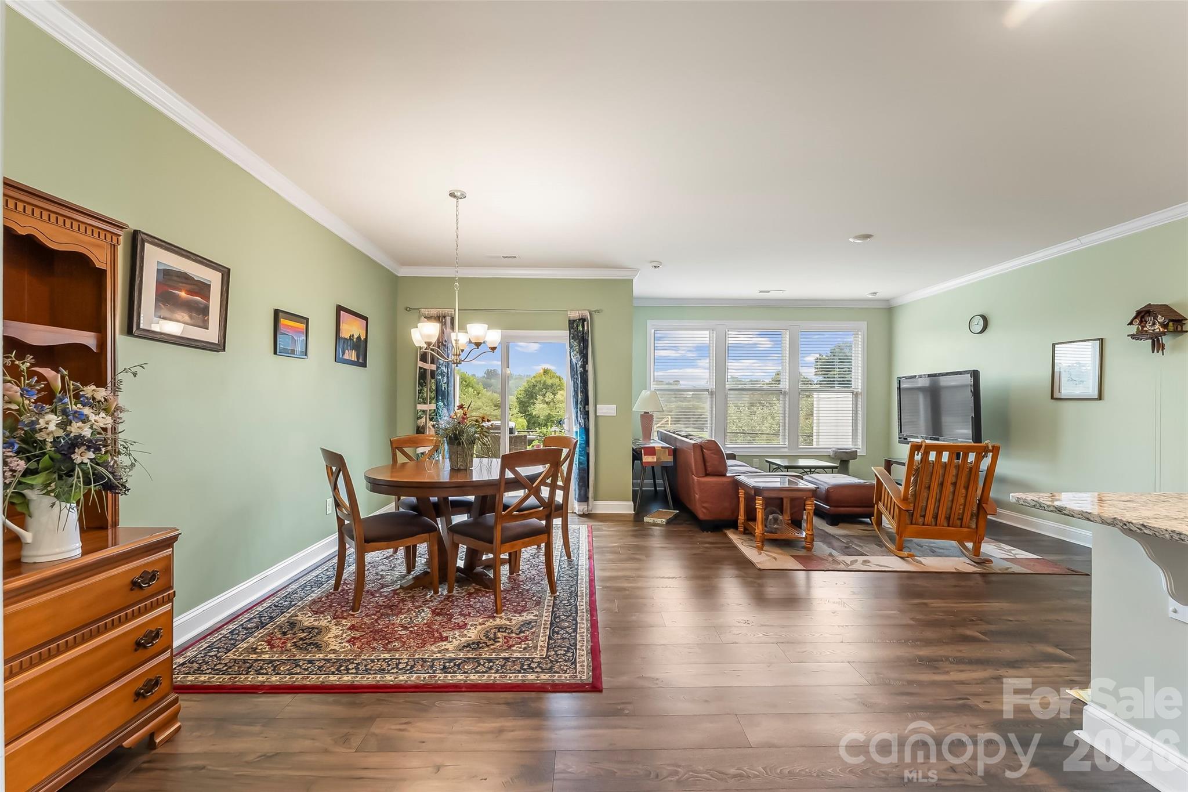
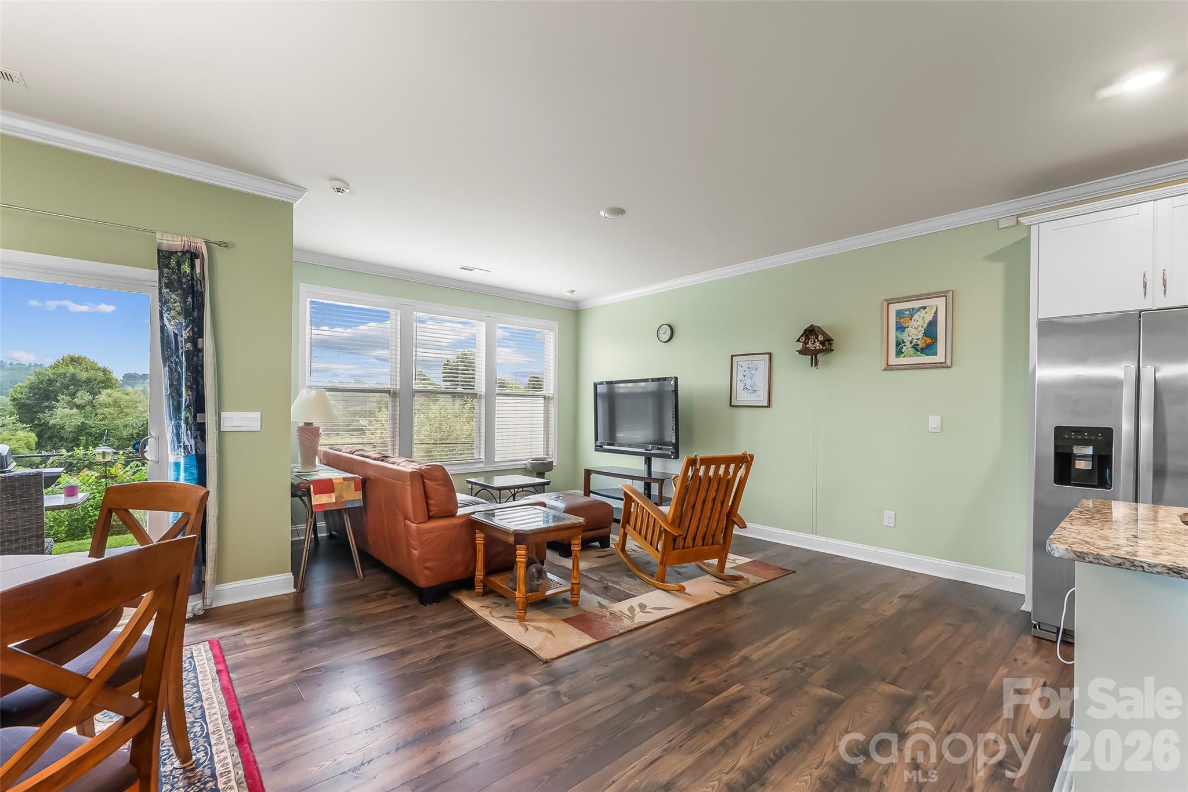
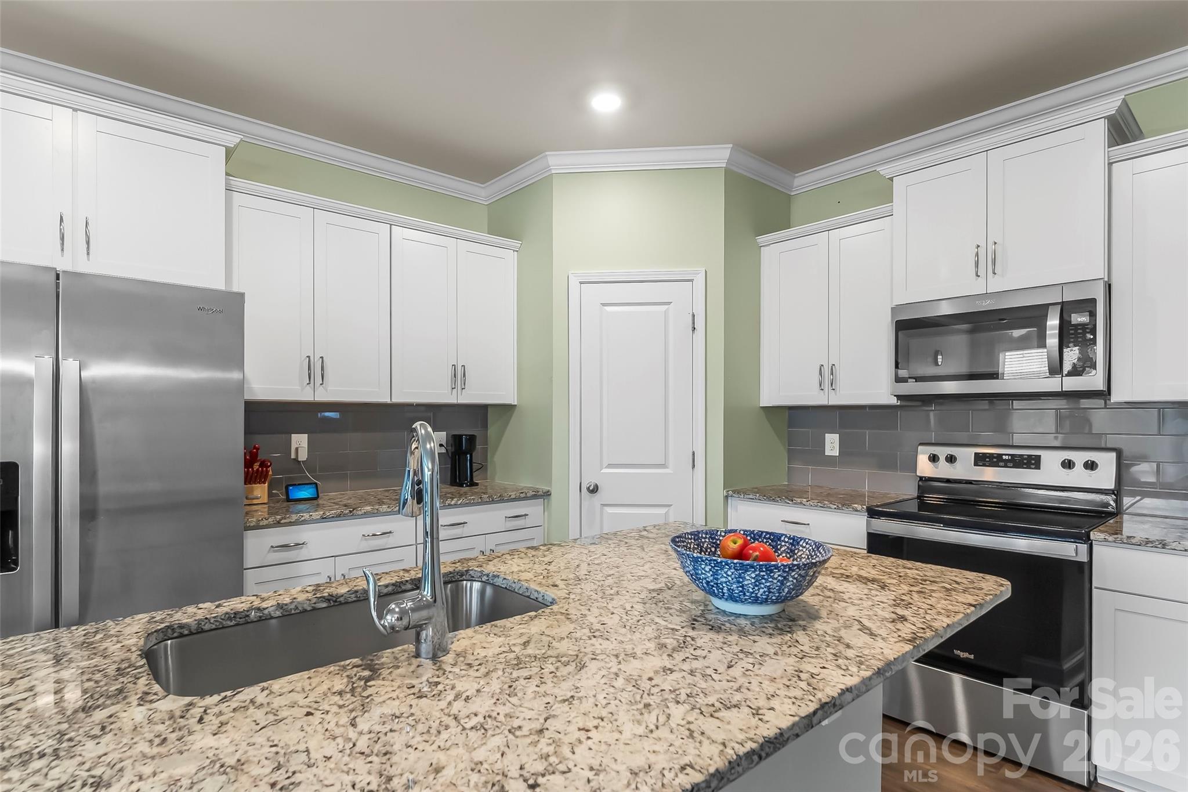
Built in 2023, this inviting 3-bedroom, 2-bath townhome offers a bright, open floor plan with stylish finishes and plenty of natural light. The popular Denver floor plan features 9-foot ceilings on the main level, large windows, crisp white crown molding, and easy-care sleek flooring throughout the main living areas. This home is Smart Home enabled! The kitchen is designed with granite countertops, 36-inch cabinetry, stainless steel appliances, walk-in pantry, and a large island with additional seating. The adjoining dining area sits beside sliding glass doors that provide natural light and easy access to the rear patio with partial privacy fencing. Upstairs, the spacious primary suite features an impressive walk-in closet and a well-appointed en suite bath with granite countertops, raised-height vanities with undermount sinks, and a tiled walk-in shower with glass door. Two additional bedrooms (each with walk-in closet), a second full bath, and conveniently located laundry room complete the upper level. Additional highlights include keyless entry and attached garage on the main level. Low HOA dues cover road maintenance, exterior building maintenance, and community amenities such as the outdoor pool, clubhouse, fitness center, sidewalks, playground, dog park, and more. With its newer construction, comfortable layout, and clean, contemporary finishes, this move-in-ready townhome offers an appealing combination of style, convenience, and low-maintenance living.

$2,195/mo

Est. mortgage payment based on a $330,000 home price.

All estimates are provided by Luxury Presence for informational purposes only. Actual amounts may vary.

Additional information

MLS® ID
4416209

Interior Features

Bedrooms
3
Bathrooms
3
Cooling
Yes
Heating
Yes
Basement
No

Exterior Features

Lot Size
0.03 Acres

Other Property Details

Association Fee Frequency
Monthly
Garage
Yes
55+/Senior Community
No

Listings courtesy of Canopy MLS as distributed by MLS GRID

All information deemed reliable but not guaranteed and should be independently verified. All properties are subject to prior sale, change or withdrawal. Neither listing broker(s) nor Tiffany Johannes shall be responsible for any typographical errors, misinformation, misprints and shall be held totally harmless. Properties displayed may be listed or sold by various participants in the MLS.

Based on information submitted to the MLS GRID as of 1:12 PM UTC on 10/10/2026. All data is obtained from various sources and may not have been verified by broker or MLS GRID. Supplied Open House Information is subject to change without notice. All information should be independently reviewed and verified for accuracy. Properties may or may not be listed by the office/agent presenting the information.

©2026 Canopy MLS . All rights reserved.

DMCA Notice

Powered by Luxury Presence