Property photo 1
Property photo 2
Property photo 3
Property photo 4
Property photo 5
3 Beds
4 Baths
2,412 sqft

$879,900

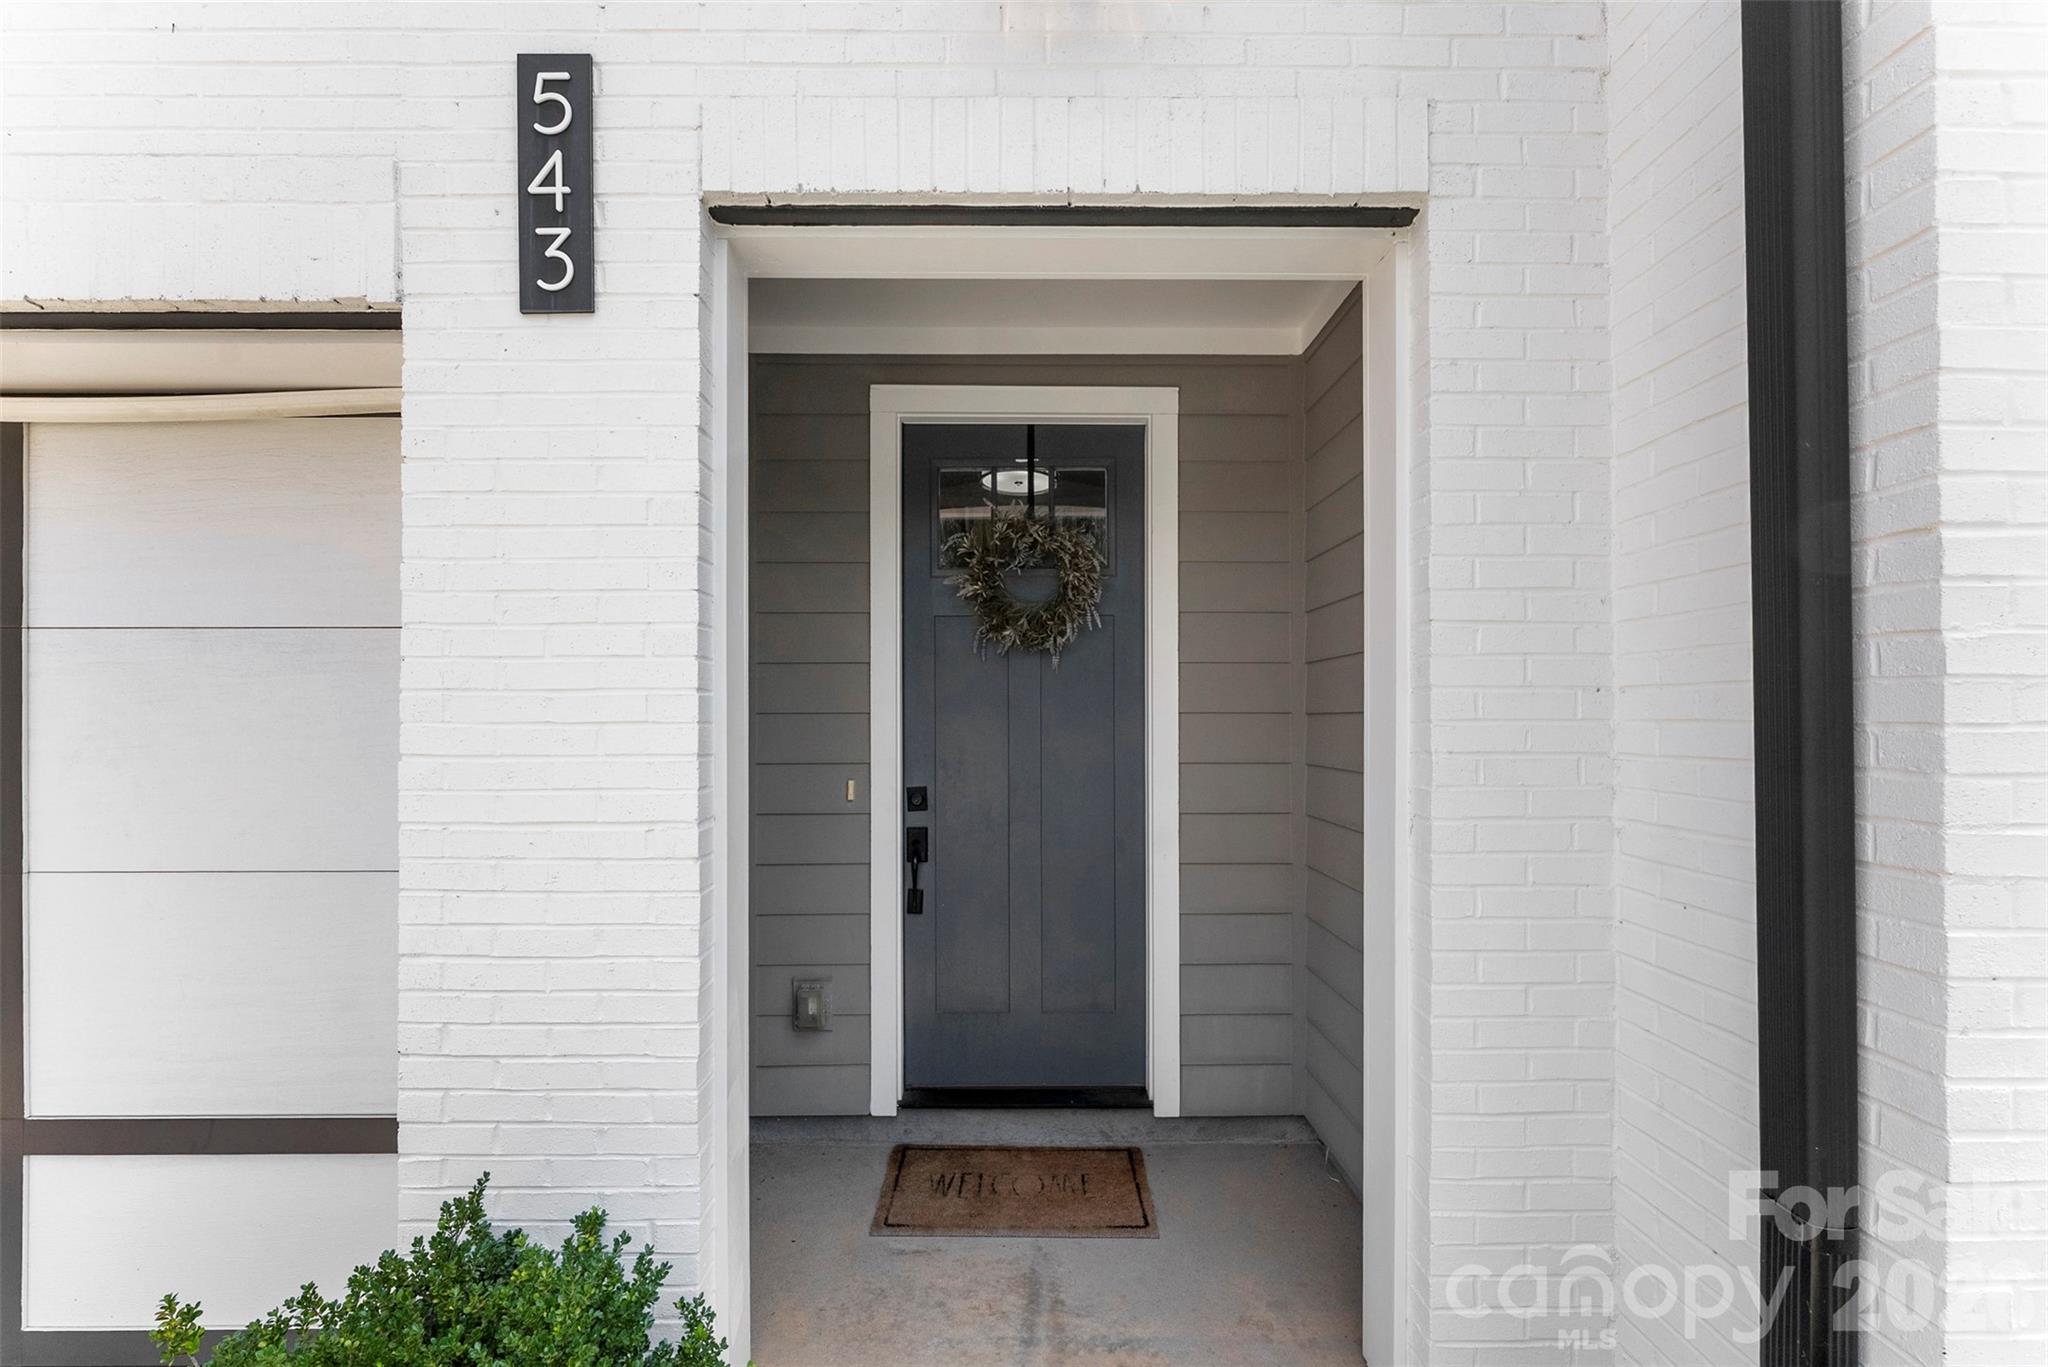
543 Greystone Road, Charlotte NC, 28209

Price per sqft$364.80
Built in2020
Property size2,412 sqft
Property typeTownhomes
Courtesy of EXP Realty LLC Ballantyne, Chris Phillis Listing Contact: 980-221-5152

Overview

Active

Listed Jul 31, 2026

Updated 5 days ago

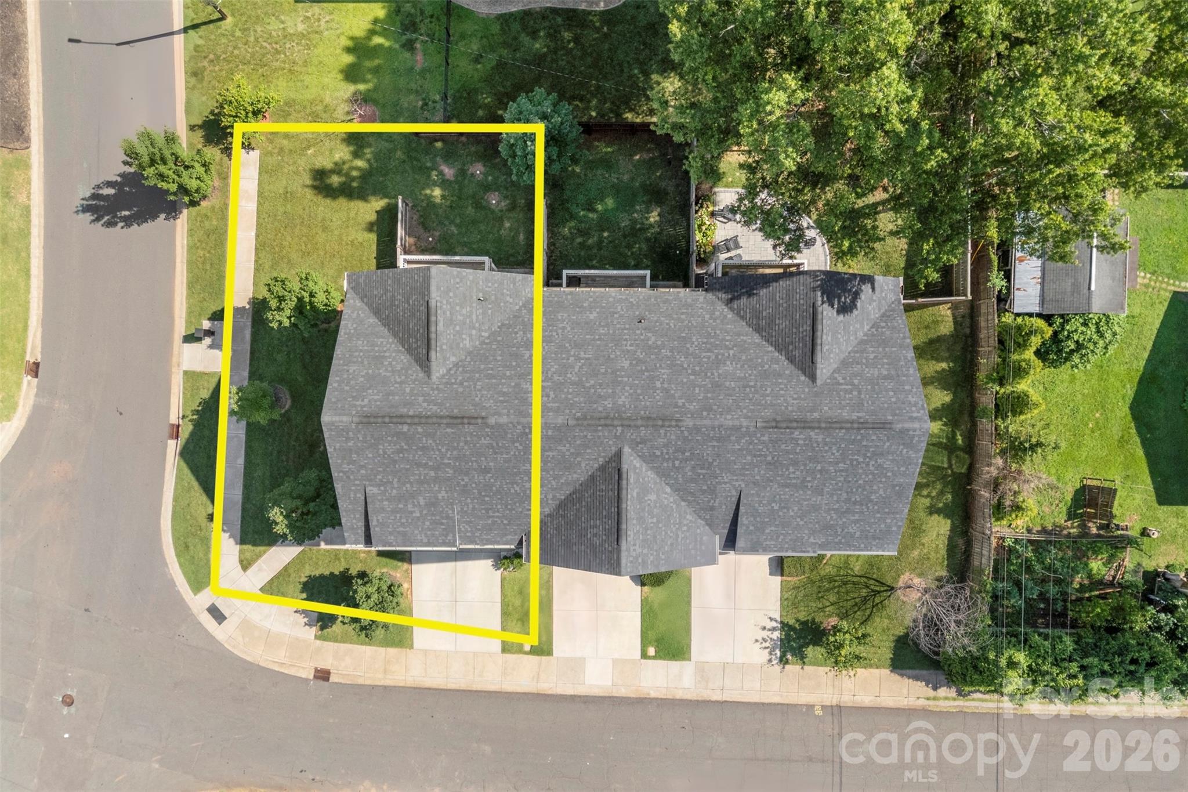
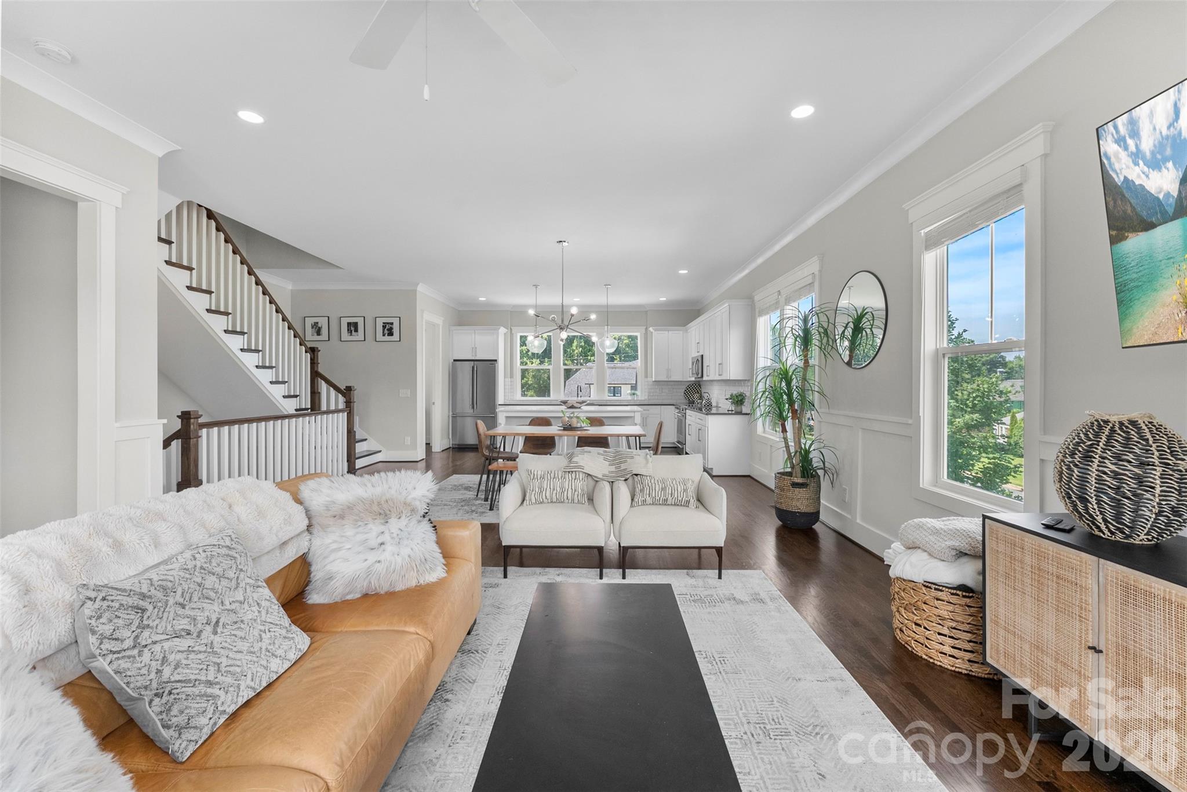
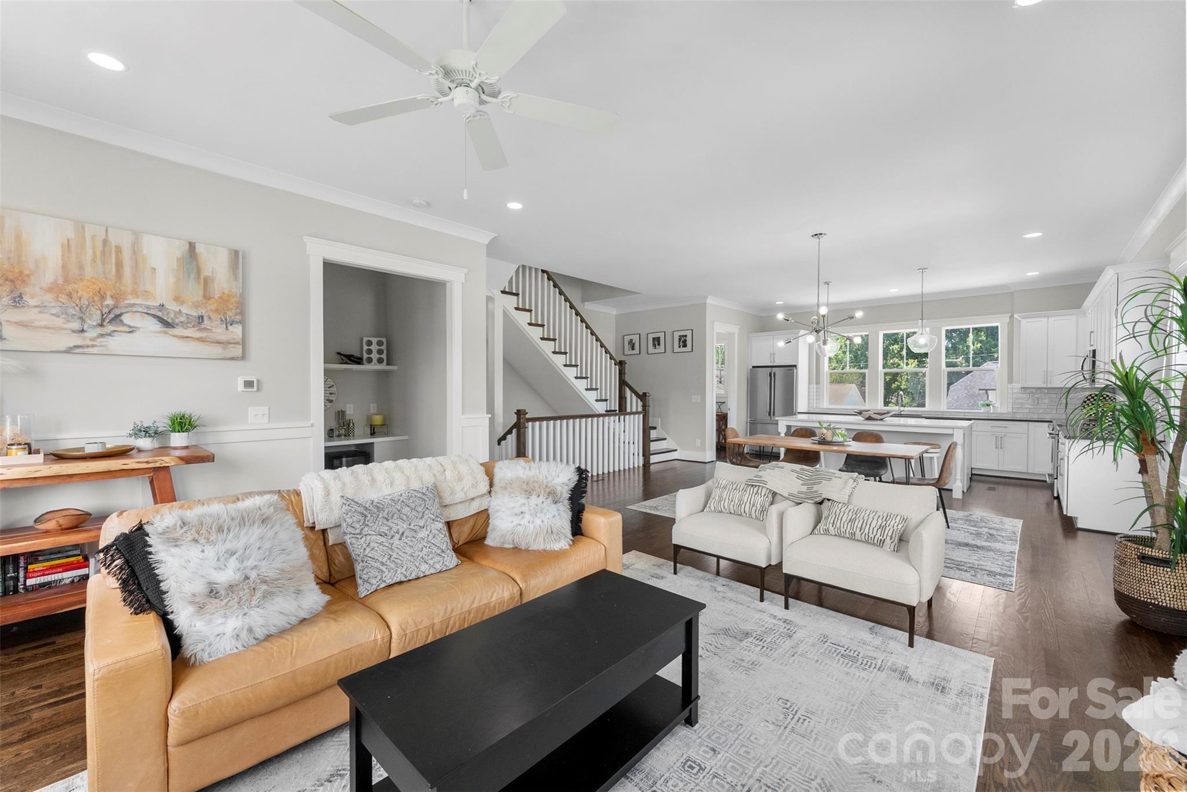
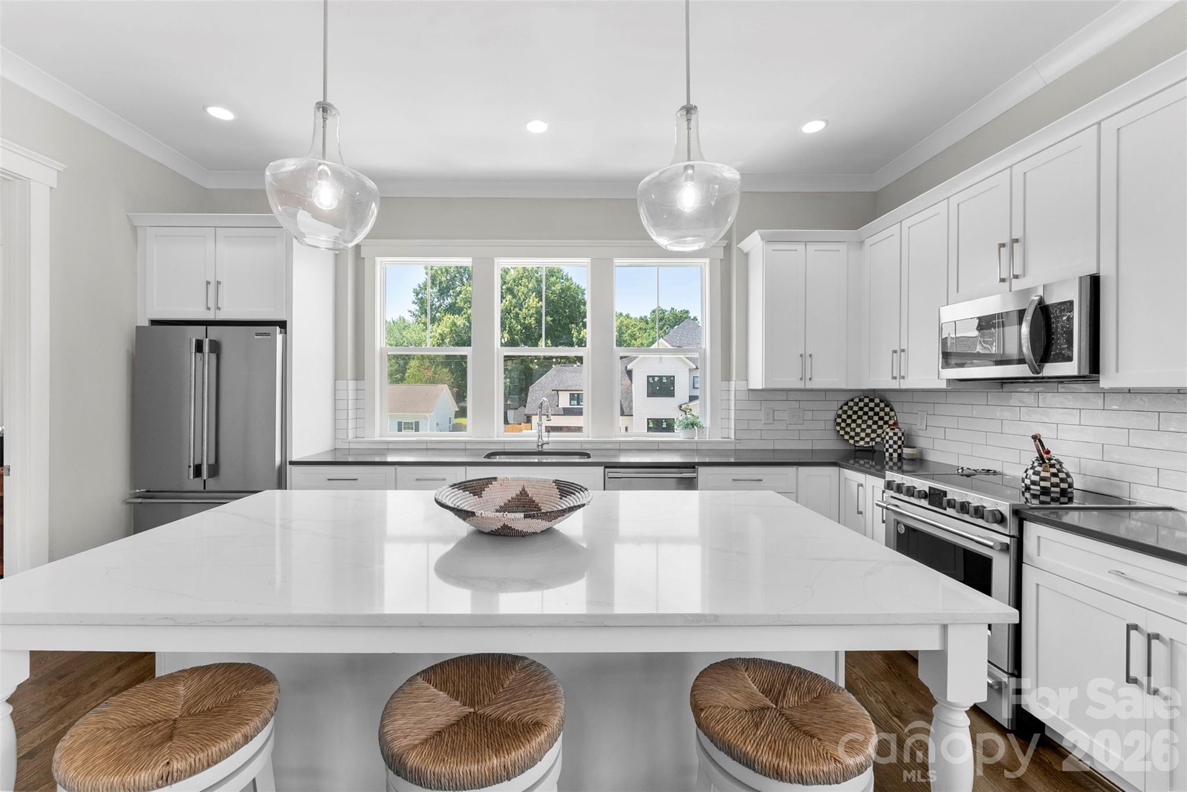
This Sedgefield End-Unit townhome offers unbeatable location, modern finishes, exceptional lawn space and NO HOA! Zoned for top-rated schools, and quick access to Uptown, SouthEnd and SouthPark. Custom-built in 2015, it features brick siding, 3 beds, 3.5 baths, 10-foot ceilings throughout, solid hardwood flooring, custom built-in shelving, excellent natural lighting, and an open floor plan. On the main level, a well designed kitchen is anchored by a 10ft wide window backsplash, a large quartz island with seating, and a walk-in pantry. The kitchen and dining area open seamlessly to the living room and study nook. Just off the living room, a balcony deck overlooks a large back and side yard. Upstairs: the primary suite, an additional bedroom with an en-suite full bathroom, the laundry room, and a storage closet. The primary suite features a tray ceiling, walk-in closet with custom built-in wood shelving, en-suite bathroom with spa-sized walk-in tiled shower, dual-sink vanity, and water closet. The lower level includes a full bedroom, a full bathroom, a storage closet, and a utility closet in the garage. Out back, enjoy a patio and real lawn space! A privacy fence surrounds most of the backyard, and can be fully enclosed if desired. This end-unit includes all of the side yard space as well!

$5,854/mo

Est. mortgage payment based on a $879,900 home price.

All estimates are provided by Luxury Presence for informational purposes only. Actual amounts may vary.

Additional information

MLS® ID
4405427

Interior Features

Bedrooms
3
Bathrooms
4
Cooling
Yes
Heating
Yes
Basement
No

Exterior Features

Lot Size
0.11 Acres

Other Property Details

Garage
Yes
Pets Allowed
Yes
55+/Senior Community
No

Listings courtesy of Canopy MLS as distributed by MLS GRID

All information deemed reliable but not guaranteed and should be independently verified. All properties are subject to prior sale, change or withdrawal. Neither listing broker(s) nor Tiffany Johannes shall be responsible for any typographical errors, misinformation, misprints and shall be held totally harmless. Properties displayed may be listed or sold by various participants in the MLS.

Based on information submitted to the MLS GRID as of 8:08 AM UTC on 10/10/2026. All data is obtained from various sources and may not have been verified by broker or MLS GRID. Supplied Open House Information is subject to change without notice. All information should be independently reviewed and verified for accuracy. Properties may or may not be listed by the office/agent presenting the information.

©2026 Canopy MLS . All rights reserved.

DMCA Notice

Powered by Luxury Presence