Property photo 1
Property photo 2
Property photo 3
Property photo 4
Property photo 5
4 Beds
4 Baths
3,205 sqft

$599,000

9528 Horsebit Lane, Concord NC, 28027

Price per sqft$186.90
Built in2017
Property size3,205 sqft
Property typeResidential
Courtesy of Southern Homes of the Carolinas, Inc, John Martin Listing Contact: [email protected]

Overview

Active

Listed Mar 7, 2026

Updated 4 days ago

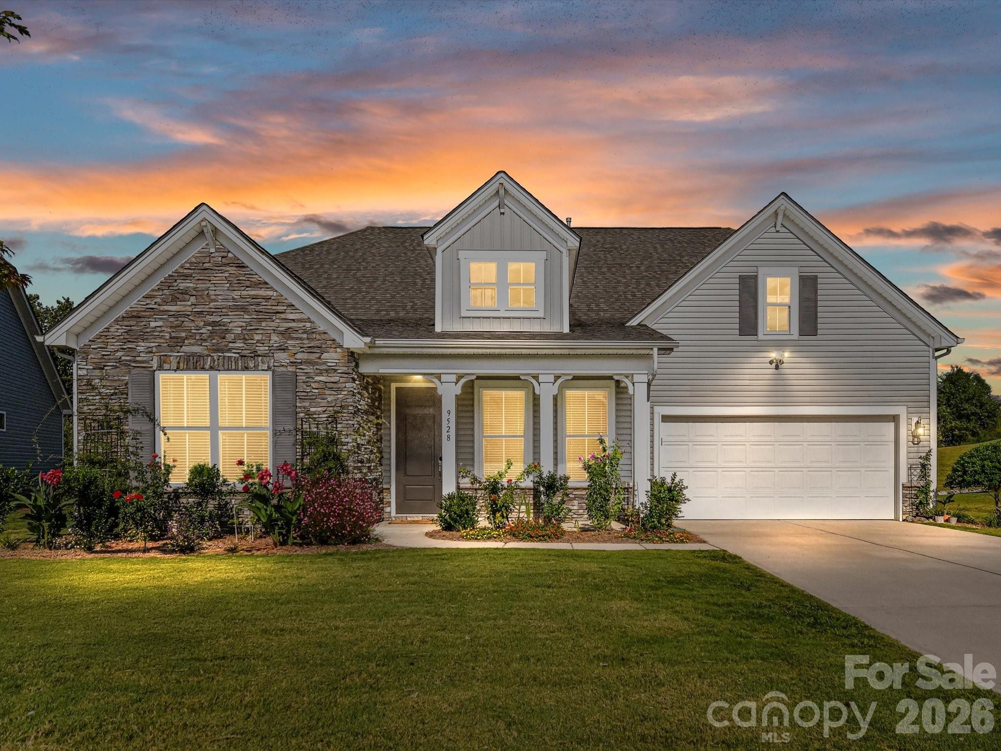
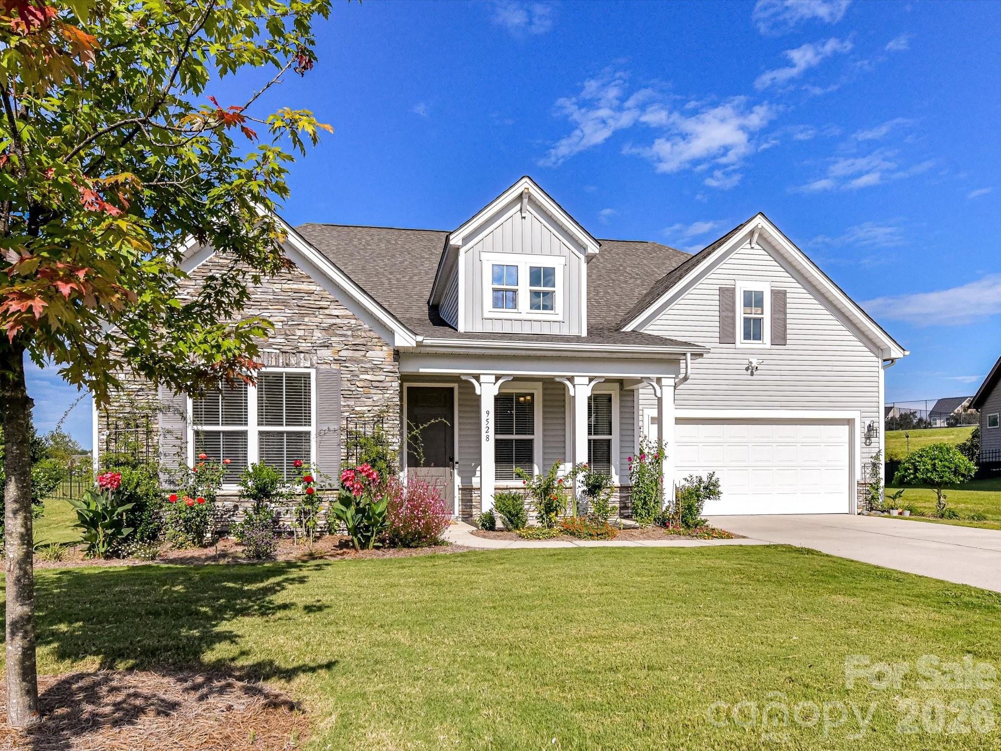
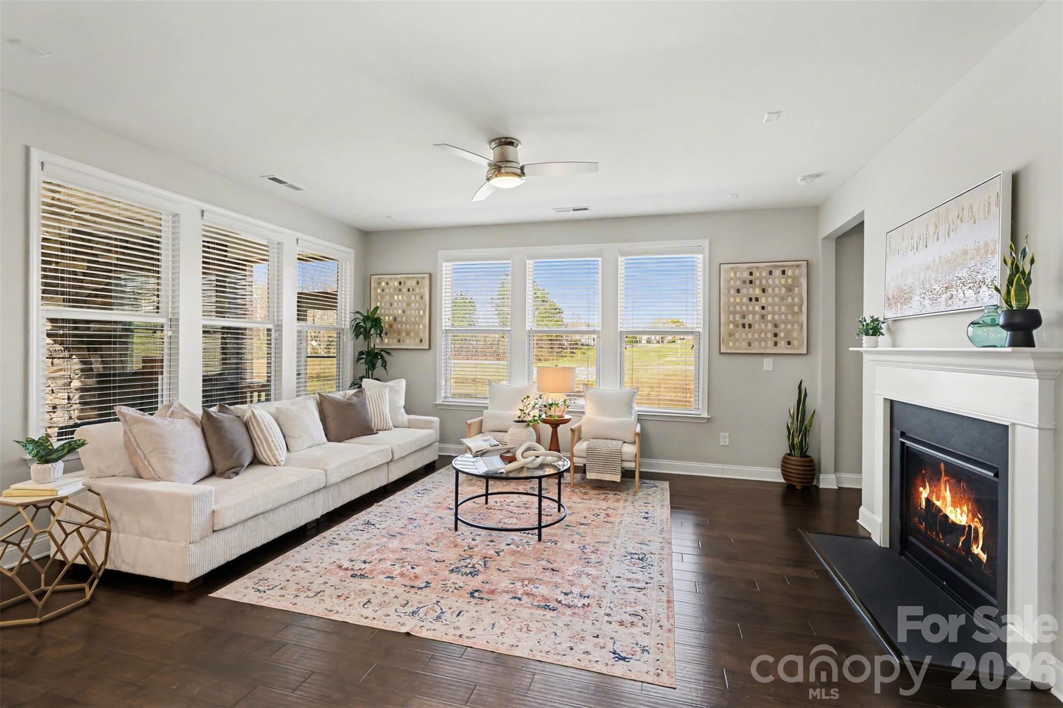
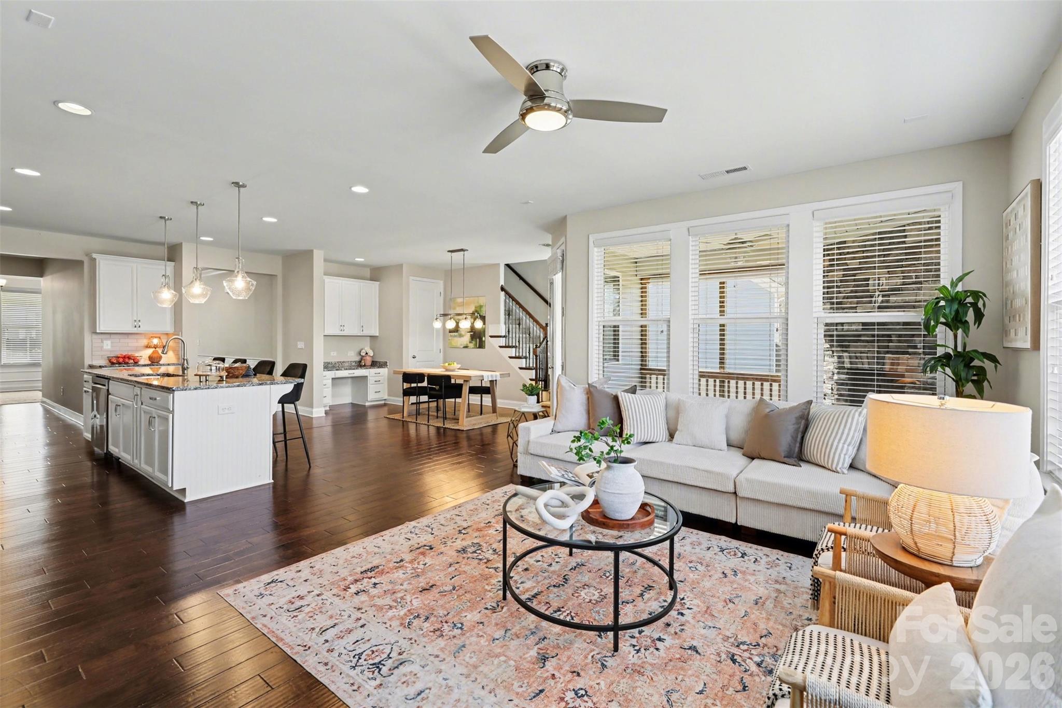
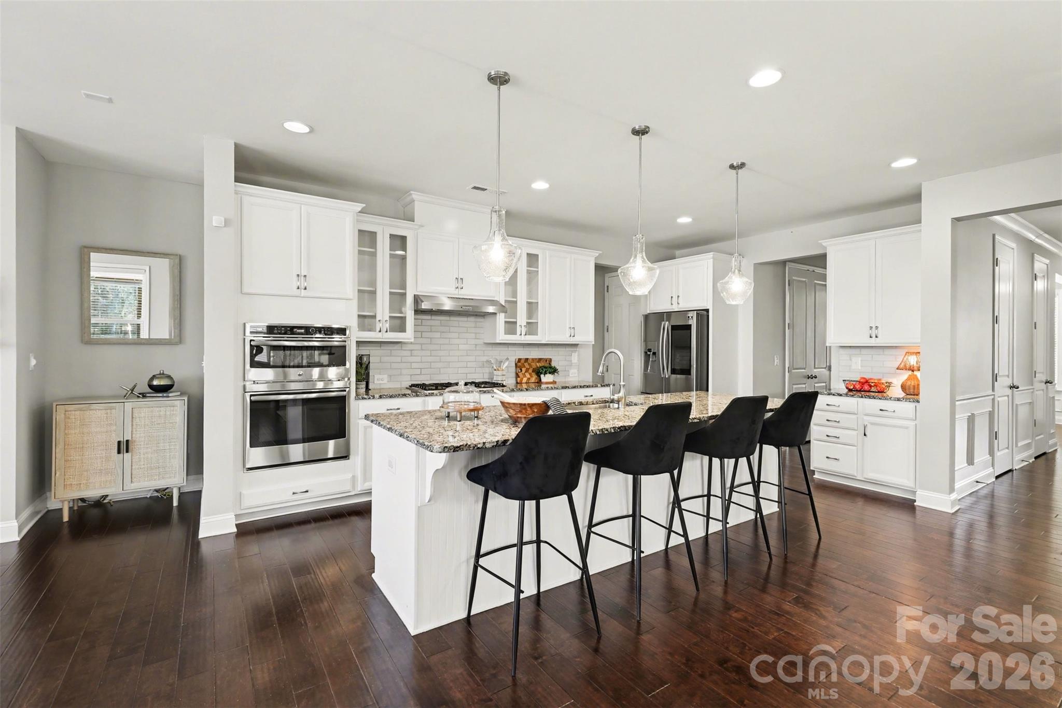
Welcome to the coveted Wellington Chase community! This section (Pinnicle) was initially designated as 55+ but is now open for all. LAWN CARE INCLUDED (additional HOA), and it shows throughout the community. Notice the sidewalks on both sides of these wide streets. Designed with retirees and professionals in mind, the home features an open floor/SPLIT bedroom concept (great for families too) with 5-inch prefinished hardwood floors throughout, 10 ft doors, fresh paint, picturframe molding, and new carpet on the stairs and loft. The Gourmet chef’s kitchen boasts Granite, Stainless steel appliances, Gas cooktop, abundant Cabinet space, and a Massive island—perfect for family meals or entertaining guests. New Samsung Washer & Dryer included! Upstairs features a private EN-SUITE bedroom and a expansive loft, ideal for a media room, man-cave, home-schooling, playroom, care provider living space or just versatile family-flex space. The home’s gorgeous bathroom finishes and thoughtful layout provide a balance of style and function. Step outside to a screened-in porch with fireplace overlooking peaceful water views, creating the perfect retreat after work or on weekends. Residents of Wellington Chase enjoy outstanding community amenities including a clubhouse, olympic-junior pool, tennis courts, and playground, offering endless opportunities for recreation, connection, and family fun! Recently installed solar panels keep energy costs low, making it efficient as well. Located very close to Davidson and Hunterville, this is a premium LOCATION! The home blends elegance, comfort, and an active lifestyle in one of the area’s most desirable neighborhoods. Priced to MOVE, compare and save. Don’t miss this chance to make it yours!

$3,985/mo

Est. mortgage payment based on a $599,000 home price.

All estimates are provided by Luxury Presence for informational purposes only. Actual amounts may vary.

Additional information

MLS® ID
4347652

Interior Features

Bedrooms
4
Bathrooms
4
Fireplace
Yes
Cooling
Yes
Heating
Yes
Basement
No

Exterior Features

Lot Size
0.21 Acres

Other Property Details

Association Fee Frequency
Monthly
Secondary Association Fee
$388
Secondary Association Fee Frequency
Bi-Annually
Garage
Yes
View
Yes
55+/Senior Community
No

Listings courtesy of Canopy MLS as distributed by MLS GRID

All information deemed reliable but not guaranteed and should be independently verified. All properties are subject to prior sale, change or withdrawal. Neither listing broker(s) nor Tiffany Johannes shall be responsible for any typographical errors, misinformation, misprints and shall be held totally harmless. Properties displayed may be listed or sold by various participants in the MLS.

Based on information submitted to the MLS GRID as of 6:23 PM UTC on 10/10/2026. All data is obtained from various sources and may not have been verified by broker or MLS GRID. Supplied Open House Information is subject to change without notice. All information should be independently reviewed and verified for accuracy. Properties may or may not be listed by the office/agent presenting the information.

©2026 Canopy MLS . All rights reserved.

DMCA Notice

Powered by Luxury Presence