Property photo 1
Property photo 2
Property photo 3
Property photo 4
Property photo 5
3 Beds
2 Baths
1,809 sqft

$795,000

32 Ossarooga Court, Brevard NC, 28712

Price per sqft$439.47
Built in2026
Property size1,809 sqft
Property typeResidential
Courtesy of Connestee Falls Realty, Bridgette Shuler Listing Contact: [email protected]

Overview

Active

Listed Sep 12, 2026

Updated 8 days ago

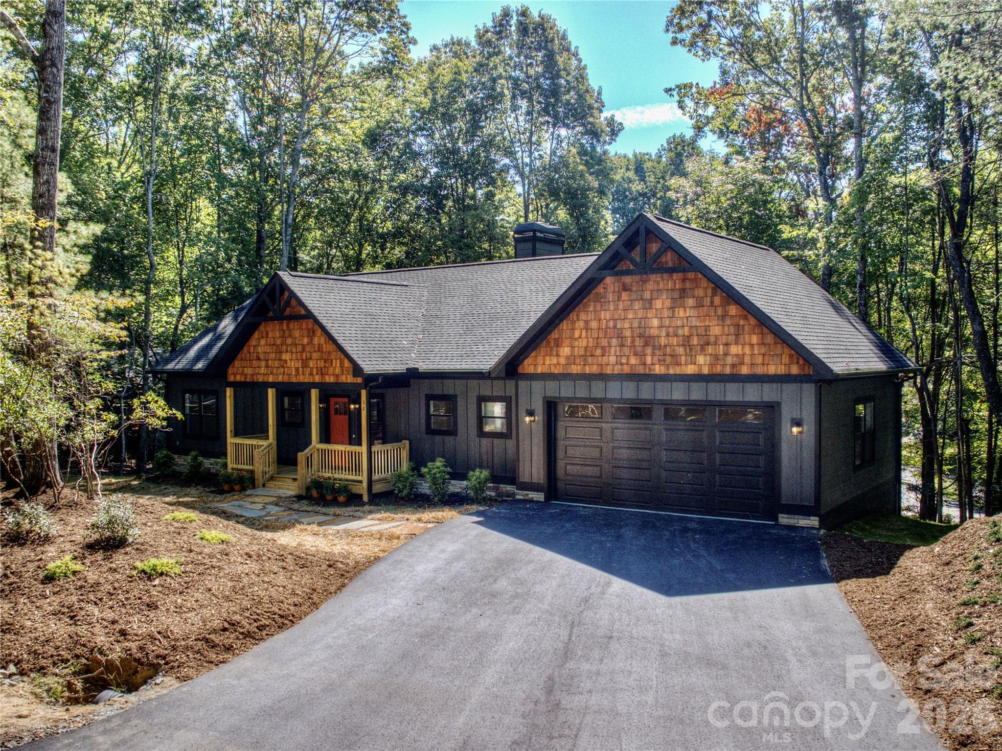
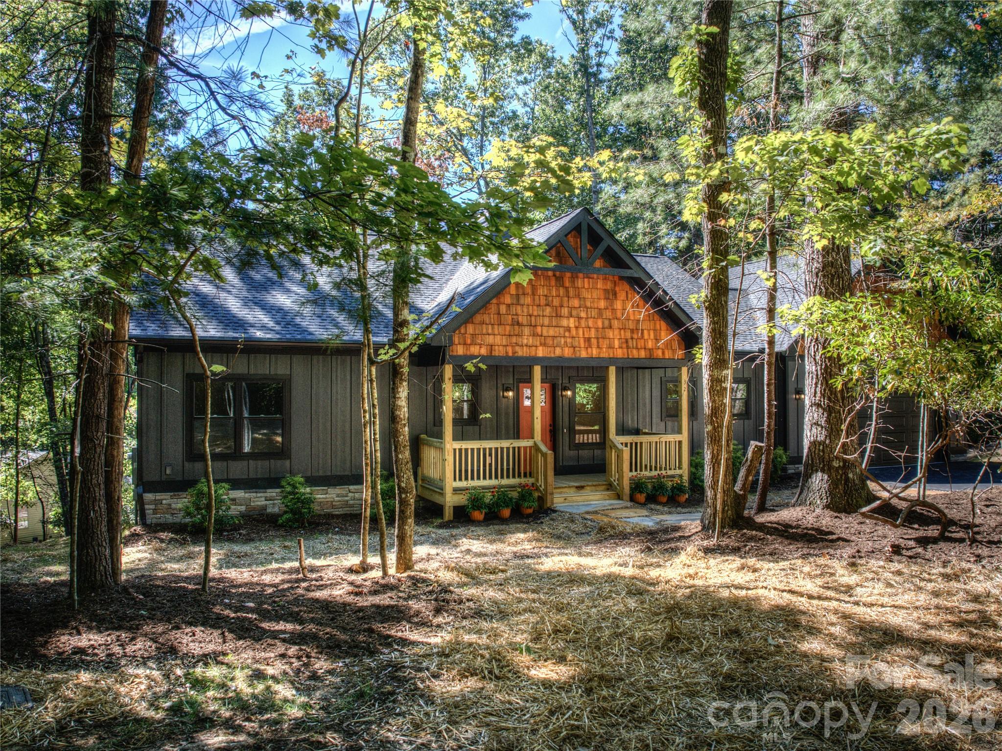
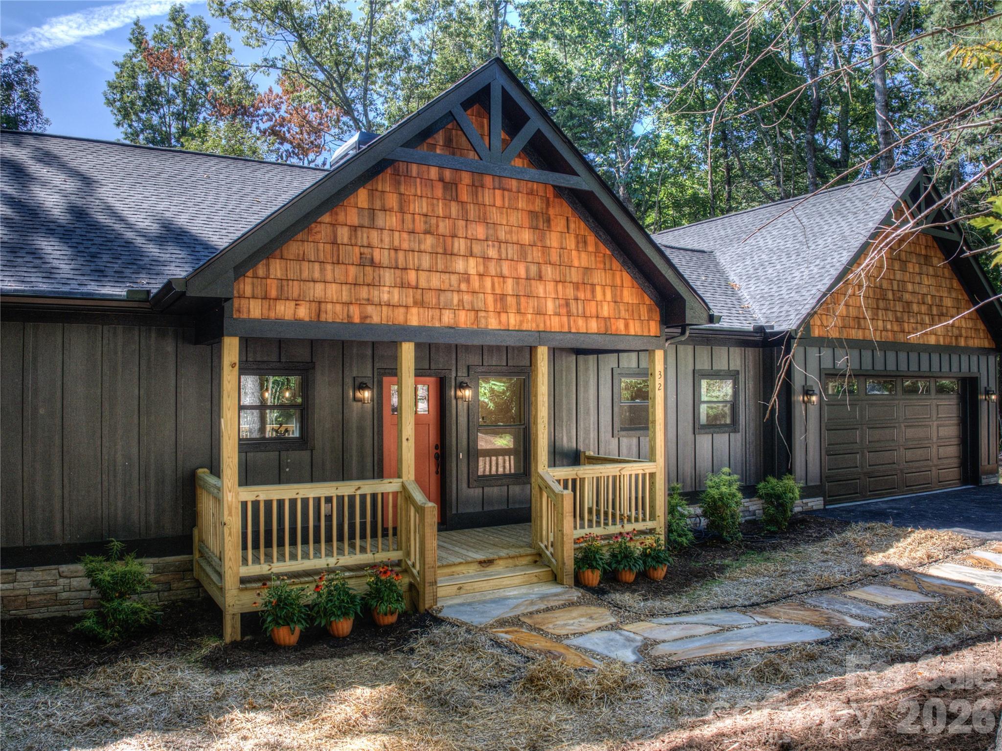
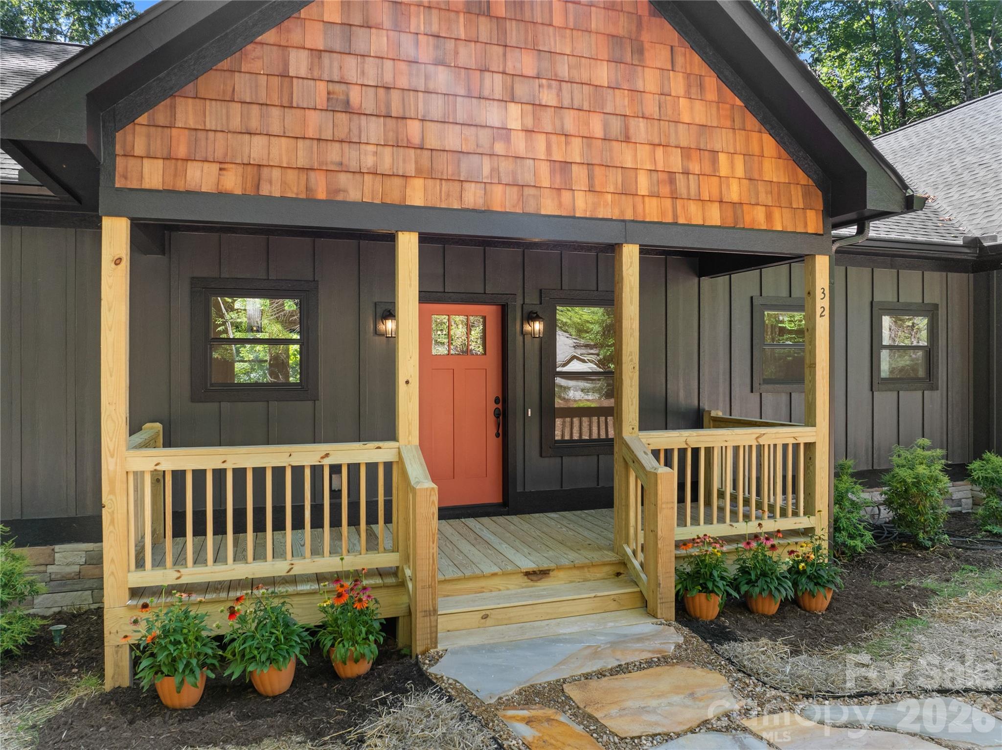
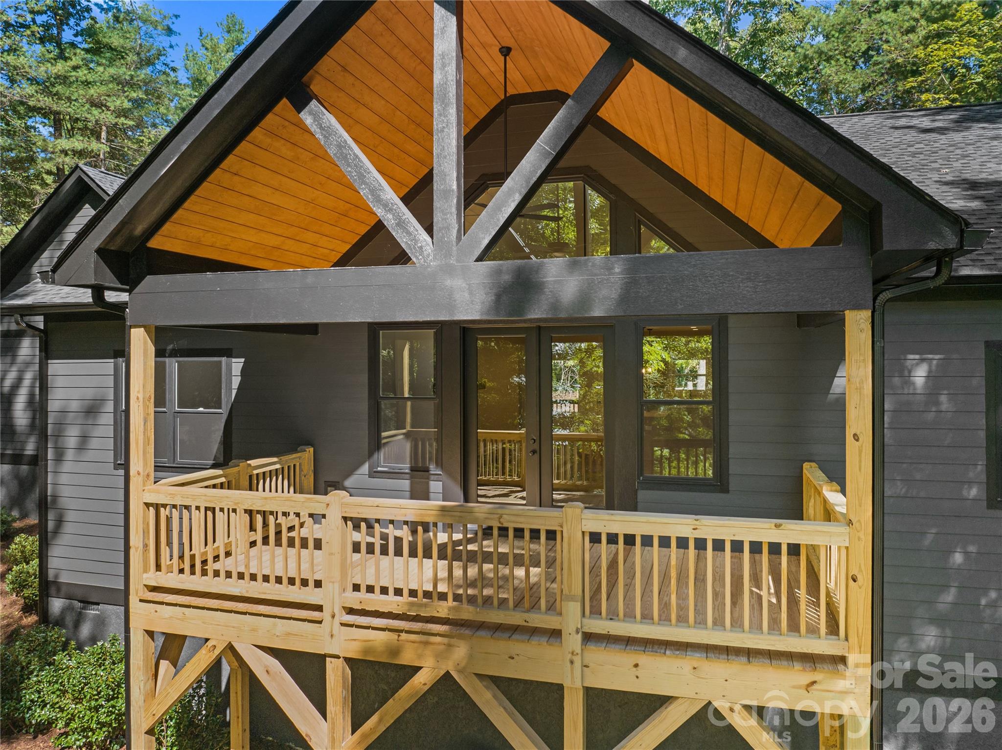
NEW CONSTRUCTION! Welcome to 32 Ossarooga Court... a Craftsman-style new-construction beauty, where mountain character meets refined modern living. Cedar shingles and rich timber and stone accents create an inviting first impression, while a wall of windows fills the airy great room with light and delivers a treehouse-like ambiance. A floor-to-ceiling stone fireplace anchors the great room, which flows seamlessly through French doors to a generous covered porch, offering effortless indoor-outdoor living. Continuous hardwood floors add warmth and continuity to this pristine home. The designer kitchen is at the center of the home and features a substantial prep island, quartz countertops, stainless-steel appliances, and sophisticated matte-black fixtures. This thoughtfully designed, single-level floor plan includes 3 bedrooms and 2 baths, with a split bedroom layout for privacy. Baths offer custom tile, quartz countertops & stylish black fixtures. The primary bath boasts a spacious walk-in shower, while the guest bath has a shower/tub combo. A short, level driveway into the spacious, two-car garage provides day-to-day ease and convenience. This lovely home is ideally located just a short walk from Lake Tiaroga and two minutes from the Connestee Falls clubhouse, with its restaurants, lounge, and pro shop. Other nearby amenities include an 18-hole golf course, pickleball & tennis courts, and a seasonal swimming pool. 32 Ossarooga Ct. & Connestee Falls deliver a rare combination of craftsmanship, contemporary elegance, and an exceptional mountain lifestyle.(Additional photos & video to follow!) New residents to Connestee Falls pay a one-time $15k amenity fee at closing.

$5,289/mo

Est. mortgage payment based on a $795,000 home price.

All estimates are provided by Luxury Presence for informational purposes only. Actual amounts may vary.

Additional information

MLS® ID
4423106

Interior Features

Bedrooms
3
Bathrooms
2
Fireplace
Yes
Cooling
Yes
Heating
Yes
Basement
No

Exterior Features

Lot Size
0.4 Acres

Other Property Details

Association Fee Frequency
Yearly
Garage
Yes
Pets Allowed
Yes
New Construction
Yes
Waterfront
Yes
55+/Senior Community
No

Listings courtesy of Canopy MLS as distributed by MLS GRID

All information deemed reliable but not guaranteed and should be independently verified. All properties are subject to prior sale, change or withdrawal. Neither listing broker(s) nor Tiffany Johannes shall be responsible for any typographical errors, misinformation, misprints and shall be held totally harmless. Properties displayed may be listed or sold by various participants in the MLS.

Based on information submitted to the MLS GRID as of 3:43 PM UTC on 10/10/2026. All data is obtained from various sources and may not have been verified by broker or MLS GRID. Supplied Open House Information is subject to change without notice. All information should be independently reviewed and verified for accuracy. Properties may or may not be listed by the office/agent presenting the information.

©2026 Canopy MLS . All rights reserved.

DMCA Notice

Powered by Luxury Presence