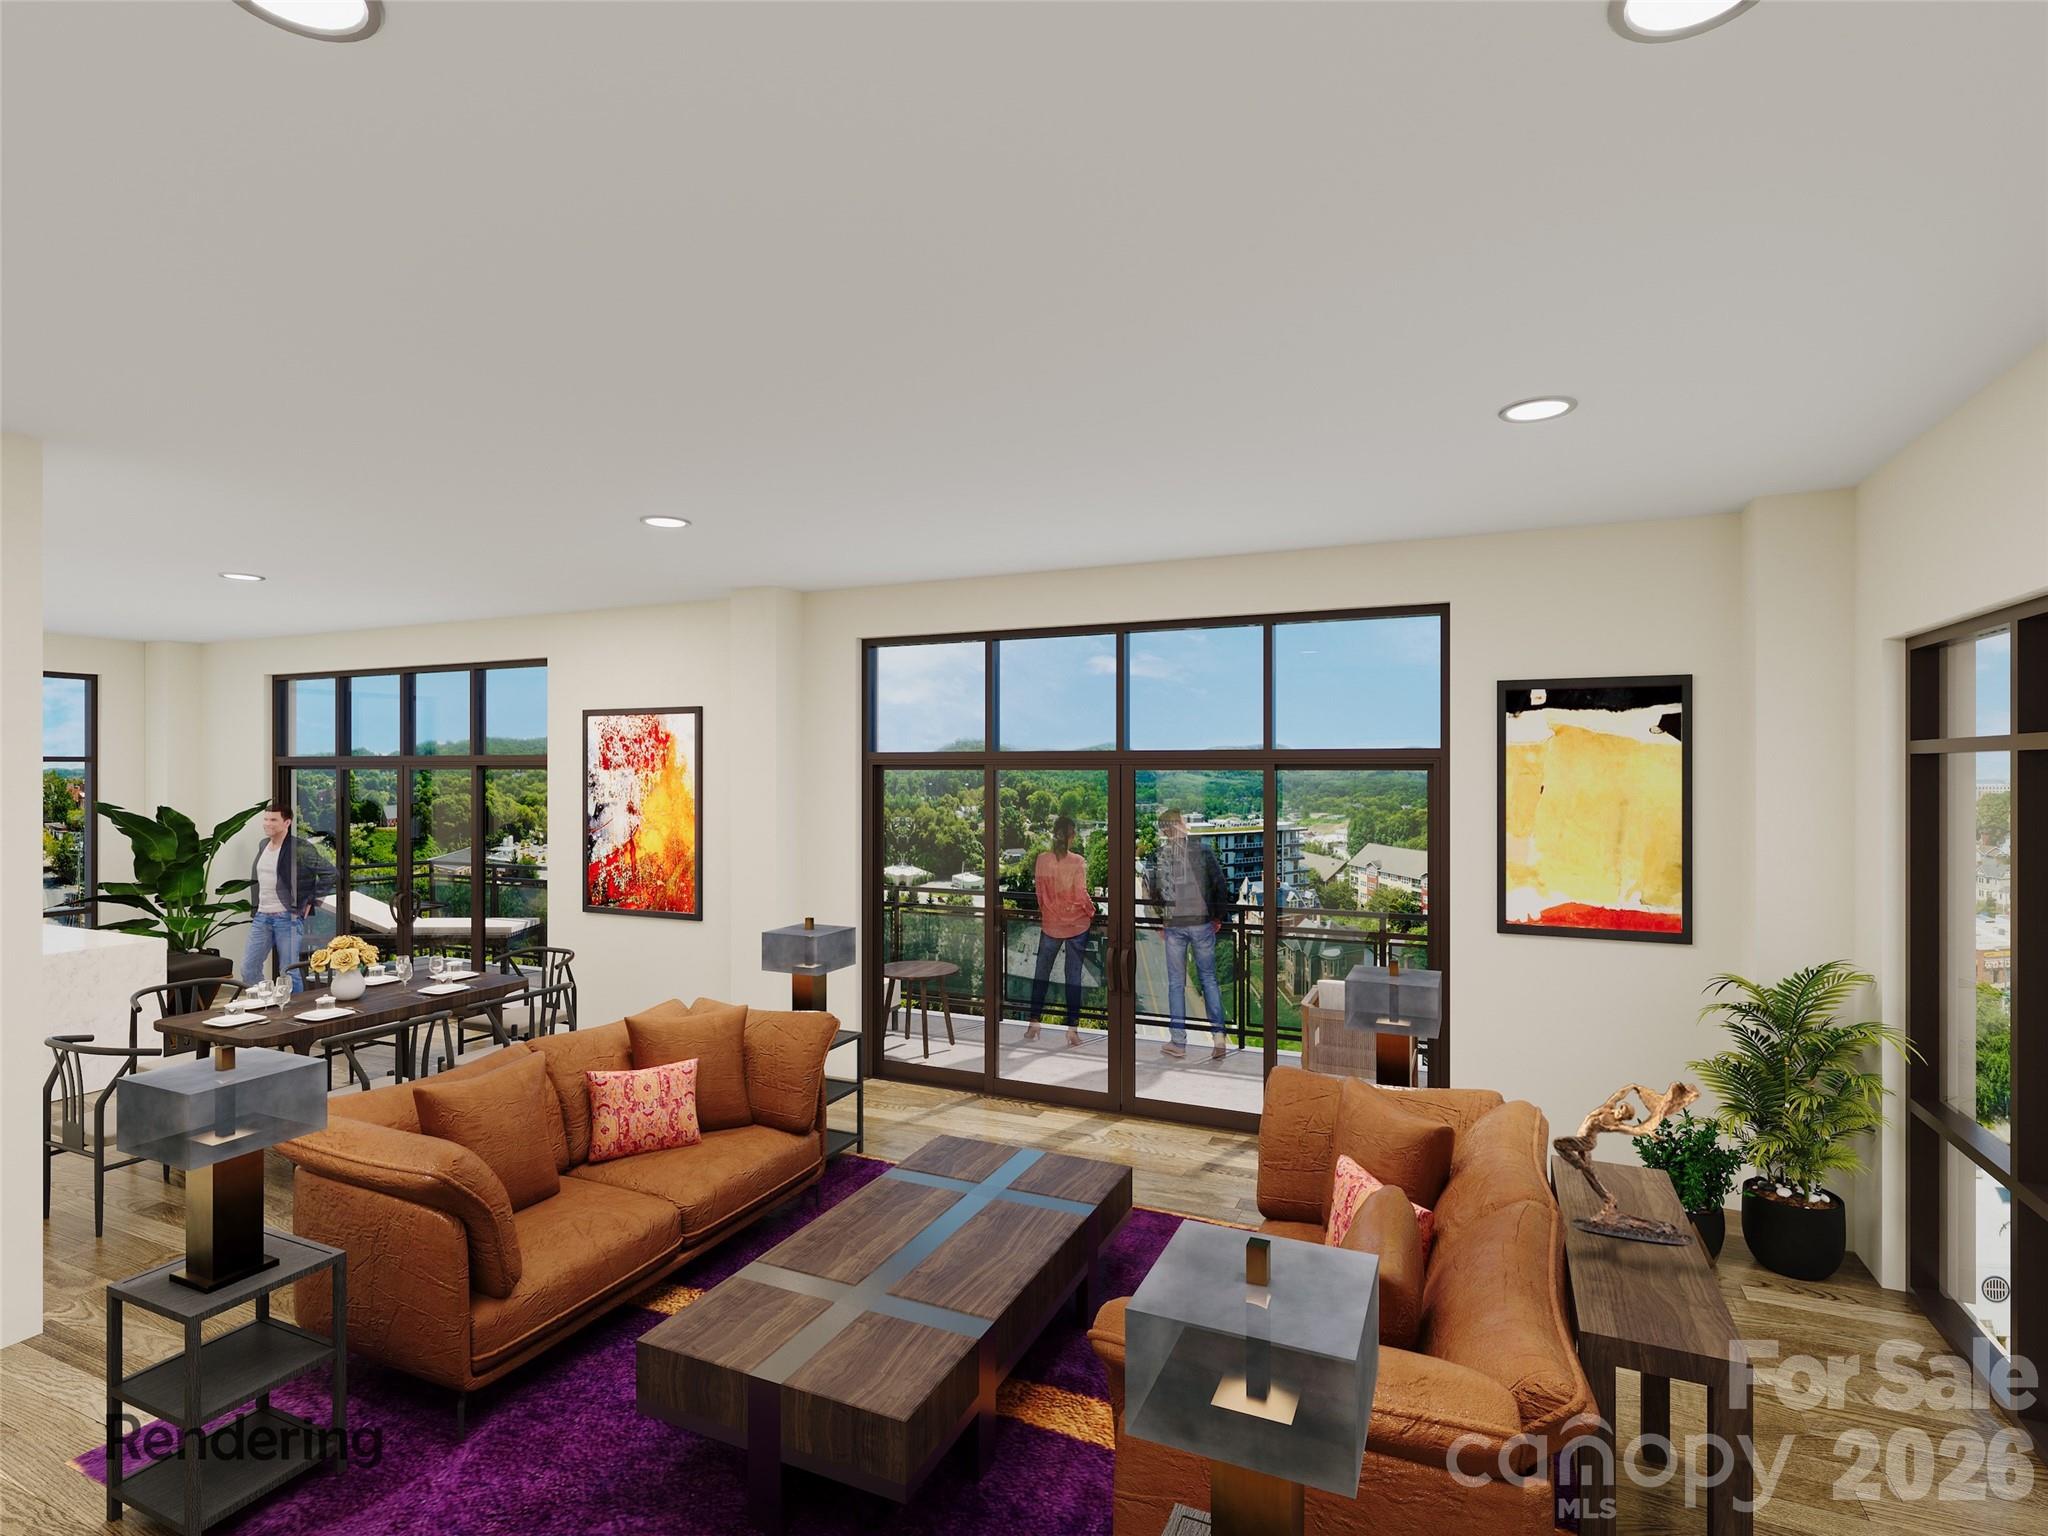
Property photo 1
Property photo 2
Property photo 3
Property photo 4
Property photo 5
3 Beds
4 Baths
1,682 sqft

$2,600,000

120 Biltmore Avenue Unit: 502, Asheville NC, 28801

Price per sqft$1,545.78
Built in2027
Property size1,682 sqft
Property typeCondominium
Courtesy of Howard Hanna Beverly-Hanks Biltmore Avenue, William Coin Listing Contact: 828-782-5588

Overview

Active

Listed Jul 27, 2026

Updated 7 days ago

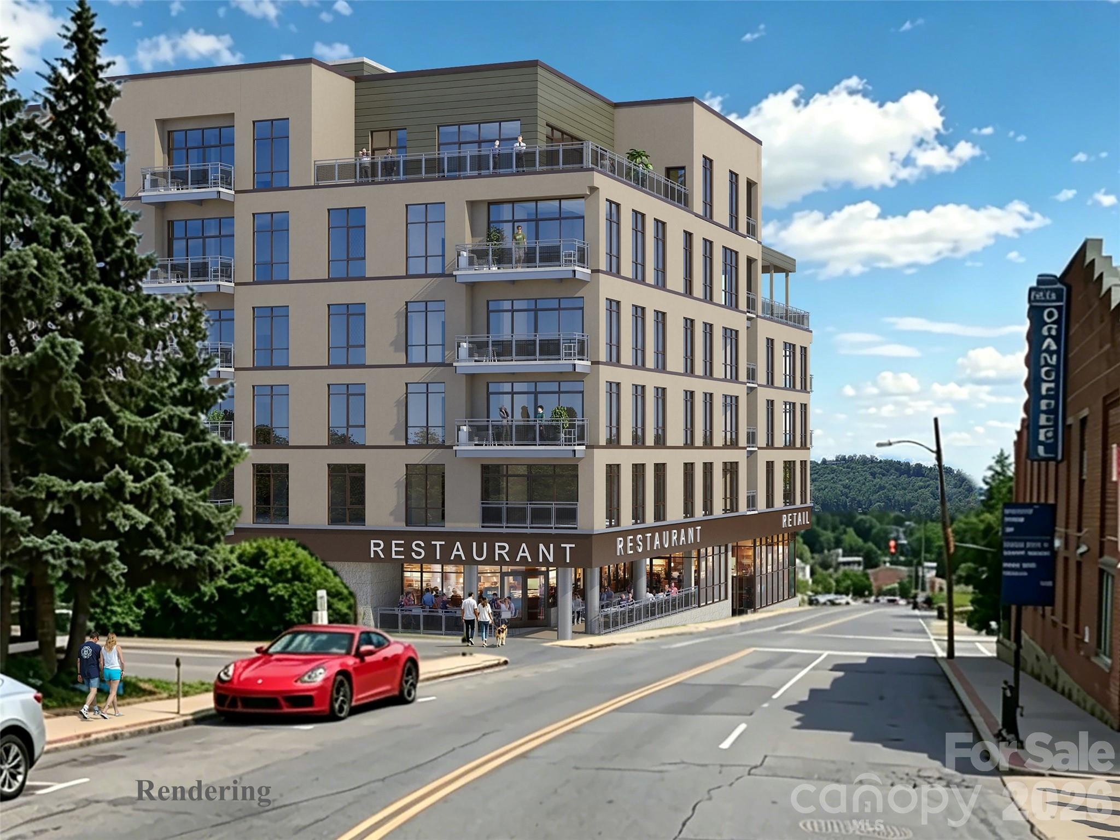
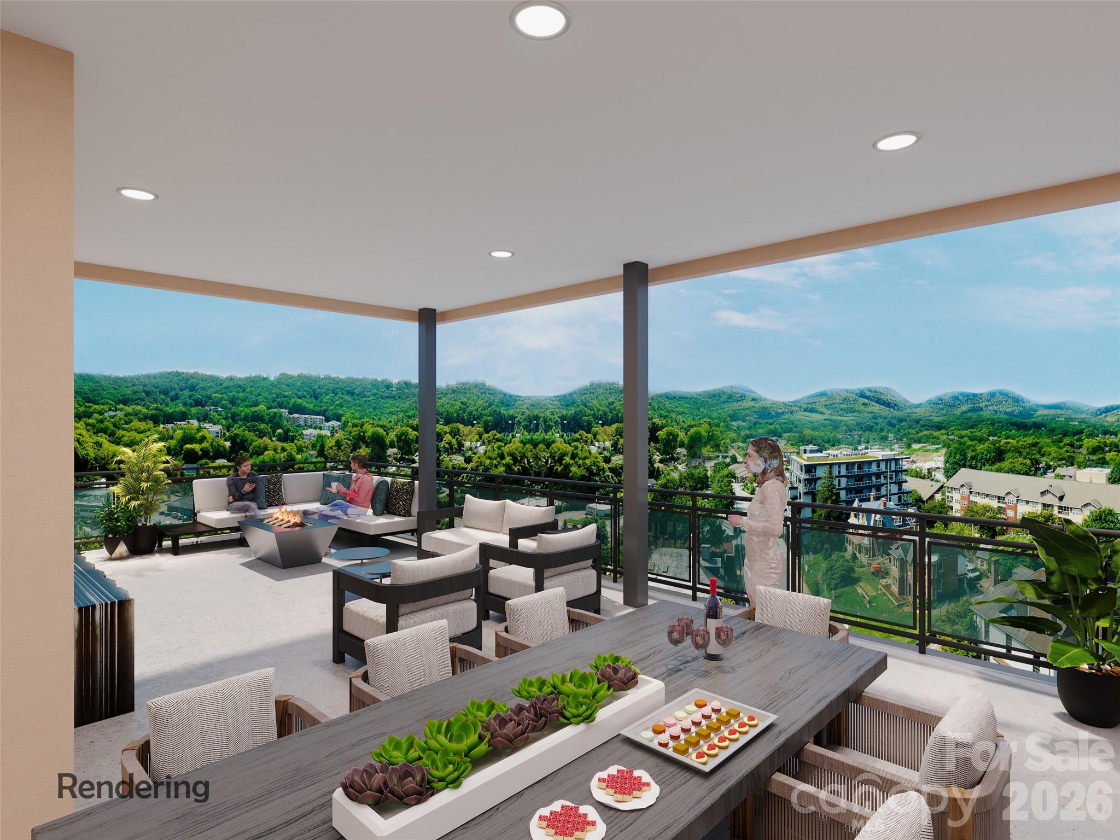
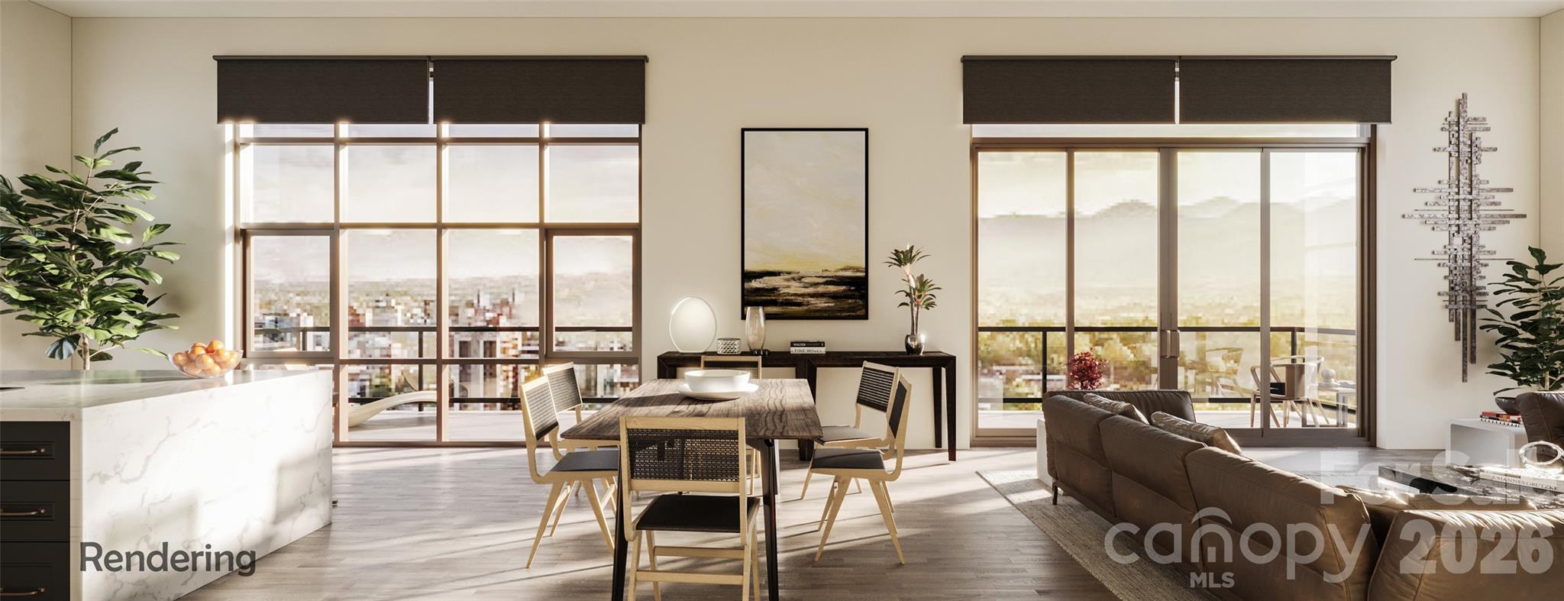
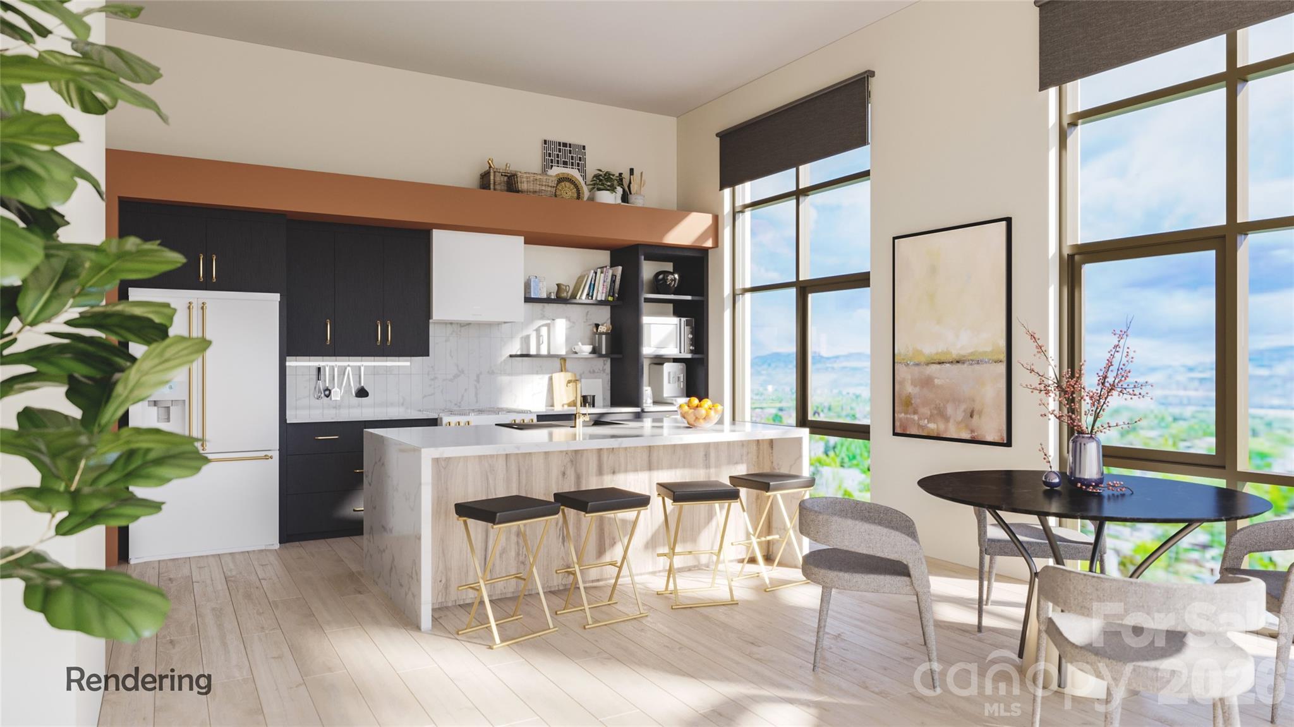
A signature residence at MK on Biltmore: Unit 502 spans the entire south-western side of the building, offering 1,657 square feet of interior living space plus a massive 1,071-square-foot private terrace, with long-range mountain and city views. A separate primary suite and powder room are accessed directly from the terrace, creating a rare indoor-outdoor flow uncommon in downtown Asheville. This 3-bedroom, 3.5-bath home will be one of the most remarkable residences ever offered in downtown Asheville. MK on Biltmore is a six-story, 44-residence building of steel and concrete construction, thoughtfully designed with an on-site restaurant and ground-floor retail. Kitchens feature quartz countertops and standard GE Café appliances, with Bosch available as an upgrade. Homes also offer 9-10' ceilings, smart home options, floating vanities, custom closets, and fire pit options, plus a complimentary consultation with the project's interior designer to personalize your finishes. Buy early and secure the extras: EV charging stations, additional deeded parking, and extra storage are all available as upgrades while supplies last. Steps from The Orange Peel, Wicked Weed Brewing, the Asheville Art Museum, Chestnut, and James Beard Award-winning restaurants, with McCormick Field, Aston Park, and the Blue Ridge Parkway just minutes away. Construction begins summer 2026, with move-ins beginning 2028. Contact listing team for a copy of building plans and interior finish options.

$17,298/mo

Est. mortgage payment based on a $2,600,000 home price.

All estimates are provided by Luxury Presence for informational purposes only. Actual amounts may vary.

Additional information

MLS® ID
4408272

Interior Features

Bedrooms
3
Bathrooms
4
Cooling
Yes
Heating
Yes
Basement
No

Other Property Details

Garage
Yes
View
Yes
Pets Allowed
Yes
New Construction
Yes
55+/Senior Community
No

Listings courtesy of Canopy MLS as distributed by MLS GRID

All information deemed reliable but not guaranteed and should be independently verified. All properties are subject to prior sale, change or withdrawal. Neither listing broker(s) nor Tiffany Johannes shall be responsible for any typographical errors, misinformation, misprints and shall be held totally harmless. Properties displayed may be listed or sold by various participants in the MLS.

Based on information submitted to the MLS GRID as of 9:20 AM UTC on 10/10/2026. All data is obtained from various sources and may not have been verified by broker or MLS GRID. Supplied Open House Information is subject to change without notice. All information should be independently reviewed and verified for accuracy. Properties may or may not be listed by the office/agent presenting the information.

©2026 Canopy MLS . All rights reserved.

DMCA Notice

Powered by Luxury Presence