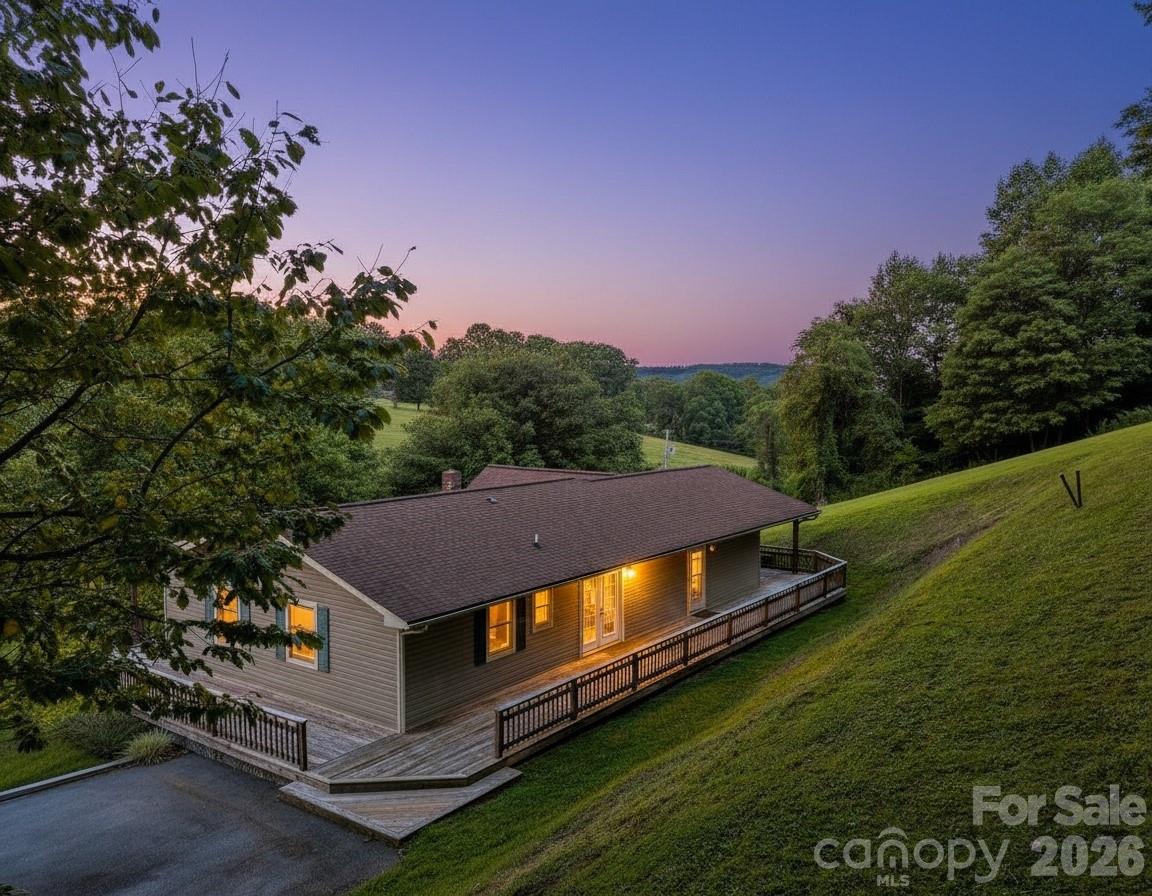
Property photo 1
Property photo 2
Property photo 3
Property photo 4
Property photo 5
3 Beds
2 Baths
2,262 sqft

$550,000

299 Mcdowell Lane, Burnsville NC, 28714

Price per sqft$243.15
Built in1989
Property size2,262 sqft
Property typeResidential
Courtesy of Dream Mountain Realty, Mary Blevins Listing Contact: [email protected]

Overview

Active

Listed Sep 1, 2026

Updated 8 days ago

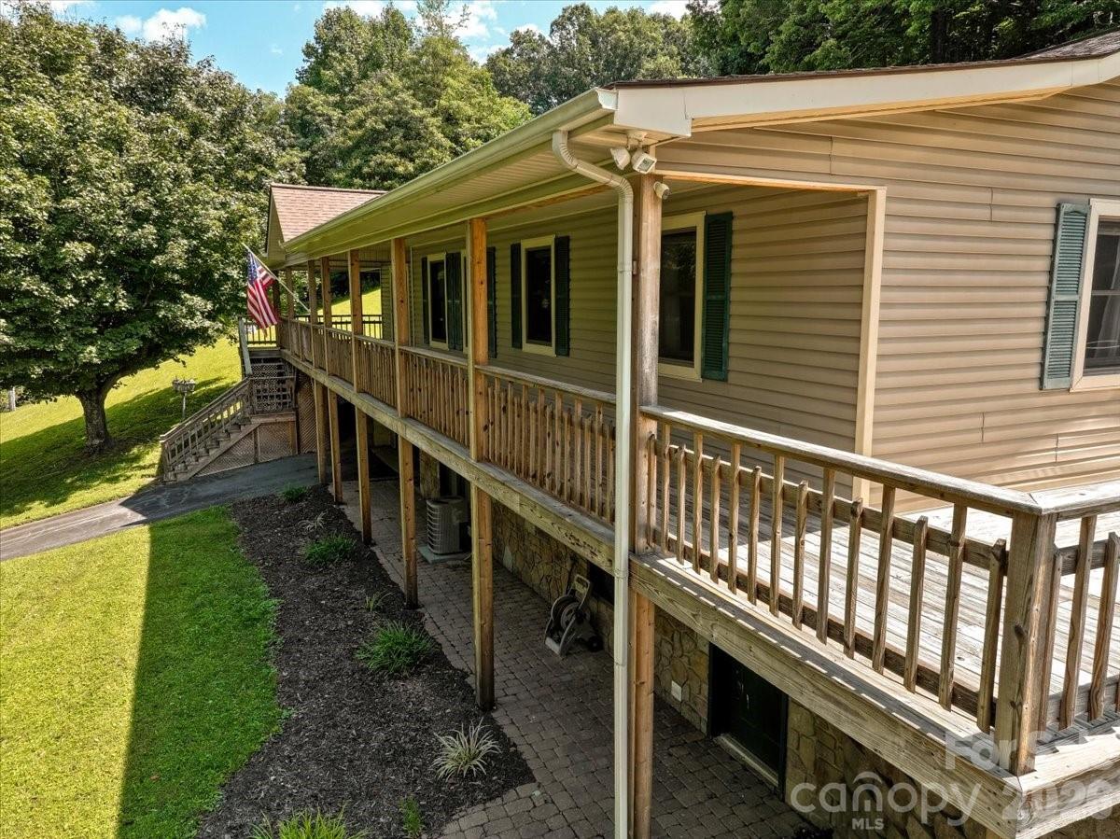
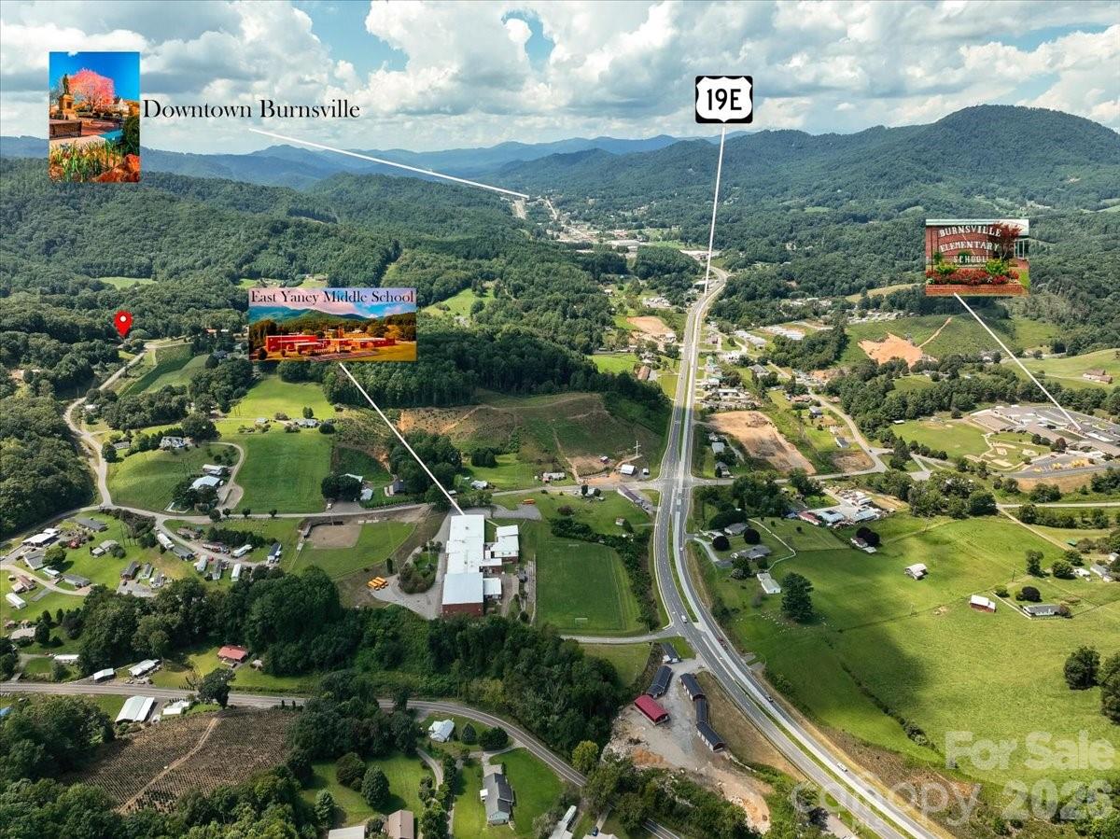
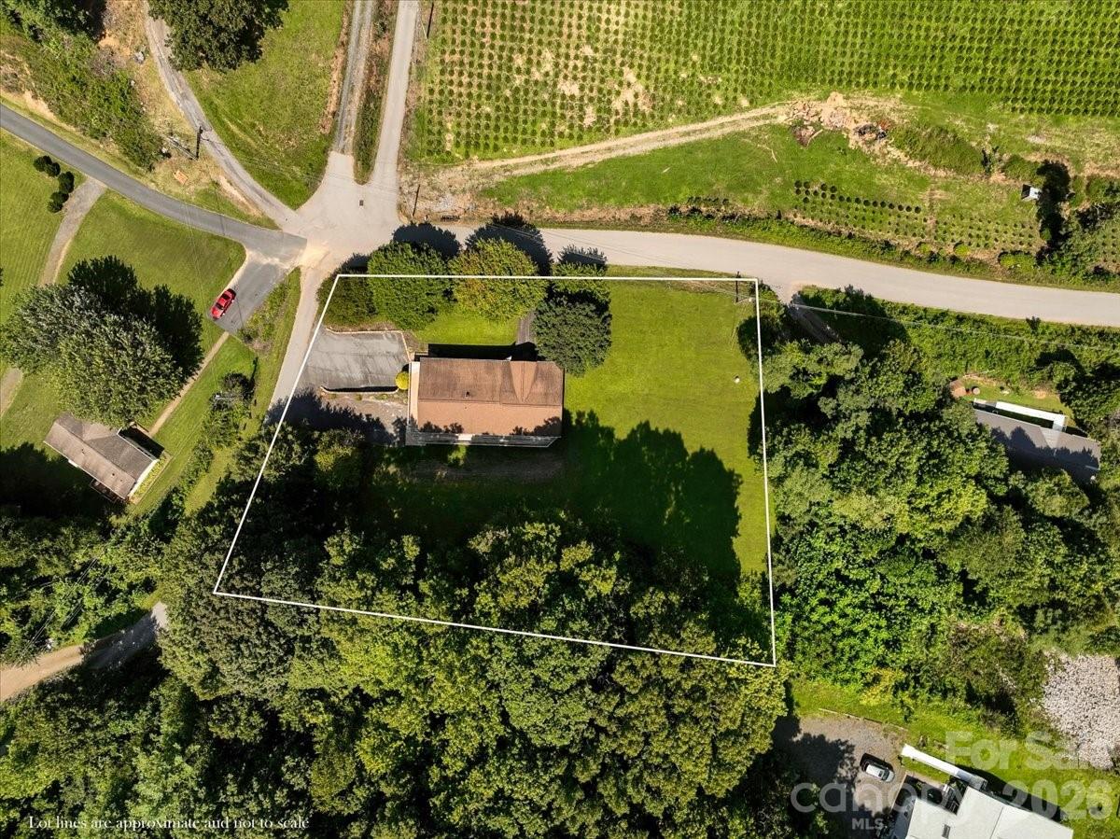
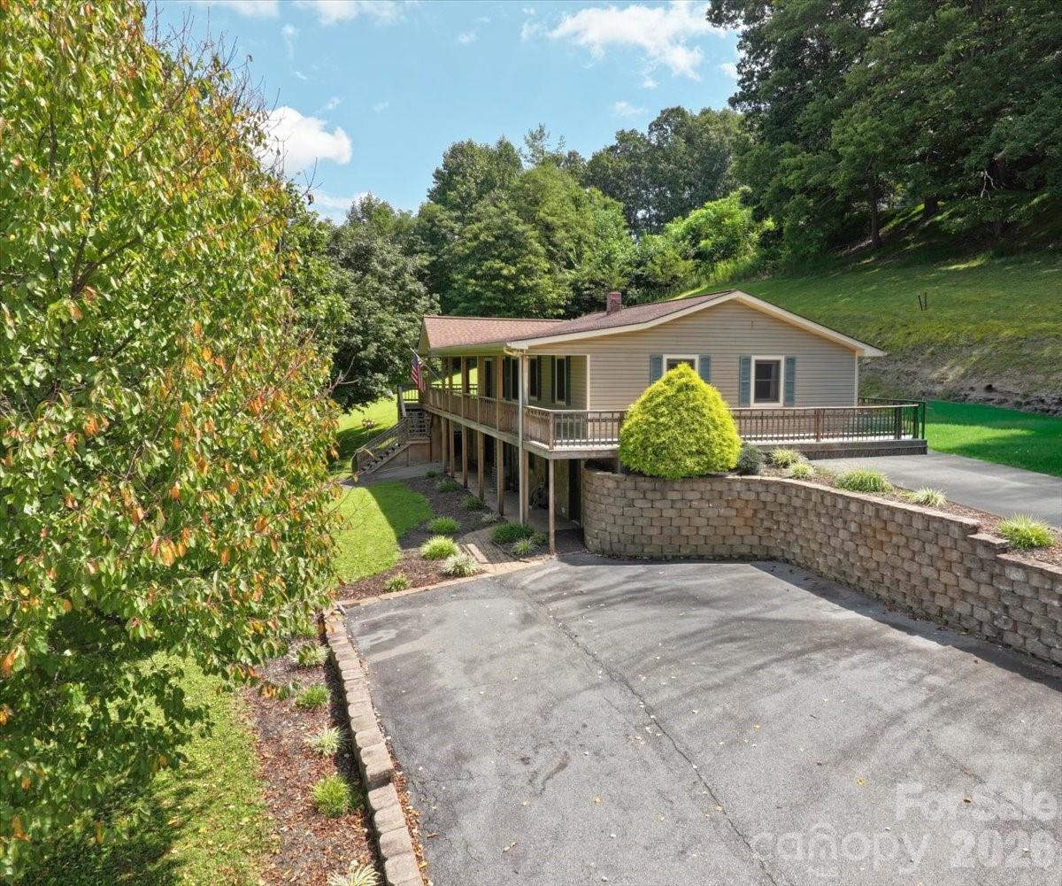
Five minutes from groceries and downtown Burnsville, yet wrapped in the breathing room of a generous homesite, this well-cared-for three-bedroom, two-bathroom home makes everyday mountain living wonderfully easy. The expansive wraparound deck is ready for cookouts, morning coffee, and gatherings. Paved access and abundant parking keep hosting refreshingly simple, with convenient vehicle maneuvering. Additional parking at the basement entrance adds even more flexibility. Indoors, beautiful hardwood floors carry warmth throughout the main living spaces. In the living room, custom-built bookshelves and a mantel crafted by local artisans create a distinctive focal point with genuine mountain character. Large closets provide excellent storage, helping keep daily life organized and clutter comfortably out of sight. The finished basement is equally appealing, with tongue-and-groove ceilings, exterior access, and a polished finish. Its separate entry and its own parking may suit guests, extended stays, recreation, or provide potential rental income. Convenience is another major advantage. Ingles Markets and downtown Burnsville are about a five-minute drive away, while East Yancey Middle School is nearby. Hatley Pointe Mountain Resort is another regional destination offering recreational skiing amenities, dining, and mountain scenery. With inviting outdoor space, plentiful parking, handcrafted details, and adaptable lower-level living, this property is prepared for its next chapter. Schedule your private showing and discover how comfortably it fits your plans.

$3,659/mo

Est. mortgage payment based on a $550,000 home price.

All estimates are provided by Luxury Presence for informational purposes only. Actual amounts may vary.

Additional information

MLS® ID
4420627

Interior Features

Bedrooms
3
Bathrooms
2
Fireplace
Yes
Cooling
Yes
Heating
Yes
Basement
Yes

Exterior Features

Lot Size
1 Acre

Other Property Details

View
Yes
55+/Senior Community
No

Listings courtesy of Canopy MLS as distributed by MLS GRID

All information deemed reliable but not guaranteed and should be independently verified. All properties are subject to prior sale, change or withdrawal. Neither listing broker(s) nor Tiffany Johannes shall be responsible for any typographical errors, misinformation, misprints and shall be held totally harmless. Properties displayed may be listed or sold by various participants in the MLS.

Based on information submitted to the MLS GRID as of 9:45 PM UTC on 10/10/2026. All data is obtained from various sources and may not have been verified by broker or MLS GRID. Supplied Open House Information is subject to change without notice. All information should be independently reviewed and verified for accuracy. Properties may or may not be listed by the office/agent presenting the information.

©2026 Canopy MLS . All rights reserved.

DMCA Notice

Powered by Luxury Presence