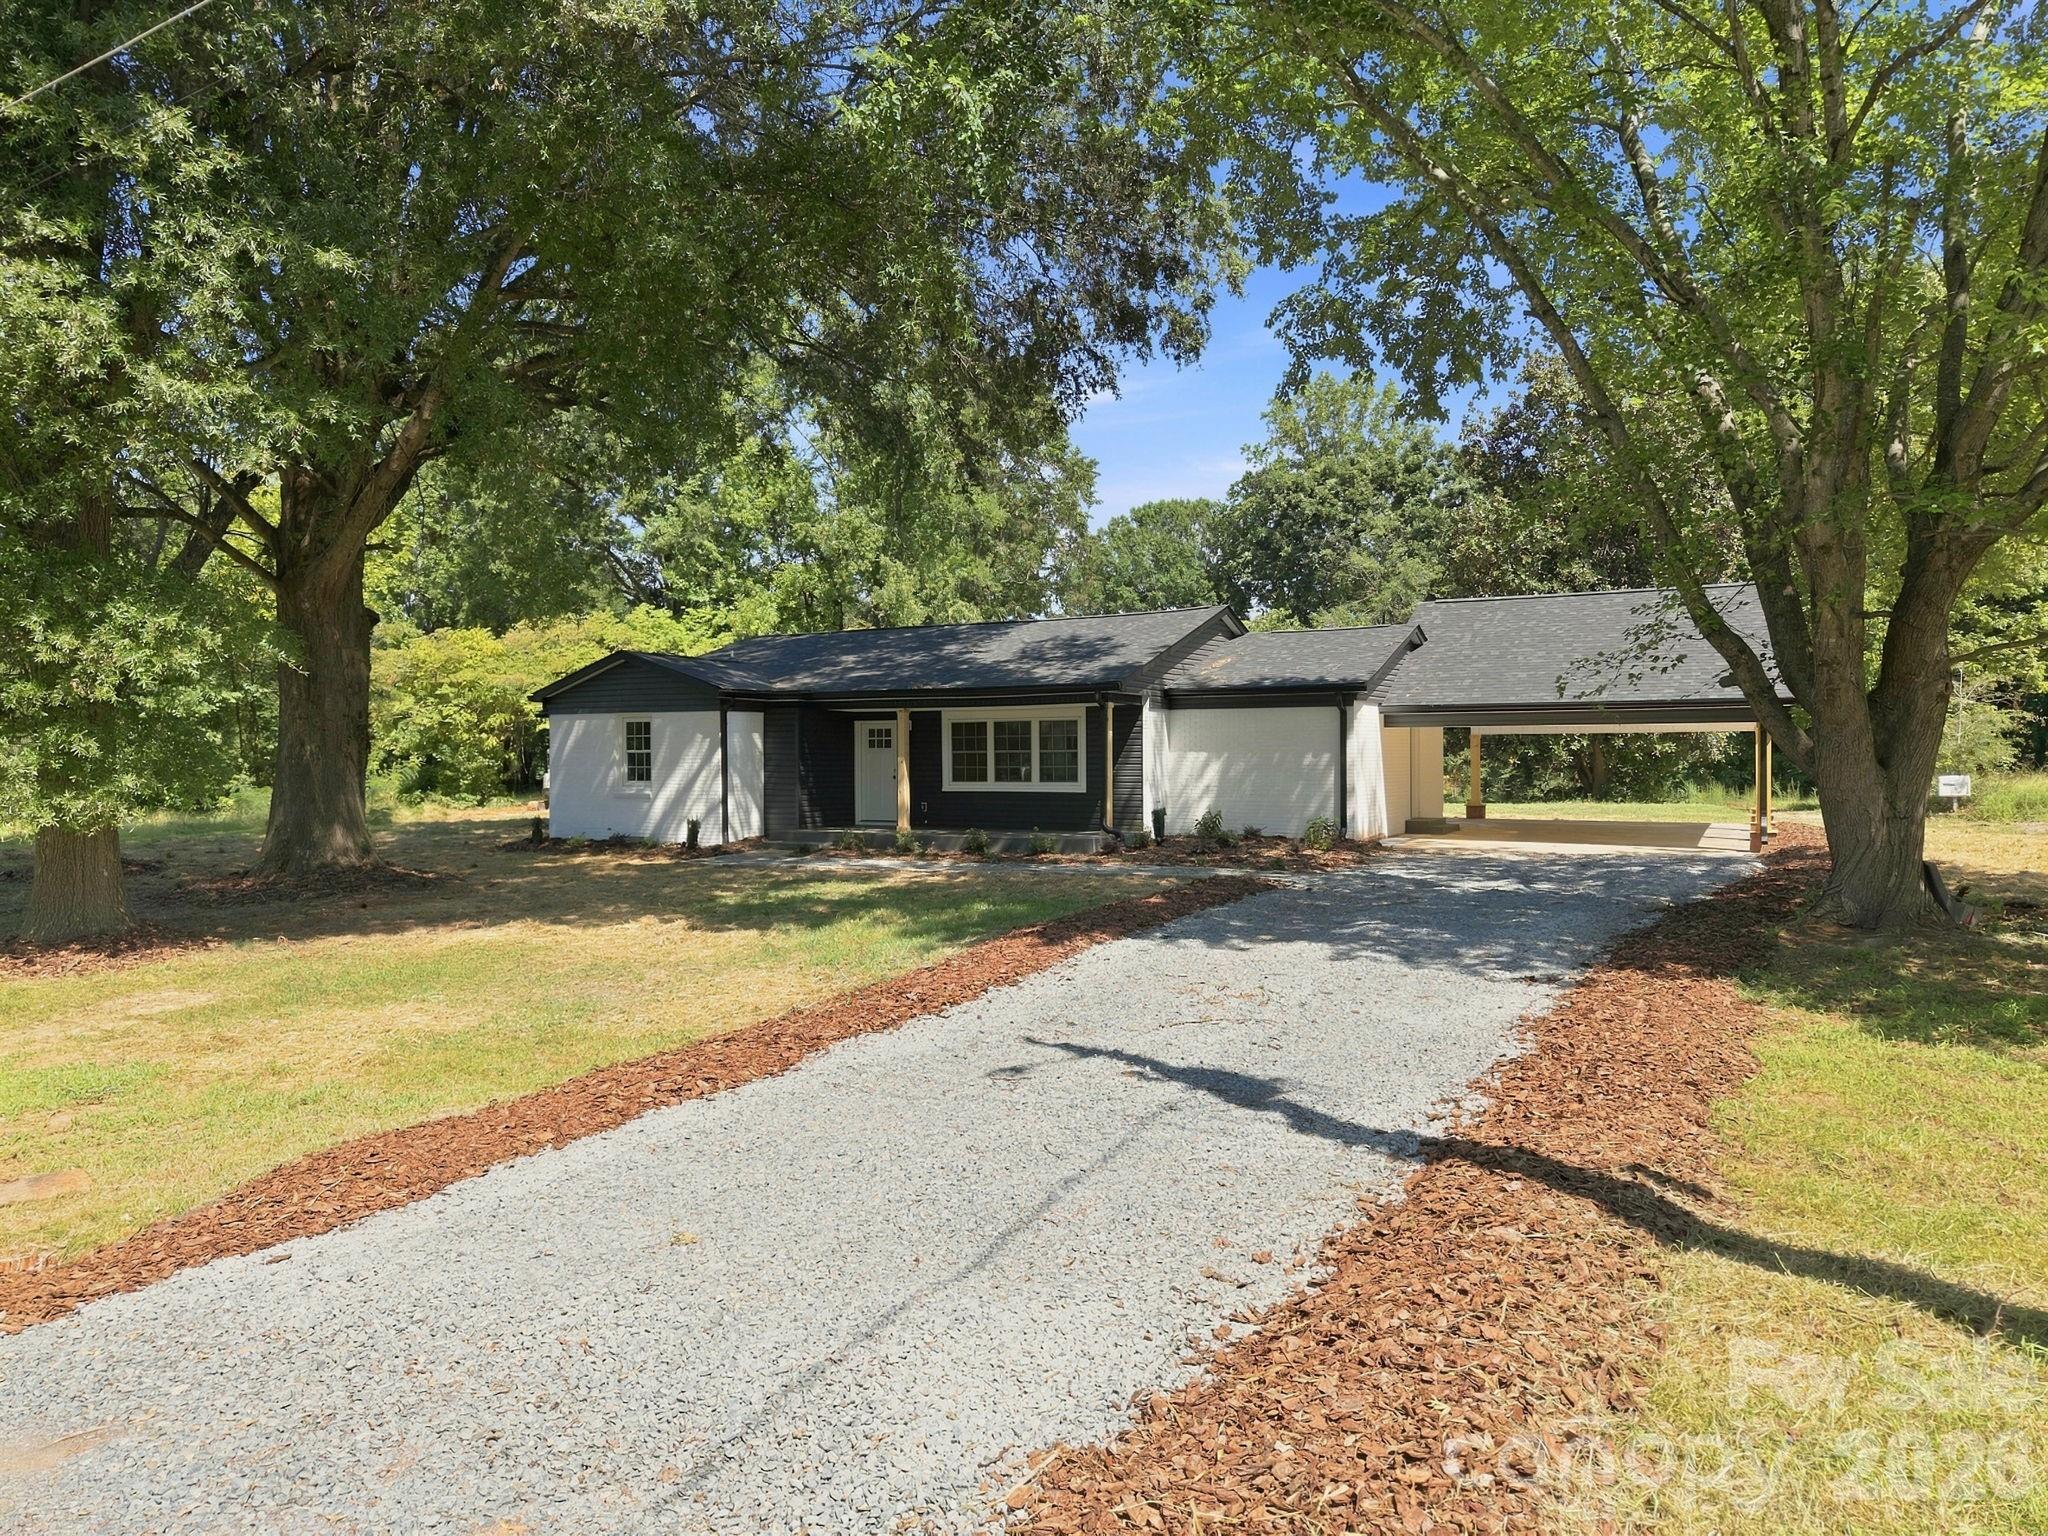
Property photo 1
Property photo 2
Property photo 3
Property photo 4
Property photo 5
4 Beds
2 Baths
2,531 sqft

$399,900

255 Lyerly Drive, Salisbury NC, 28146

Price per sqft$158.00
Built in1955
Property size2,531 sqft
Property typeResidential
Courtesy of eXp Realty, LLC, Kristin Smyre Listing Contact: [email protected]

Overview

Active

Listed Sep 11, 2026

Updated 8 days ago

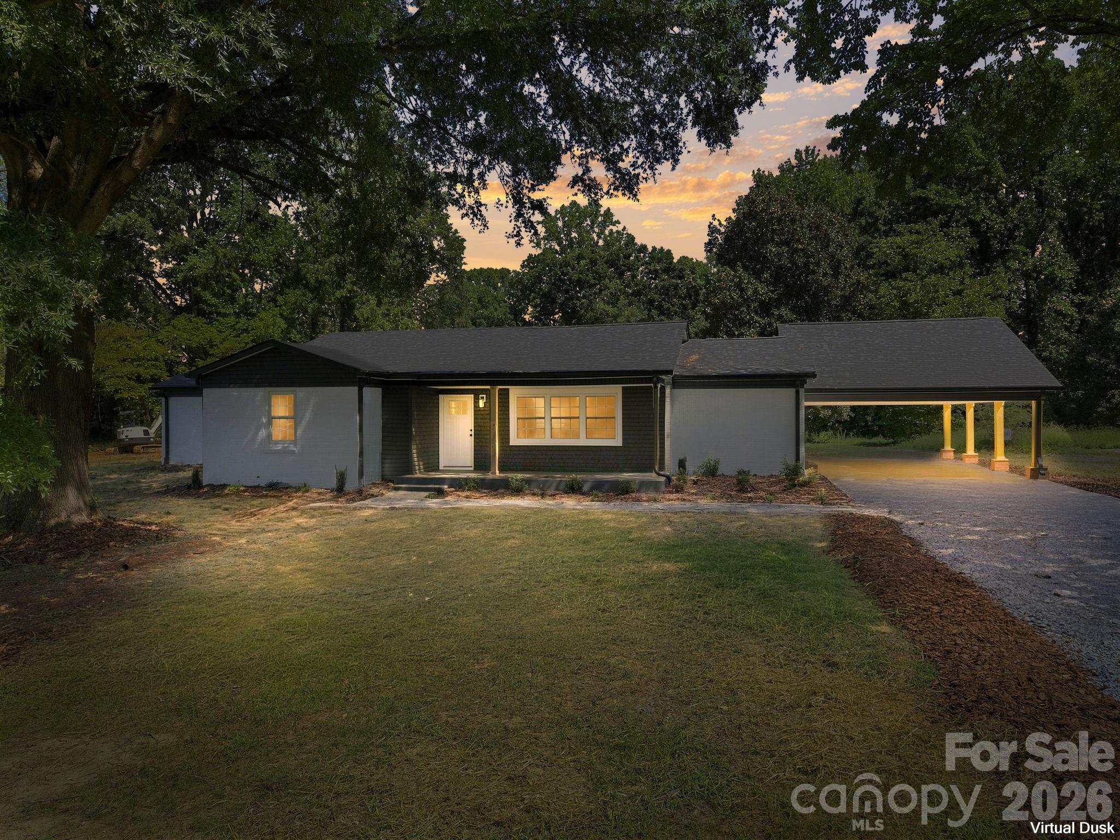
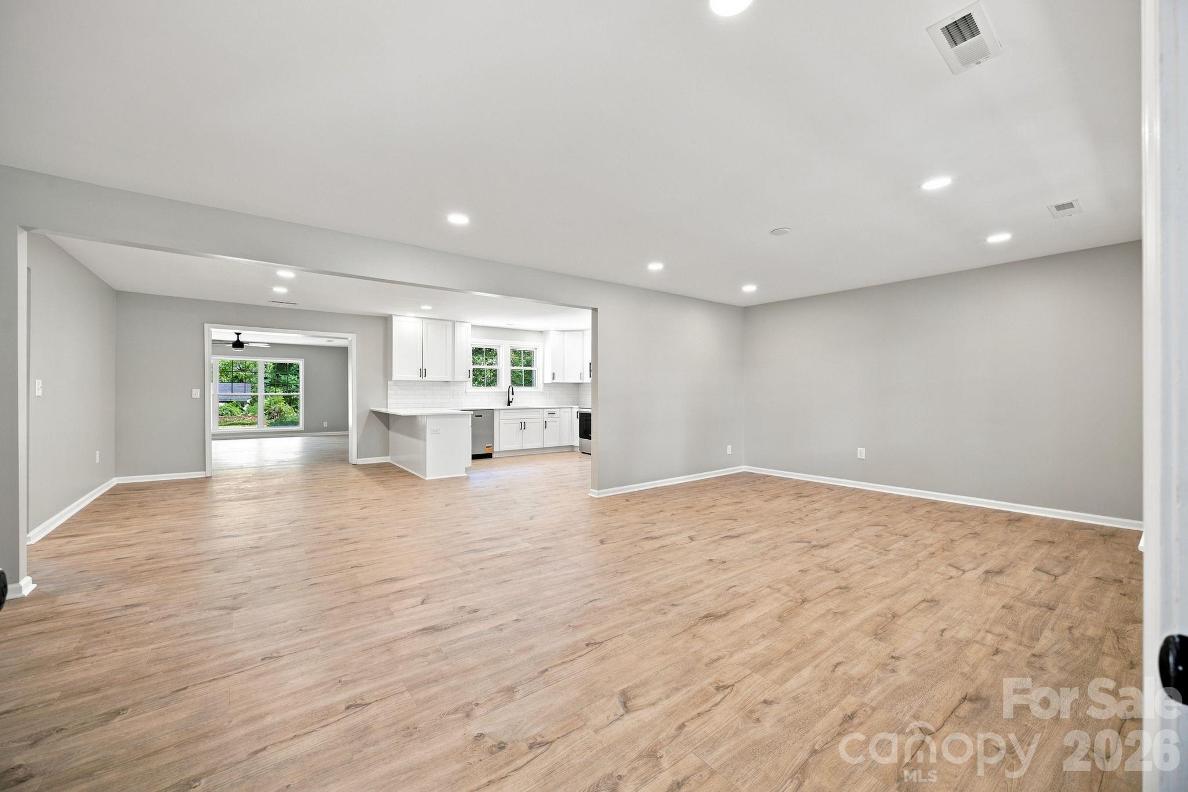
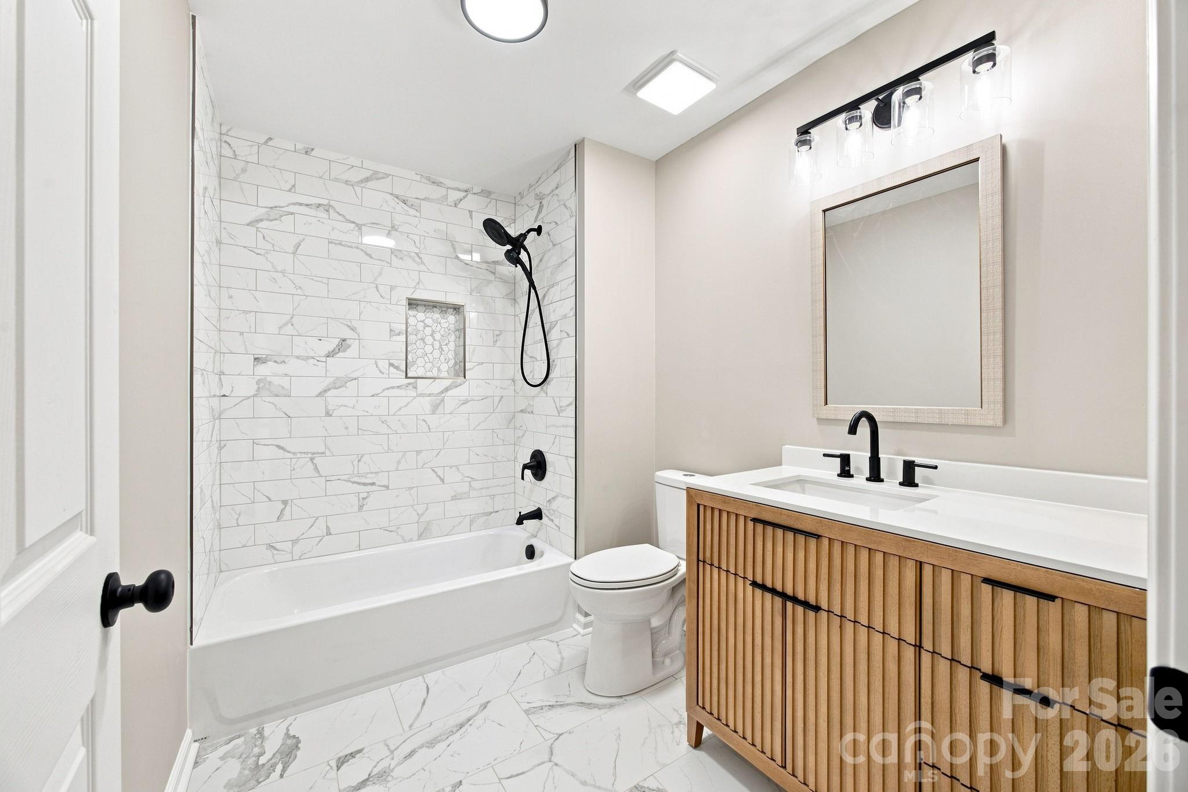
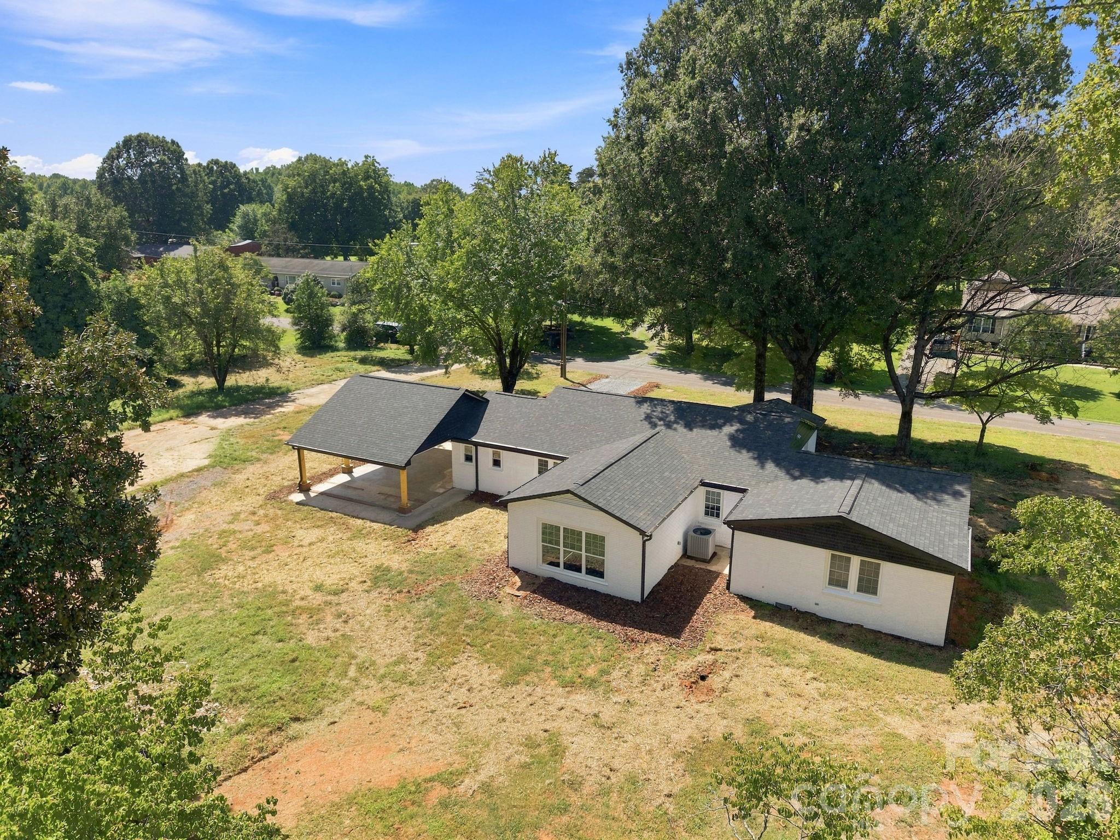
Welcome to 255 Lyerly Drive in Salisbury- a beautifully remodeled 4-bedroom, 2-bath home offering an impressive 2,531 square feet of living space on just over half an acre near East Rowan High School. Completely remodeled down to the studs, this spacious home blends the feel of a brand-new interior with the charm and character of an established property. Nearly everything has been refreshed, including a new roof, all-new flooring, new doors, fresh paint throughout, beautifully customized bathrooms, and a gorgeous updated kitchen featuring quartz countertops and a giant pantry with plenty of room for storage. With 2,531 square feet, there is room here to truly spread out. The generous floor plan provides plenty of space for family, entertaining, working from home, and everyday living without feeling cramped. Outside, the inviting front porch is made for sitting and relaxing, while the large backyard offers endless possibilities—start a garden, create an outdoor entertaining space, or simply give the kids plenty of room to play. The thoughtfully redone landscaping and beautiful mature shade trees add to the home's peaceful setting while helping provide welcome shade during those hot North Carolina summers. Situated in a beautiful, quiet community, 255 Lyerly Drive gives you the best of both worlds: the space and peaceful surroundings you've been looking for while still being conveniently close to everything Salisbury and the surrounding area have to offer. Beautifully remodeled, incredibly spacious, - this is one you'll want to see in person.

$2,661/mo

Est. mortgage payment based on a $399,900 home price.

All estimates are provided by Luxury Presence for informational purposes only. Actual amounts may vary.

Additional information

MLS® ID
4423692

Interior Features

Bedrooms
4
Bathrooms
2
Cooling
Yes
Heating
Yes
Basement
No

Exterior Features

Lot Size
0.51 Acres

Other Property Details

55+/Senior Community
No

Listings courtesy of Canopy MLS as distributed by MLS GRID

All information deemed reliable but not guaranteed and should be independently verified. All properties are subject to prior sale, change or withdrawal. Neither listing broker(s) nor Tiffany Johannes shall be responsible for any typographical errors, misinformation, misprints and shall be held totally harmless. Properties displayed may be listed or sold by various participants in the MLS.

Based on information submitted to the MLS GRID as of 1:01 PM UTC on 10/10/2026. All data is obtained from various sources and may not have been verified by broker or MLS GRID. Supplied Open House Information is subject to change without notice. All information should be independently reviewed and verified for accuracy. Properties may or may not be listed by the office/agent presenting the information.

©2026 Canopy MLS . All rights reserved.

DMCA Notice

Powered by Luxury Presence