Property photo 1
Property photo 2
Property photo 3
Property photo 4
Property photo 5
4 Beds
3 Baths
2,995 sqft

$1,025,000

5235 Haynes Hall Place, Charlotte NC, 28270

Price per sqft$342.24
Built in1990
Property size2,995 sqft
Property typeResidential
Courtesy of ProStead Realty, Irene Liapis Listing Contact: [email protected]

Overview

Active

Listed Sep 25, 2026

Updated 44h ago

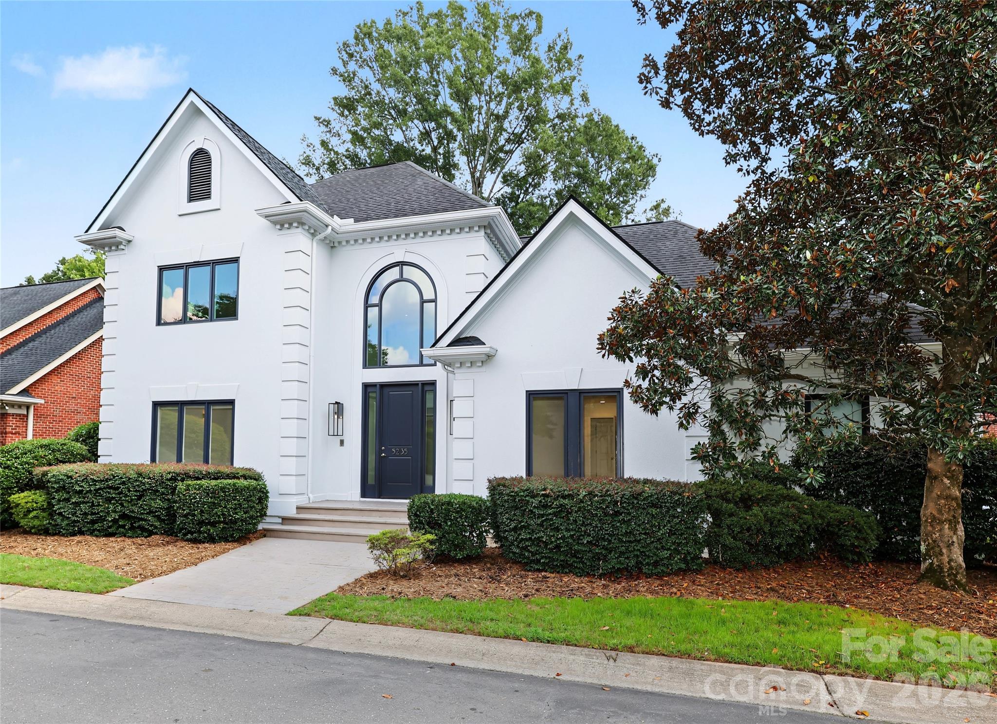
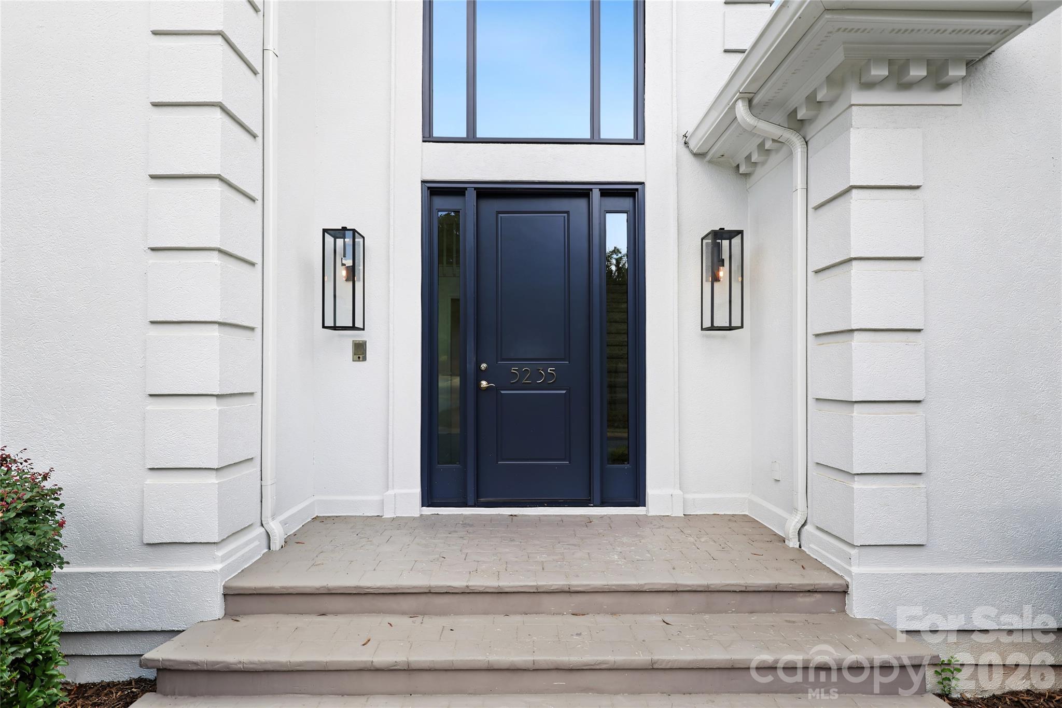
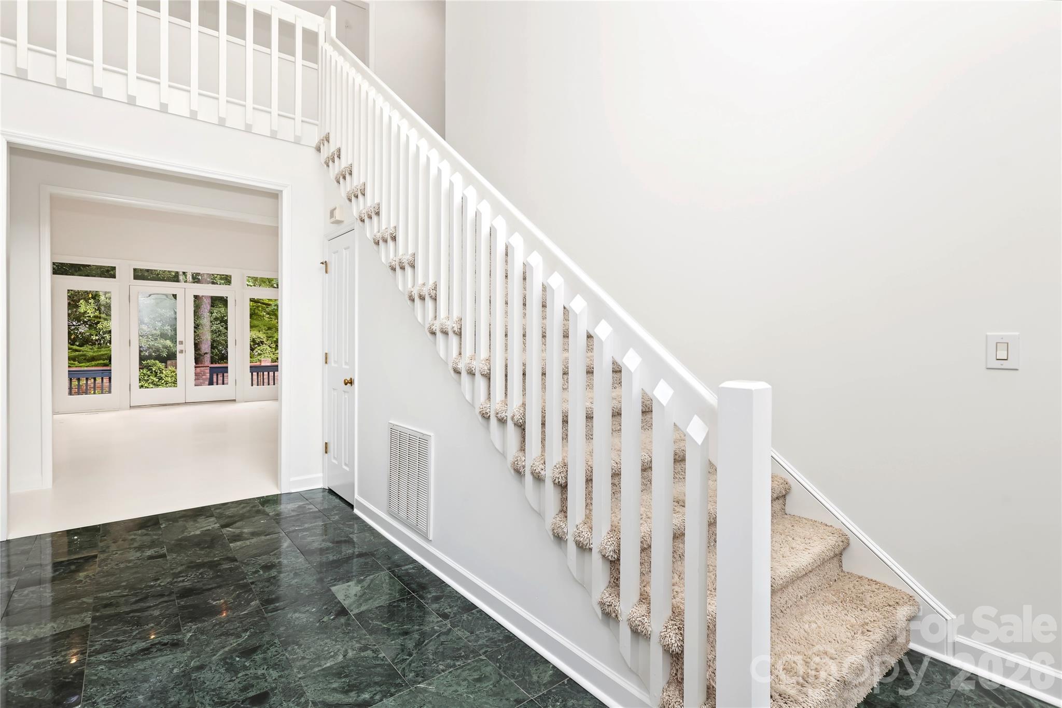
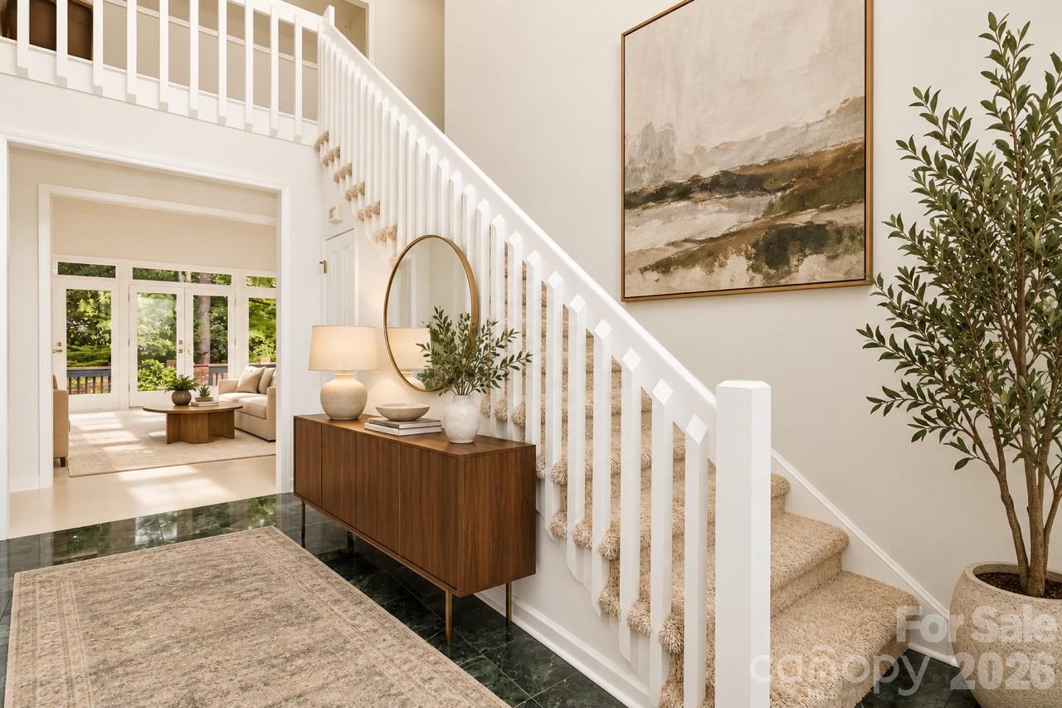
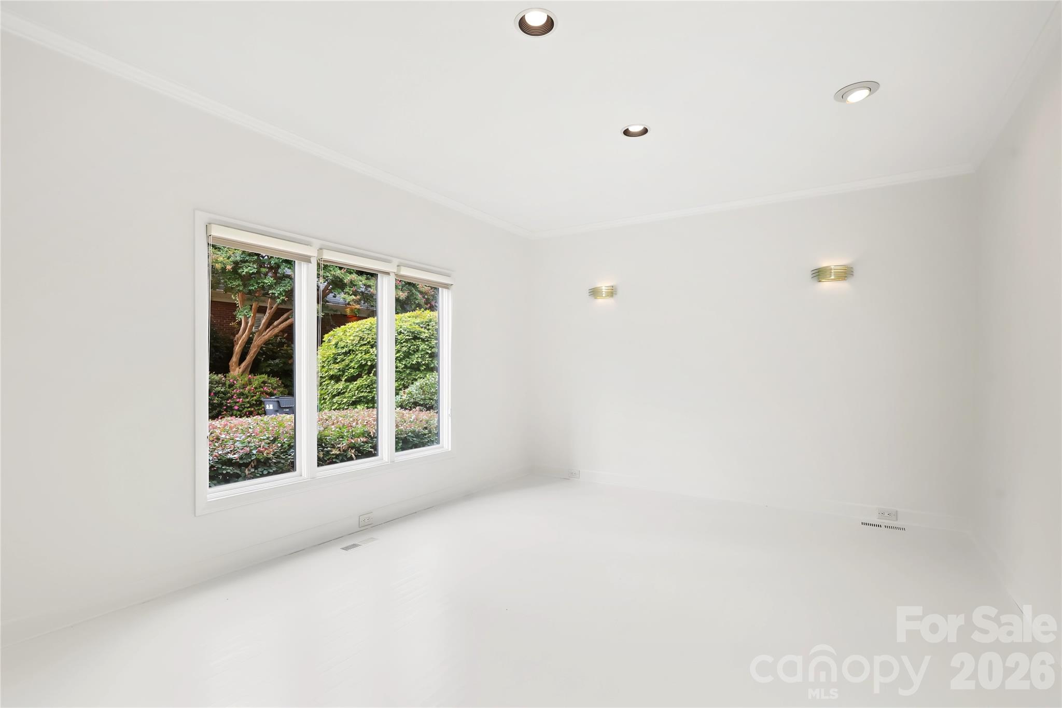
The current owners chose to plant roots in quaint Saint Michaels at its inception and purposefully selected this lot towards the back of the neighborhood for its privacy. Now its time for a new owner...it might be YOU! The curb appeal of this home is inviting with its stately crisp white stucco adorned by mature landscaping and modern lighting by the entrance. As you enter, the 2 story foyer and great room are welcoming along with the backdrop of nature through the wall of windows. The dining room is delightful with the triple windows, recessed, accent and sconce lighting. The owners completed a stunning renovation of the kitchen and primary suite years ago but looks as if it were new! The kitchen boasts gleaming 48" custom gloss cabinets with a built-in refrigerator, dishwasher and Thermador cooktop, microwave, oven and warming drawer and accented by white quartz countertops and shimmering tile backsplash. The breakfast area has six tall windows overlooking the backyard for tranquil meal time! The great room is the gathering spot of this home with modern track lighting, built-in cabinetry, wet bar and gas fireplace. Step outside to this expansive deck for outdoor entertaining. The 1st floor primary bedroom is stunning with gorgeous polished porcelain tile. The spa like bathroom has a massive frameless glass shower, long built in bench and niche as well as an overhead and handheld shower head. It is complete with a dressy dual vanity, quartz countertops, rectangle undermount sinks and modern lighting. The custom closet has awesome, floor to ceiling well planned shelves and hanging spaces. There's more... Upstairs, the two spacious bedrooms share a large bathroom and there is a 4th bedroom that can also be utilized as an office/ play or exercise space. This room has two closets, one being a wonderful cedar closet. There are two walk in attics for fabulous storage and maybe can be finished into additional square footage. The home is complete with a 5-6 year old roof, beautiful hardwoods, casement windows and an oversized laundry and garage. Stucco Inspection Report available upon request! Now it is just missing you! Come see for yourself!!

$6,819/mo

Est. mortgage payment based on a $1,025,000 home price.

All estimates are provided by Luxury Presence for informational purposes only. Actual amounts may vary.

Additional information

MLS® ID
4428075

Interior Features

Bedrooms
4
Bathrooms
3
Fireplace
Yes
Cooling
Yes
Heating
Yes
Basement
No

Exterior Features

Lot Size
0.17 Acres

Other Property Details

Association Fee Frequency
Quarterly
Secondary Association Fee
$95
Secondary Association Fee Frequency
Quarterly
Garage
Yes
55+/Senior Community
No

Listings courtesy of Canopy MLS as distributed by MLS GRID

All information deemed reliable but not guaranteed and should be independently verified. All properties are subject to prior sale, change or withdrawal. Neither listing broker(s) nor Tiffany Johannes shall be responsible for any typographical errors, misinformation, misprints and shall be held totally harmless. Properties displayed may be listed or sold by various participants in the MLS.

Based on information submitted to the MLS GRID as of 11:17 PM UTC on 10/9/2026. All data is obtained from various sources and may not have been verified by broker or MLS GRID. Supplied Open House Information is subject to change without notice. All information should be independently reviewed and verified for accuracy. Properties may or may not be listed by the office/agent presenting the information.

©2026 Canopy MLS . All rights reserved.

DMCA Notice

Powered by Luxury Presence