Property photo 1
Property photo 2
Property photo 3
Property photo 4
Property photo 5
4 Beds
3 Baths
2,162 sqft

$409,900

1062 Tradition Club Street, York SC, 29745

Price per sqft$189.59
Built in2026
Property size2,162 sqft
Property typeResidential
Courtesy of Eastwood Homes, Michael Conley Listing Contact: [email protected]

Overview

Active

Listed Jul 28, 2026

Updated 1h ago

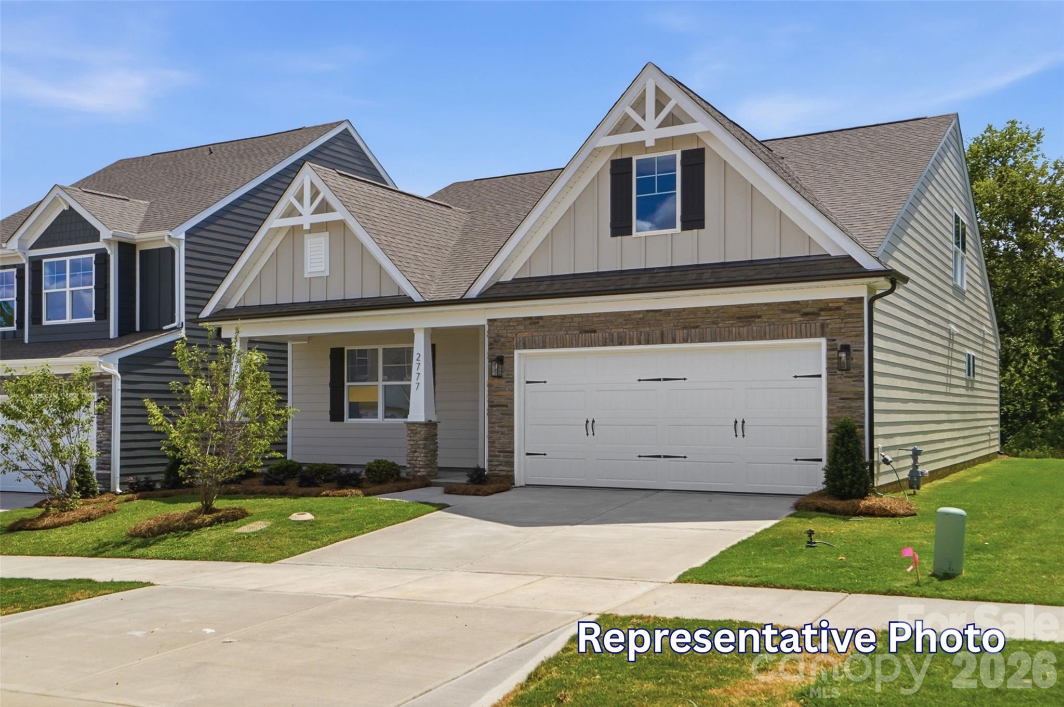
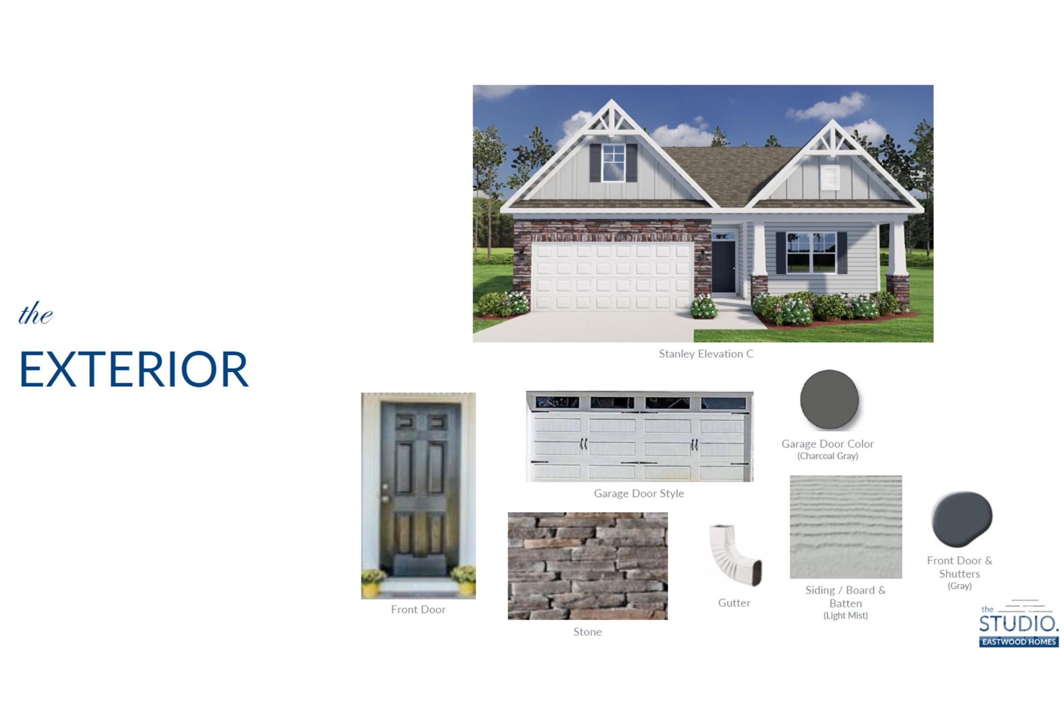
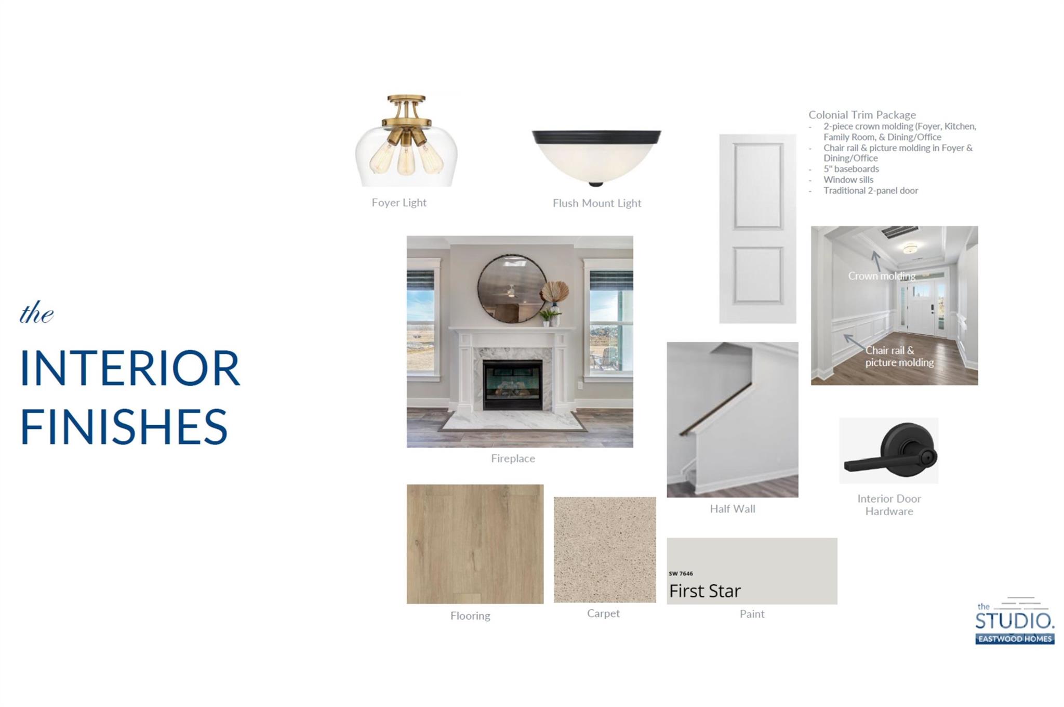
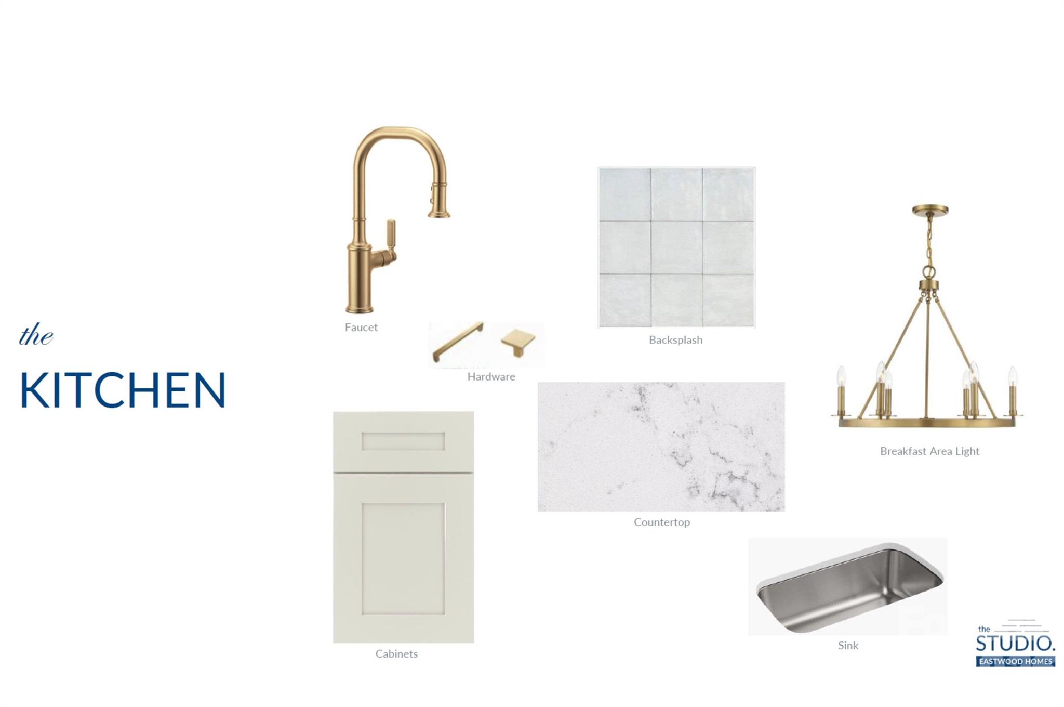
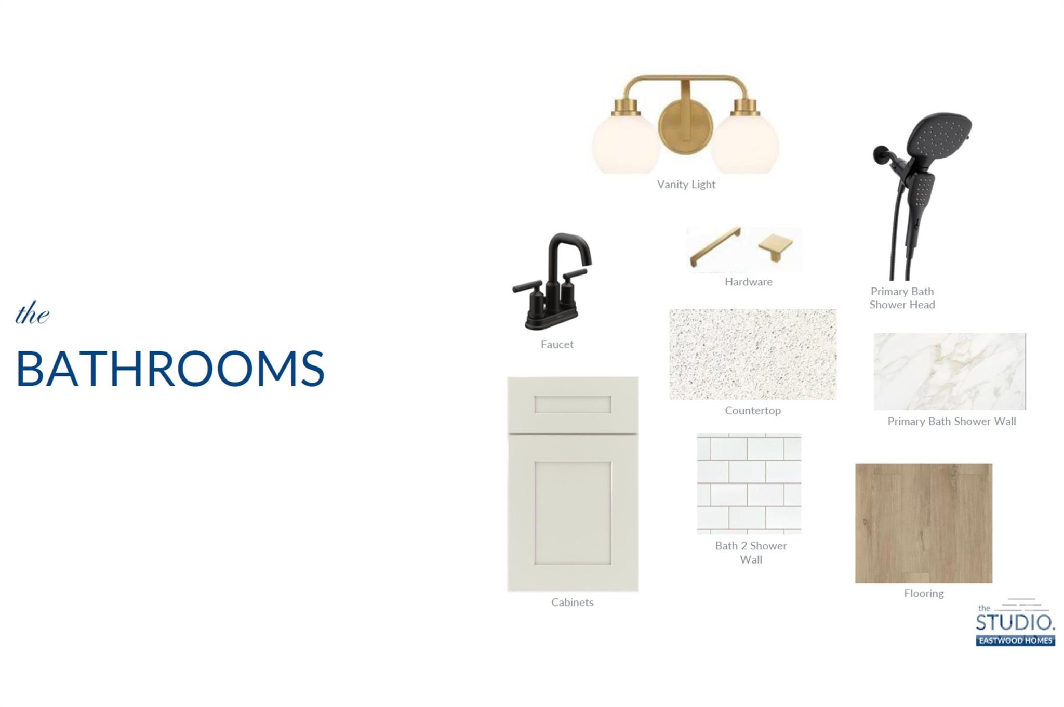
Welcome to the beautiful Spring Lake community in York! This Stanley ranch floor is situated on a corner lot and offers 4 bedrooms, 3 full baths, and more than 2,100 square feet of thoughtfully designed living space. The main level features an open-concept layout with a spacious kitchen, breakfast area, and family room, making it perfect for everyday living and entertaining. The kitchen includes quartz countertops, large island, tile backsplash, stainless appliances, and a gas range. The family room is highlighted by a gas fireplace with slate surround, while decorative windows in the breakfast area provide abundant natural light. The primary suite is conveniently located on the main level and features a tray ceiling, tiled shower with framed glass door, dual vanities with quartz countertops, and a large walk-in closet. Two additional bedrooms, the laundry room and a full bath with dual vanities and a 5-foot tiled shower complete the first floor. Upstairs, you'll find a spacious loft, an additional bedroom, and a full bath, providing flexible space for guests, a home office, or recreation area. Additional features include EVP flooring in many main living areas, a 10x10 rear patio, transom window over the rear door, smart home package, upgraded trim and gas fireplace in the family room with marble surround. Residents of Spring Lake enjoy outstanding amenities including a pool, cabana, and access to the golf course lifestyle that makes this community so desirable.

$2,727/mo

Est. mortgage payment based on a $409,900 home price.

All estimates are provided by Luxury Presence for informational purposes only. Actual amounts may vary.

Additional information

MLS® ID
4392140

Interior Features

Bedrooms
4
Bathrooms
3
Fireplace
Yes
Cooling
Yes
Heating
Yes
Basement
No

Exterior Features

Lot Size
0.19 Acres

Other Property Details

Association Fee Frequency
Bi-Annually
Garage
Yes
New Construction
Yes
55+/Senior Community
No

Listings courtesy of Canopy MLS as distributed by MLS GRID

All information deemed reliable but not guaranteed and should be independently verified. All properties are subject to prior sale, change or withdrawal. Neither listing broker(s) nor Tiffany Johannes shall be responsible for any typographical errors, misinformation, misprints and shall be held totally harmless. Properties displayed may be listed or sold by various participants in the MLS.

Based on information submitted to the MLS GRID as of 3:17 AM UTC on 10/10/2026. All data is obtained from various sources and may not have been verified by broker or MLS GRID. Supplied Open House Information is subject to change without notice. All information should be independently reviewed and verified for accuracy. Properties may or may not be listed by the office/agent presenting the information.

©2026 Canopy MLS . All rights reserved.

DMCA Notice

Powered by Luxury Presence