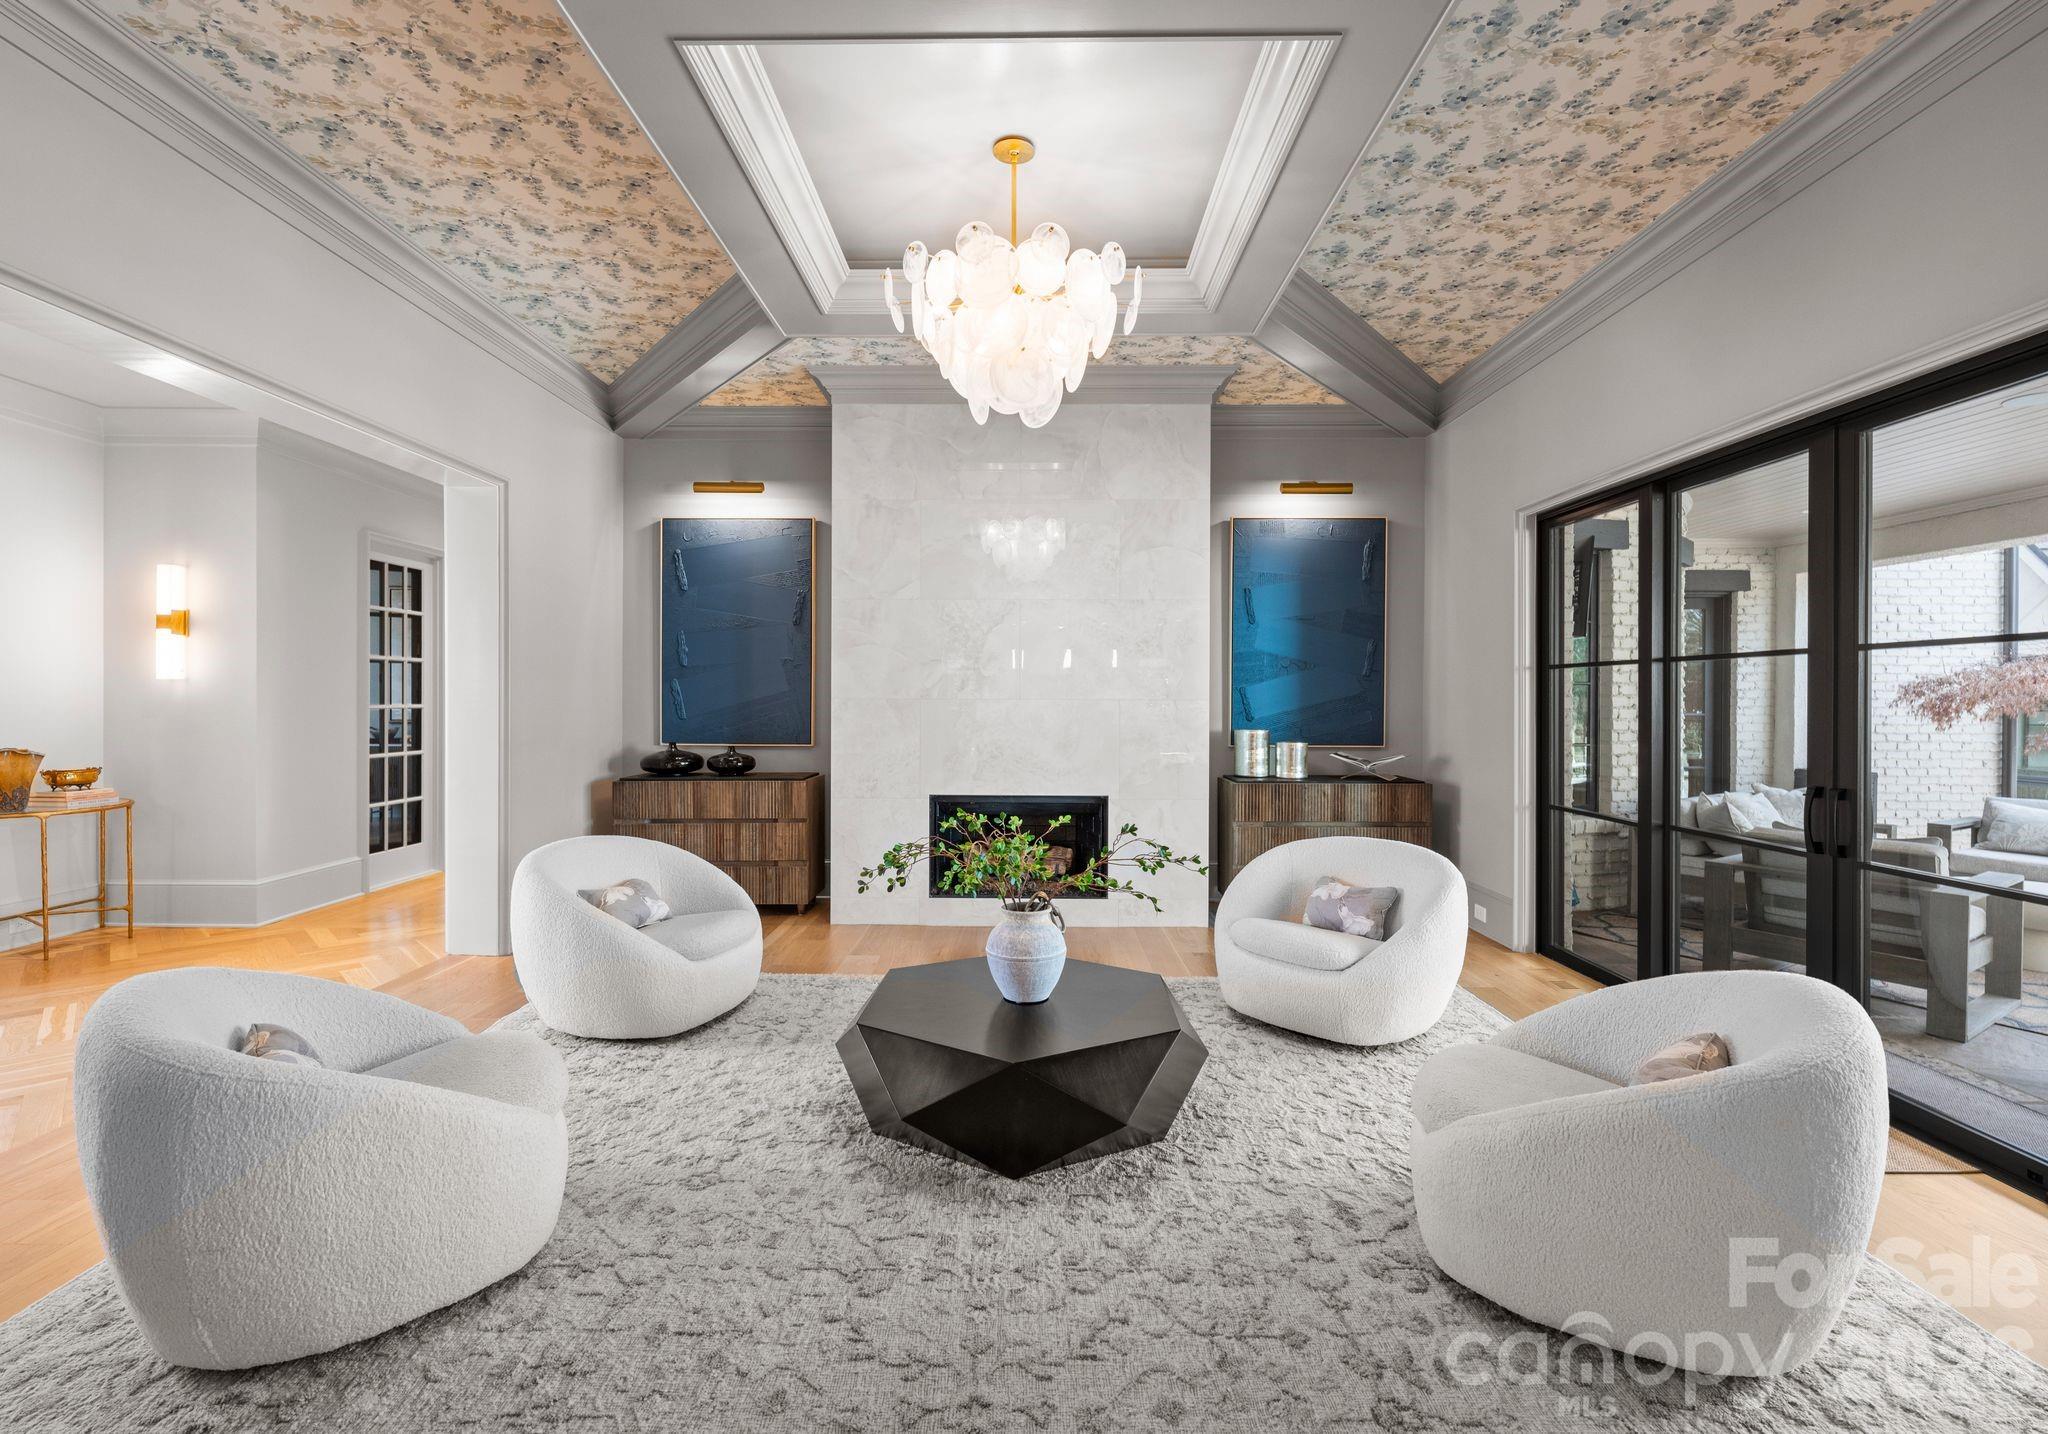
Property photo 1
Property photo 2
Property photo 3
Property photo 4
Property photo 5
5 Beds
9 Baths
10,315 sqft

$6,850,000

302 Oakmont Lane, Waxhaw NC, 28173

Price per sqft$664.08
Built in2007
Property size10,315 sqft
Property typeResidential
Courtesy of Ivester Jackson Christie's, Lisa McCrossan Listing Contact: 704-620-0328

Overview

Active

Listed Apr 2, 2026

Updated Jul 9

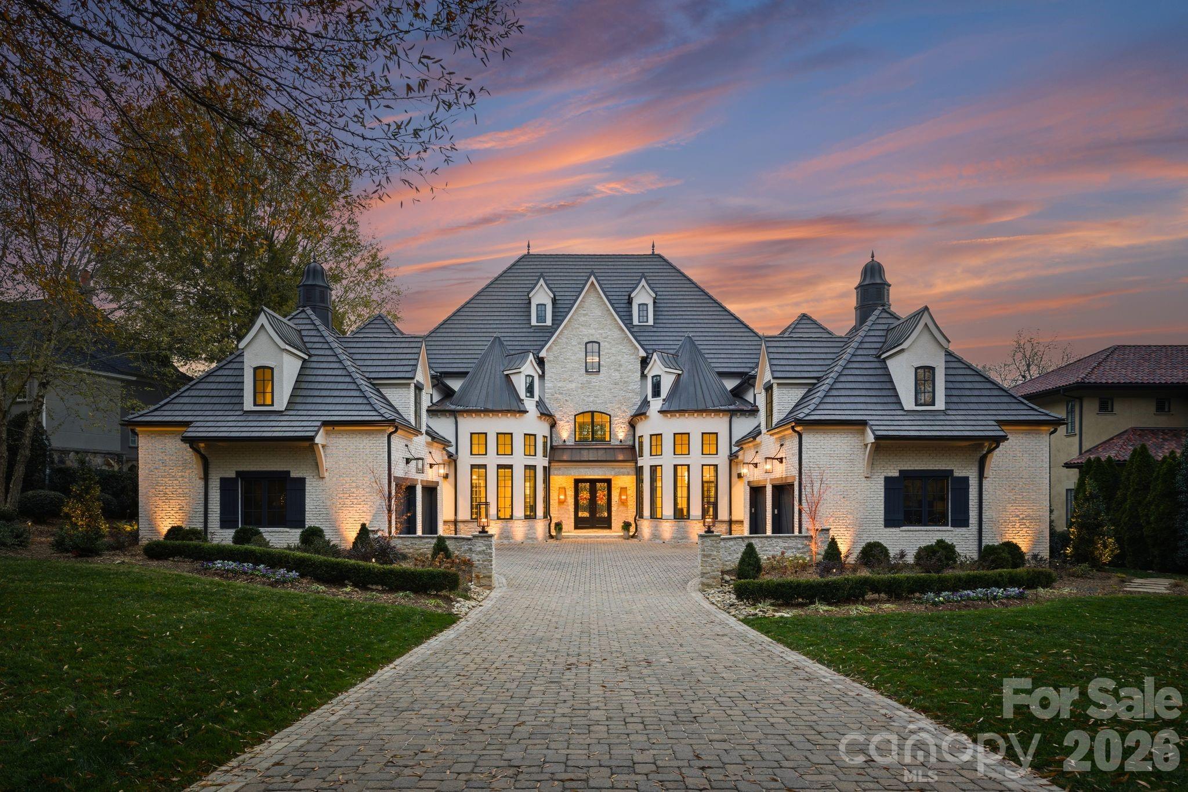
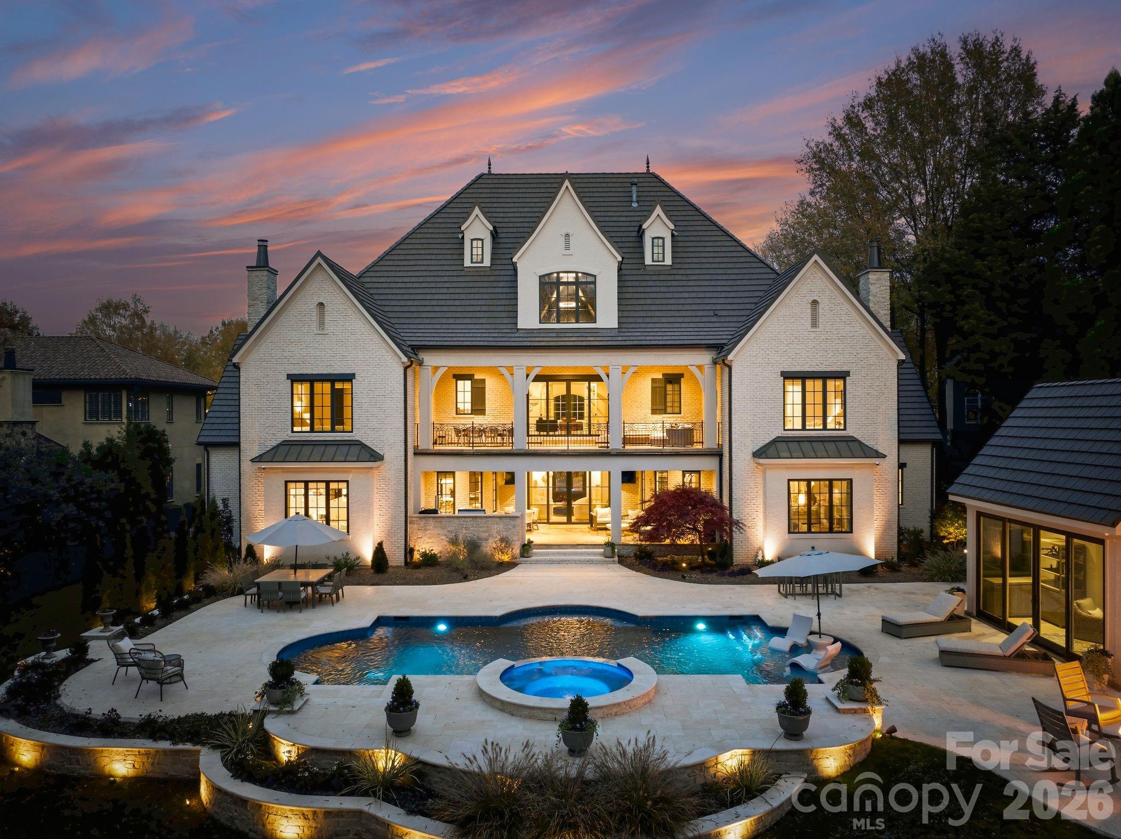
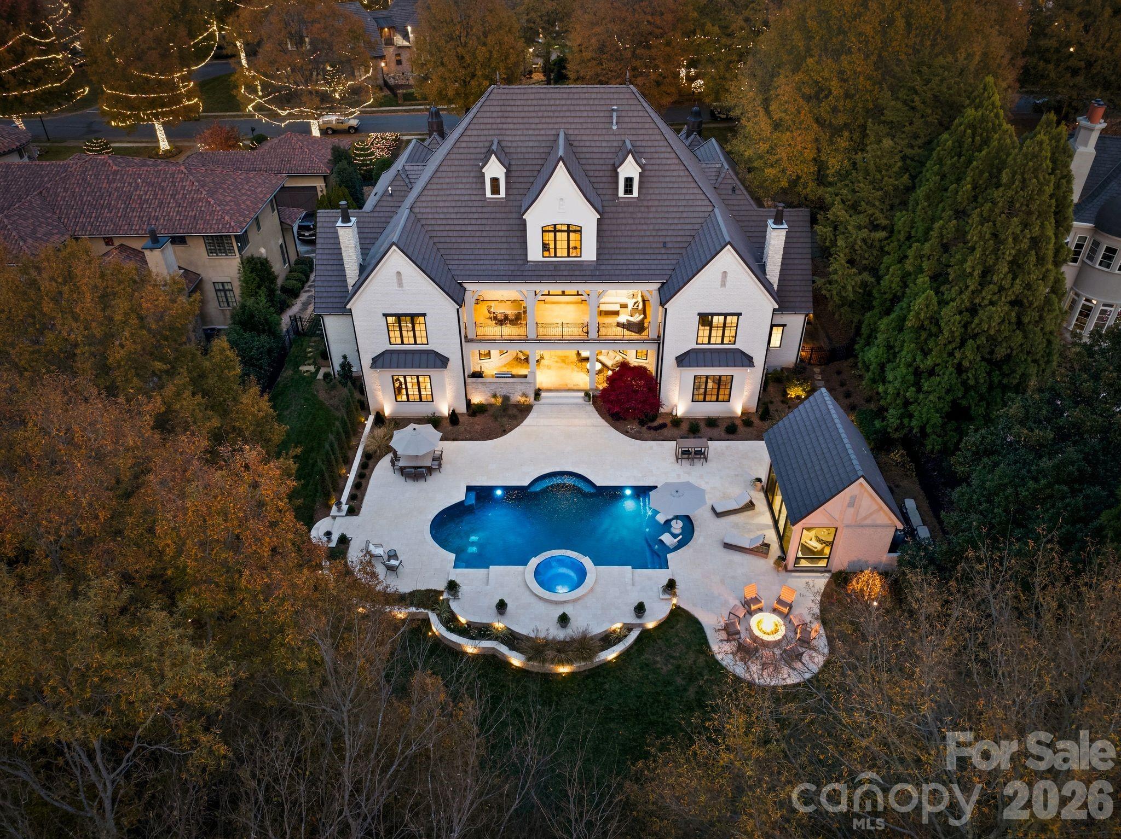
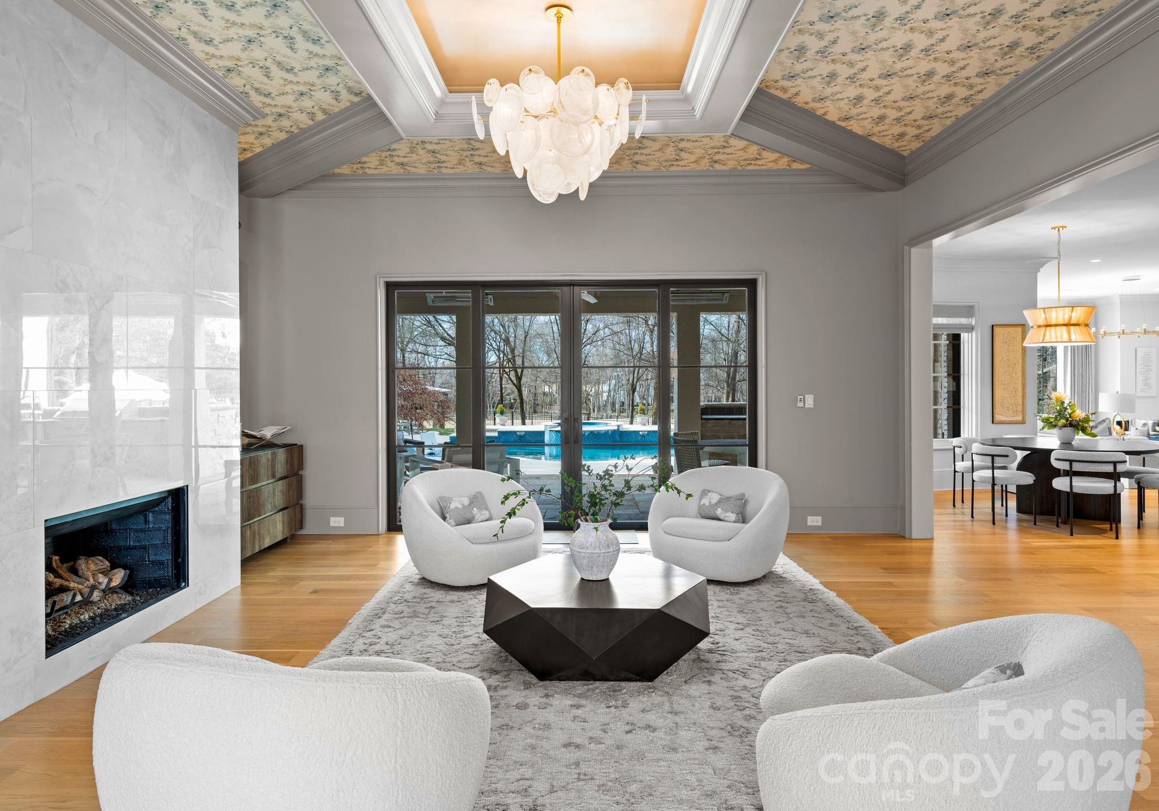
Set within the gates of Longview Country Club and overlooking the sixteenth fairway, this exceptional residence has been completely reimagined by Arcadia Custom Homes from floor to ceiling, inside and out, with only a select few original architectural elements thoughtfully preserved. The main level is designed for both refined living and effortless entertaining, featuring formal living and dining rooms, a private office, a temperature controlled wine display, and a showstopping chef’s kitchen with a scullery, expansive double islands, and statement underlighting that flows seamlessly into inviting gathering spaces. The luxurious main level primary suite offers a fireside sitting area, boutique style custom closets, and a spa inspired bath with heated floors, high end finishes and a serene, thoughtfully designed layout. A private elevator services all three levels of the home. Upstairs, the second level includes four spacious ensuite bedrooms (one is currently being used as a fitness space), a loft, media lounge with bar, secondary laundry room, and office. The third floor presents a versatile game room or flex space, complete with a moody full bath that is ideal for entertaining or a private escape. Outdoors, covered terraces open to a resort style pool and spa, complemented by a pool house with a convenient half bath, all set against sweeping fairway views.

$45,573/mo

Est. mortgage payment based on a $6,850,000 home price.

All estimates are provided by Luxury Presence for informational purposes only. Actual amounts may vary.

Additional information

MLS® ID
4362089

Interior Features

Bedrooms
5
Bathrooms
9
Fireplace
Yes
Cooling
Yes
Heating
Yes
Basement
No

Exterior Features

Lot Size
0.73 Acres

Other Property Details

Association Fee Frequency
Yearly
Secondary Association Fee
$1,239
Secondary Association Fee Frequency
Monthly
Garage
Yes
View
Yes
55+/Senior Community
No

Listings courtesy of Canopy MLS as distributed by MLS GRID

All information deemed reliable but not guaranteed and should be independently verified. All properties are subject to prior sale, change or withdrawal. Neither listing broker(s) nor Tiffany Johannes shall be responsible for any typographical errors, misinformation, misprints and shall be held totally harmless. Properties displayed may be listed or sold by various participants in the MLS.

Based on information submitted to the MLS GRID as of 7:42 AM UTC on 9/17/2026. All data is obtained from various sources and may not have been verified by broker or MLS GRID. Supplied Open House Information is subject to change without notice. All information should be independently reviewed and verified for accuracy. Properties may or may not be listed by the office/agent presenting the information.

©2026 Canopy MLS . All rights reserved.

DMCA Notice

Powered by Luxury Presence