Property photo 1
Property photo 2
Property photo 3
Property photo 4
Property photo 5
3 Beds
3 Baths
1,911 sqft

$409,000

623 Amber Meadows Way, Fort Mill SC, 29708

Price per sqft$214.02
Built in2019
Property size1,911 sqft
Property typeTownhomes
Courtesy of Better Homes and Garden Real Estate Paracle, Eileen Mudrey Listing Contact: [email protected]

Overview

Active

Listed Jul 15, 2026

Updated 8 days ago

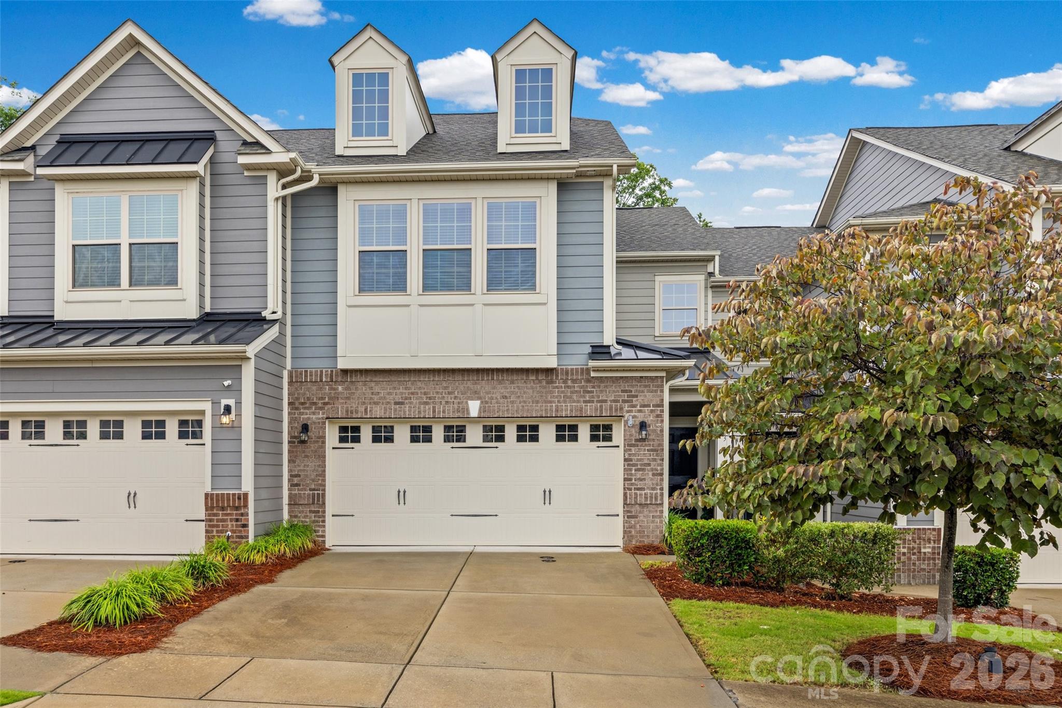
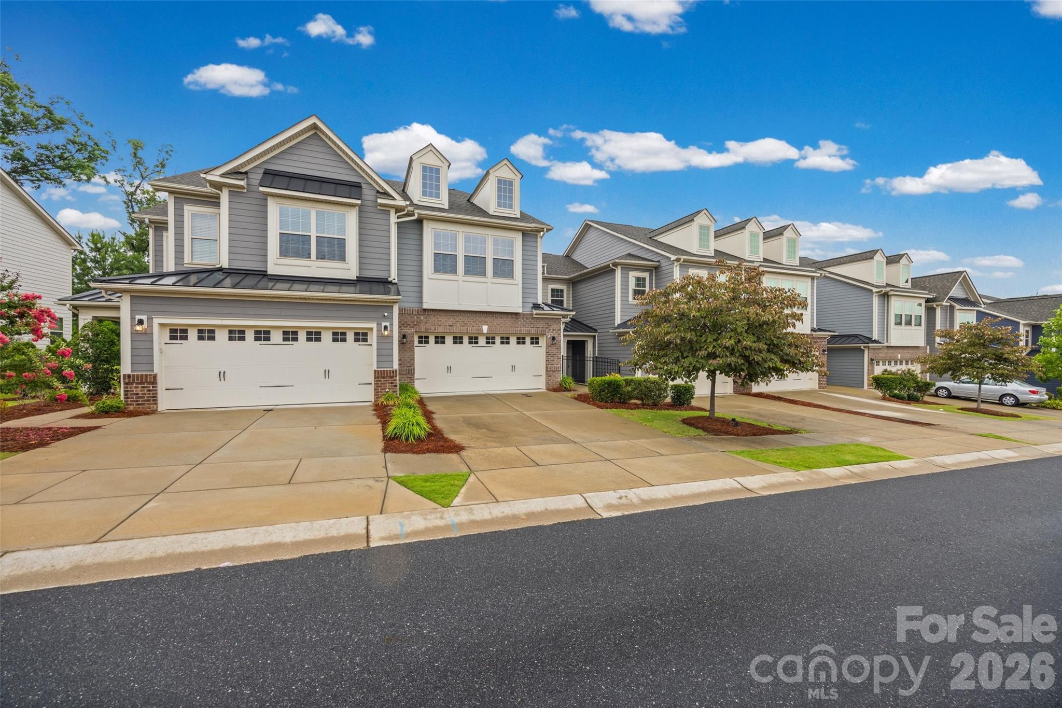
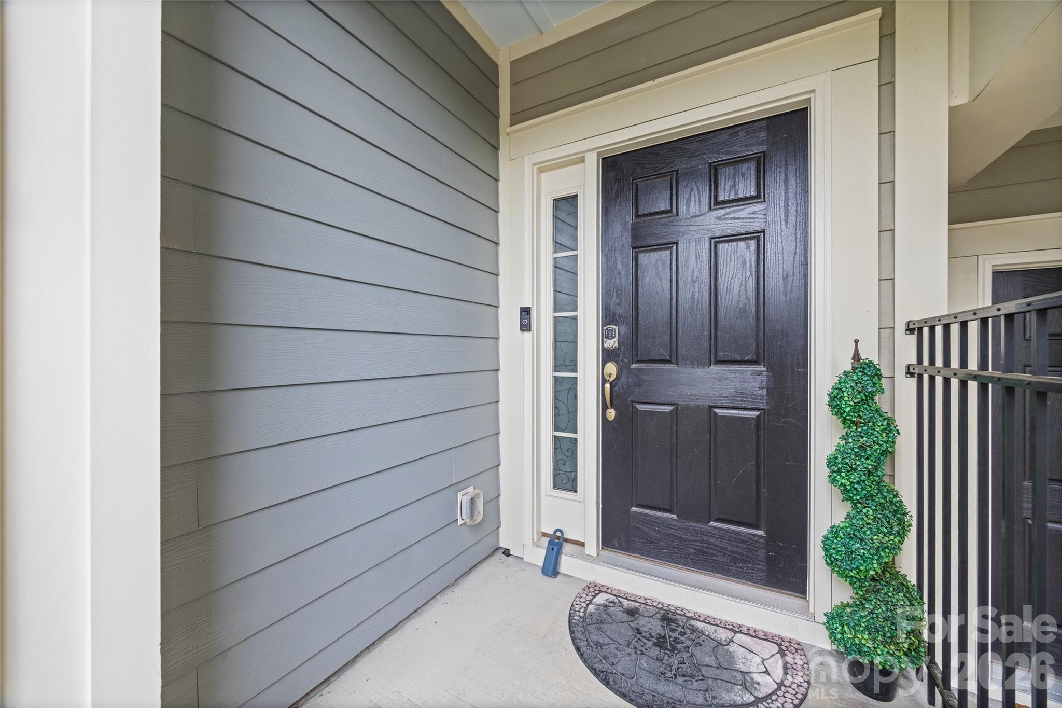
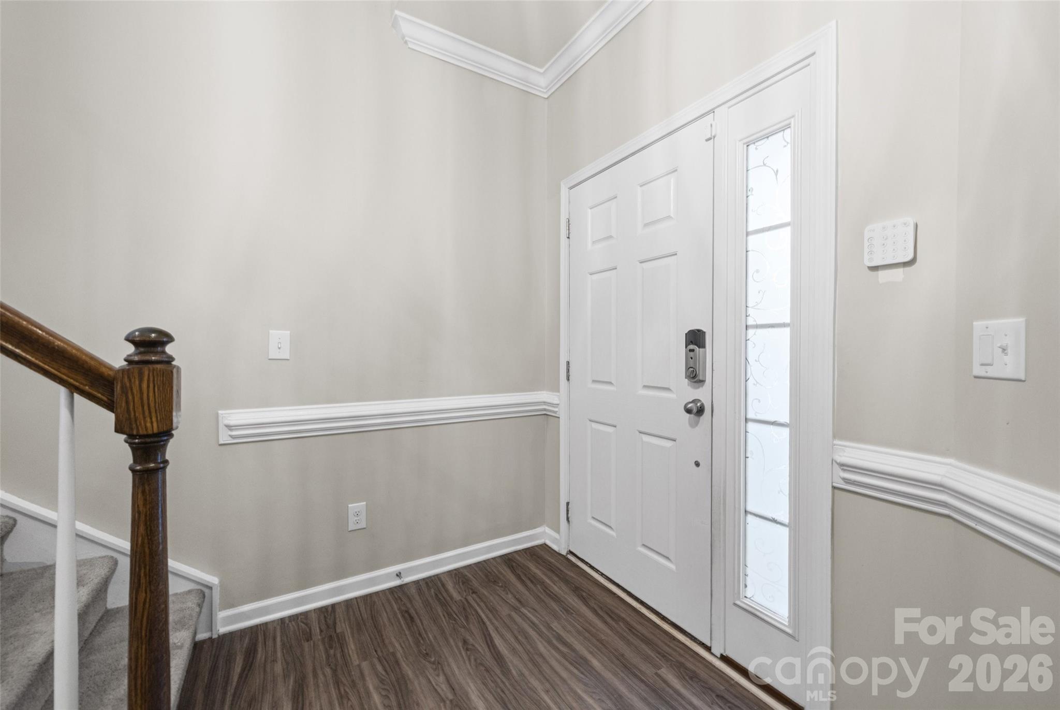
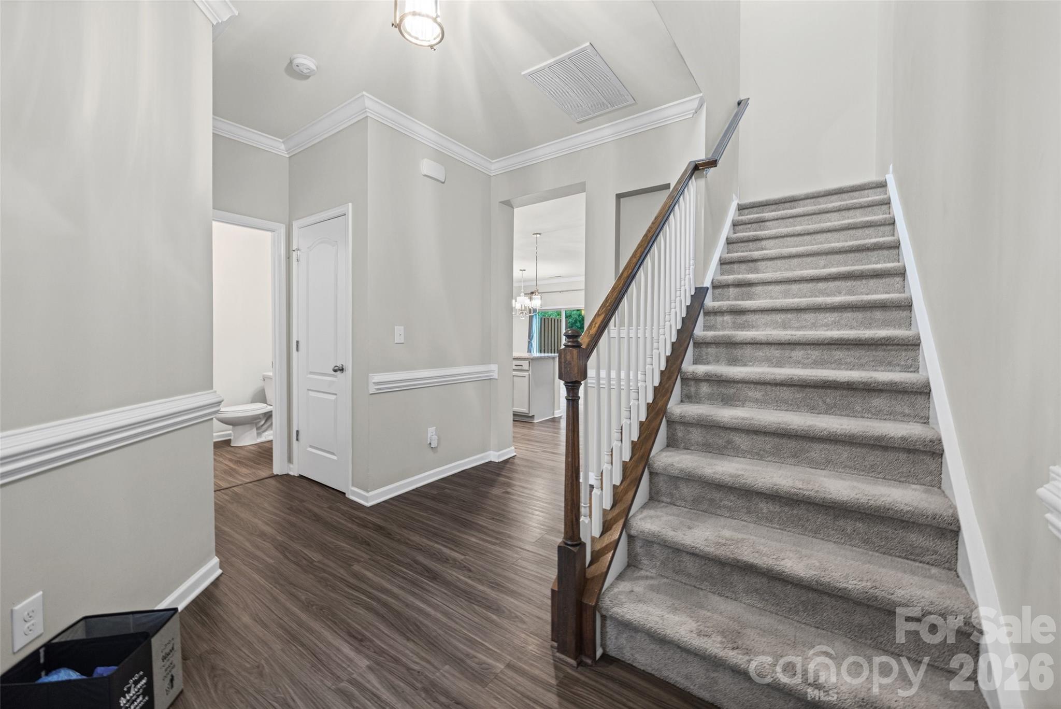
Welcome home to this beautifully maintained townhome in Cameron Creek featuring a charming covered front porch and an open-concept floor plan designed for comfortable living and entertaining. The spacious kitchen showcases a large granite island, granite countertops, stylish tile backsplash, gas range, elegant pendant lighting, and an oversized walk-in pantry. The adjoining dining area has an upgraded designer crystal chandelier by Hudson Valley and flows seamlessly into the family room, complete with a stone-surround electric fireplace. Durable laminate flooring and crown molding throughout the main provides convenience and style. Upstairs, the light-filled primary suite offers abundant natural light from large windows, a spacious walk-in closet, and a luxurious en-suite bath featuring dual vanities and an oversized walk-in shower with a built-in seat. Two additional generously sized bedrooms with ample closet space, a convenient upstairs laundry room, and neutral paint throughout complete the second level. Step outside to the private rear patio, where you can relax while enjoying peaceful views of the natural common area behind the home. Enjoy all that Cameron Creek has to offer including a large community pool with kids’ splash zone pool, playground, outdoor fireplace, and neighborhood activities that create a true sense of community. Ideally located in the heart of Tega Cay, this home offers easy access steps away to shopping, restaurants, Lake Wylie, Fort Mill, Steel Creek, and I-77, making commuting and everyday conveniences just minutes away. Come make this beautiful townhome yours!

$2,721/mo

Est. mortgage payment based on a $409,000 home price.

All estimates are provided by Luxury Presence for informational purposes only. Actual amounts may vary.

Additional information

MLS® ID
4402607

Interior Features

Bedrooms
3
Bathrooms
3
Fireplace
Yes
Cooling
Yes
Heating
Yes
Basement
No

Exterior Features

Lot Size
0.05 Acres

Other Property Details

Association Fee Frequency
Monthly
Secondary Association Fee
$77
Secondary Association Fee Frequency
Monthly
Garage
Yes
55+/Senior Community
No

Listings courtesy of Canopy MLS as distributed by MLS GRID

All information deemed reliable but not guaranteed and should be independently verified. All properties are subject to prior sale, change or withdrawal. Neither listing broker(s) nor Tiffany Johannes shall be responsible for any typographical errors, misinformation, misprints and shall be held totally harmless. Properties displayed may be listed or sold by various participants in the MLS.

Based on information submitted to the MLS GRID as of 3:33 PM UTC on 10/10/2026. All data is obtained from various sources and may not have been verified by broker or MLS GRID. Supplied Open House Information is subject to change without notice. All information should be independently reviewed and verified for accuracy. Properties may or may not be listed by the office/agent presenting the information.

©2026 Canopy MLS . All rights reserved.

DMCA Notice

Powered by Luxury Presence