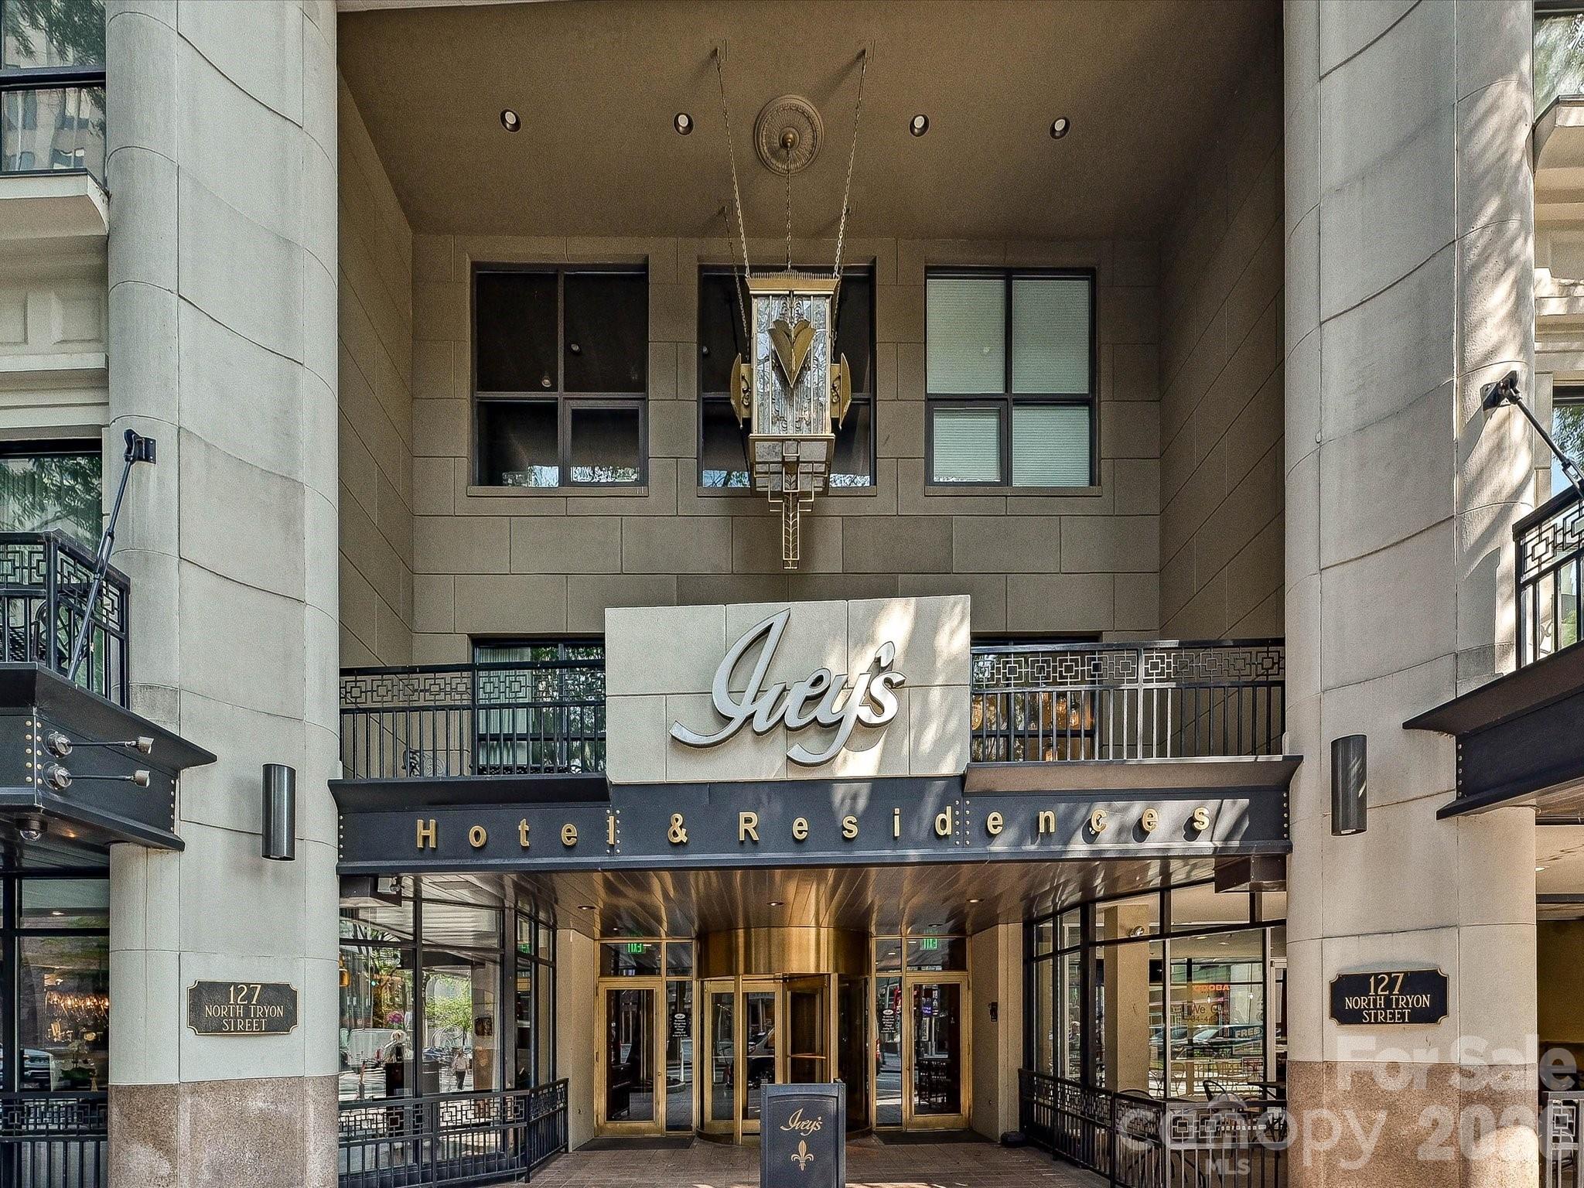
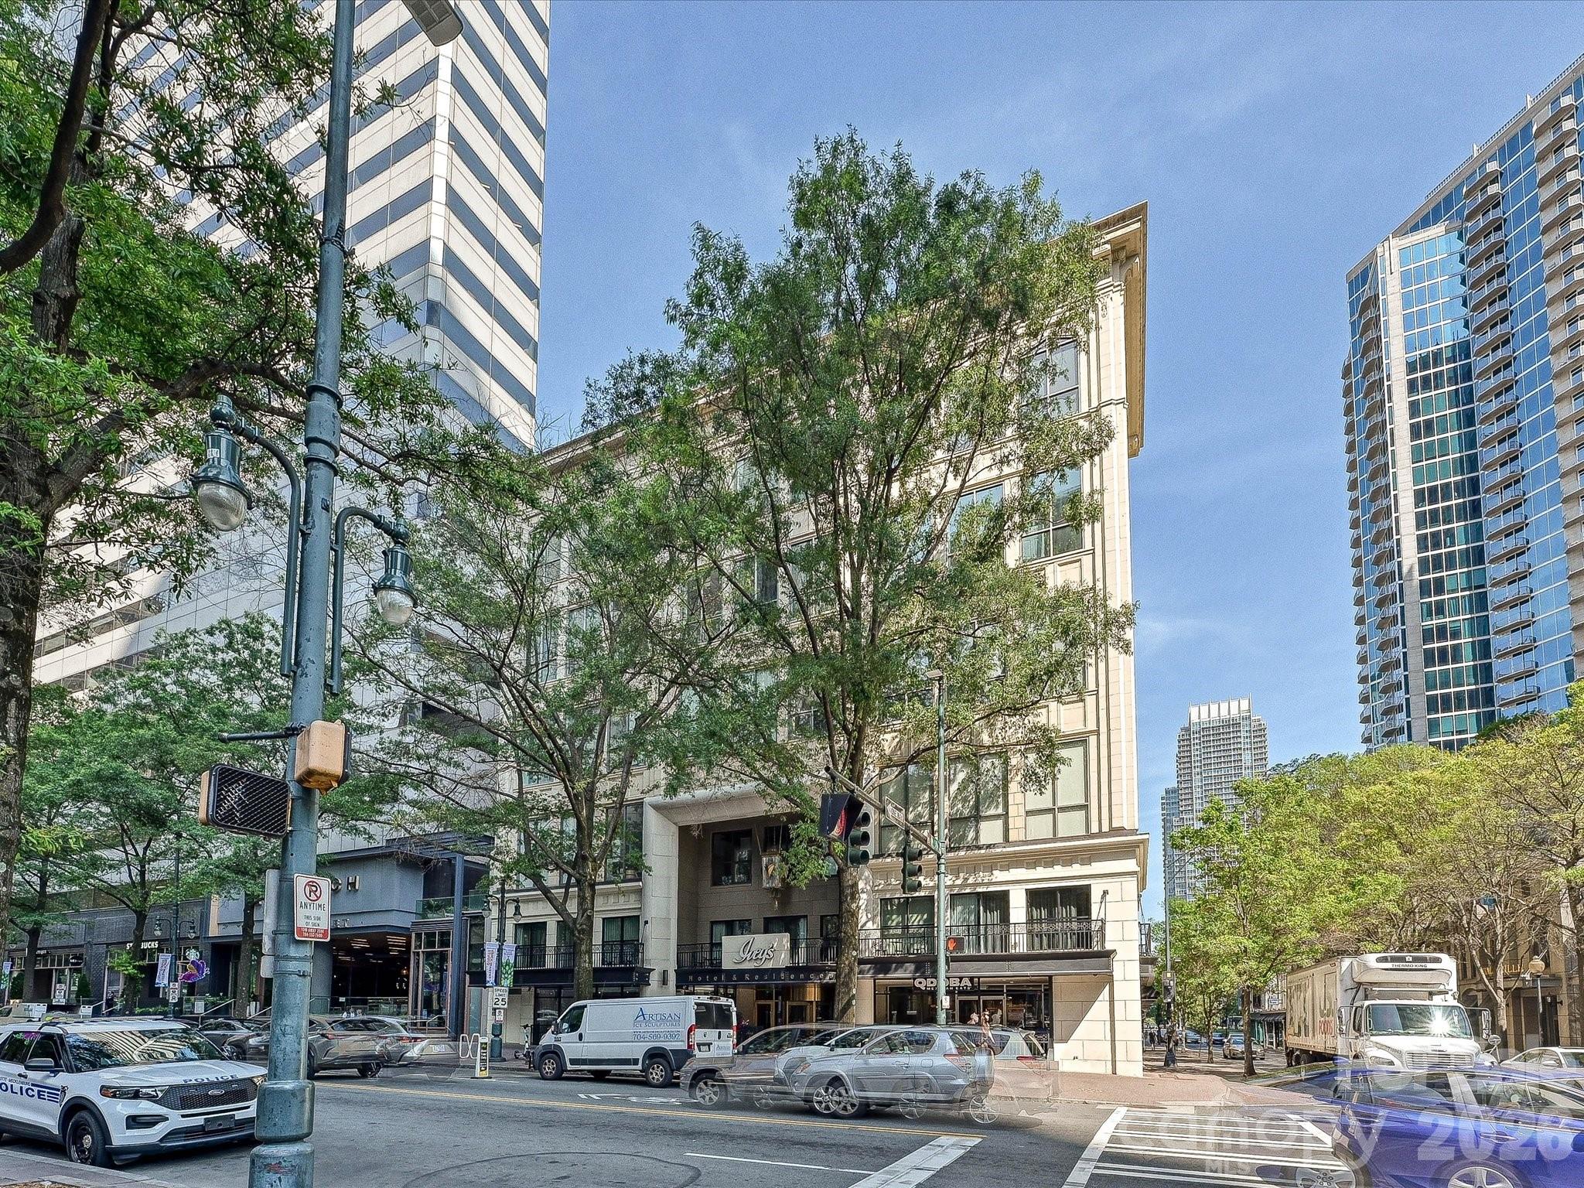
Welcome to The Ivey, one of Charlotte’s most iconic landmarks. Originally built in 1924 as the historic J.B. Ivey & Company department store, this architectural treasure has been thoughtfully transformed into a place you'll be proud to call home.
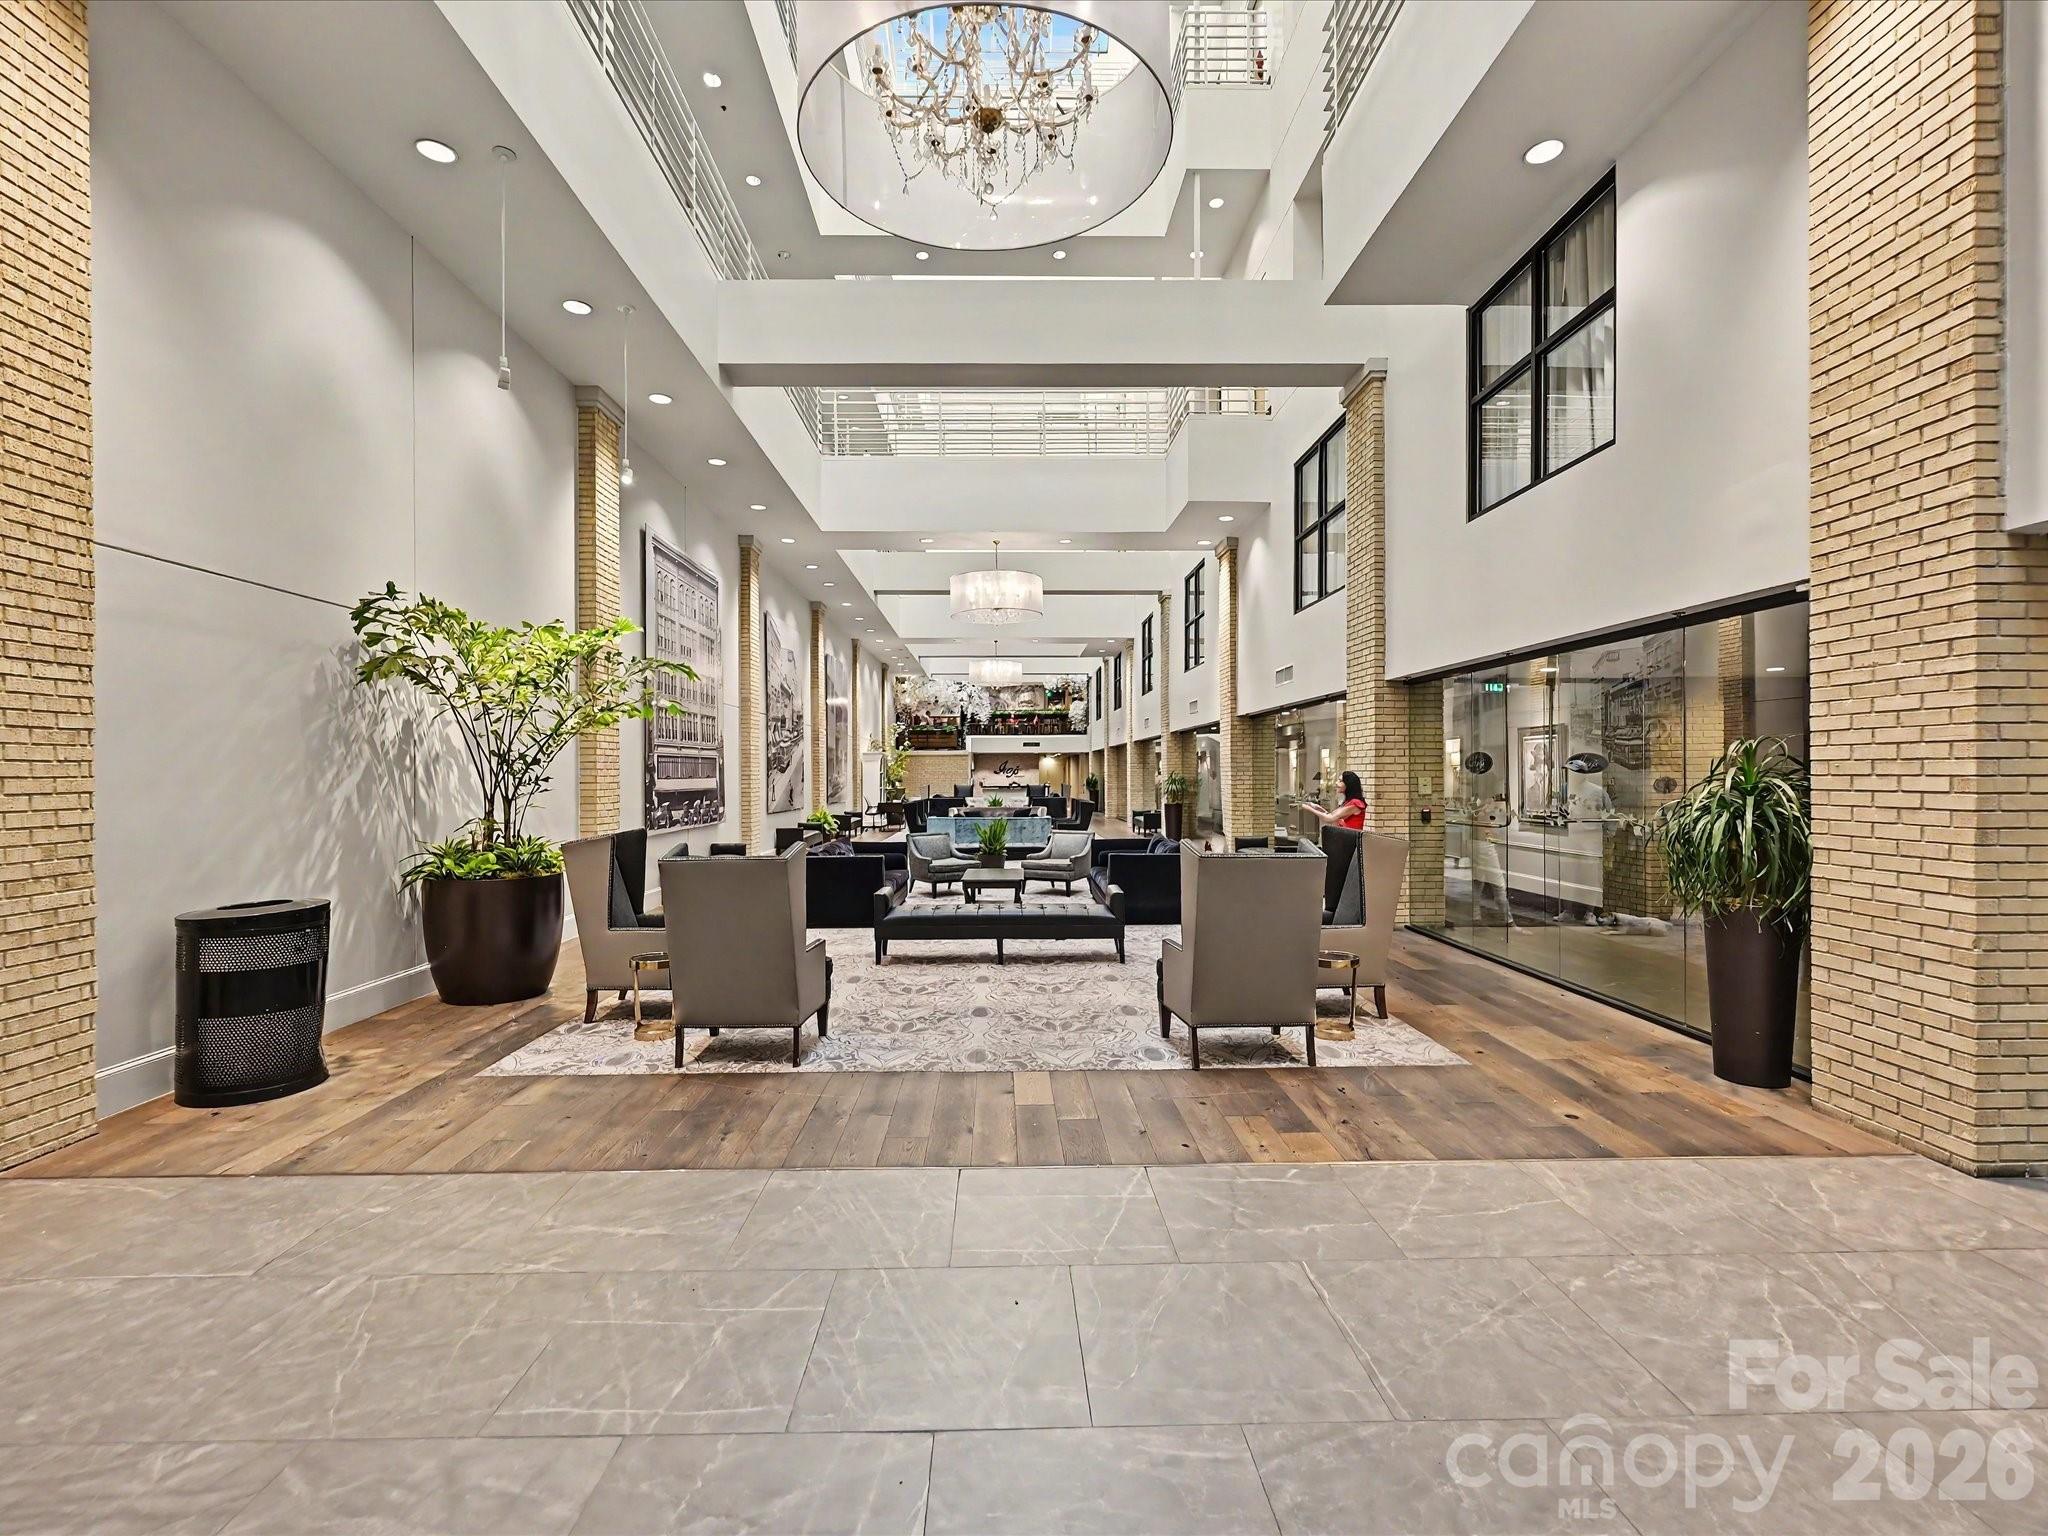
The upper floors now offer luxury condominium living with around-the-clock concierge service, while the lower levels feature more than 40 elegant hotel suites, often described as “where Paris meets Southern charm.” Rich in history yet designed for modern living, The Ivey delivers a lifestyle that is both sophisticated and timeless. With soaring ceilings, grand windows, and an unmistakable presence in the heart of Center City, ownership here is more than a residence, it is a statement of distinction.
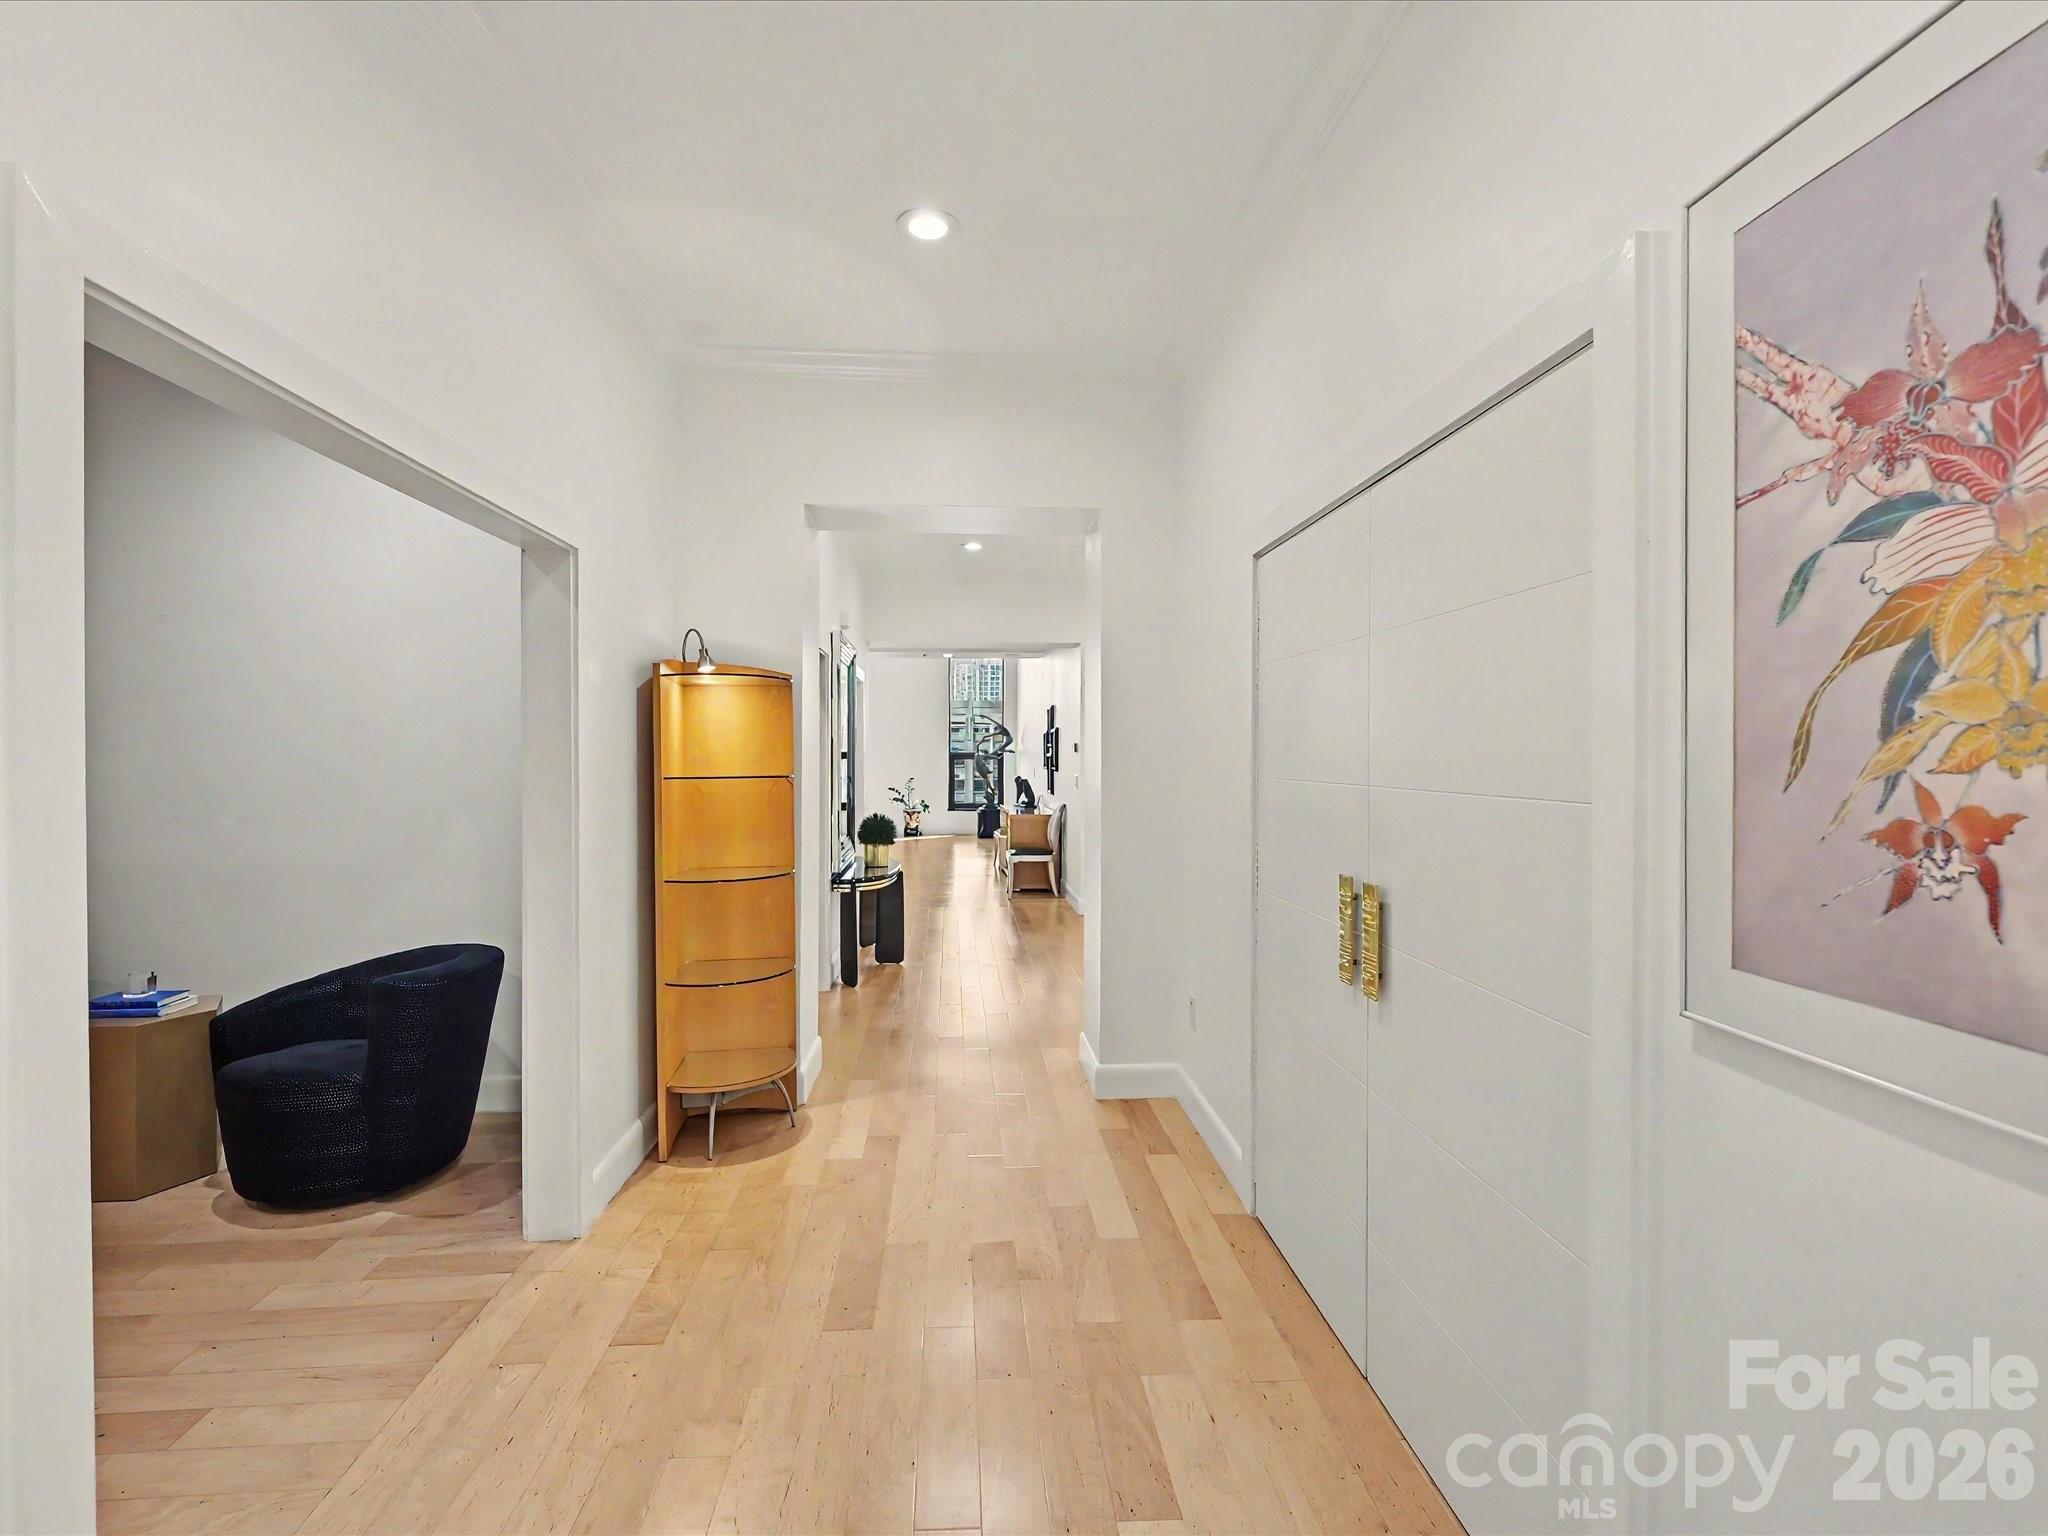
This one-of-a-kind residence was created by combining Units 509 and 510 into one expansive, nearly 3,000 square-foot home, delivering the kind of scale, style, and presence rarely found in Uptown Charlotte.
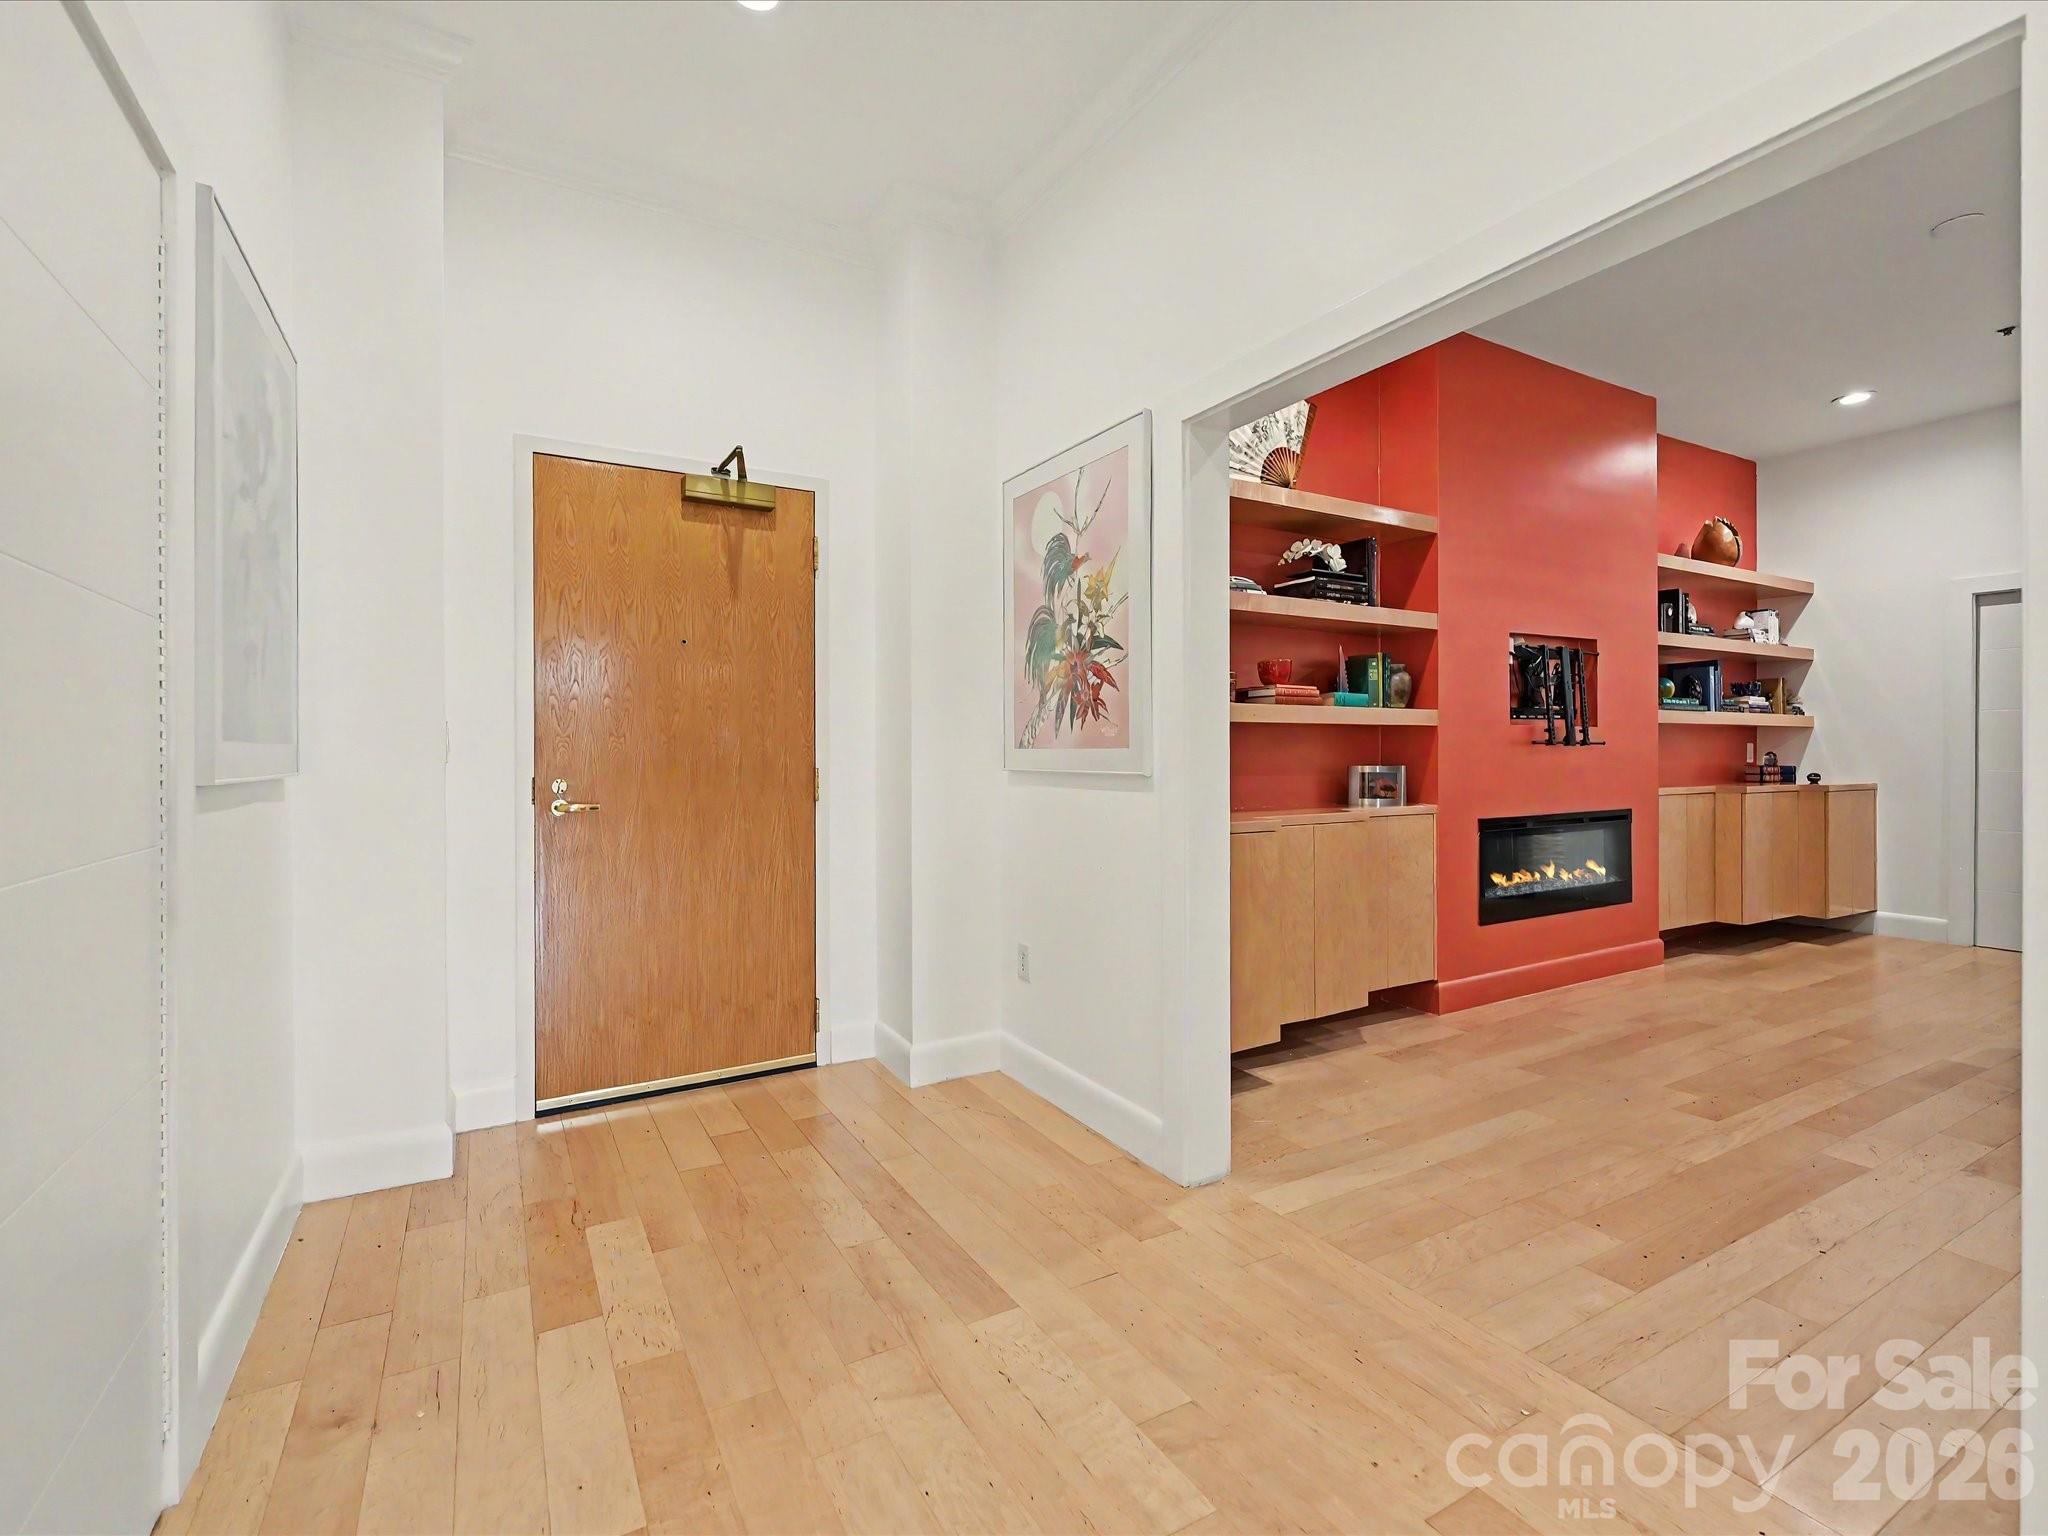
The experience begins the moment you step inside. A dramatic sightline draws your eye across the home to towering 11-foot windows and soaring 13-foot ceilings spanning the entire back wall of the great room. Natural light pours through the space, illuminating the home's chic design while framing the ever-changing backdrop of Charlotte’s skyline and city life below.
A Residence Designed to Live Large
-Nearly 3,000 square feet created by combining two residences
-Dramatic 13-foot ceilings and 11-foot windows
-Expansive great room designed for entertaining
-Striking custom fireplace
-Sleek designer kitchen with custom cabinetry and abundant storage
-Two deeded parking spaces in The Ivey’s private underground garage
-Private attic storage
The designer kitchen is sleek, modern, and beautifully executed with custom cabinetry and abundant storage. Just beyond, a cleverly designed laundry and utility room serves as the operational heart of the home, outfitted with matching custom cabinetry and concealed behind substantial custom pocket doors when not in use.
A Study Today. A Bedroom Tomorrow.
One of the home's most versatile spaces is the private study, complete with custom built-ins, its own fireplace, walk-in closet, and generous proportions. Currently designed as a sophisticated office/library, the room can easily be transformed back into a bedroom simply by adding doors, providing flexibility for an additional bedroom, guest suite, media room, or private home office.
The primary suite is spacious and serene, featuring nearly floor-to-ceiling windows, a large walk-in closet, and a beautifully renovated bath. A spacious secondary suite offers an equally inviting retreat for family or guests, complete with a private ensuite bath and generous walk-in closet.
The Ivey Lifestyle
-Life here extends far beyond your front door. Residents enjoy:
-24-hour concierge service
-Fitness center and conference room
-Private attic storage
-Two deeded underground parking spaces
-Discounts at the on-site hotel and restaurants
-Direct access to Church & Union, Sophia’s Cocktail Lounge, and Monarch Market
Some of Charlotte’s most sought-after dining, entertainment, and cultural destinations just steps away
And perhaps the ultimate luxury? Never needing to leave the building.
Historic. Sophisticated. Effortlessly cool. This is not simply a condo, it is one of Uptown Charlotte’s most exceptional residences.
IMPORTANT TAX & VALUATION NOTE:?Units 509 and 510 have been physically combined to create this single residence; however, they remain separately identified in the tax records. Each unit has its own tax card and assessed value. Online searches and automated valuation estimates may display only Unit 509, without including the separate tax record and value associated with Unit 510. As a result, online estimates may not accurately reflect the entire combined residence, its nearly 3,000 square feet, renovations, or improvements.