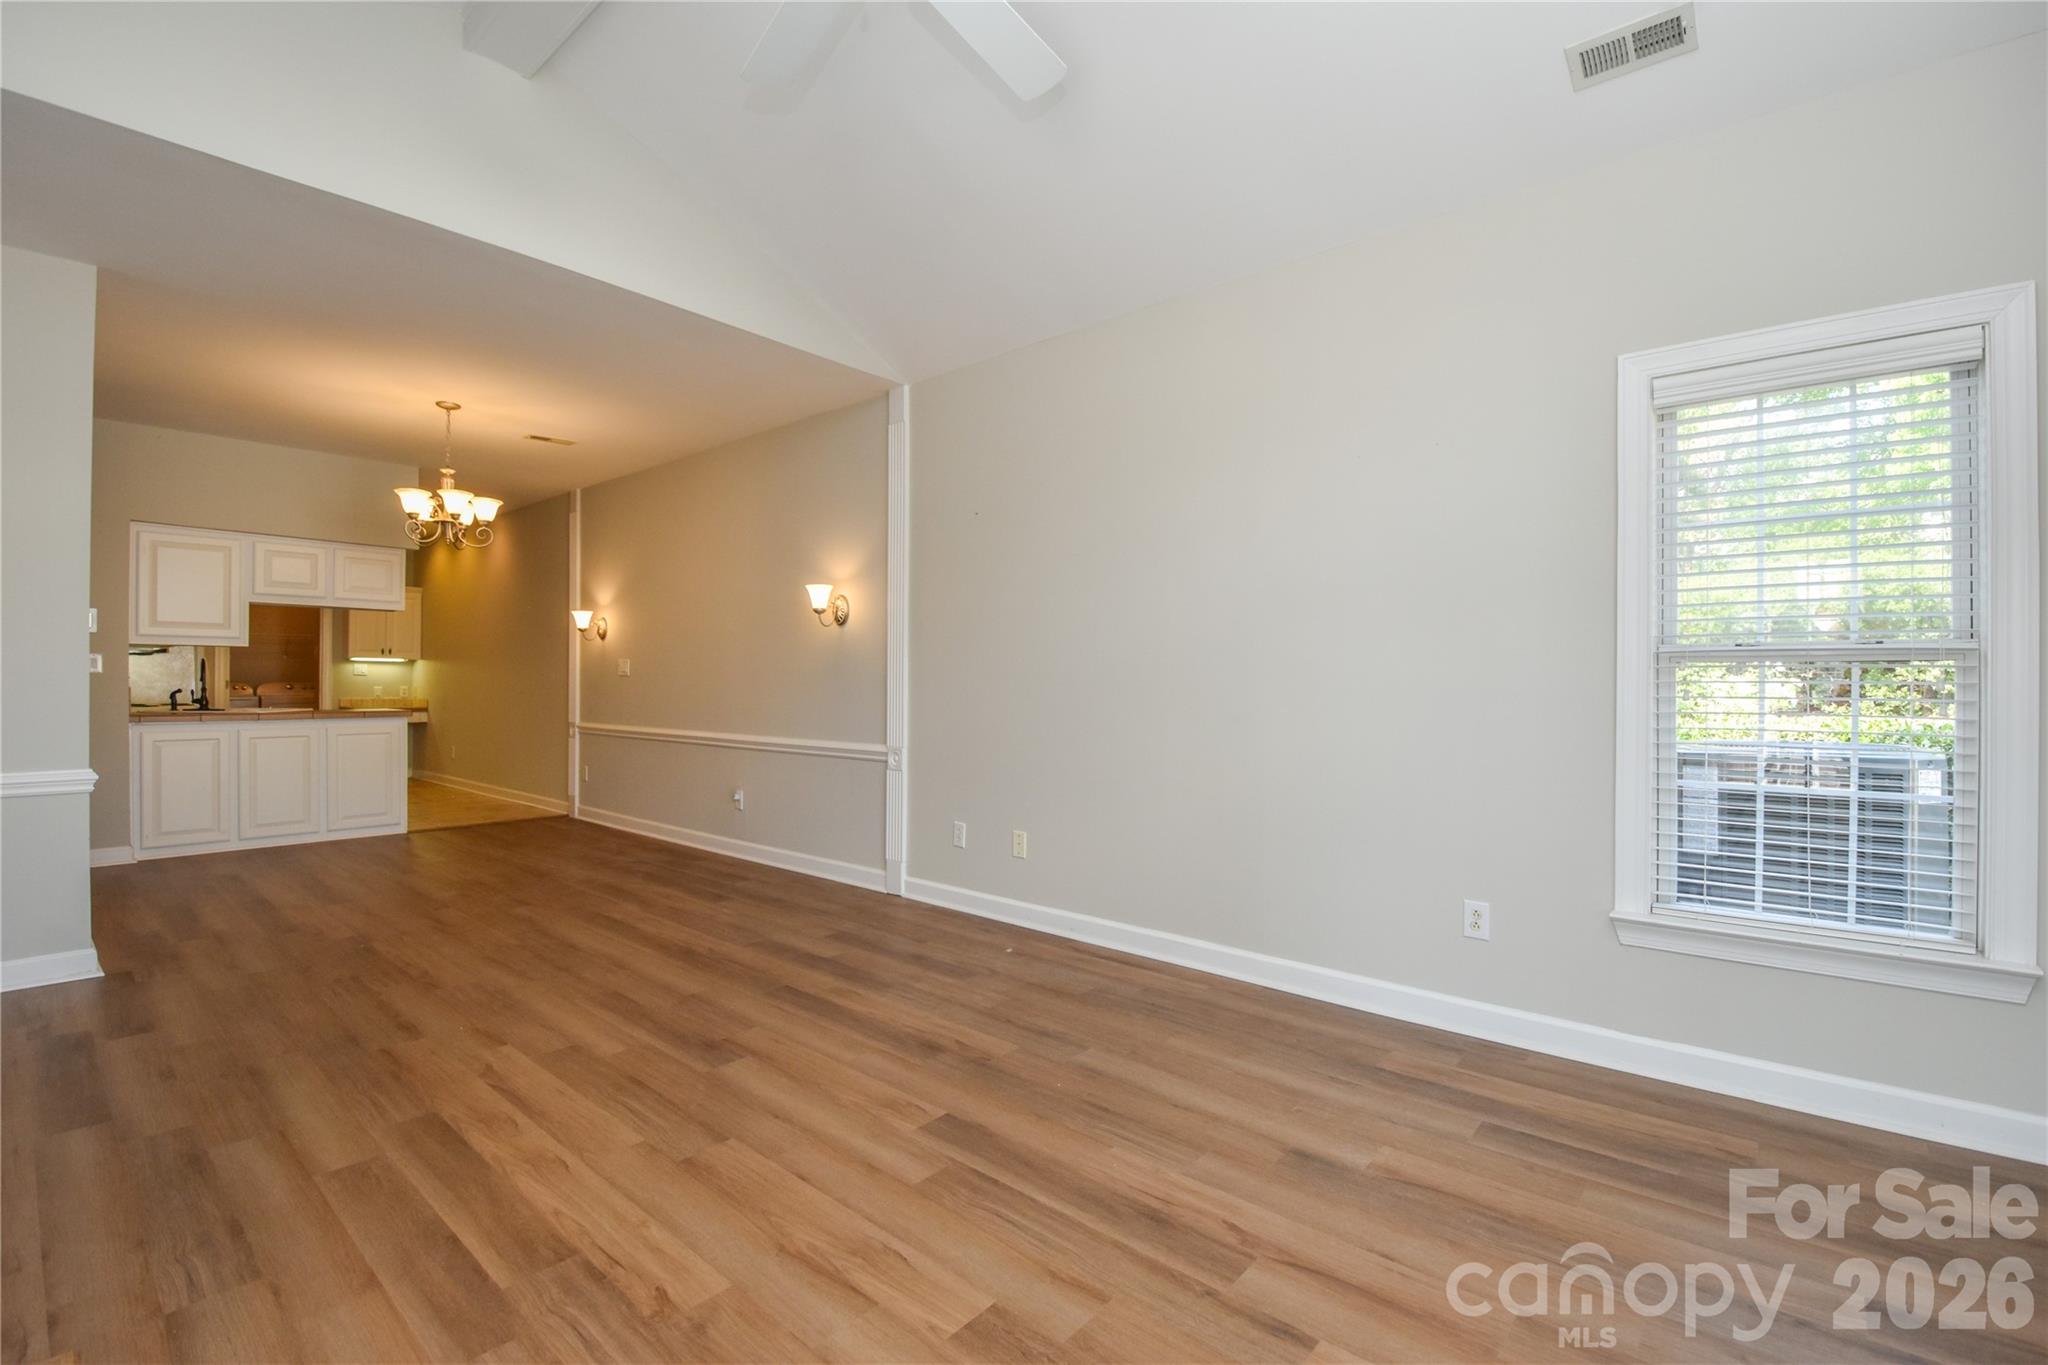
Property photo 1
Property photo 2
Property photo 3
Property photo 4
Property photo 5
2 Beds
2 Baths
1,330 sqft

$292,000

8332 Highland Glen Drive, Charlotte NC, 28269

Price per sqft$219.55
Built in1998
Property size1,330 sqft
Property typeCondominium
Courtesy of EXP Realty LLC Mooresville, Matt Crepas Listing Contact: [email protected]

Overview

Active

Listed Aug 31, 2026

Updated 7 days ago

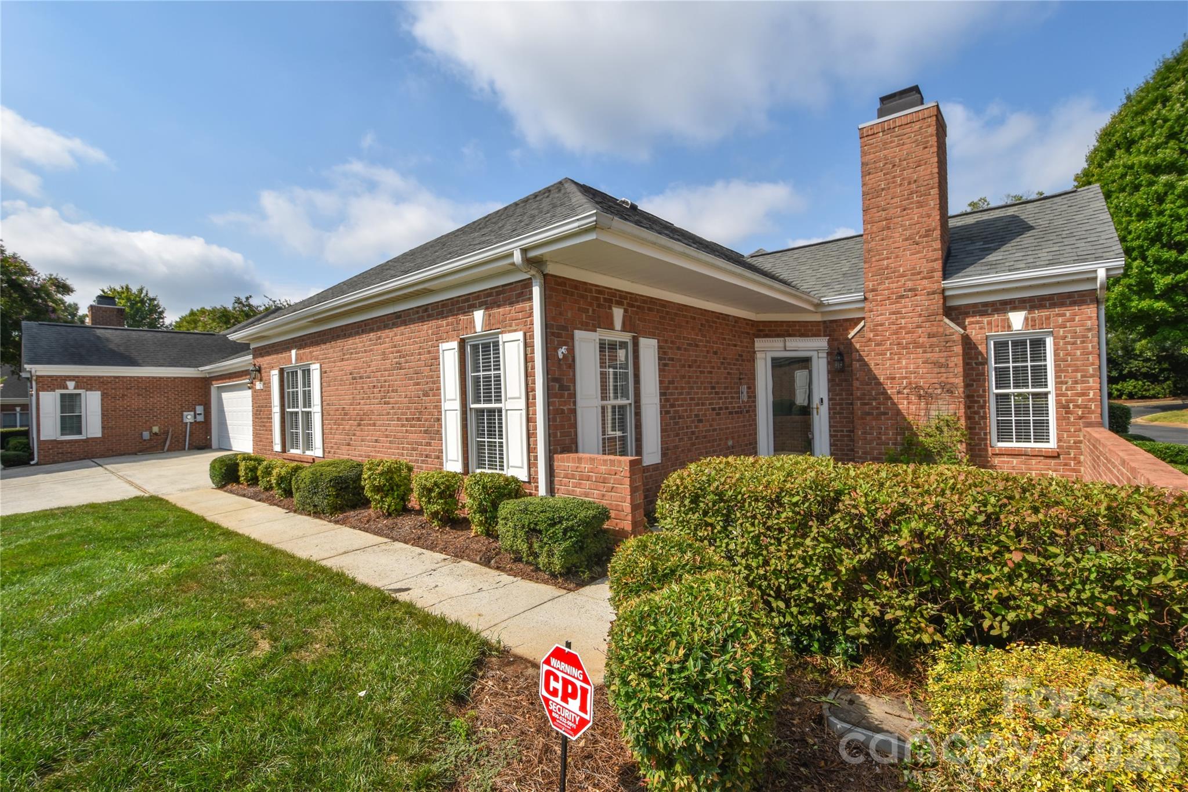
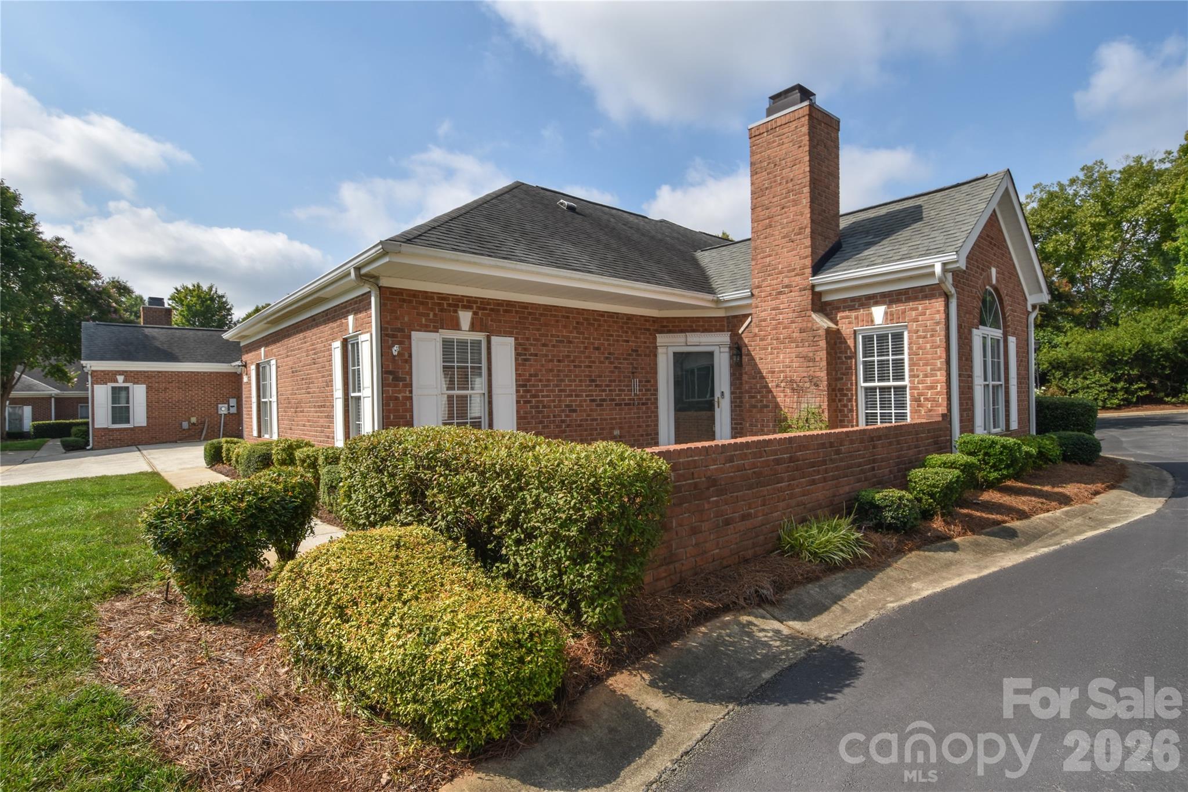
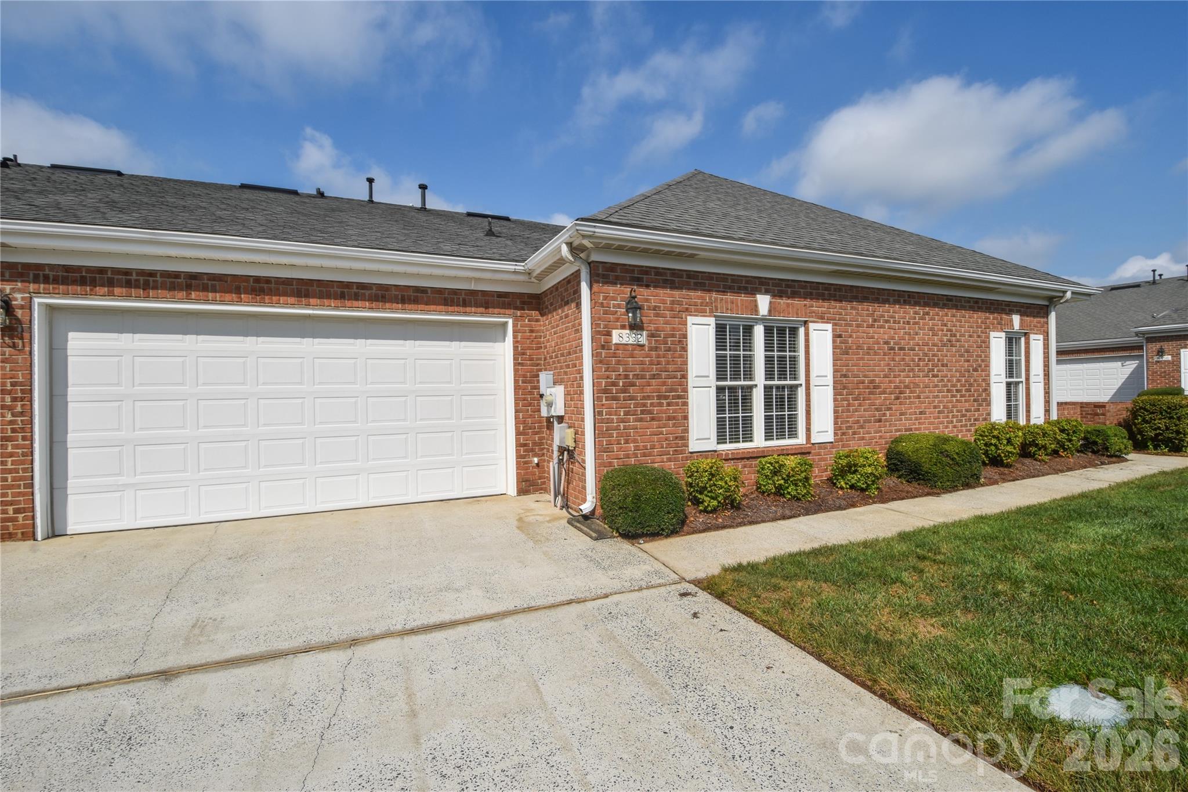
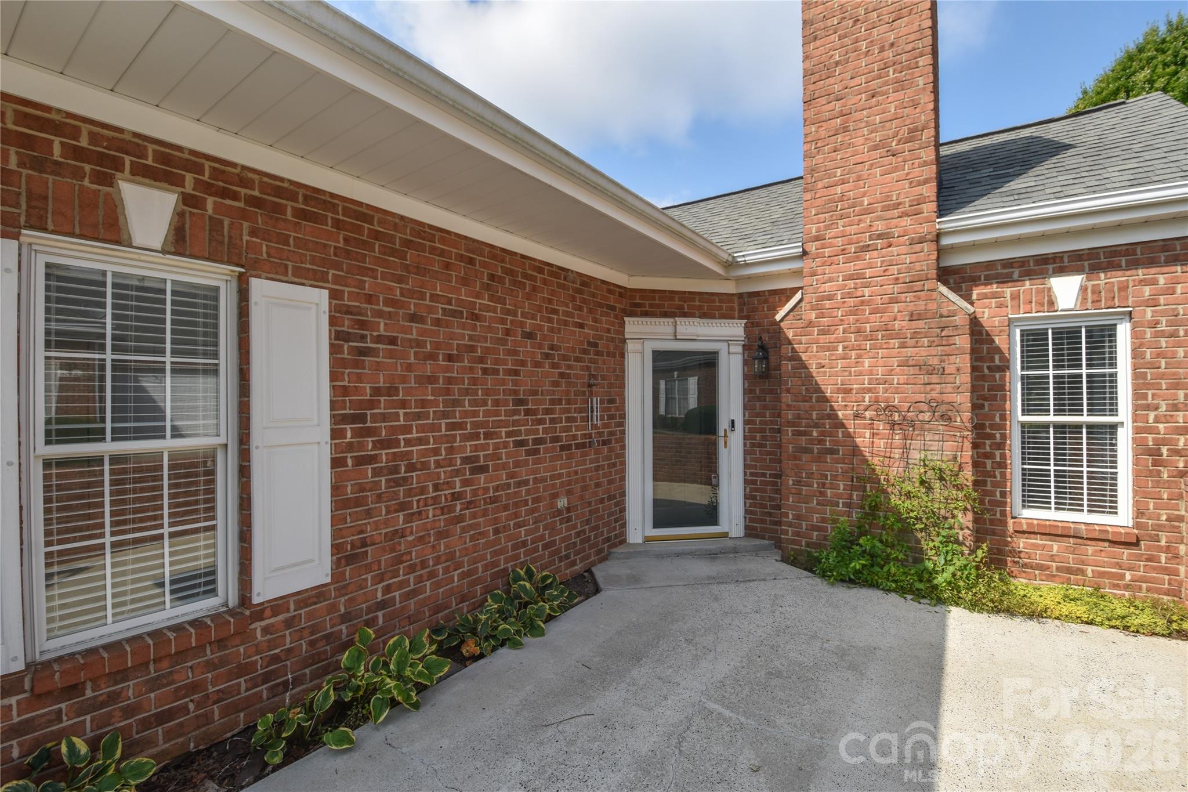
Move right into this beautifully updated condo, featuring new vinyl flooring throughout the living areas and bedrooms, complemented by durable tile in the kitchen, laundry room, and bathrooms. The result is a clean, modern look with easy-care surfaces exactly where you need them. The kitchen offers generous counter and storage space, perfect for everyday cooking and entertaining, and flows seamlessly into a spacious dining room and living room filled with natural light for a bright, welcoming feel throughout the day. Enjoy the gas fireplace in the living room for the colder days. Both bedrooms are generously sized, offering plenty of room to relax, work, or unwind. The primary bath features a walk-in tub with a door, combining comfort, safety, and accessibility in one thoughtful upgrade. Storage will never be an issue here either — this home includes a 2-car garage with additional space for tools, bikes, or seasonal items, plus bonus attic storage for even more flexibility. Out front is a beautiful patio, an ideal spot for morning coffee, evening relaxation, or entertaining guests. The HOA includes water, sewer, exterior lawn maintenance with irrigation, termite bond, and trash service. All appliances convey, making this move-in-ready home a truly turnkey opportunity. Don't miss your chance to own this bright, updated, and functional condo!

$1,943/mo

Est. mortgage payment based on a $292,000 home price.

All estimates are provided by Luxury Presence for informational purposes only. Actual amounts may vary.

Additional information

MLS® ID
4420062

Interior Features

Bedrooms
2
Bathrooms
2
Fireplace
Yes
Cooling
Yes
Heating
Yes
Basement
No

Other Property Details

Association Fee Frequency
Monthly
Garage
Yes
Pets Allowed
Yes
55+/Senior Community
No

Listings courtesy of Canopy MLS as distributed by MLS GRID

All information deemed reliable but not guaranteed and should be independently verified. All properties are subject to prior sale, change or withdrawal. Neither listing broker(s) nor Tiffany Johannes shall be responsible for any typographical errors, misinformation, misprints and shall be held totally harmless. Properties displayed may be listed or sold by various participants in the MLS.

Based on information submitted to the MLS GRID as of 3:25 AM UTC on 10/10/2026. All data is obtained from various sources and may not have been verified by broker or MLS GRID. Supplied Open House Information is subject to change without notice. All information should be independently reviewed and verified for accuracy. Properties may or may not be listed by the office/agent presenting the information.

©2026 Canopy MLS . All rights reserved.

DMCA Notice

Powered by Luxury Presence