Property photo 1
Property photo 2
Property photo 3
Property photo 4
Property photo 5
4 Beds
4 Baths
3,086 sqft

$1,299,000

2617 Commonwealth Avenue, Charlotte NC, 28205

Price per sqft$420.93
Built in1947
Property size3,086 sqft
Property typeResidential
Courtesy of Savvy + Co Real Estate, Scott Toney Listing Contact: [email protected]

Overview

Active

Listed Jul 29, 2026

Updated 9 days ago

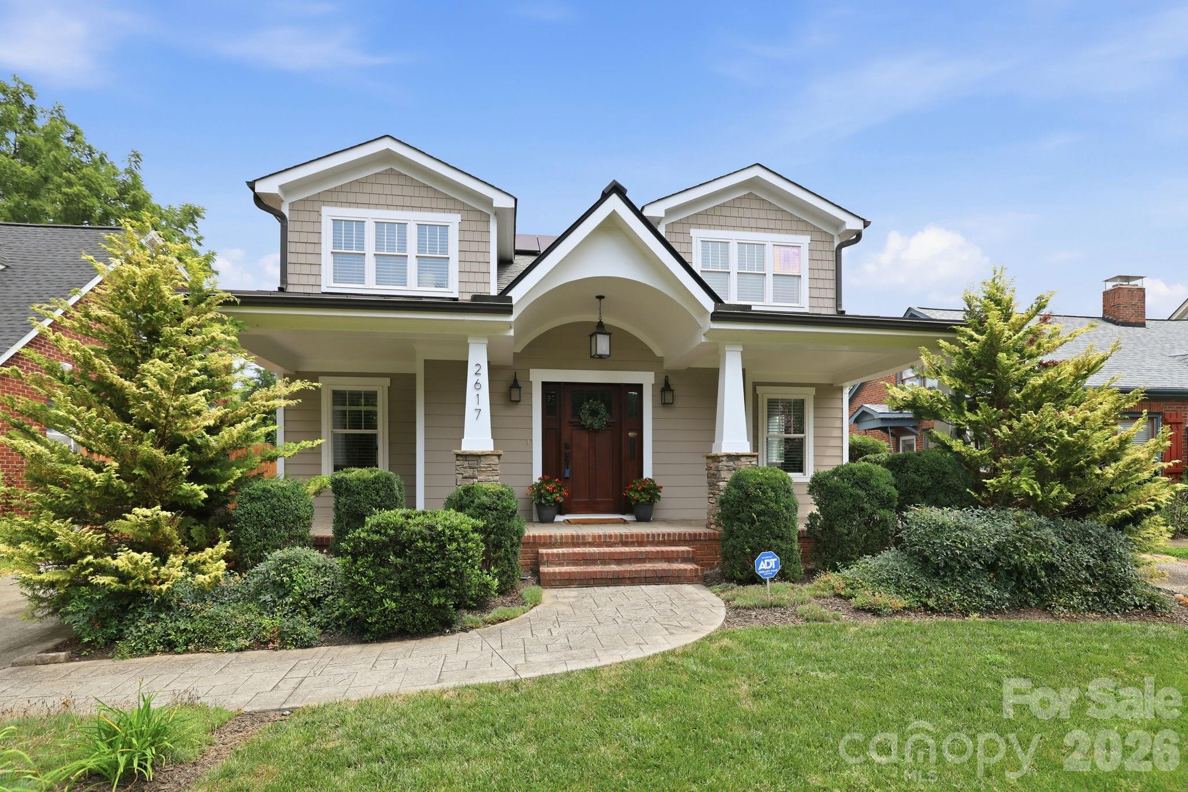
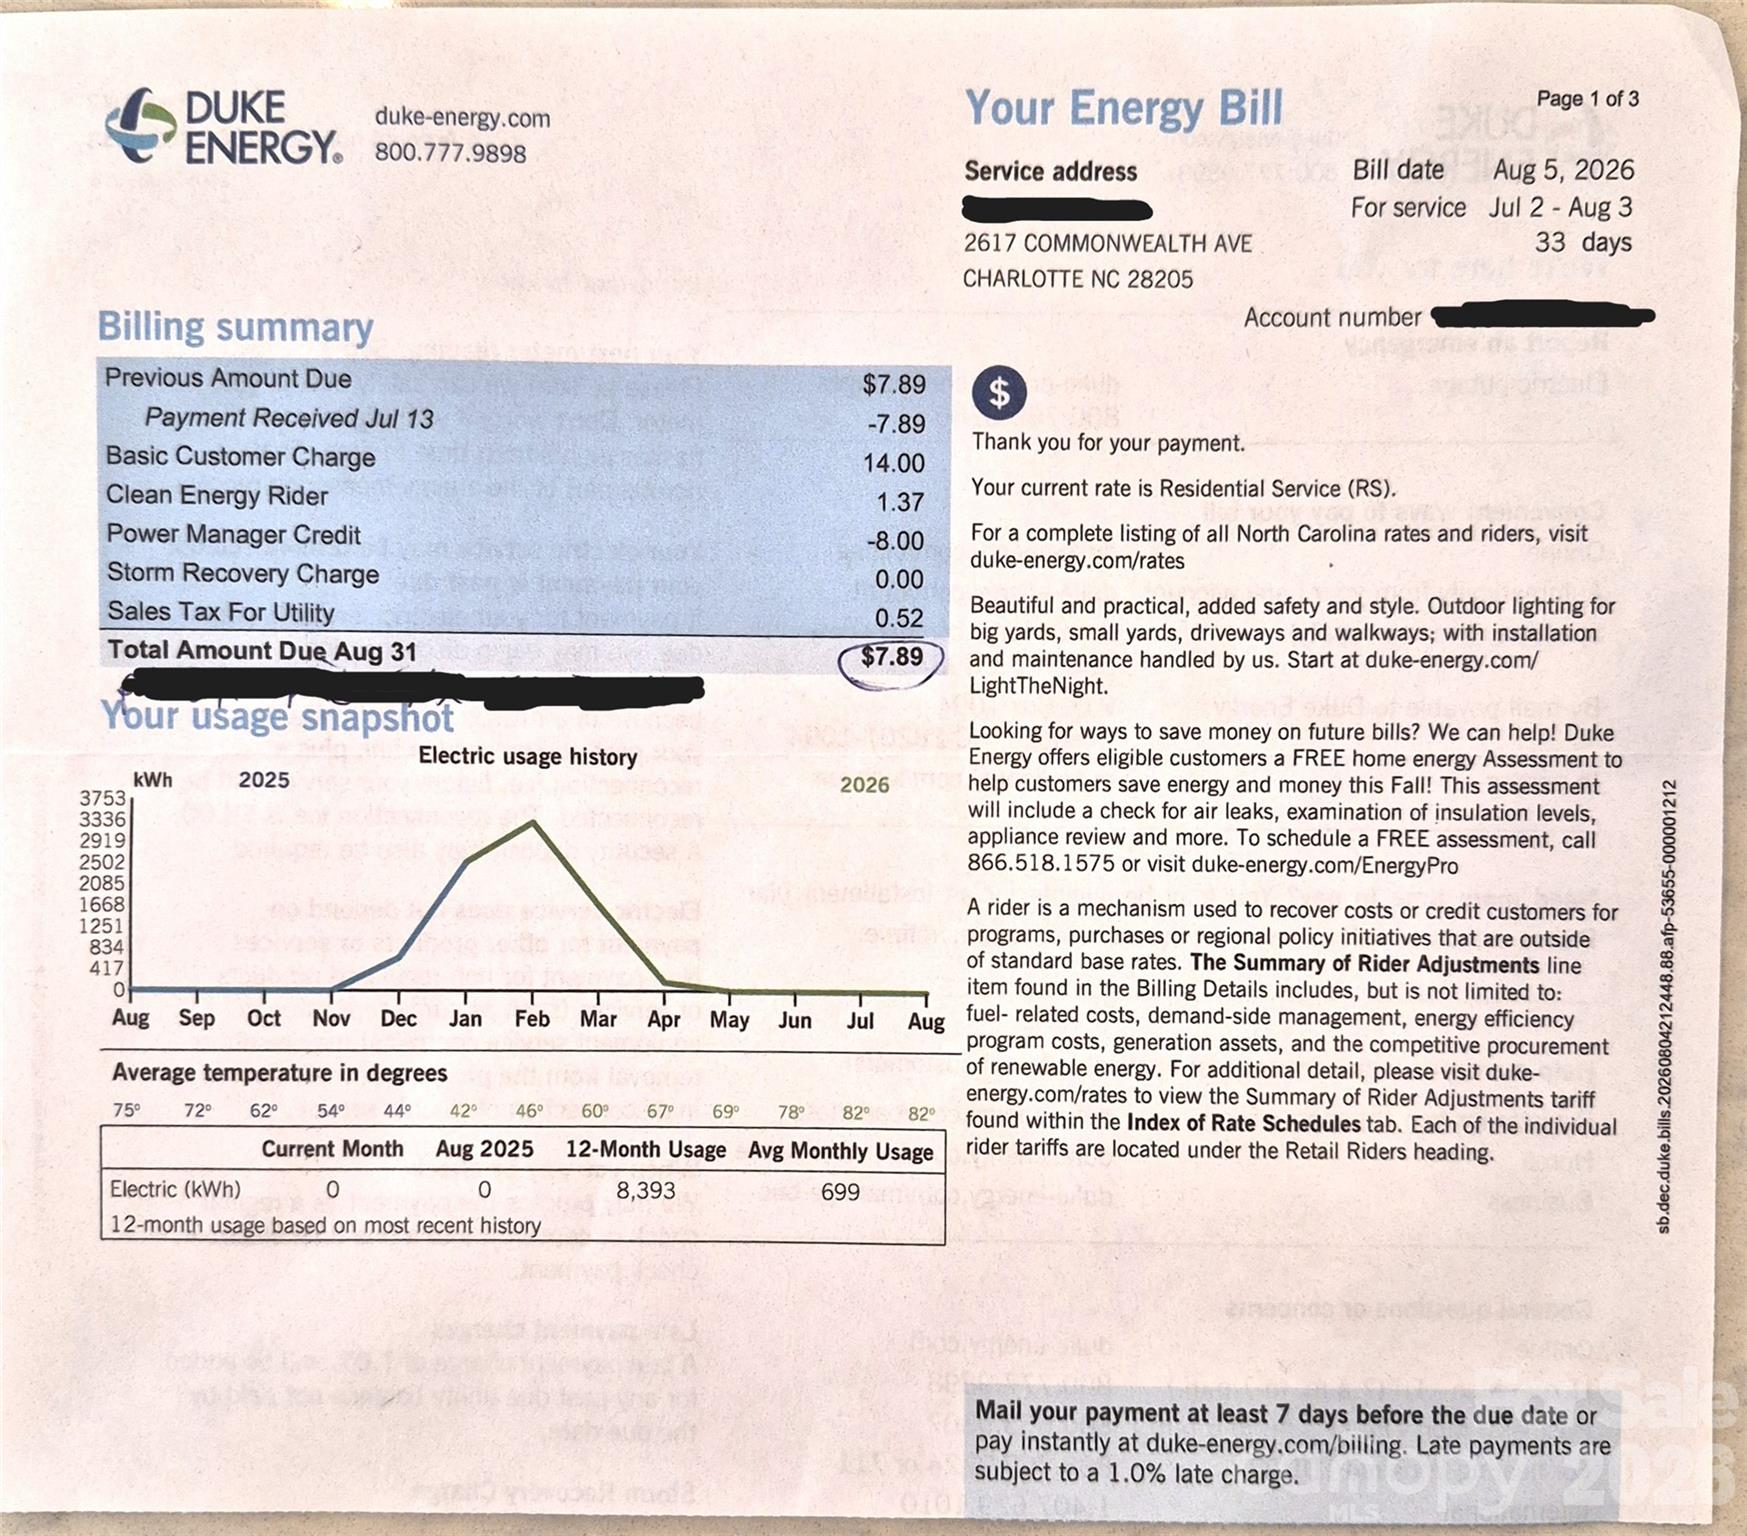
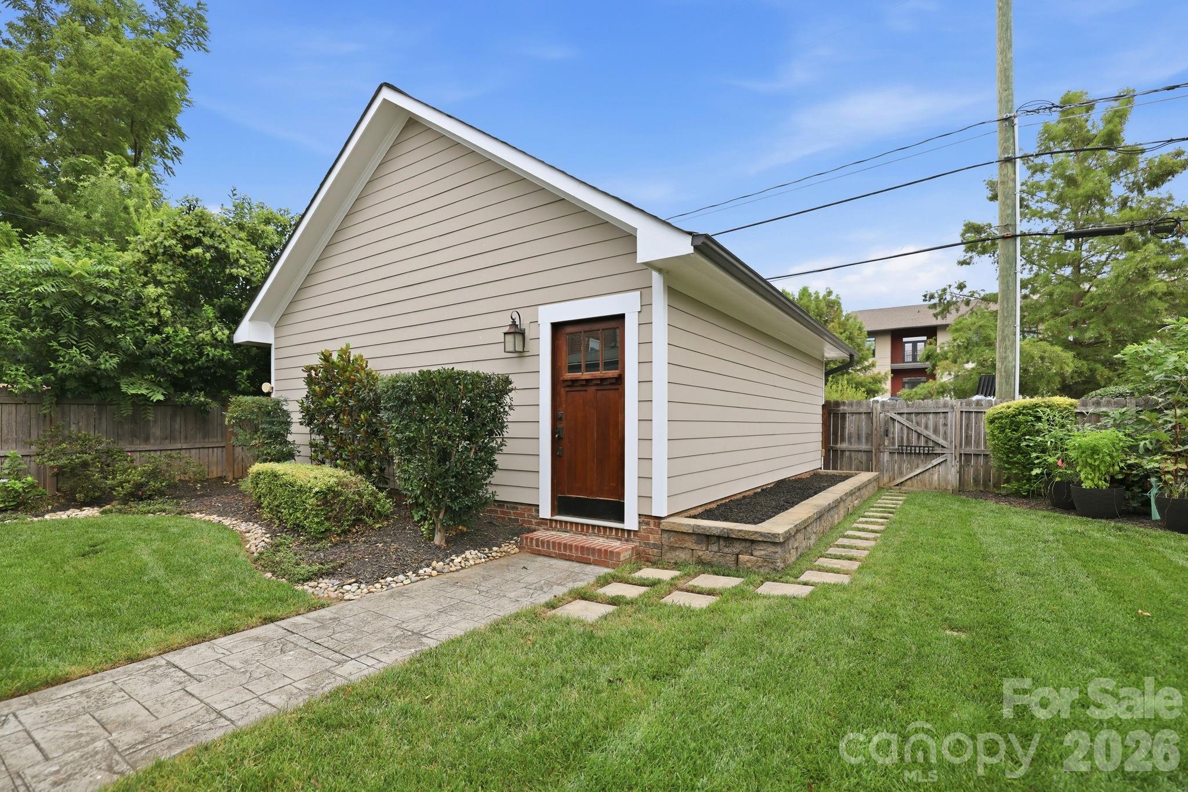
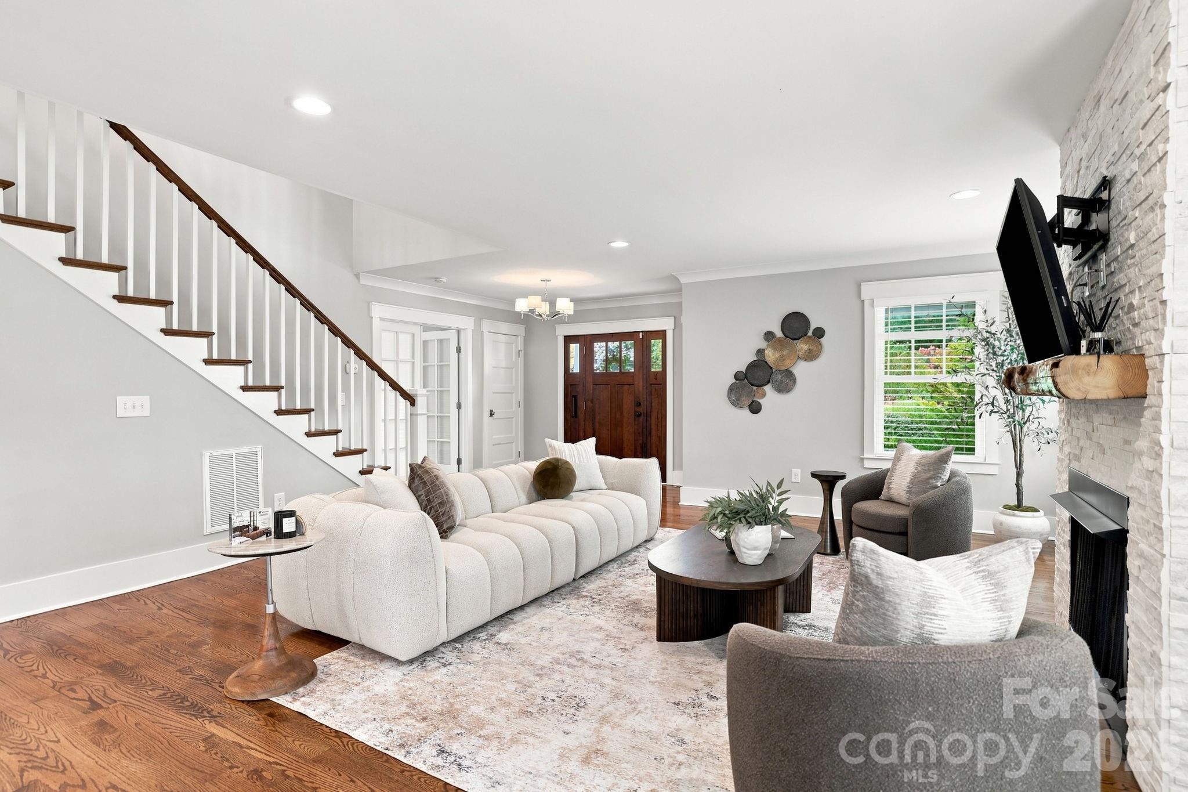
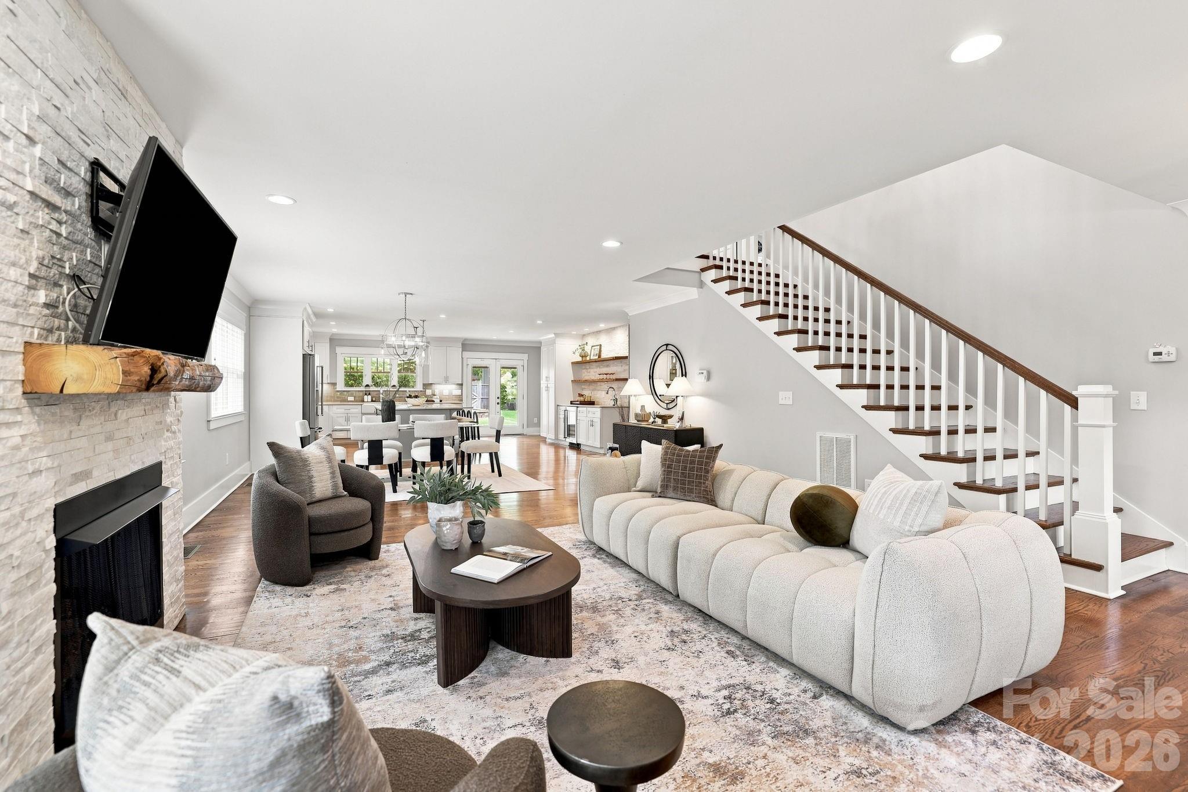
Magnificent home located in the sweet spot of Commonwealth Avenue within walking distance to Plaza Midwood restaurants, bakeries, grocery shopping, post office and more! Four large bedrooms, three full baths, one half bath, tons of storage, and a laundry room on each floor for exceptional convenience. Total renovation from the ground up in 2017, and since then the current owners have put in more than $110k in upgrades including a RENU solar system, garage cabinetry, new heat pump, covered gutter system, electric car charging port, extensive landscaping and irrigation system, tankless water heater, solatubes, boiling water dispenser, new shower doors and more. The solar system is fully owned (not leased), and THE AVERAGE ELECTRIC BILL IN PEAK SUMMER MONTHS IS $8! There is a transferable termite bond. The garage is accessible from the alley behind Commonwealth and has a built-in camera connected to the MY IQ app that allows it to be monitored, opened and closed. The first floor features a very large great room, dining area, chef's kitchen, laundry room/pantry, two bedrooms with a huge jack and jill bath, and a half bath for guests. Two more bedrooms, each with their own bath, are located upstairs where there is also a large loft allowing for another living area, office, workout space, or play area. This super convenient split bedroom plan gives you the option of a primary bedroom on either level. Fenced back yard. This is a see to believe property!

$8,642/mo

Est. mortgage payment based on a $1,299,000 home price.

All estimates are provided by Luxury Presence for informational purposes only. Actual amounts may vary.

Additional information

MLS® ID
4408299

Interior Features

Bedrooms
4
Bathrooms
4
Fireplace
Yes
Cooling
Yes
Heating
Yes
Basement
No

Exterior Features

Lot Size
0.17 Acres

Other Property Details

Garage
Yes
55+/Senior Community
No

Listings courtesy of Canopy MLS as distributed by MLS GRID

All information deemed reliable but not guaranteed and should be independently verified. All properties are subject to prior sale, change or withdrawal. Neither listing broker(s) nor Tiffany Johannes shall be responsible for any typographical errors, misinformation, misprints and shall be held totally harmless. Properties displayed may be listed or sold by various participants in the MLS.

Based on information submitted to the MLS GRID as of 8:43 PM UTC on 10/11/2026. All data is obtained from various sources and may not have been verified by broker or MLS GRID. Supplied Open House Information is subject to change without notice. All information should be independently reviewed and verified for accuracy. Properties may or may not be listed by the office/agent presenting the information.

©2026 Canopy MLS . All rights reserved.

DMCA Notice

Powered by Luxury Presence