Property photo 1
Property photo 2
Property photo 3
Property photo 4
Property photo 5
4 Beds
4 Baths
3,197 sqft

$695,000

3915 Horsham Street, Indian Land SC, 29707

Price per sqft$217.39
Built in2025
Property size3,197 sqft
Property typeResidential
Courtesy of Redfin Corporation, Kelly Rushmann Listing Contact: [email protected]

Overview

Active

Listed Jul 31, 2026

Updated 7 days ago

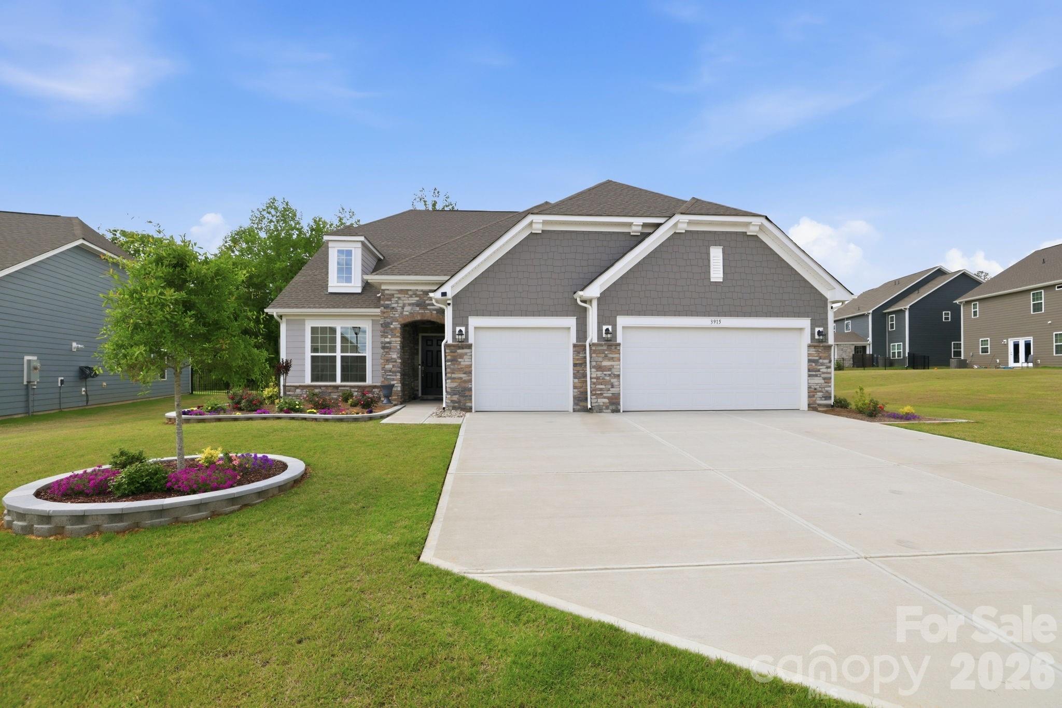
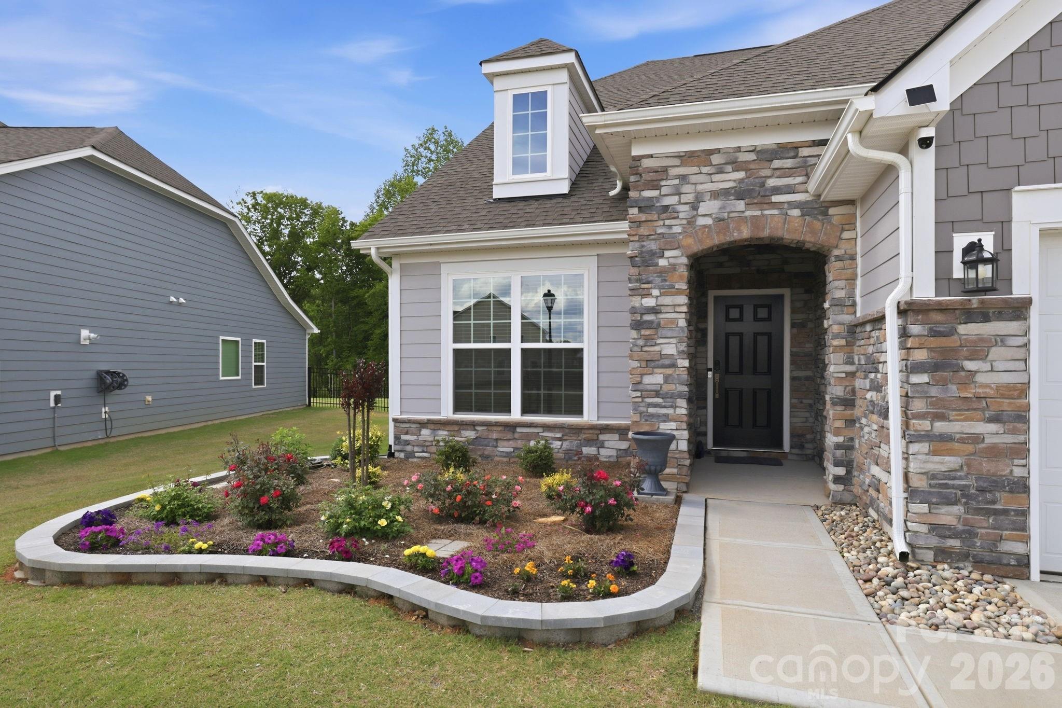
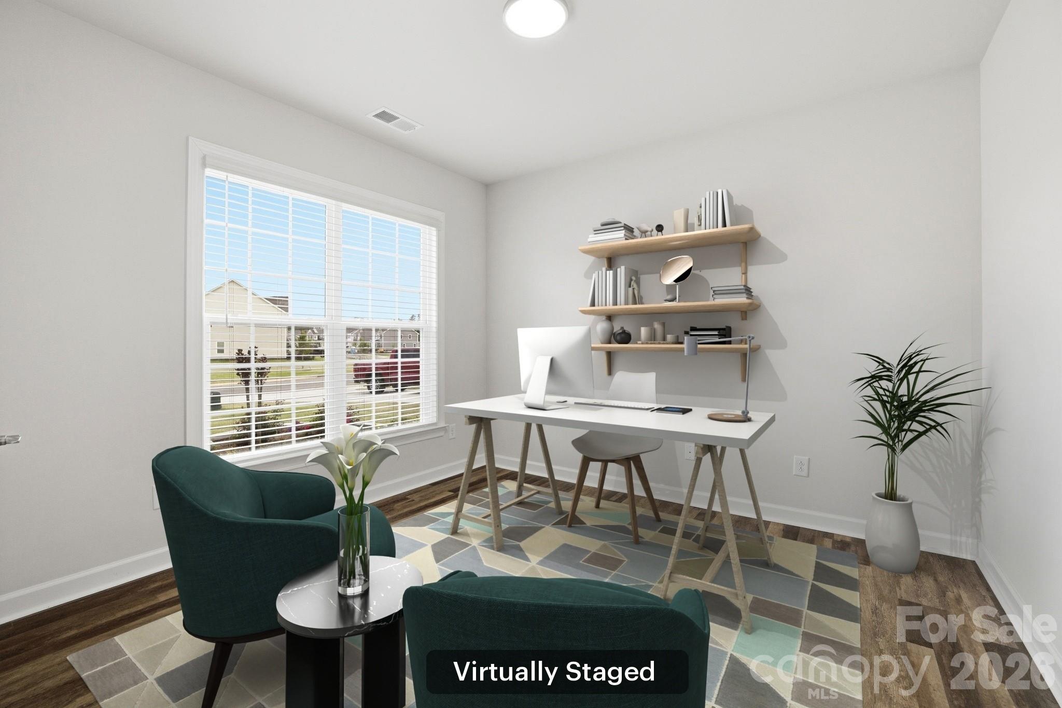
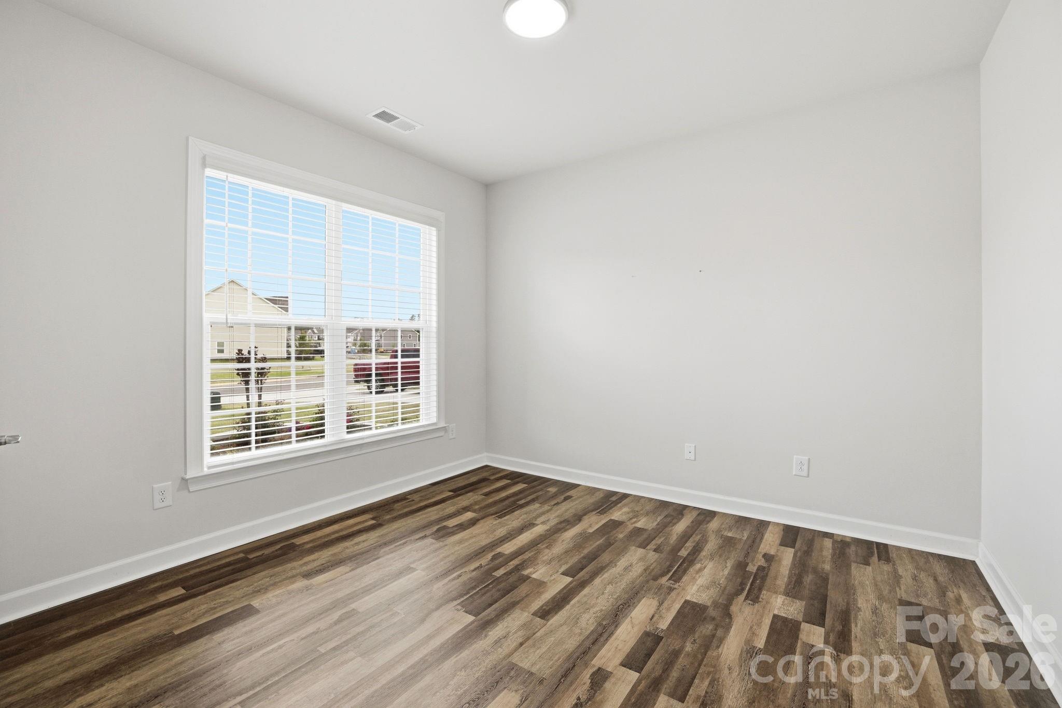
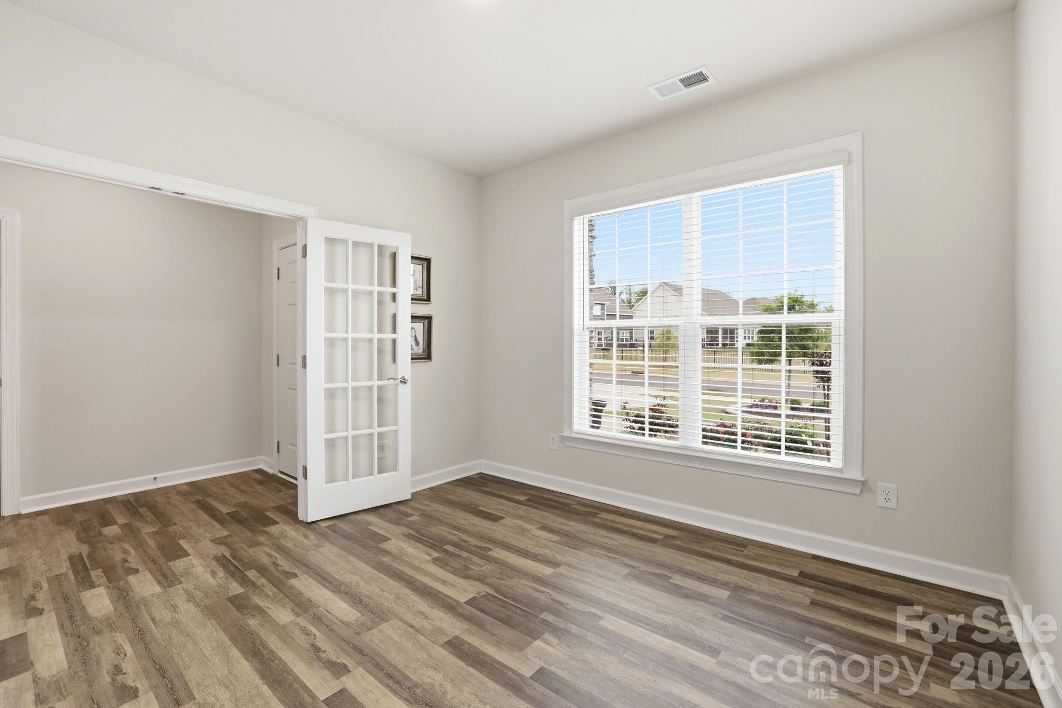
SELLER IS OFFERING $5000 IN SELLER CONCESSIONS WITH AN ACCEPTABLE OFFER. Welcome to 3915 Horsham Street—this nearly new 1.5-story home offers the perfect blend of modern design, flexible living, and high-end finishes, all situated on a premium homesite backing to a private wooded area. Featuring 4 bedrooms and 3.5 baths, this thoughtfully designed home includes a spacious main-level primary suite with dual vanities, walk-in shower, and generous closet, along with two additional bedrooms on the main floor. The open-concept living area showcases a gas fireplace and flows seamlessly into a gourmet kitchen complete with a large quartz island, double ovens, gas cooktop, built-in microwave with exterior venting, and refrigerator included. A private office with French doors, elegant dining room, and convenient main-level laundry with cabinets, sink, and washer/dryer add to the home’s functionality. Upstairs, you'll find a never-lived-in bonus room, private bedroom, full bath, and additional storage—perfect for guests or flex space. Enjoy outdoor living on the screened porch overlooking a flat backyard on over ¼ acre. Additional highlights include a 3-car garage, expansive driveway, abundant storage, and energy-efficient tankless water heater. Ideally located near shopping, dining, and everyday conveniences, this home is move-in ready and better than new! Community clubhouse, pool, pickelball courts, and fitness center currently beig developed. Land behind home will not be developed per Lennar.

$4,624/mo

Est. mortgage payment based on a $695,000 home price.

All estimates are provided by Luxury Presence for informational purposes only. Actual amounts may vary.

Additional information

MLS® ID
4409967

Interior Features

Bedrooms
4
Bathrooms
4
Fireplace
Yes
Cooling
Yes
Heating
Yes
Basement
No

Exterior Features

Lot Size
0.26 Acres

Other Property Details

Association Fee Frequency
Quarterly
Garage
Yes
55+/Senior Community
No

Listings courtesy of Canopy MLS as distributed by MLS GRID

All information deemed reliable but not guaranteed and should be independently verified. All properties are subject to prior sale, change or withdrawal. Neither listing broker(s) nor Tiffany Johannes shall be responsible for any typographical errors, misinformation, misprints and shall be held totally harmless. Properties displayed may be listed or sold by various participants in the MLS.

Based on information submitted to the MLS GRID as of 12:16 AM UTC on 10/10/2026. All data is obtained from various sources and may not have been verified by broker or MLS GRID. Supplied Open House Information is subject to change without notice. All information should be independently reviewed and verified for accuracy. Properties may or may not be listed by the office/agent presenting the information.

©2026 Canopy MLS . All rights reserved.

DMCA Notice

Powered by Luxury Presence