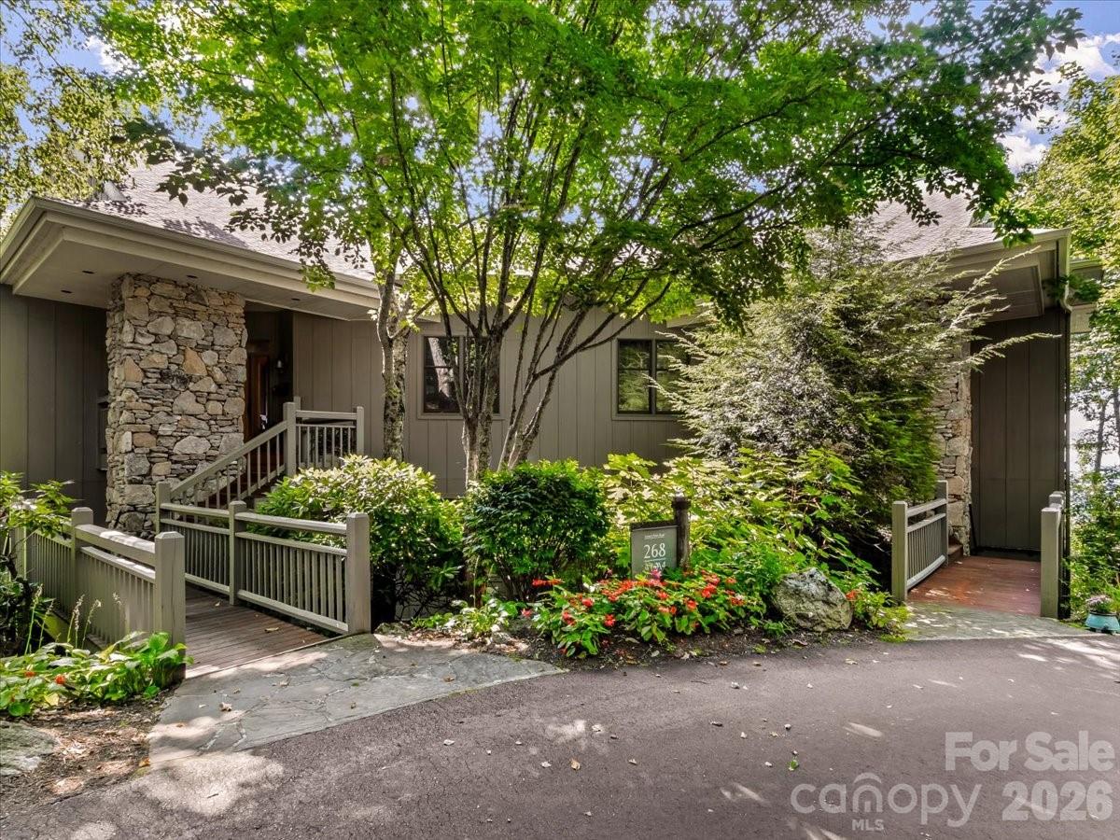
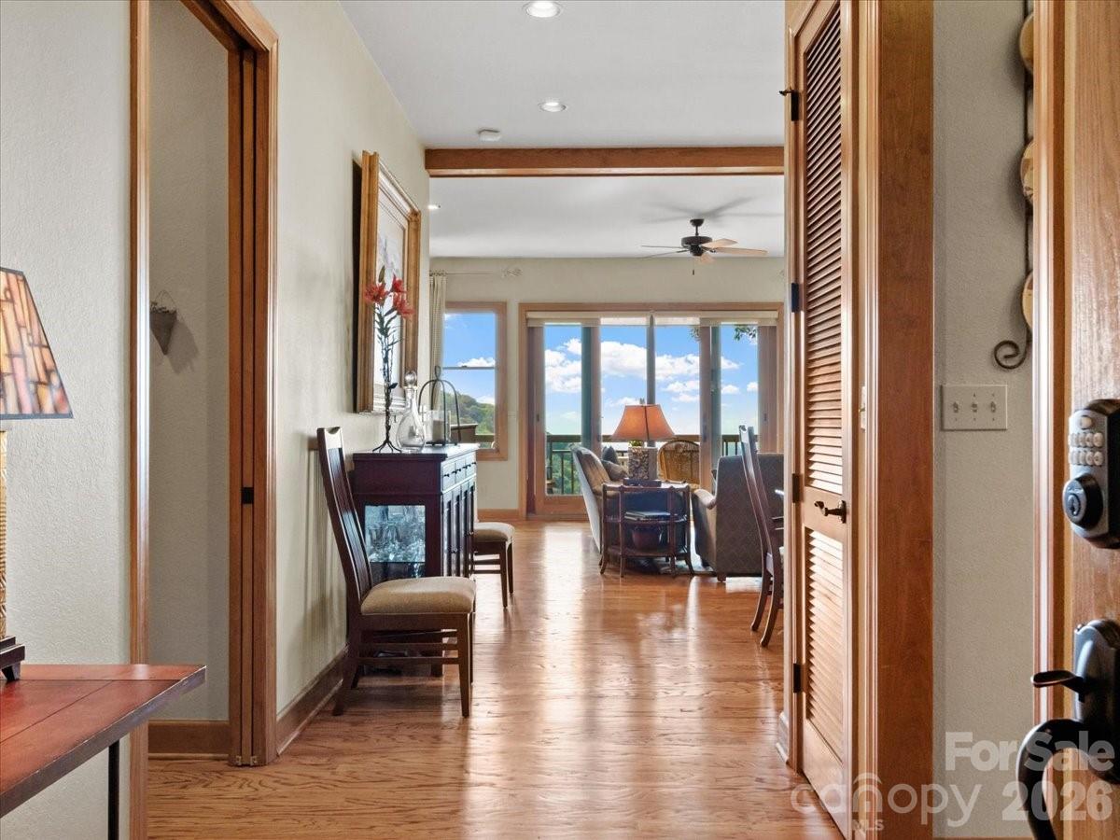
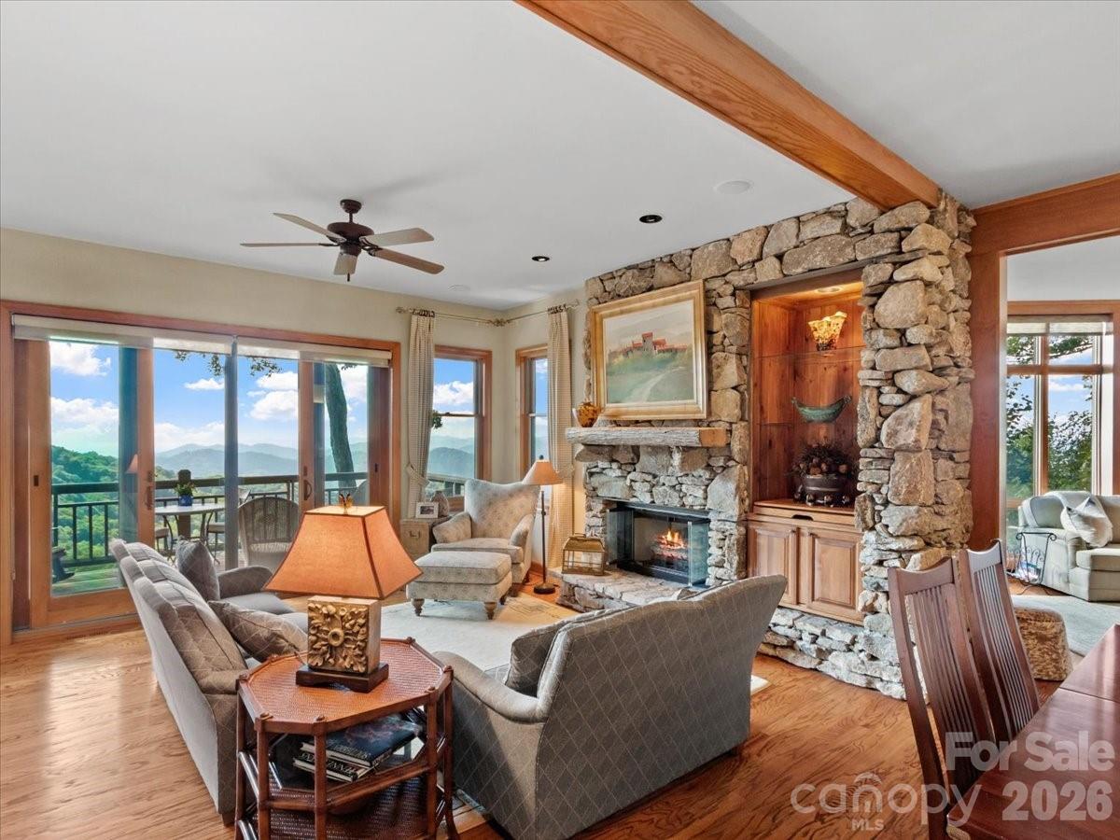
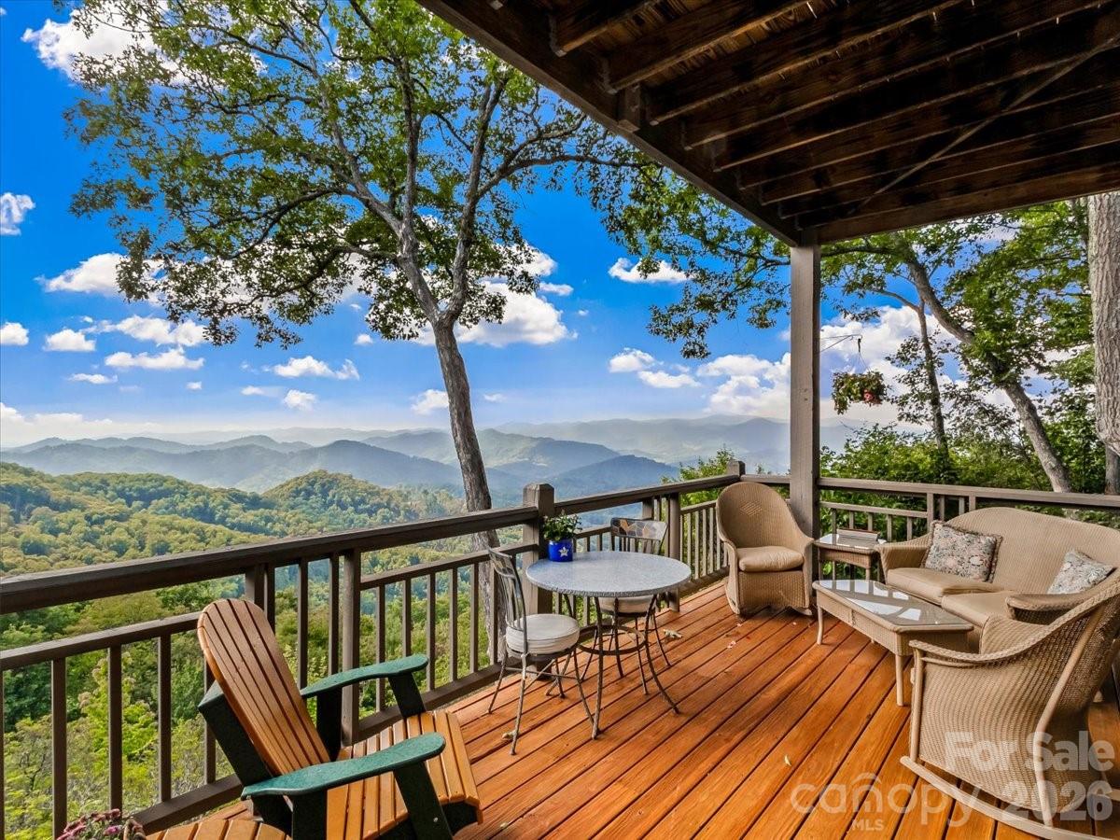
Property photo 1
Property photo 2
Property photo 3
Property photo 4
Property photo 5
3 Beds
3 Baths
2,404 sqft

$940,000

268 Sunset Point Road Unit: A4, Burnsville NC, 28714

Price per sqft$391.01
Built in2001
Property size2,404 sqft
Property typeCondominium
Courtesy of Mountain Air Realty, Debbie Phillips Listing Contact: [email protected]

Overview

Active

Listed Sep 18, 2026

Updated 8 days ago

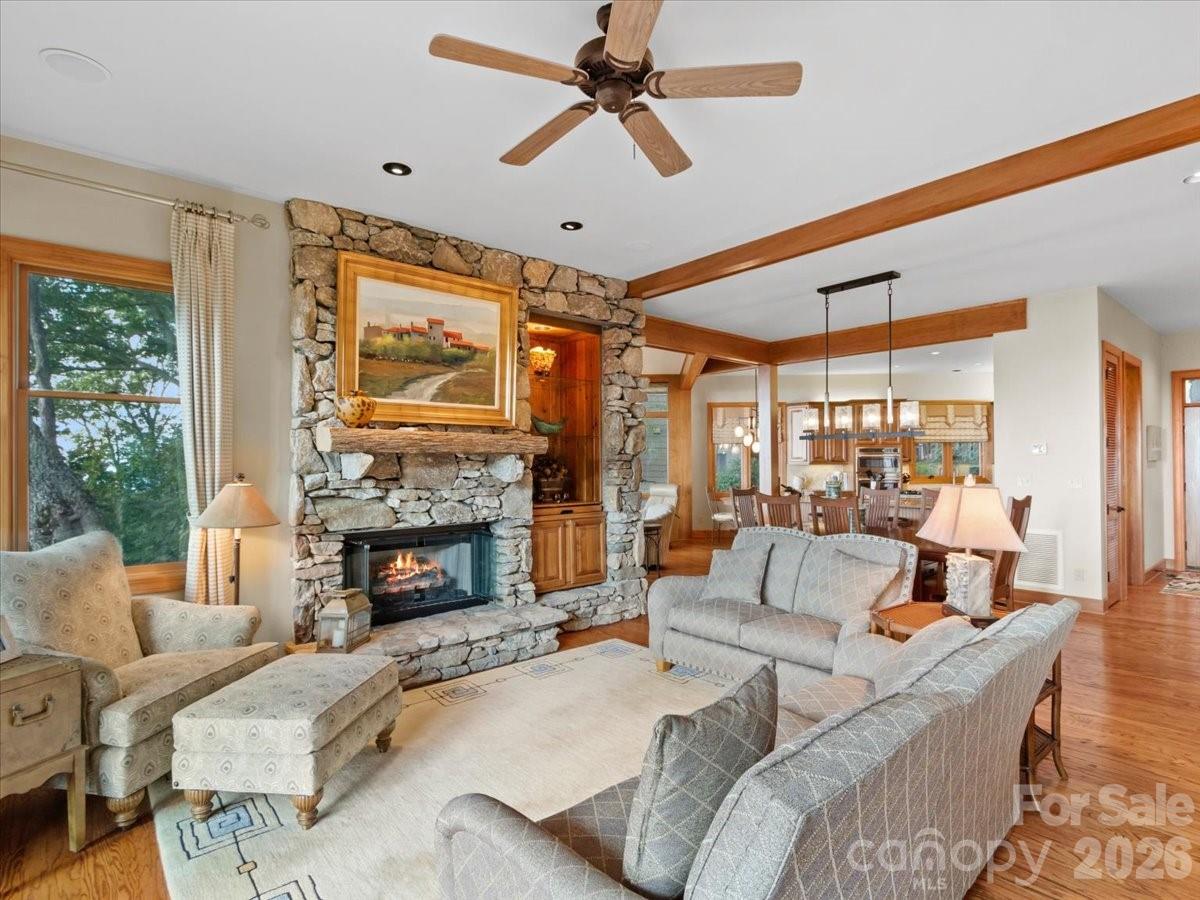
Stunning Sunset Point Condo with Breathtaking Long-Range Views and Cool Summer Temperatures! This beautiful 3-bedroom, 3-bath condo with updates in MOUNTAIN AIR is a rare find, offering exceptional privacy and spectacular western mountain vistas from an elevation of approximately 4,100 feet. With clouds seemingly at your fingertips, the views are truly unforgettable. The open living design features a spacious great room and dining area, creating an inviting setting for relaxing and entertaining. The large eat-in kitchen offers newer appliances, a gas cooktop, abundant cabinetry, and a convenient bar with a beverage refrigerator. The dining area flows into a charming keeping room with a beautiful stone fireplace and stunning mountain views. The main level includes a lovely primary bedroom with an updated en suite bath, along with a second bedroom and full bath for guests. A convenient laundry room completes the main level. Downstairs, family and friends will enjoy a private guest suite and a comfortable den, providing plenty of space for extended stays and relaxed gatherings. The condo is being offered fully furnished, with a few seller exceptions. The seller also owns a Full Golf Club Membership and would like to offer the membership to the buyer as a resale, providing an opportunity to enjoy the many amenities of MOUNTAIN AIR. Golf cart included! Located in the private Sunset Point community, this exceptional condo combines privacy, beautiful updates, an inviting floor plan, and outstanding long-range mountain views.

$6,254/mo

Est. mortgage payment based on a $940,000 home price.

All estimates are provided by Luxury Presence for informational purposes only. Actual amounts may vary.

Additional information

MLS® ID
4425001

Interior Features

Bedrooms
3
Bathrooms
3
Fireplace
Yes
Cooling
Yes
Heating
Yes
Basement
Yes

Other Property Details

Association Fee Frequency
Monthly
Secondary Association Fee
$680
Secondary Association Fee Frequency
Monthly
Garage
Yes
View
Yes
Pets Allowed
Yes
55+/Senior Community
No

Listings courtesy of Canopy MLS as distributed by MLS GRID

All information deemed reliable but not guaranteed and should be independently verified. All properties are subject to prior sale, change or withdrawal. Neither listing broker(s) nor Tiffany Johannes shall be responsible for any typographical errors, misinformation, misprints and shall be held totally harmless. Properties displayed may be listed or sold by various participants in the MLS.

Based on information submitted to the MLS GRID as of 6:15 PM UTC on 10/10/2026. All data is obtained from various sources and may not have been verified by broker or MLS GRID. Supplied Open House Information is subject to change without notice. All information should be independently reviewed and verified for accuracy. Properties may or may not be listed by the office/agent presenting the information.

©2026 Canopy MLS . All rights reserved.

DMCA Notice

Powered by Luxury Presence