Property photo 1
Property photo 2
Property photo 3
Property photo 4
Property photo 5
3 Beds
2 Baths
1,434 sqft

$360,000

144 Tranquility Lane, Harmony NC, 28634

Price per sqft$251.05
Built in2026
Property size1,434 sqft
Property typeResidential
Courtesy of Lake Norman Realty, Inc., Anita Payne Listing Contact: [email protected]

Overview

Active

Listed Apr 10, 2026

Updated 8 days ago

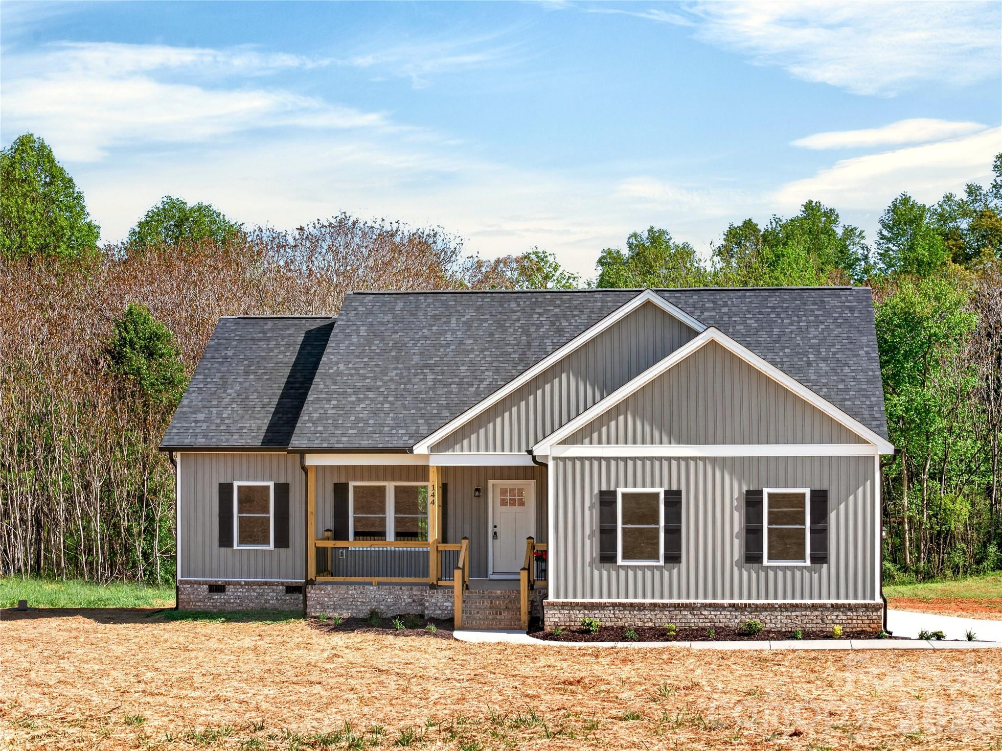
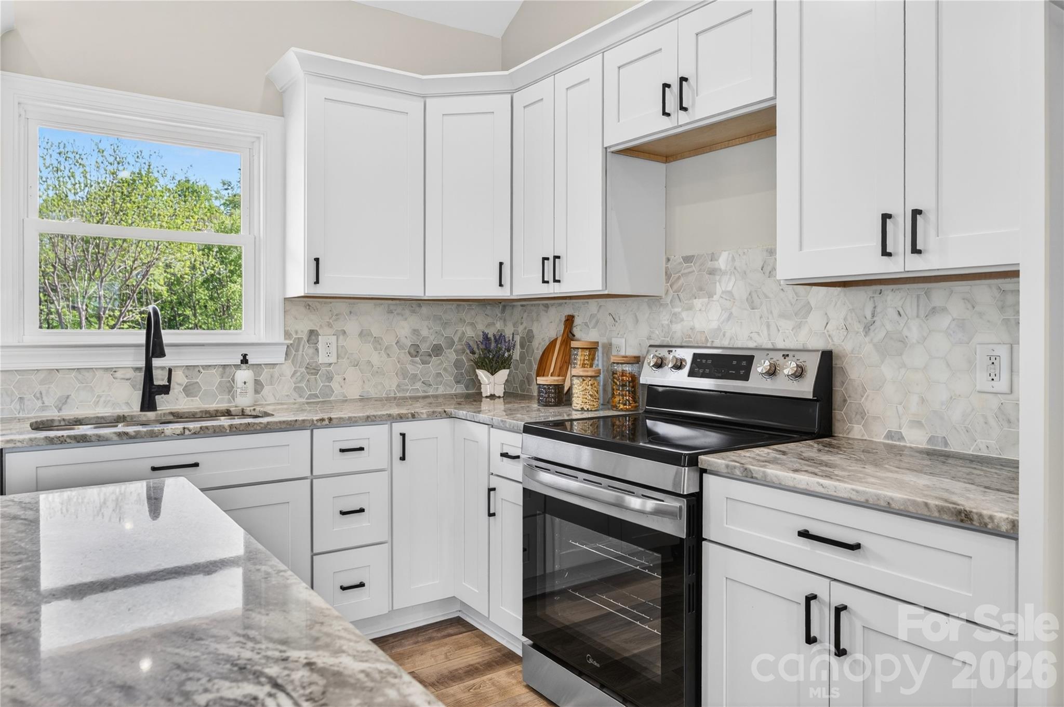
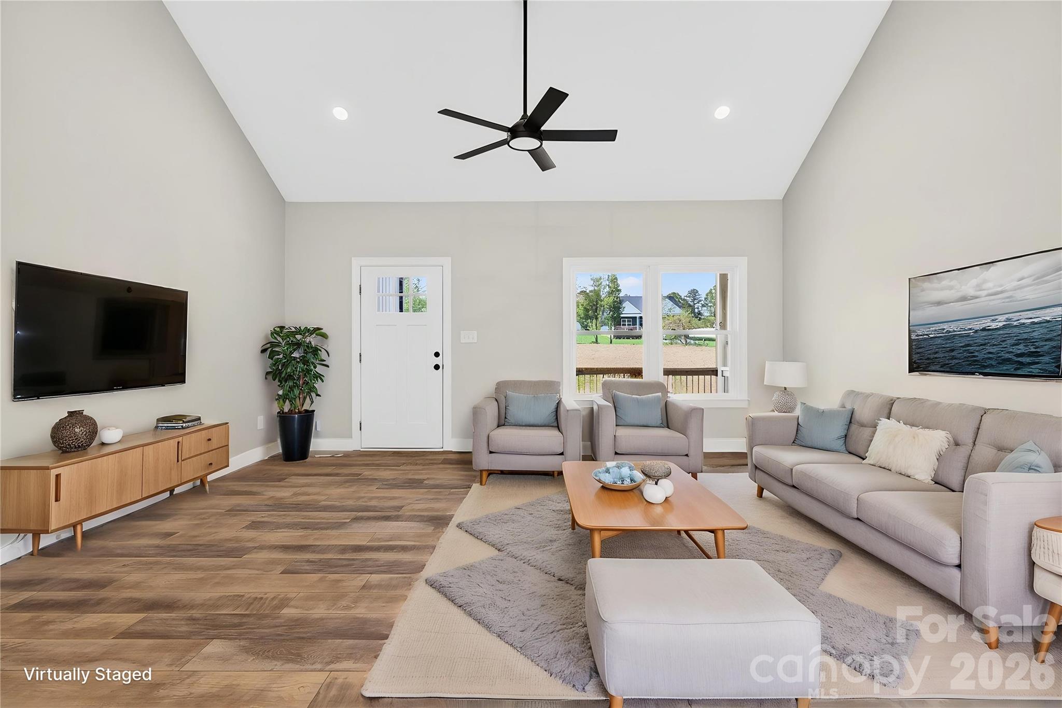
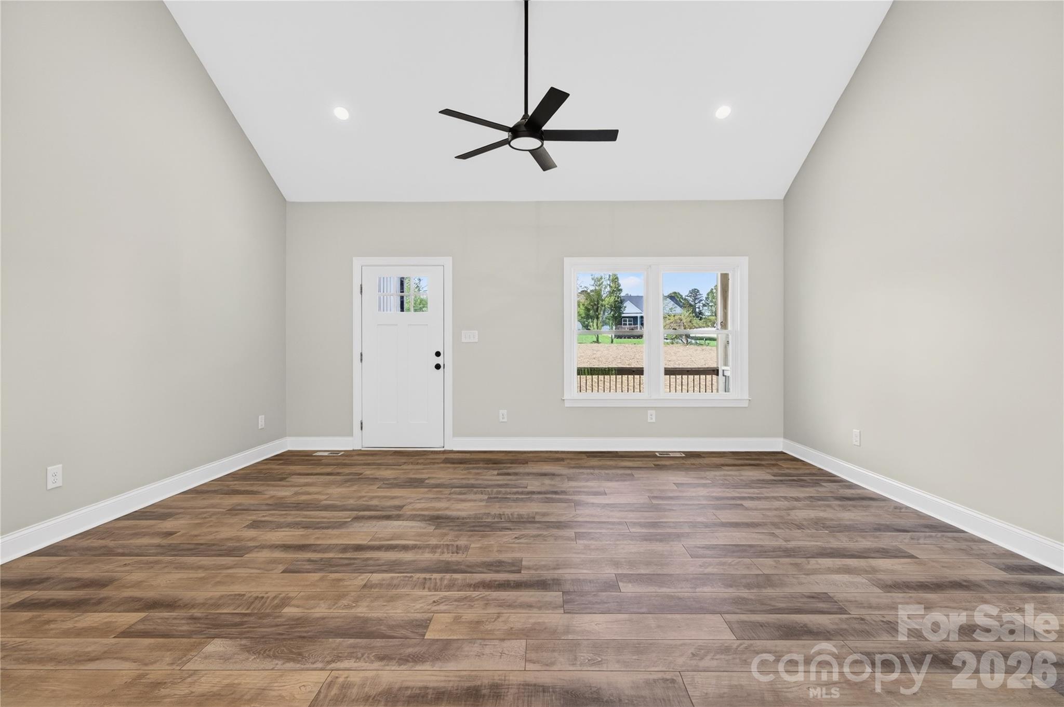
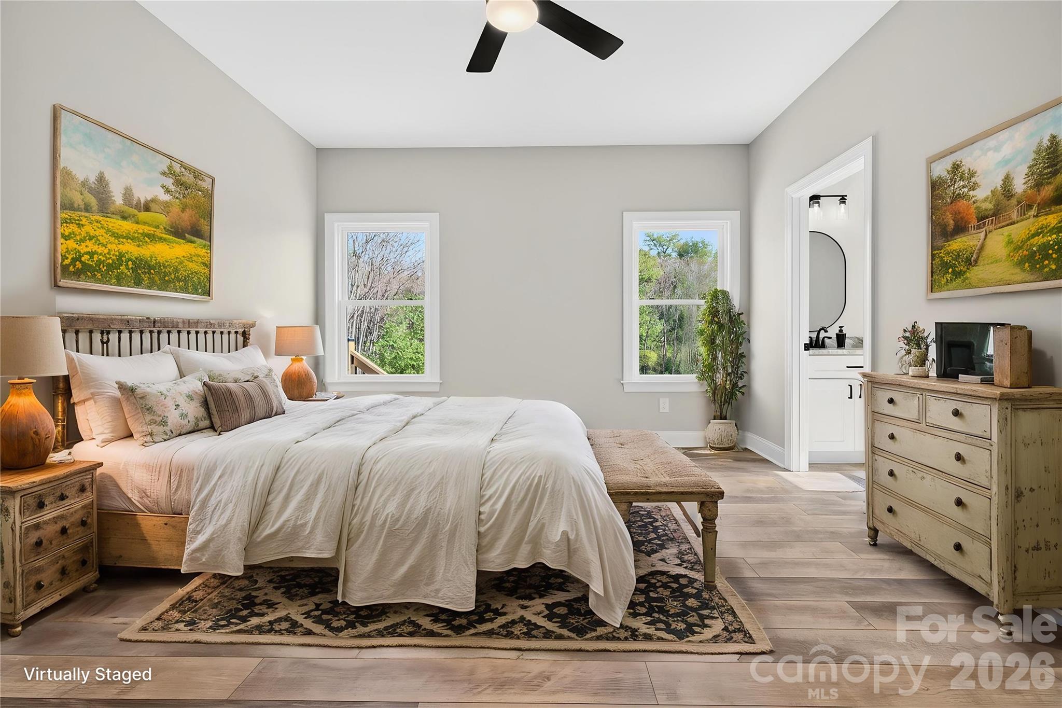
MOTIVATED SELLER-PRICE IMPROVEMENT! New Construction on Over an Acre in Harmony just waiting on it's new owner!! Welcome to this beautifully crafted new construction home nestled on a spacious 1.119-acre lot in Harmony. This thoughtfully designed 3-bedroom, 2-bath home features an open floorplan perfect for modern living and entertaining. Step inside to a stunning cathedral ceiling in the main living area, creating a bright and airy atmosphere. The home is enhanced with custom upgrades throughout, including luxury vinyl plank (LVP) flooring for durability and style. The kitchen is a true centerpiece, featuring granite countertops, a marble backsplash, and ample space for cooking and gathering. The primary suite offers a private retreat with an ensuite bath, while the additional bedrooms are generously sized with 9-foot ceilings. Enjoy the convenience of a large 2-car garage and the serenity of the expansive lot, complete with a wooded view and a peaceful stream at the very back—perfect for creating your own outdoor oasis. Don’t miss this opportunity to own a brand-new home with privacy, space, and modern finishes in a beautiful setting! Close to Statesville, Winston-Salem, Wilkesboro and more. NOTE: some pictures are virtually staged and refrigerator is NOT in the home Details on home: 20ft cathedral in living area, kitchen, dining room; 9ft ceilings throughout home; Solid block foundation with solid block piers; Full solid brick along front and garage as well as block and brick stairs; Solid wood cabinets, all with soft close hinge; Premium granite countertops throughout kitchen and bathrooms; Marble backsplash; LVP Flooring throughout; Night light fixtures; Spacious laundry room with cabinetry and hanging rod; Solid wood shelving in pantry and closet systems; Large spacious two car garage with room for storage or a work area; Covered front porch with poured concrete; Covered rear deck with dry storage underneath; 1.12 acre lot with stream behind home; Spacious crawl space and access door to allow for under home storage; Pella window and door package; 6” black commercial guttering; Range and Dishwasher.

$2,395/mo

Est. mortgage payment based on a $360,000 home price.

All estimates are provided by Luxury Presence for informational purposes only. Actual amounts may vary.

Additional information

MLS® ID
4366064

Interior Features

Bedrooms
3
Bathrooms
2
Cooling
Yes
Heating
Yes
Basement
No

Exterior Features

Lot Size
1.12 Acres

Other Property Details

Garage
Yes
New Construction
Yes
55+/Senior Community
No

Listings courtesy of Canopy MLS as distributed by MLS GRID

All information deemed reliable but not guaranteed and should be independently verified. All properties are subject to prior sale, change or withdrawal. Neither listing broker(s) nor Tiffany Johannes shall be responsible for any typographical errors, misinformation, misprints and shall be held totally harmless. Properties displayed may be listed or sold by various participants in the MLS.

Based on information submitted to the MLS GRID as of 6:38 PM UTC on 10/10/2026. All data is obtained from various sources and may not have been verified by broker or MLS GRID. Supplied Open House Information is subject to change without notice. All information should be independently reviewed and verified for accuracy. Properties may or may not be listed by the office/agent presenting the information.

©2026 Canopy MLS . All rights reserved.

DMCA Notice

Powered by Luxury Presence