Property photo 1
Property photo 2
Property photo 3
Property photo 4
Property photo 5
3 Beds
3 Baths
1,912 sqft

$369,990

2259 Island Lake Drive, Charlotte NC, 28214

Price per sqft$193.51
Built in2027
Property size1,912 sqft
Property typeTownhomes
Courtesy of Smith Capital Partners LLC, Jerry Smith Listing Contact: [email protected]

Overview

Active

Listed Apr 7, 2026

Updated 5 days ago

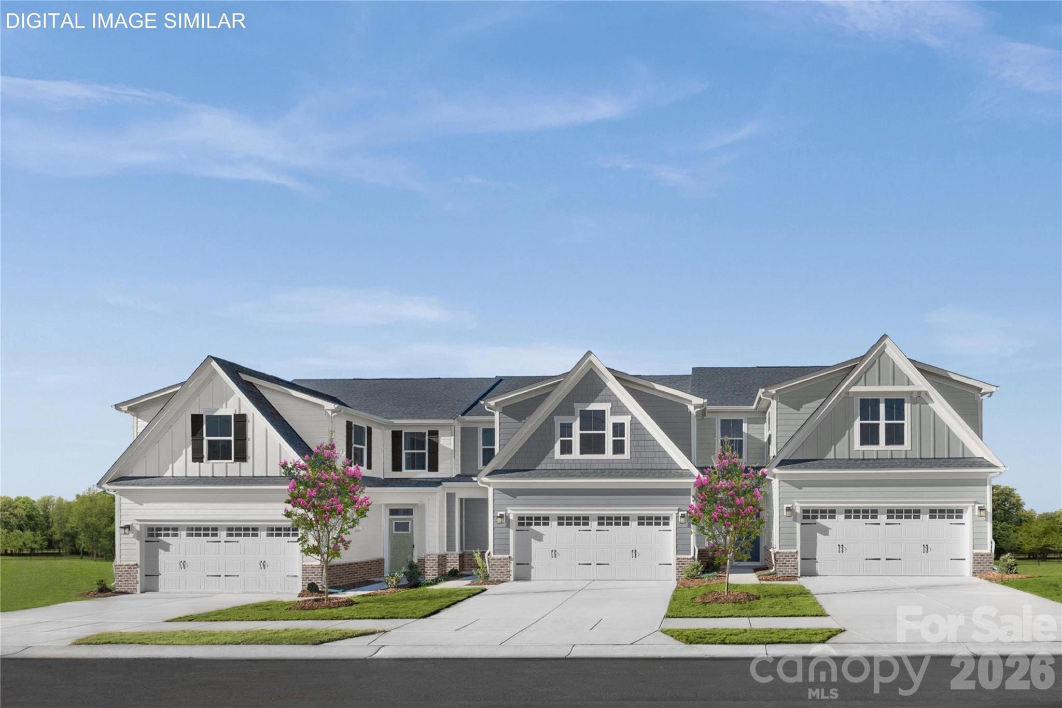
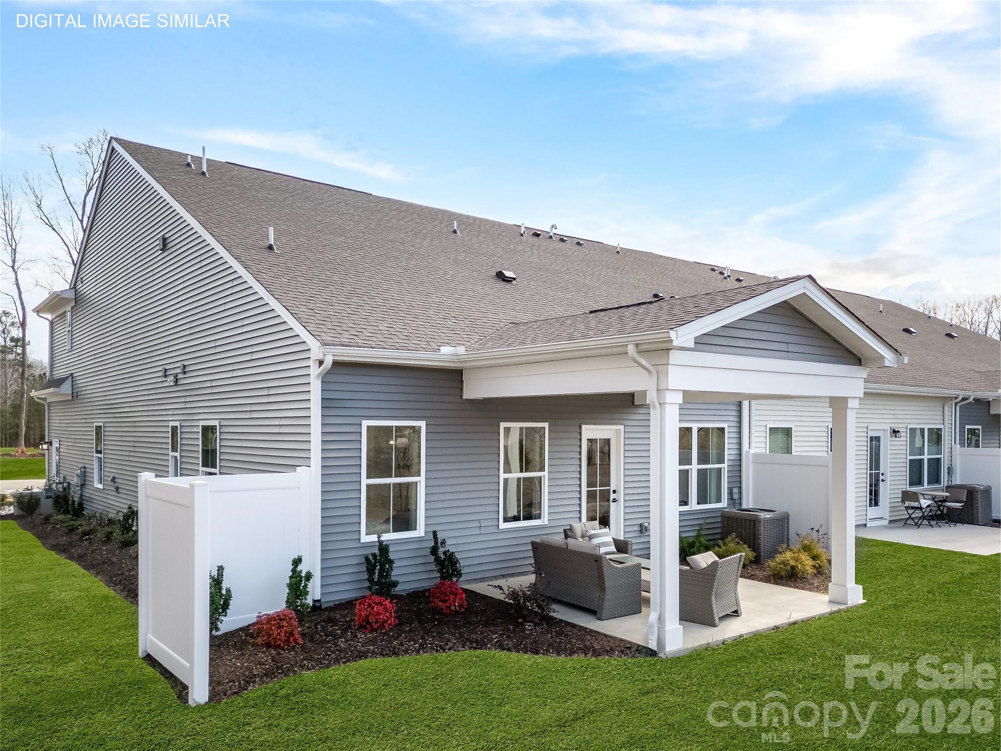
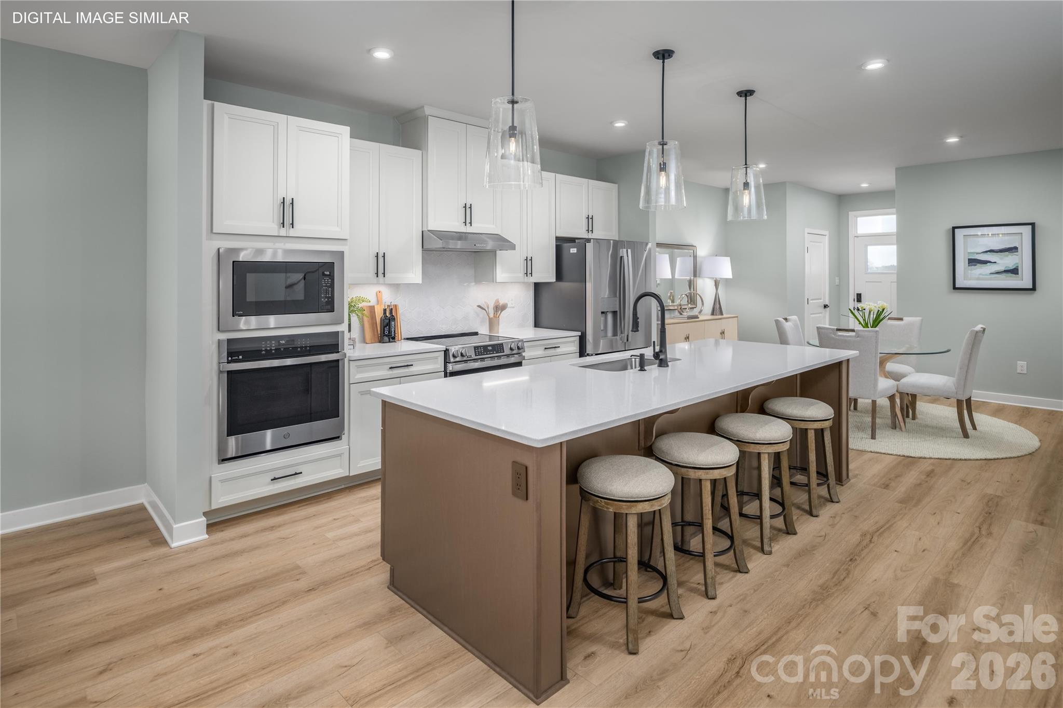
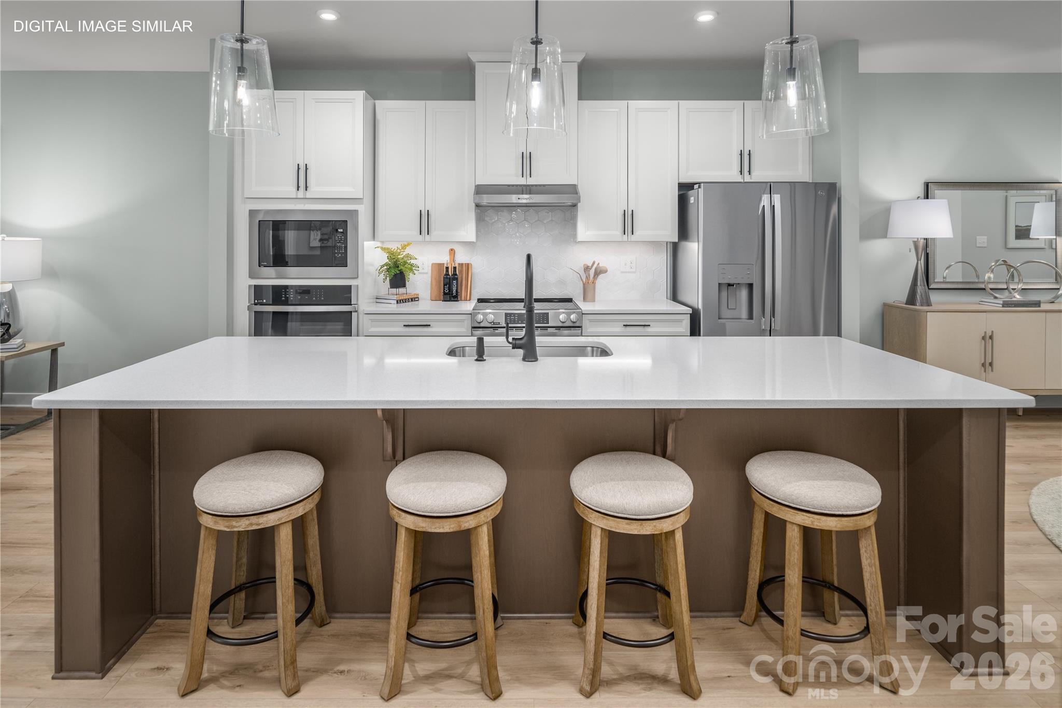
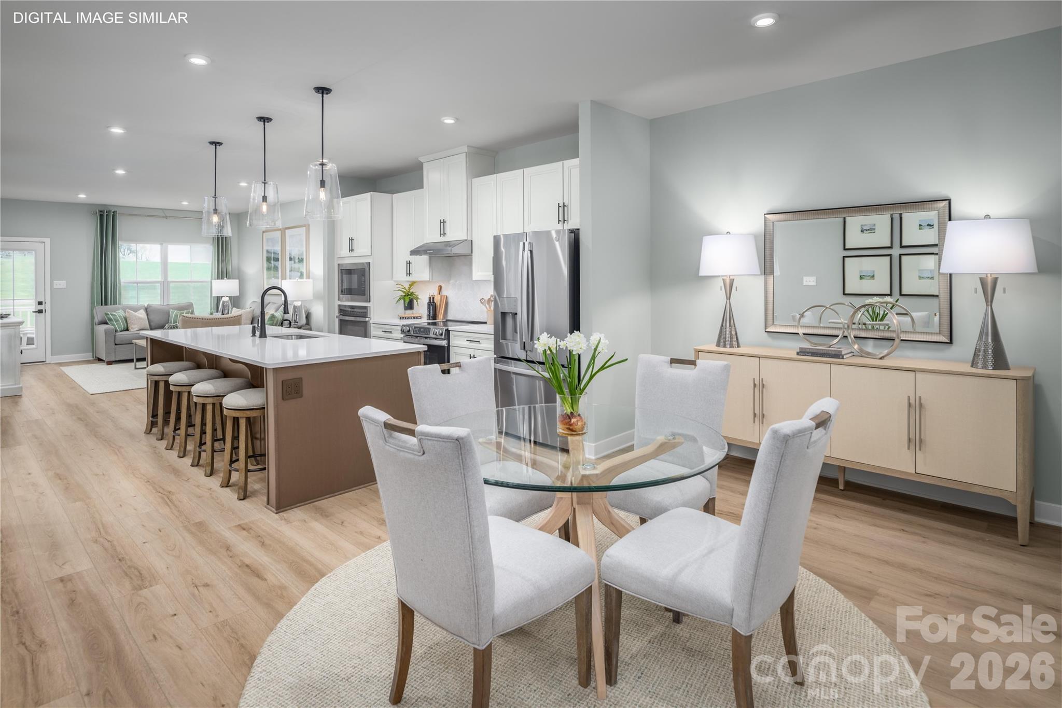
This interior unit Caroline plan features a sought-after first-floor owner’s suite and laundry, providing the convenience of true main-level living, along with a well-placed half bath near the entry for added functionality and privacy. A two-car garage offers additional storage space to support everyday living. The open-concept layout is designed for everyday functionality, with main living areas filled with natural light and a bright kitchen featuring a large quartz island, upgraded cabinetry, enhanced storage solutions, stainless steel appliances, and seamless flow into the living and dining spaces. Upstairs, the home offers two additional bedrooms, a full bath, and a versatile study—ideal for a home office, flex space, or additional living area—providing separation and flexibility for guests or work-from-home needs. As an interior unit, this home offers a smart, functional layout with great natural light in the main living areas, along with energy-efficient construction and comfortable outdoor living featuring a covered front porch, rear patio, and privacy dividers. Enjoy convenient access to Mountain Island Lake with public access for boating, kayaking, and outdoor recreation, along with nearby parks and greenways. HOA includes lawn care, exterior maintenance, and exterior insurance—including roof coverage—offering low-maintenance living with fewer long-term expenses to manage. Located near Hwy 16 and I-485 with easy access to shopping, dining, and Uptown Charlotte. To be built with estimated completion January 2027. Closing cost assistance provided with the use of preferred lender. Schedule your visit today.

$2,462/mo

Est. mortgage payment based on a $369,990 home price.

All estimates are provided by Luxury Presence for informational purposes only. Actual amounts may vary.

Additional information

MLS® ID
4366964

Interior Features

Bedrooms
3
Bathrooms
3
Cooling
Yes
Heating
Yes
Basement
No

Exterior Features

Lot Size
0.08 Acres

Other Property Details

Association Fee Frequency
Quarterly
Garage
Yes
Pets Allowed
Yes
New Construction
Yes
55+/Senior Community
No

Listings courtesy of Canopy MLS as distributed by MLS GRID

All information deemed reliable but not guaranteed and should be independently verified. All properties are subject to prior sale, change or withdrawal. Neither listing broker(s) nor Tiffany Johannes shall be responsible for any typographical errors, misinformation, misprints and shall be held totally harmless. Properties displayed may be listed or sold by various participants in the MLS.

Based on information submitted to the MLS GRID as of 2:36 PM UTC on 10/10/2026. All data is obtained from various sources and may not have been verified by broker or MLS GRID. Supplied Open House Information is subject to change without notice. All information should be independently reviewed and verified for accuracy. Properties may or may not be listed by the office/agent presenting the information.

©2026 Canopy MLS . All rights reserved.

DMCA Notice

Powered by Luxury Presence