Property photo 1
Property photo 2
Property photo 3
Property photo 4
Property photo 5
5 Beds
6 Baths
5,348 sqft

$1,095,000

16619 Flintrock Falls Lane, Charlotte NC, 28278

Price per sqft$204.75
Built in2008
Property size5,348 sqft
Property typeResidential
Courtesy of Redfin Corporation, Hala Matar Listing Contact: [email protected]

Overview

Active

Listed Jul 16, 2026

Updated 8 days ago

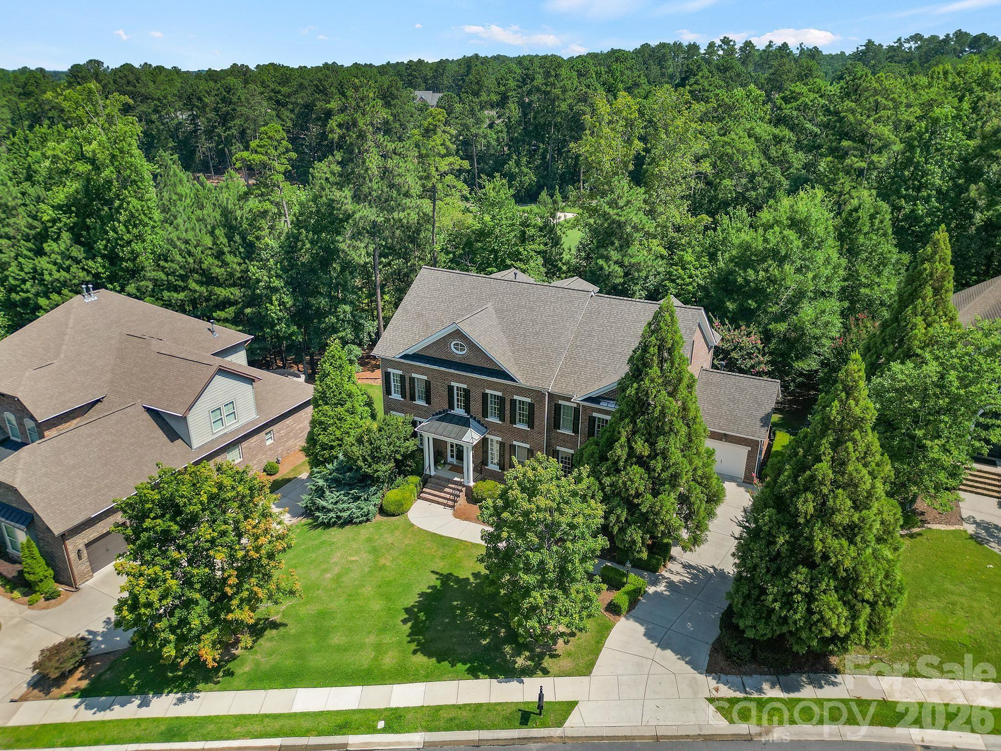
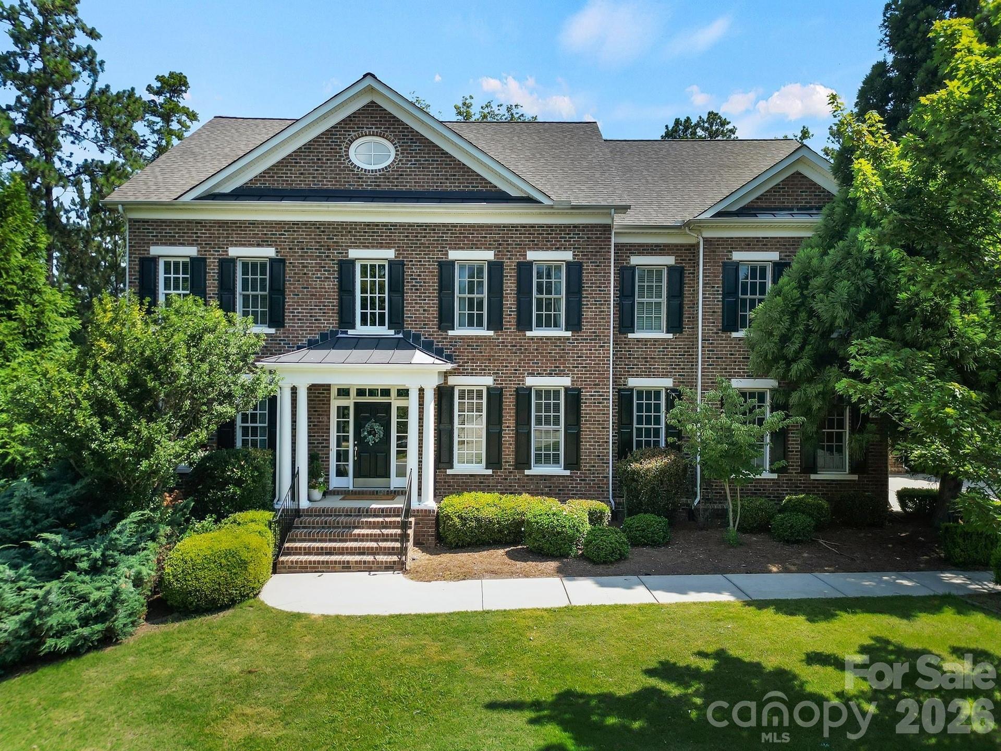
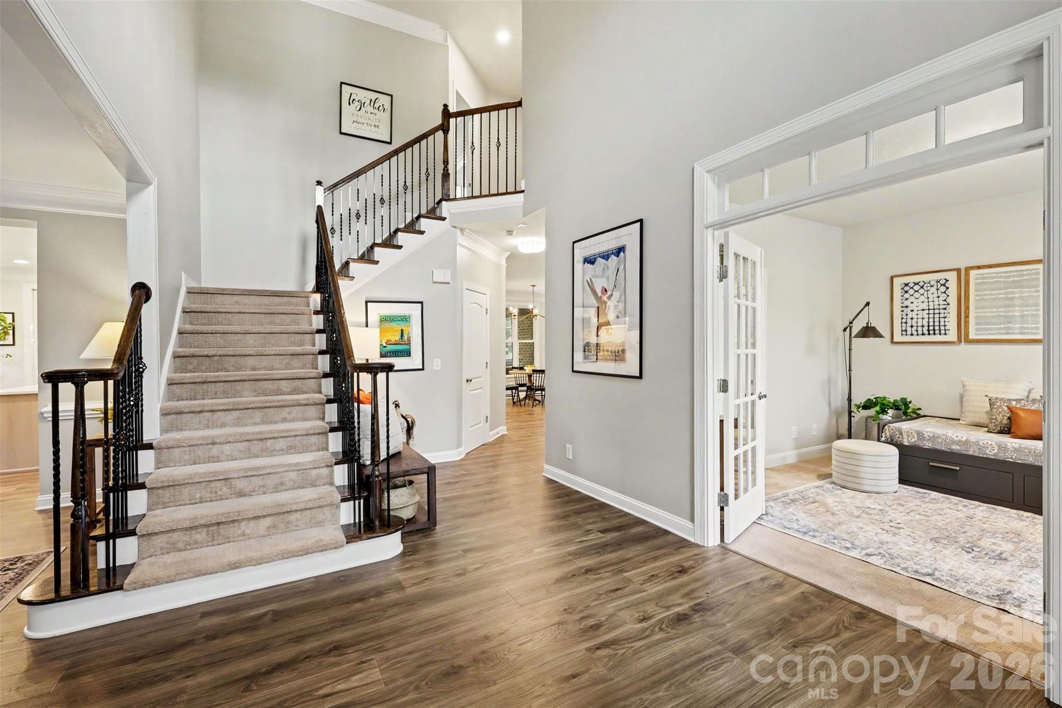
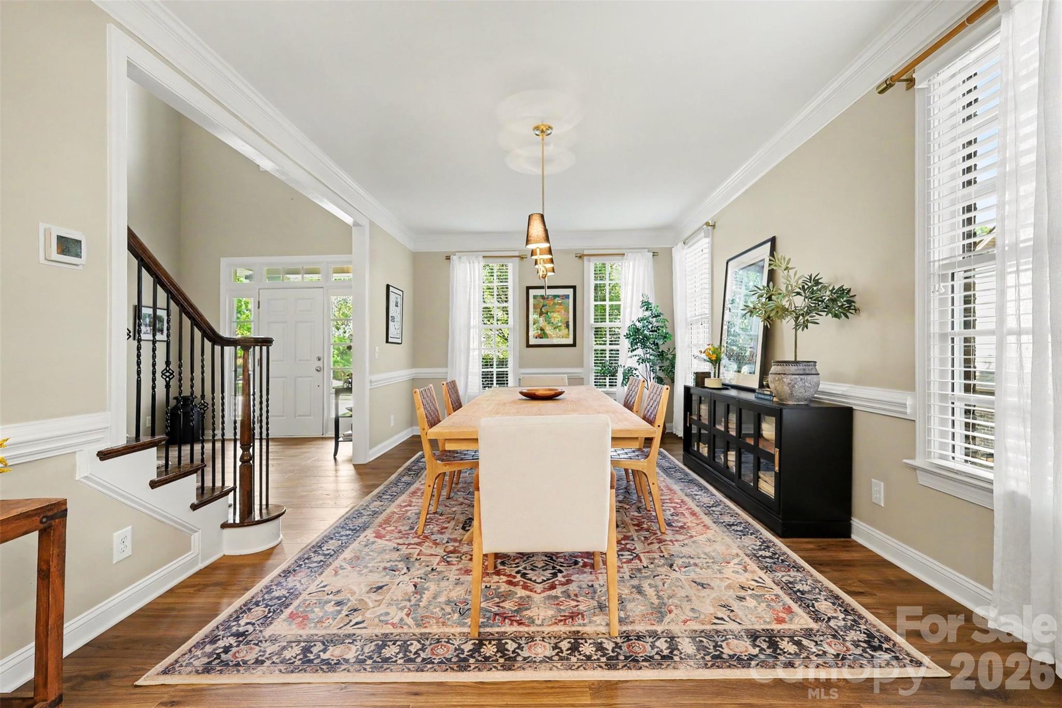
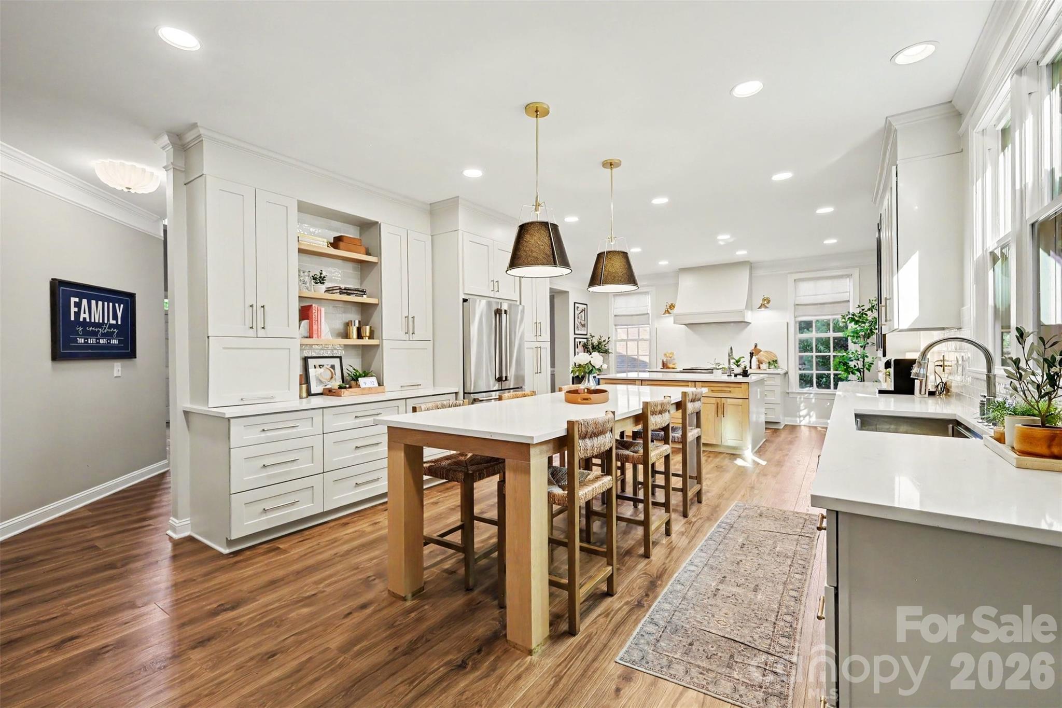
Experience elevated living in Eagles Landing at The Palisades, a sought-after gated community. This stunning three-level, full-brick home features 5 bedrooms, 5 baths, exceptional golf course views, a fully renovated gourmet kitchen all on a landscaped, .4 acre lot. The main level offers a seamless flow with hardwood floors throughout, a gourmet kitchen featuring two islands—an oversized work island and a 9-foot gathering island designed for entertaining that comfortably seats eight—along with GE Café appliances, extensive cabinetry, breakfast nook, dining room, spacious great room with fireplace, and a guest bedroom with full bath. Upstairs, the primary suite offers a comfortable sitting area or home office, two custom walk-in closets, and a well-appointed bath with dual vanities and a whirlpool soaking tub. This level also includes two additional bedrooms, each with an ensuite bath and walk-in closet, plus a spacious bonus room that works beautifully as a study, exercise room, or playroom. The third floor offers a large bedroom with full bath and an expansive bonus room suited for a media room, home office, fitness area, or additional living space. Enjoy outdoor living with views of the 15th fairway from the fully screened sunroom, or dine beneath the solar-lit pergola deck. The fully fenced, landscaped yard provides direct access to The Palisades’ extensive walking trails. Additional features include abundant storage, a 2-car side-loading garage, and a separate single garage. Recent upgrades include a new roof, first-floor repainting, exterior paint, and new sunroom screens in 2026; a full kitchen remodel, new main-level flooring, and paint in 2023; replaced backyard retaining walls, French drains, new irrigation, and new pavers in 2022; replaced deck floor, pergola addition, and refinished sunroom in 2021 finished third floor with bedroom, full bathroom, and bonus room in 2017.

$7,285/mo

Est. mortgage payment based on a $1,095,000 home price.

All estimates are provided by Luxury Presence for informational purposes only. Actual amounts may vary.

Additional information

MLS® ID
4396273

Interior Features

Bedrooms
5
Bathrooms
6
Fireplace
Yes
Cooling
Yes
Heating
Yes
Basement
No

Exterior Features

Lot Size
0.4 Acres

Other Property Details

Association Fee Frequency
Quarterly
Garage
Yes
View
Yes
55+/Senior Community
No

Listings courtesy of Canopy MLS as distributed by MLS GRID

All information deemed reliable but not guaranteed and should be independently verified. All properties are subject to prior sale, change or withdrawal. Neither listing broker(s) nor Tiffany Johannes shall be responsible for any typographical errors, misinformation, misprints and shall be held totally harmless. Properties displayed may be listed or sold by various participants in the MLS.

Based on information submitted to the MLS GRID as of 3:57 PM UTC on 10/10/2026. All data is obtained from various sources and may not have been verified by broker or MLS GRID. Supplied Open House Information is subject to change without notice. All information should be independently reviewed and verified for accuracy. Properties may or may not be listed by the office/agent presenting the information.

©2026 Canopy MLS . All rights reserved.

DMCA Notice

Powered by Luxury Presence