Property photo 1
Property photo 2
Property photo 3
Property photo 4
Property photo 5
4 Beds
3 Baths
2,902 sqft

$799,000

2 Bevlyn Drive, Asheville NC, 28803

Price per sqft$275.33
Built in1956
Property size2,902 sqft
Property typeResidential
Courtesy of Asheville Realty Group, Christian Witt Listing Contact: [email protected]

Overview

Active

Listed Aug 26, 2026

Updated 2 days ago

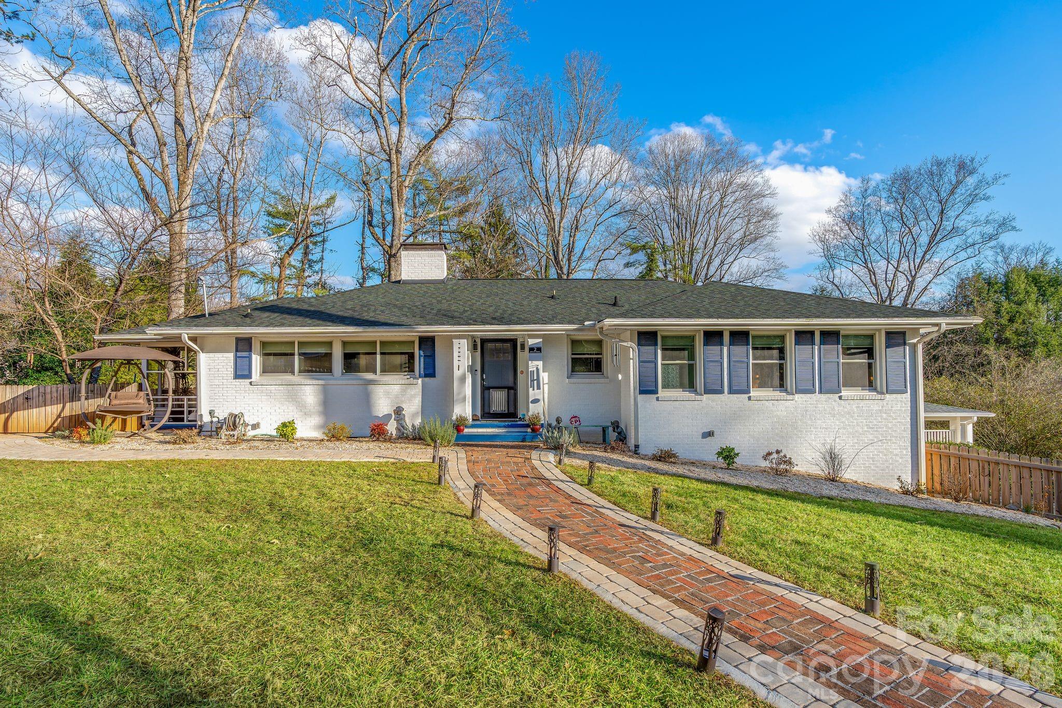
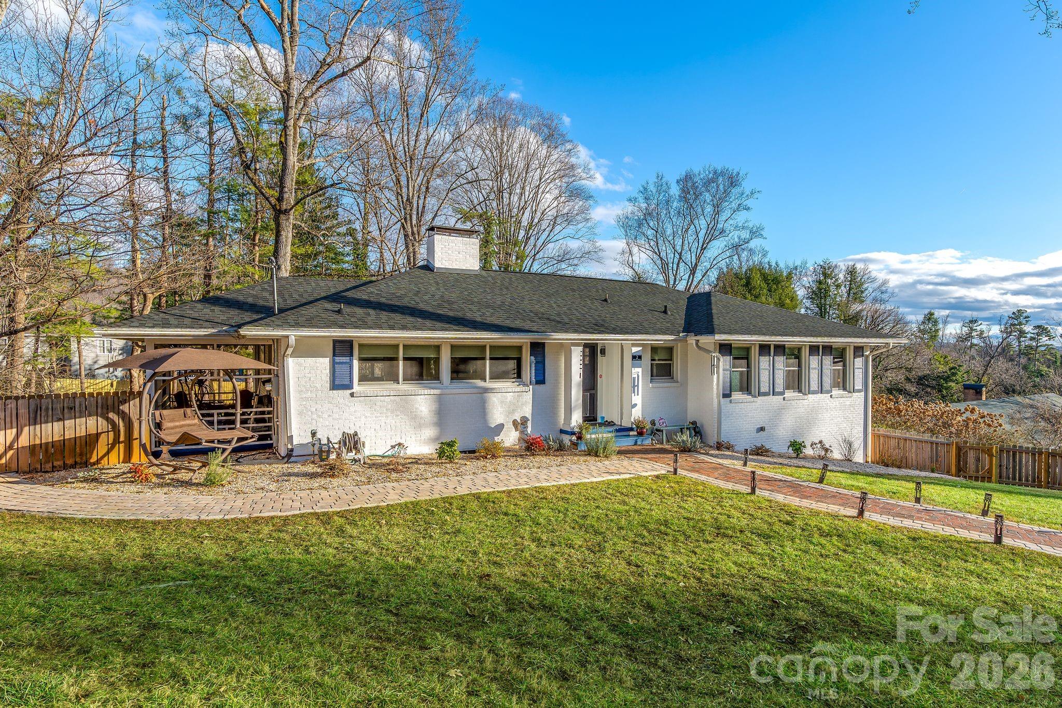
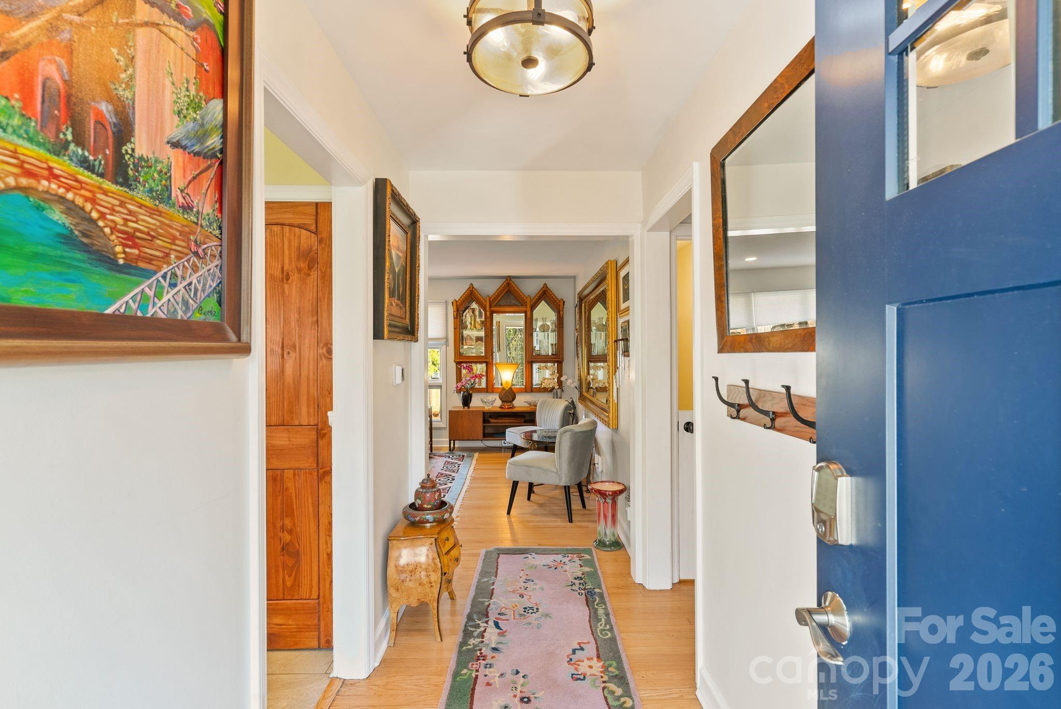
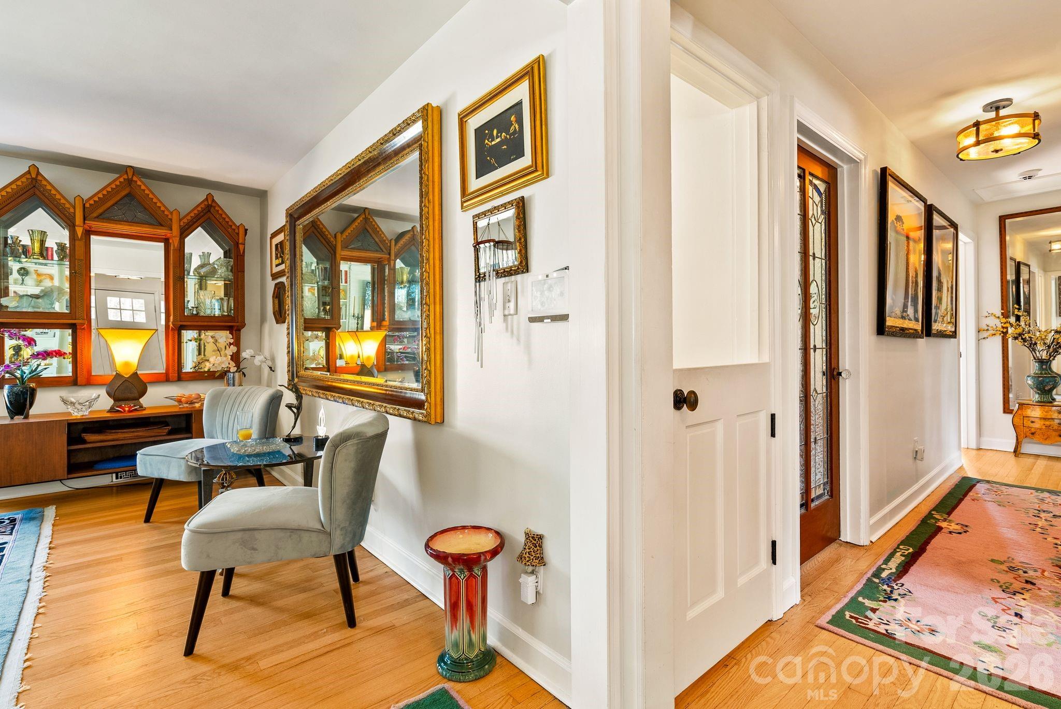
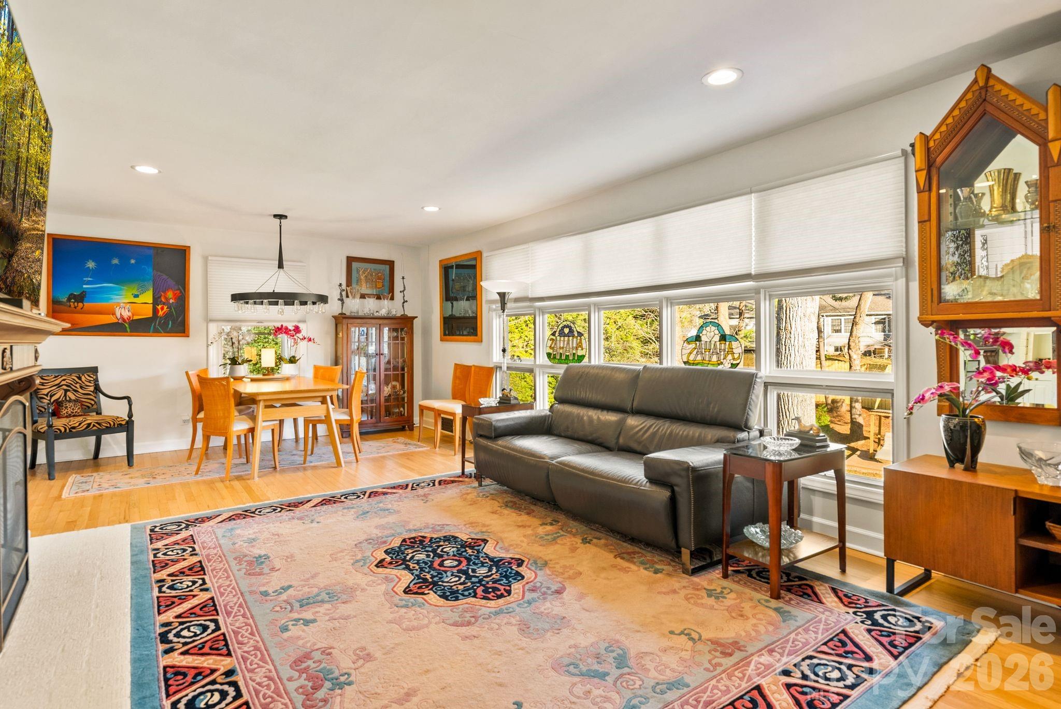
Freshly positioned at an exceptional value in sought-after Oak Forest! Extensively remodeled with a discerning eye for design, functionality and detail, this classic brick ranch offers nearly 2,900 SF of beautifully updated living space on a generous half-acre lot. Thoughtfully reimagined by its current owner, a longtime Beverly Hills and Los Angeles real estate professional, the home pairs timeless character with sophisticated, highly functional updates throughout. Solid oak interior doors with Emtek hardware, custom Art Deco-inspired stained glass, refinished hardwood floors, designer lighting and new Andersen double-pane windows are complemented by a 2022 dual-zoned HVAC system, adding modern comfort to the home's extensive updates. The stylish kitchen features premium LG and Thermador appliances, while three beautifully renovated baths and thoughtfully redesigned closets continue the elevated aesthetic. Three bedrooms and two baths on the main level provide the convenience of easy one-level living, while the expansive finished walk-out lower level adds a fourth bedroom, family room, bonus space and exceptional flexibility for guests, work or recreation. Outdoor living is equally inviting with a screened porch, pergola lounge area, private fenced patio with low-maintenance turf, paver walkways and extensive landscaping. A greenhouse, storage shed and attached carport add even more functionality. Conveniently located in established Oak Forest with easy access to South Asheville amenities, Biltmore Village and downtown Asheville. A rare opportunity to enjoy the character of an established Asheville home with the benefit of extensive, thoughtfully executed updates—without taking on the renovation yourself. Go & Show!

$5,316/mo

Est. mortgage payment based on a $799,000 home price.

All estimates are provided by Luxury Presence for informational purposes only. Actual amounts may vary.

Additional information

MLS® ID
4417526

Interior Features

Bedrooms
4
Bathrooms
3
Fireplace
Yes
Cooling
Yes
Heating
Yes
Basement
Yes

Exterior Features

Lot Size
0.51 Acres

Other Property Details

55+/Senior Community
No

Listings courtesy of Canopy MLS as distributed by MLS GRID

All information deemed reliable but not guaranteed and should be independently verified. All properties are subject to prior sale, change or withdrawal. Neither listing broker(s) nor Tiffany Johannes shall be responsible for any typographical errors, misinformation, misprints and shall be held totally harmless. Properties displayed may be listed or sold by various participants in the MLS.

Based on information submitted to the MLS GRID as of 8:38 AM UTC on 10/10/2026. All data is obtained from various sources and may not have been verified by broker or MLS GRID. Supplied Open House Information is subject to change without notice. All information should be independently reviewed and verified for accuracy. Properties may or may not be listed by the office/agent presenting the information.

©2026 Canopy MLS . All rights reserved.

DMCA Notice

Powered by Luxury Presence