Property photo 1
Property photo 2
Property photo 3
Property photo 4
Property photo 5
2 Beds
3 Baths
1,514 sqft

$245,000

8606 Fox Chase Lane, Charlotte NC, 28269

Price per sqft$161.82
Built in1993
Property size1,514 sqft
Property typeTownhomes
Courtesy of Mark Spain Real Estate, Randy McCray Listing Contact: [email protected]

Overview

Active

Listed Jul 9, 2026

Updated 2h ago

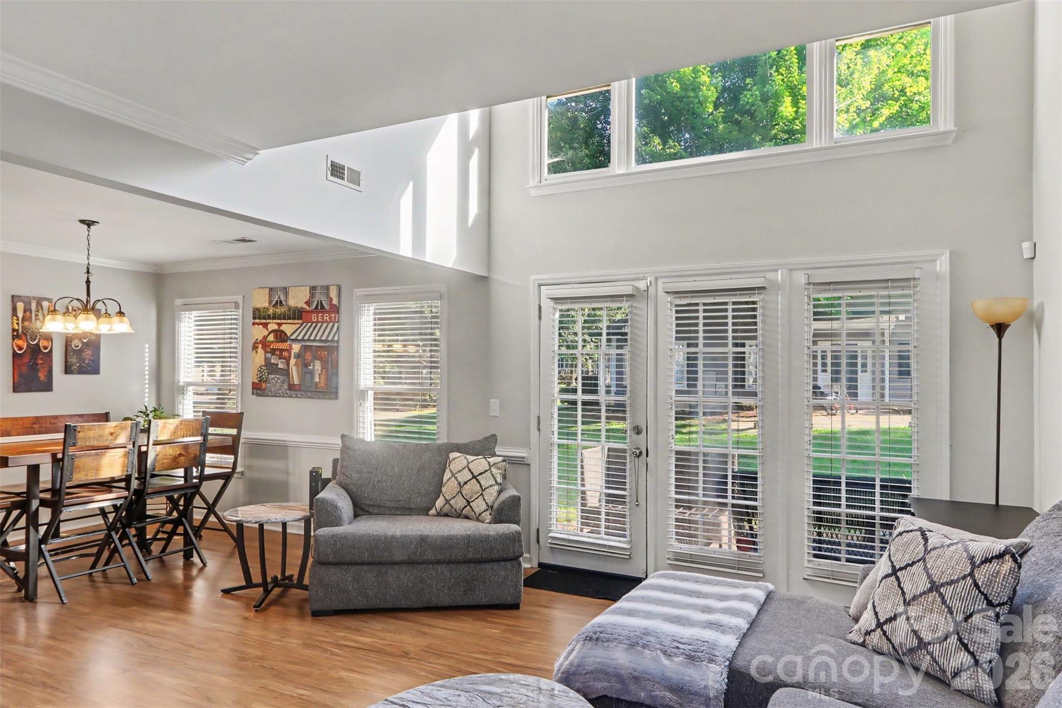
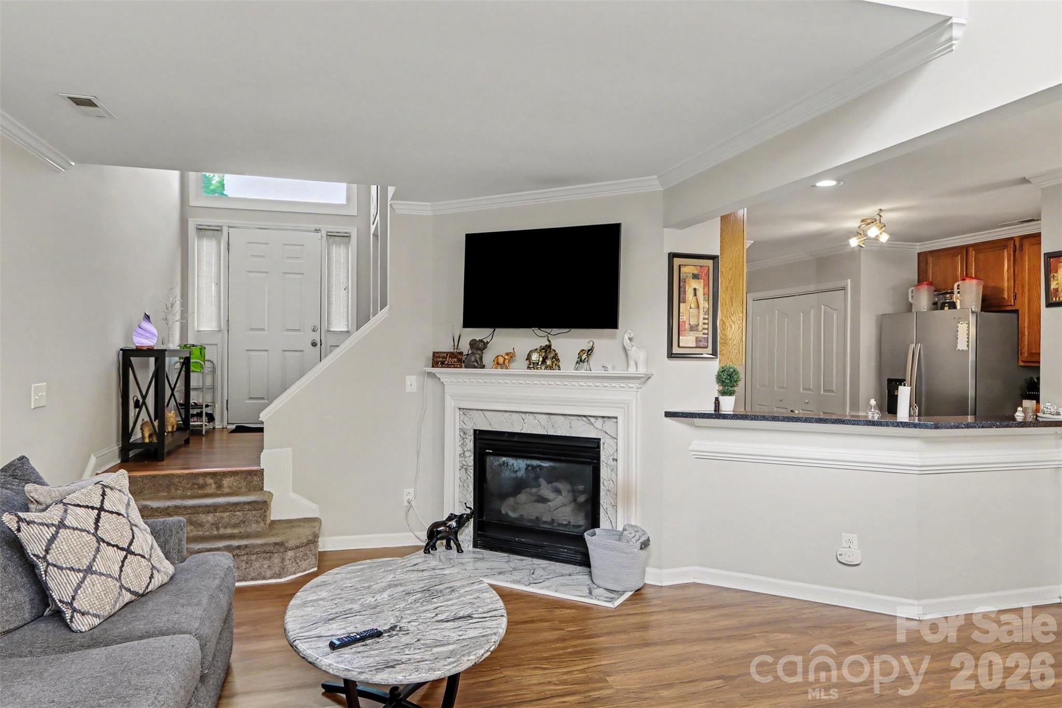
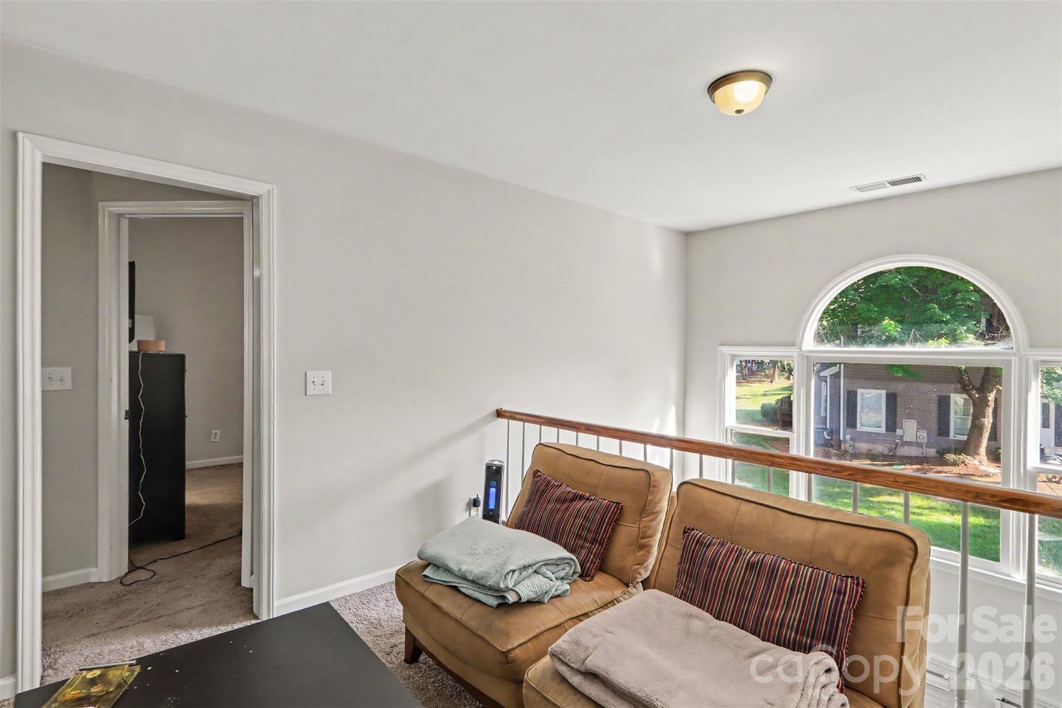
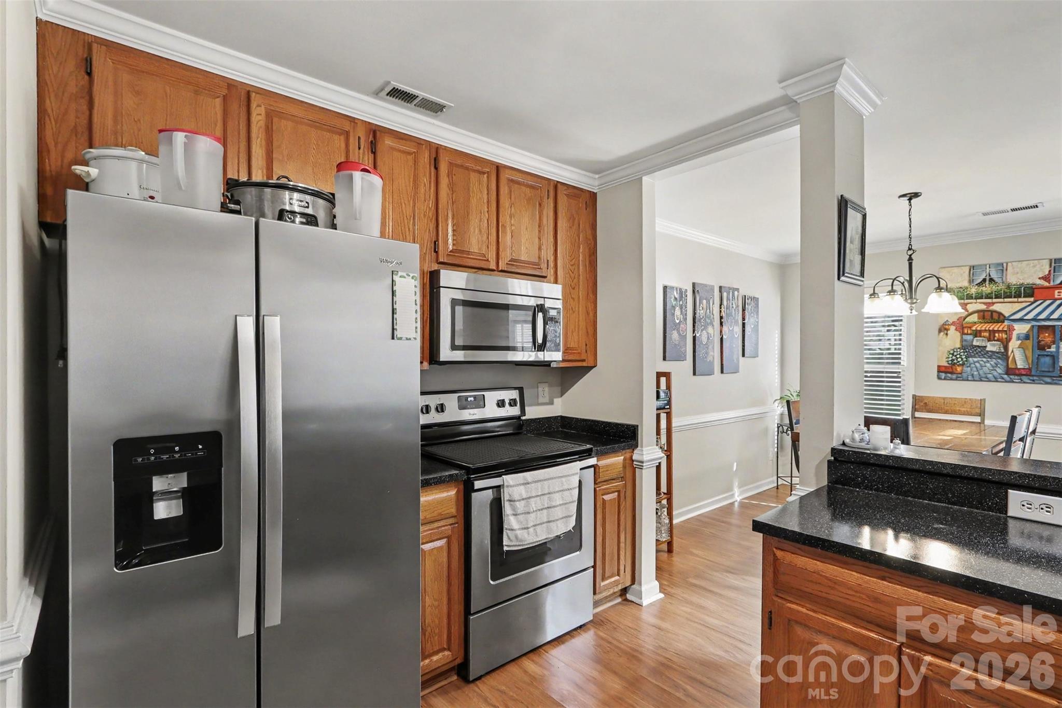
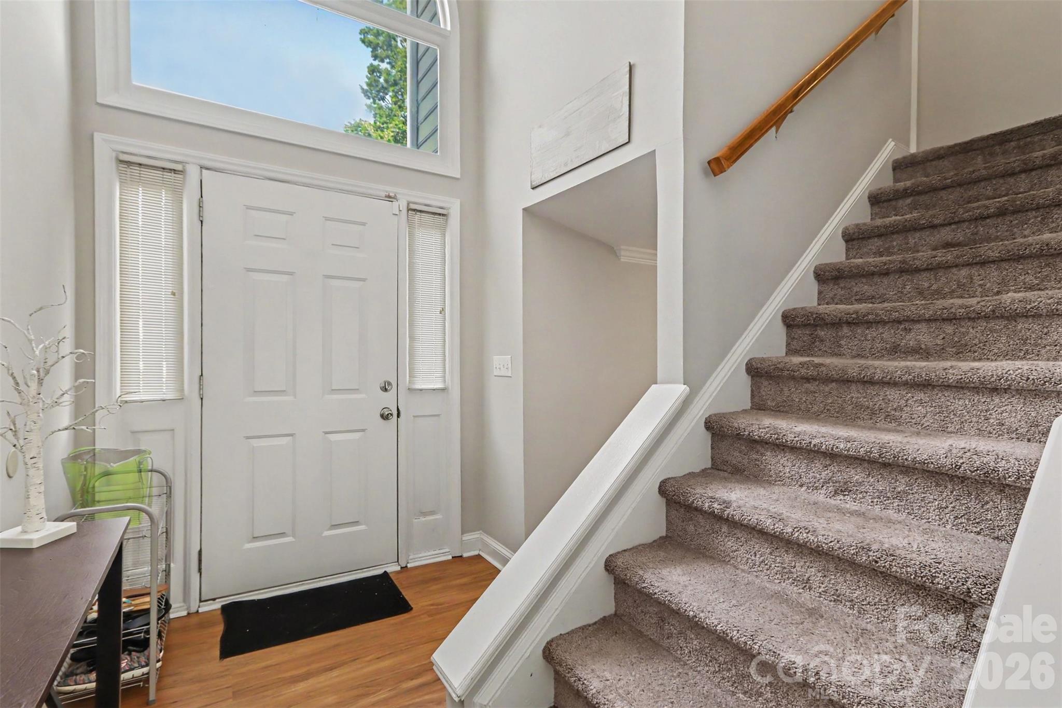
This home is the perfect blend of character, comfort, and convenience in this beautifully maintained 2-bedroom, 2.5-bath townhome in the coveted Woodcroft community. Featuring a unique architectural design with soaring ceilings, abundant natural light, and an open loft overlooking the main living area, this home offers a spacious feel that sets it apart from the ordinary. The thoughtfully designed floor plan includes generous living and dining spaces that flow seamlessly into the kitchen, complete with updated stainless steel appliances. The washer and dryer are also included, making this home truly move-in ready. The versatile loft provides the perfect space for a home office, media room, reading nook, or flex area to fit your lifestyle. Walkable and Ideally situated near a diverse mix of shopping, fitness, healthcare, and everyday conveniences at the Shoppes at Davis Lake! The home has been priced below market which presents an excellent opportunity for buyers to personalize the system to their preferences while benefiting from an attractive purchase price in a highly sought after community. Enjoy a low maintenance lifestyle with access to an impressive array of community amenities, including a swimming pool, fitness center, playground, pickleball and tennis courts, and a sand volleyball court. The HOA covers lawn care, water, trash, and maintenance of the community amenities. Sellers are offering a $10,000 concession at closing toward the remaining balance of the special assessment for the newly completed vinyl siding. Schedule your private showing today and take the first step toward making this move in ready home yours!

$1,630/mo

Est. mortgage payment based on a $245,000 home price.

All estimates are provided by Luxury Presence for informational purposes only. Actual amounts may vary.

Additional information

MLS® ID
4398619

Interior Features

Bedrooms
2
Bathrooms
3
Fireplace
Yes
Cooling
Yes
Heating
Yes
Basement
No

Other Property Details

Association Fee Frequency
Quarterly
Secondary Association Fee
$464
Secondary Association Fee Frequency
Monthly
Garage
Yes
55+/Senior Community
No

Listings courtesy of Canopy MLS as distributed by MLS GRID

All information deemed reliable but not guaranteed and should be independently verified. All properties are subject to prior sale, change or withdrawal. Neither listing broker(s) nor Tiffany Johannes shall be responsible for any typographical errors, misinformation, misprints and shall be held totally harmless. Properties displayed may be listed or sold by various participants in the MLS.

Based on information submitted to the MLS GRID as of 4:13 AM UTC on 10/10/2026. All data is obtained from various sources and may not have been verified by broker or MLS GRID. Supplied Open House Information is subject to change without notice. All information should be independently reviewed and verified for accuracy. Properties may or may not be listed by the office/agent presenting the information.

©2026 Canopy MLS . All rights reserved.

DMCA Notice

Powered by Luxury Presence