

Property photo 1
Property photo 2
Property photo 3
Property photo 4
Property photo 5
3 Beds
4 Baths
3,635 sqft

$879,000

226 Strickland Drive, Waynesville NC, 28785

Price per sqft$241.82
Built in2003
Property size3,635 sqft
Property typeResidential
Courtesy of Premier Sotheby’s International Realty, Trish Luzzi Listing Contact: 828-423-0248

Overview

Active

Listed Oct 7, 2026

Updated 42h ago

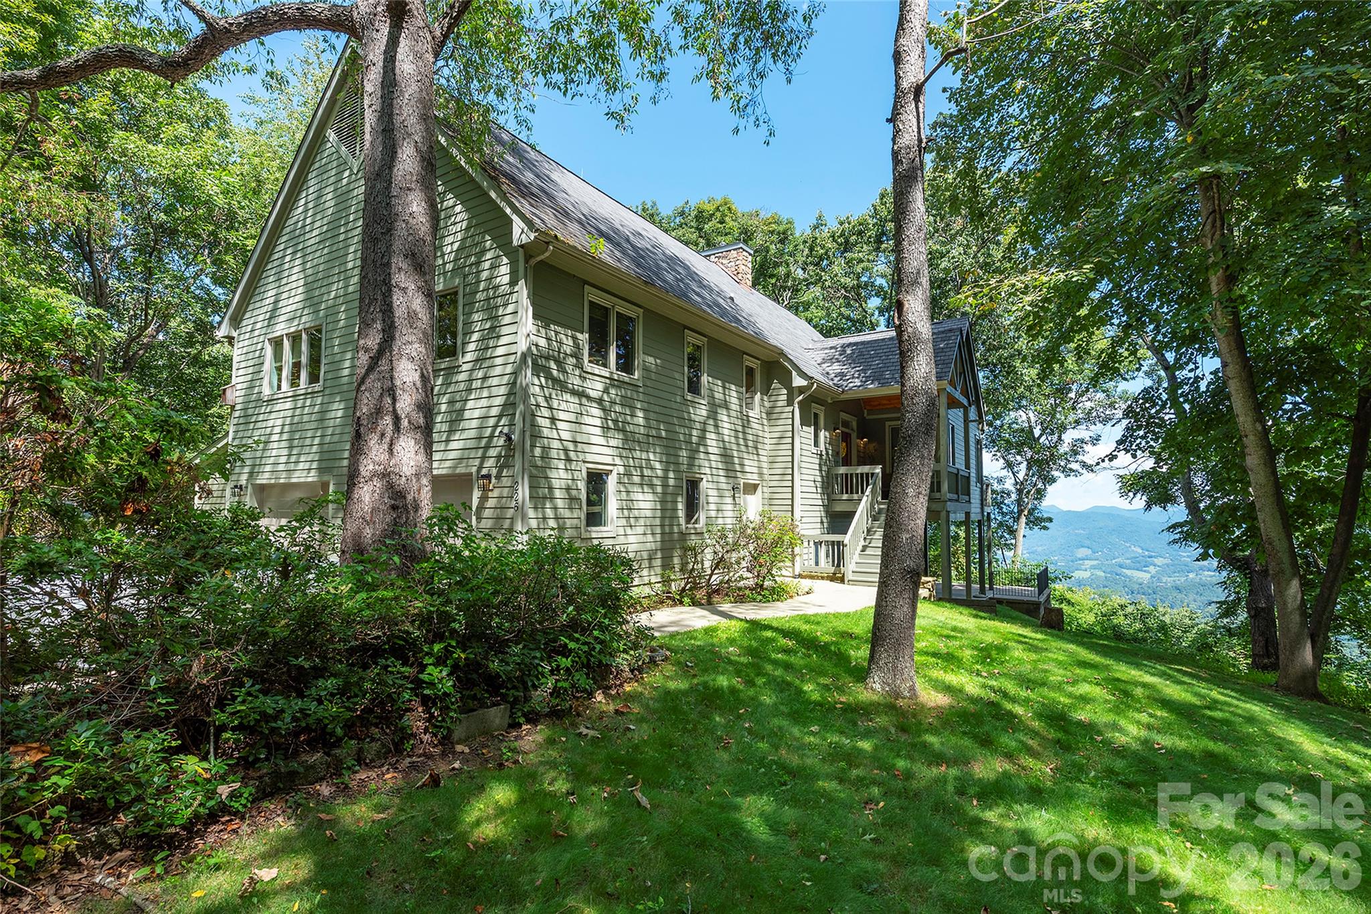
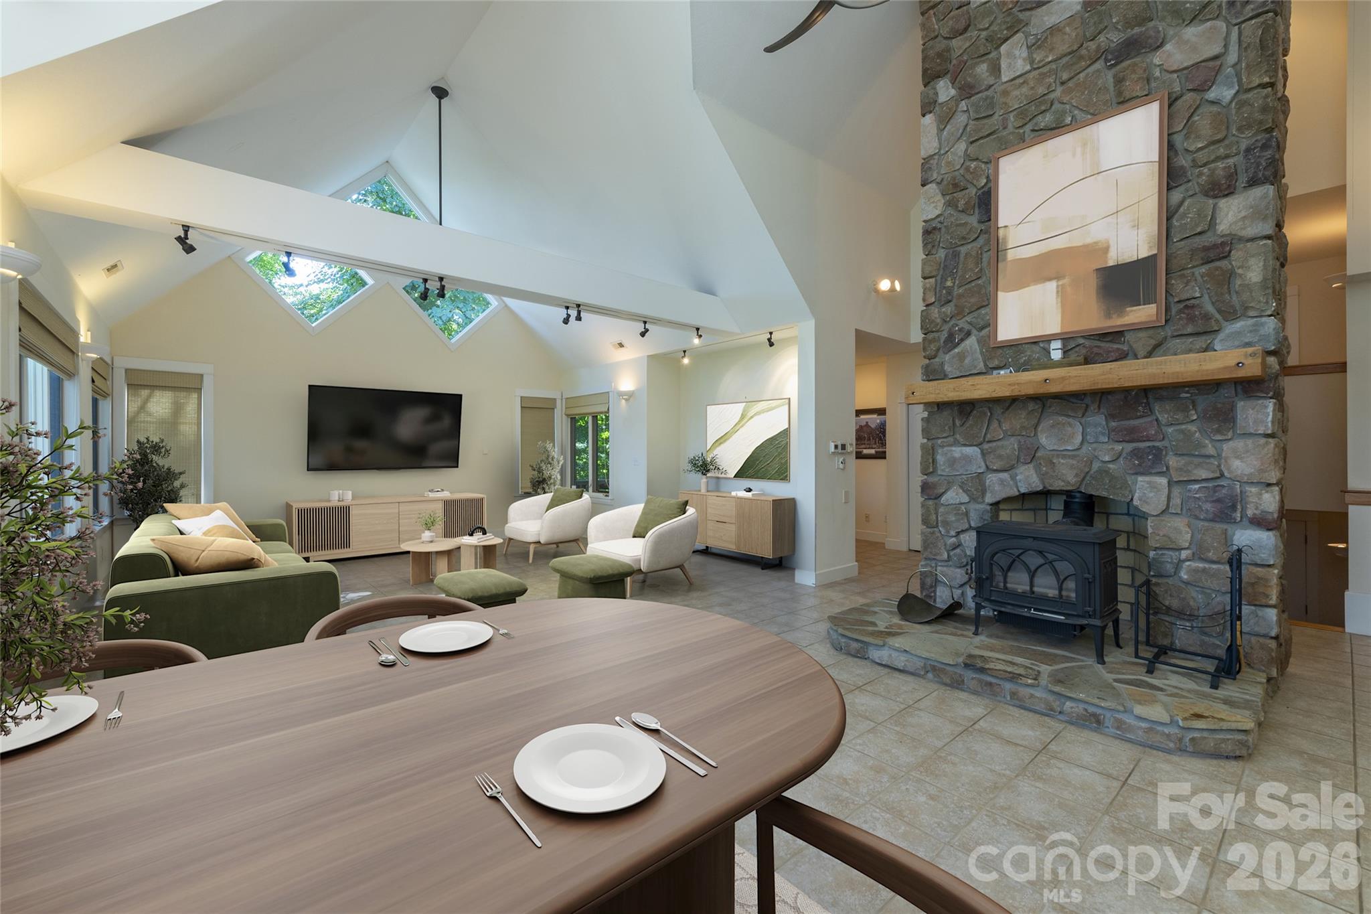
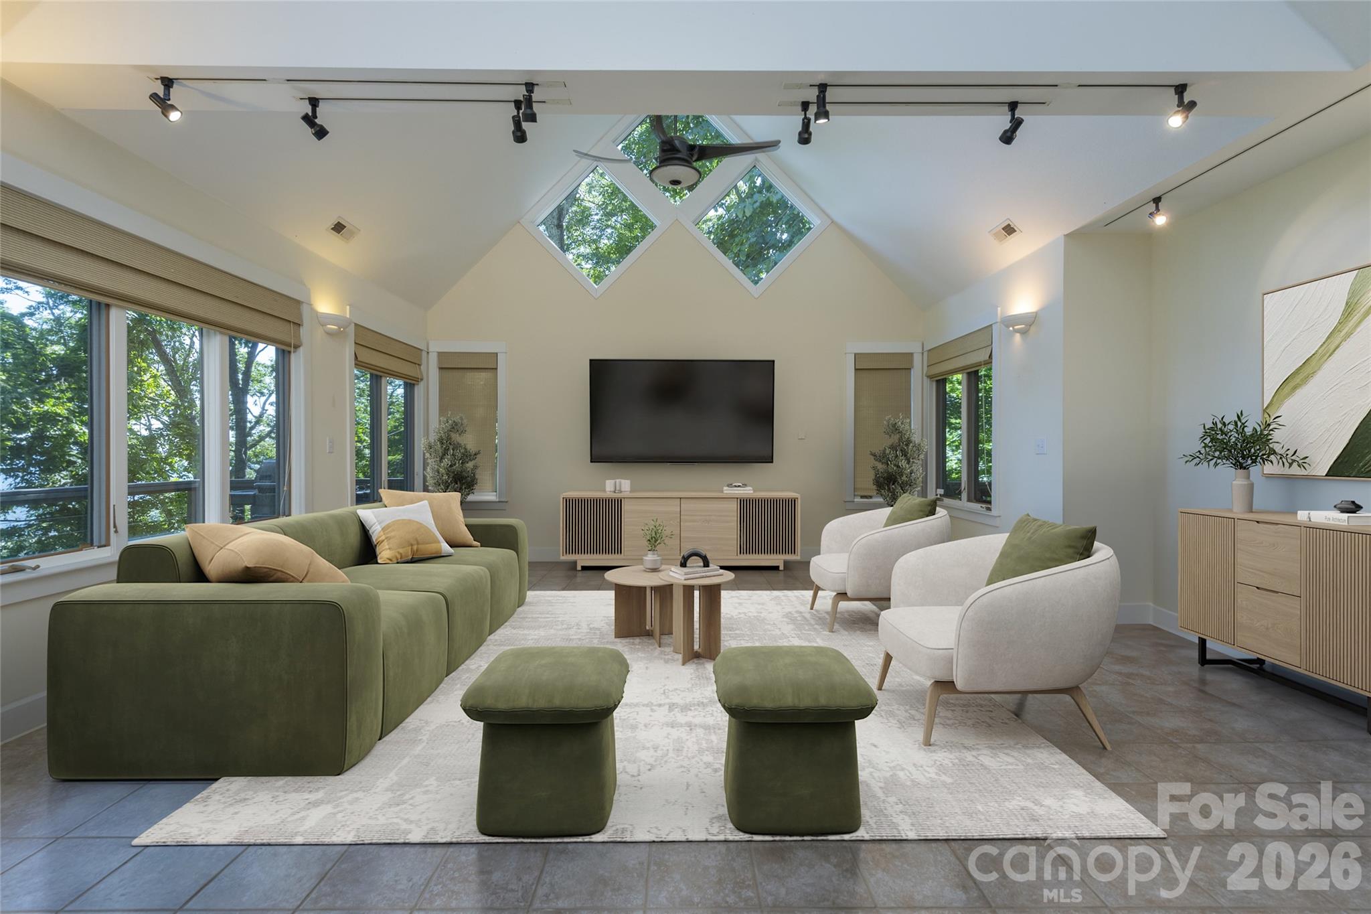
Discover year-round mountain views and exceptional versatility in this beautifully maintained custom built home at 226 Strickland Drive, conveniently located near downtown Waynesville, Maggie Valley and the Smoky Mountains. Designed for comfortable everyday living and effortless entertaining, the open-concept main level features a spacious kitchen with Corian Sandstone counters, a new gas cooktop and microwave, a trash compactor, a dining area and a great room anchored by a stunning floor-to-ceiling stone fireplace with a wood-burning stove and wired surround sound. A convenient coffee/wet bar area adds even more functionality and charm. A short flight of stairs leads to the upper level, offering flexible space that can serve as a private primary suite, family room, home office, studio, game room, media room or additional guest retreat, creating endless possibilities. The lower level includes two generously sized primary suites, each with a full ensuite bath and private access to the lower back deck area, where the views can be enjoyed in privacy. Expansive windows and ceilings throughout the home fill each space with natural light and beautifully frame the surrounding mountain scenery, bringing the outdoors in. Two spacious decks, one covered and one open for grilling, provide the perfect setting to relax, entertain and enjoy the peaceful mountain surroundings and natural wildlife year-round. Additional highlights include a whole-house generator, an additional workshop area, a separate mechanical room connected to the garage and full lightning protection on the roof. Other features include radiant-heated floors, including the garage, newly upgraded flooring on the lower level and fresh interior paint on the lower level. The oversized main floor laundry room offers a folding area, sink, closet and abundant cabinet storage. Whether you're searching for a full-time residence, mountain getaway or investment opportunity, this inviting home offers the ideal blend of comfort, flexibility and convenient access to all that Waynesville has to offer. Some photos have been virtually staged and may also be included in videos.

$5,848/mo

Est. mortgage payment based on a $879,000 home price.

All estimates are provided by Luxury Presence for informational purposes only. Actual amounts may vary.

Additional information

MLS® ID
4407151

Interior Features

Bedrooms
3
Bathrooms
4
Fireplace
Yes
Cooling
Yes
Heating
Yes
Basement
Yes

Exterior Features

Lot Size
1.45 Acres

Other Property Details

Association Fee Frequency
Yearly
Secondary Association Fee
Not Listed
Garage
Yes
View
Yes
55+/Senior Community
No

Listings courtesy of Canopy MLS as distributed by MLS GRID

All information deemed reliable but not guaranteed and should be independently verified. All properties are subject to prior sale, change or withdrawal. Neither listing broker(s) nor Tiffany Johannes shall be responsible for any typographical errors, misinformation, misprints and shall be held totally harmless. Properties displayed may be listed or sold by various participants in the MLS.

Based on information submitted to the MLS GRID as of 8:49 PM UTC on 10/11/2026. All data is obtained from various sources and may not have been verified by broker or MLS GRID. Supplied Open House Information is subject to change without notice. All information should be independently reviewed and verified for accuracy. Properties may or may not be listed by the office/agent presenting the information.

©2026 Canopy MLS . All rights reserved.

DMCA Notice

Powered by Luxury Presence