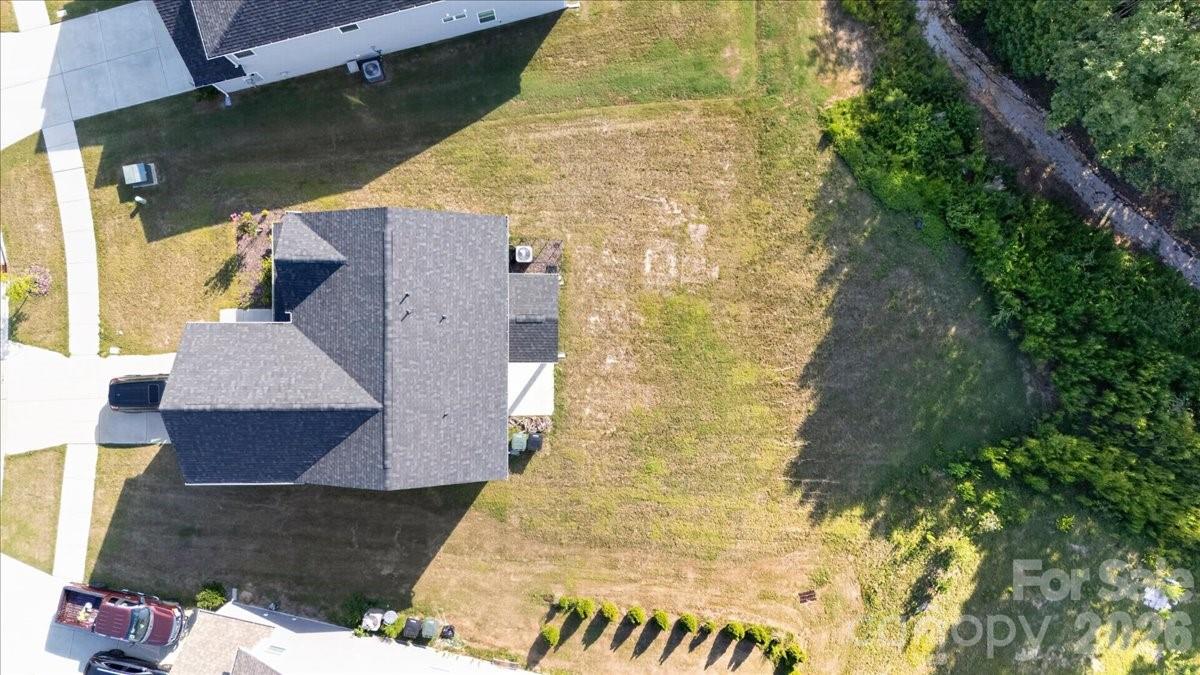
Property photo 1
Property photo 2
Property photo 3
Property photo 4
Property photo 5
4 Beds
3 Baths
2,228 sqft

$399,000

1406 Black Walnut Street, Monroe NC, 28112

Price per sqft$179.08
Built in2023
Property size2,228 sqft
Property typeResidential
Courtesy of EXP Realty LLC Ballantyne, Amanda Jarrell Listing Contact: 704-774-0265

Overview

Active

Listed Aug 28, 2026

Updated 7 days ago

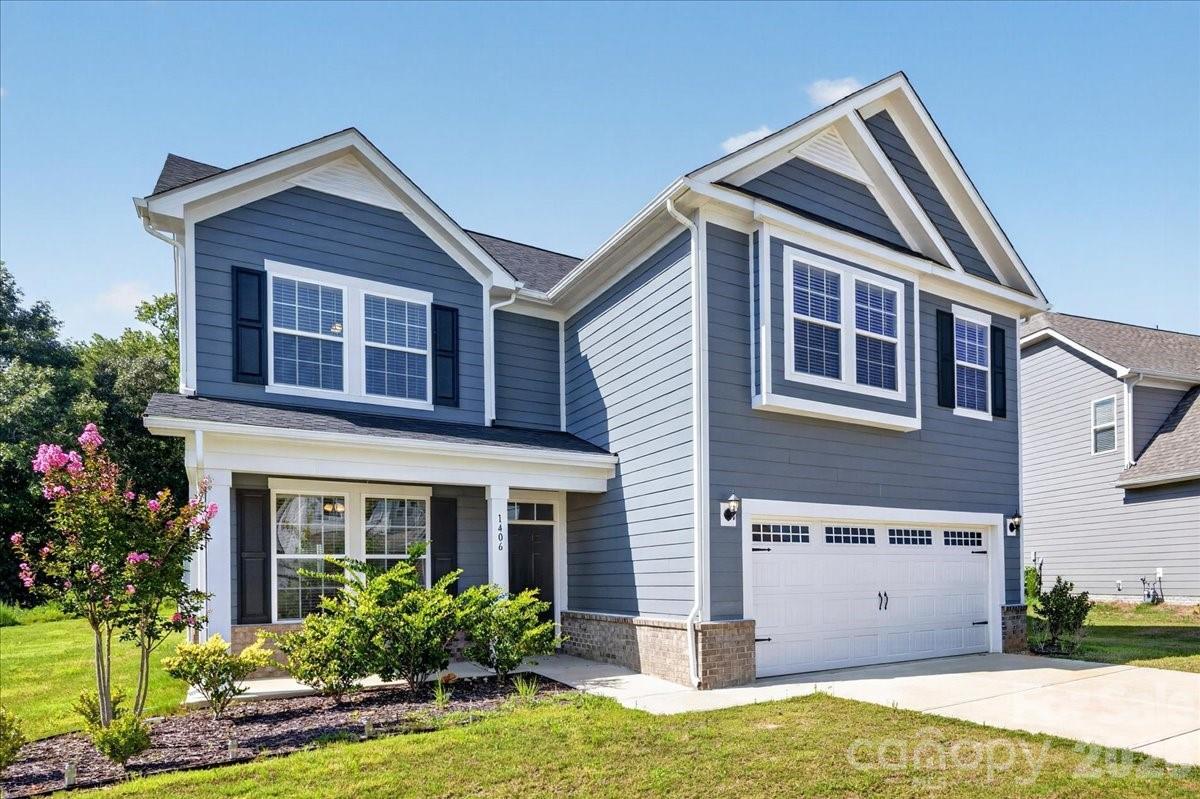
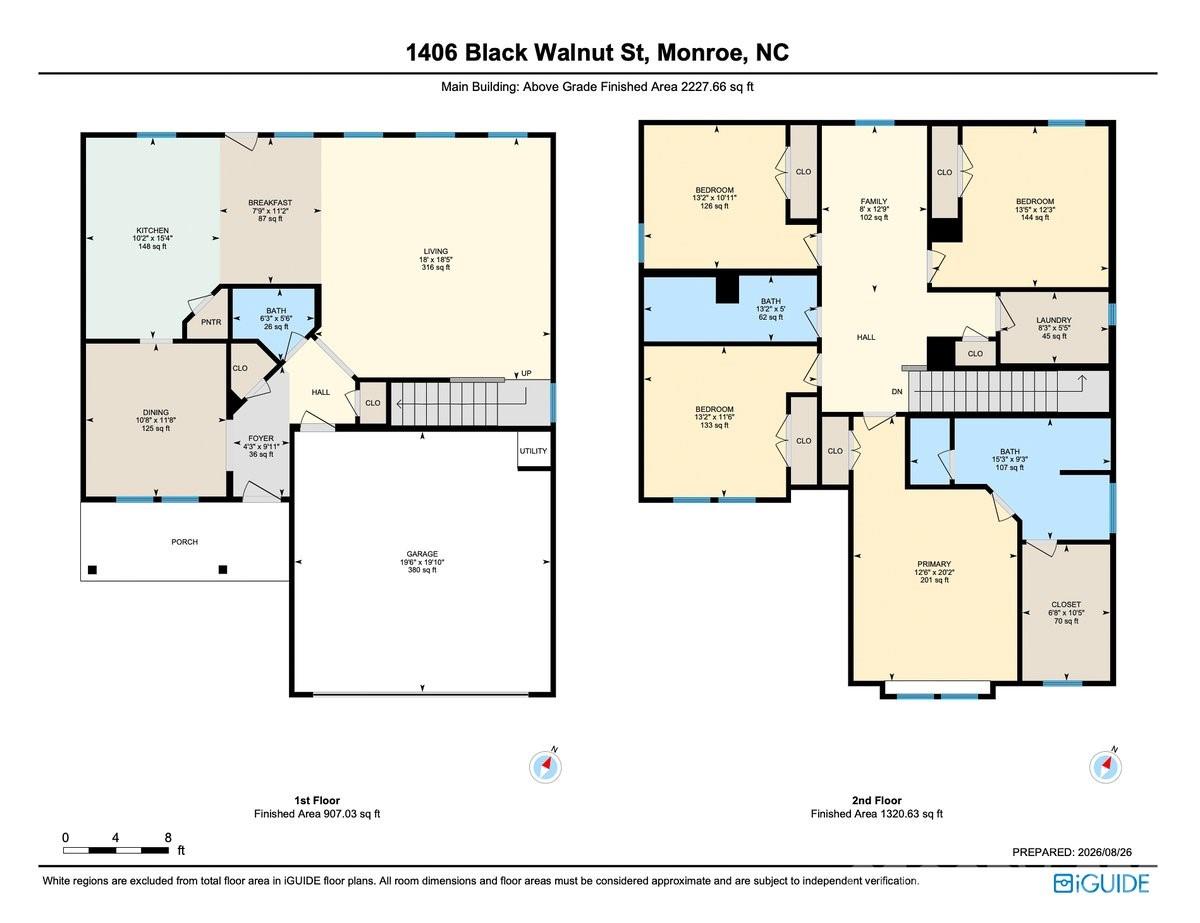
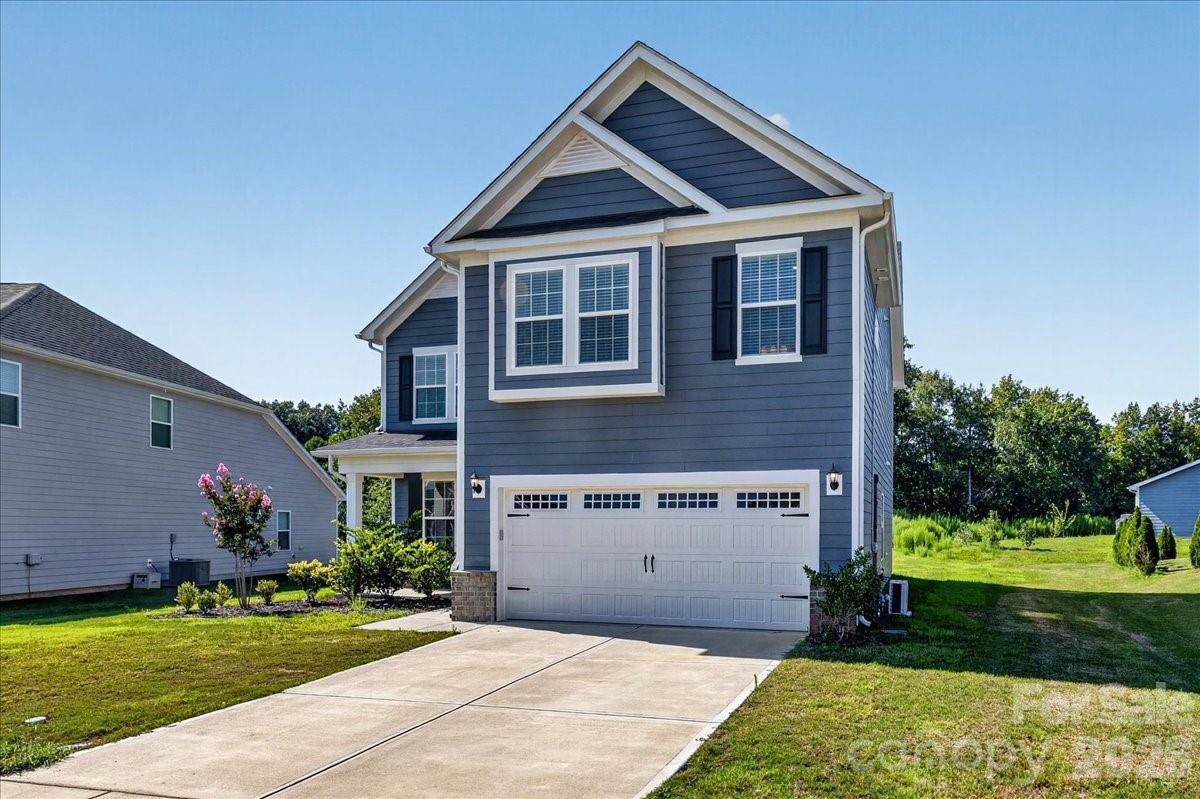
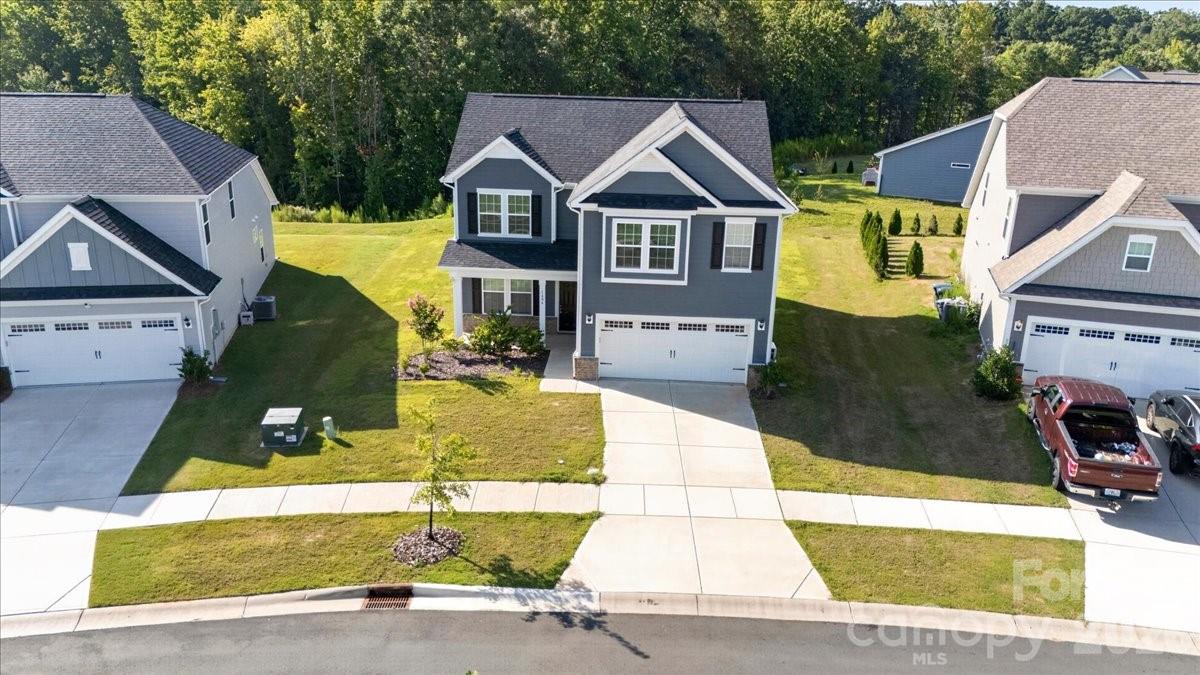
Built in 2023 and beautifully maintained, this move-in ready 4 bedroom, 2.5 bath home offers over 2,200 square feet of thoughtfully designed living space with nearly 2,600 square feet under roof. Fresh interior paint and modern finishes make this home feel like new. The open-concept floor plan is centered around a spacious kitchen featuring granite countertops, a gas range, under cabinet lighting, upgraded cabinetry, and a large single-bowl sink. Durable laminate flooring flows throughout the main living areas, while the spacious primary suite offers an upgraded bath with a glass shower enclosure and modern Moen fixtures. Step outside to enjoy the covered back porch and extended patio, perfect for entertaining, grilling, or simply relaxing. One of the home’s most unique features is the approximately 380 square foot attached garage. Unlike a typical garage, it is insulated, carpeted, and heated and cooled, creating exceptional flex space for a home gym, workshop, game room, hobby area, or additional storage while still functioning as a garage. Additional upgrades include blinds throughout, upgraded lighting, and durable fiber cement siding with brick accents for timeless curb appeal. Conveniently located just minutes from Historic Downtown Monroe, you’ll enjoy easy access to locally owned restaurants, breweries, boutiques, parks, and year-round community events while enjoying the comfort and energy efficiency of a nearly new home. Seller is willing to remove carpet in garage prior to closing if preferred.

$2,655/mo

Est. mortgage payment based on a $399,000 home price.

All estimates are provided by Luxury Presence for informational purposes only. Actual amounts may vary.

Additional information

MLS® ID
4418699

Interior Features

Bedrooms
4
Bathrooms
3
Cooling
Yes
Heating
Yes
Basement
No

Exterior Features

Lot Size
0.22 Acres

Other Property Details

Association Fee Frequency
Yearly
Garage
Yes
55+/Senior Community
No

Listings courtesy of Canopy MLS as distributed by MLS GRID

All information deemed reliable but not guaranteed and should be independently verified. All properties are subject to prior sale, change or withdrawal. Neither listing broker(s) nor Tiffany Johannes shall be responsible for any typographical errors, misinformation, misprints and shall be held totally harmless. Properties displayed may be listed or sold by various participants in the MLS.

Based on information submitted to the MLS GRID as of 11:43 AM UTC on 10/10/2026. All data is obtained from various sources and may not have been verified by broker or MLS GRID. Supplied Open House Information is subject to change without notice. All information should be independently reviewed and verified for accuracy. Properties may or may not be listed by the office/agent presenting the information.

©2026 Canopy MLS . All rights reserved.

DMCA Notice

Powered by Luxury Presence