Property photo 1
Property photo 2
Property photo 3
Property photo 4
Property photo 5
3 Beds
4 Baths
3,111 sqft

$628,000

3881 Summerow Road, Maiden NC, 28650

Price per sqft$201.86
Built in1973
Property size3,111 sqft
Property typeResidential
Courtesy of NextHome Paramount, Leanne Fogle Listing Contact: [email protected]

Overview

Active

Listed Oct 7, 2026

Updated 1h ago

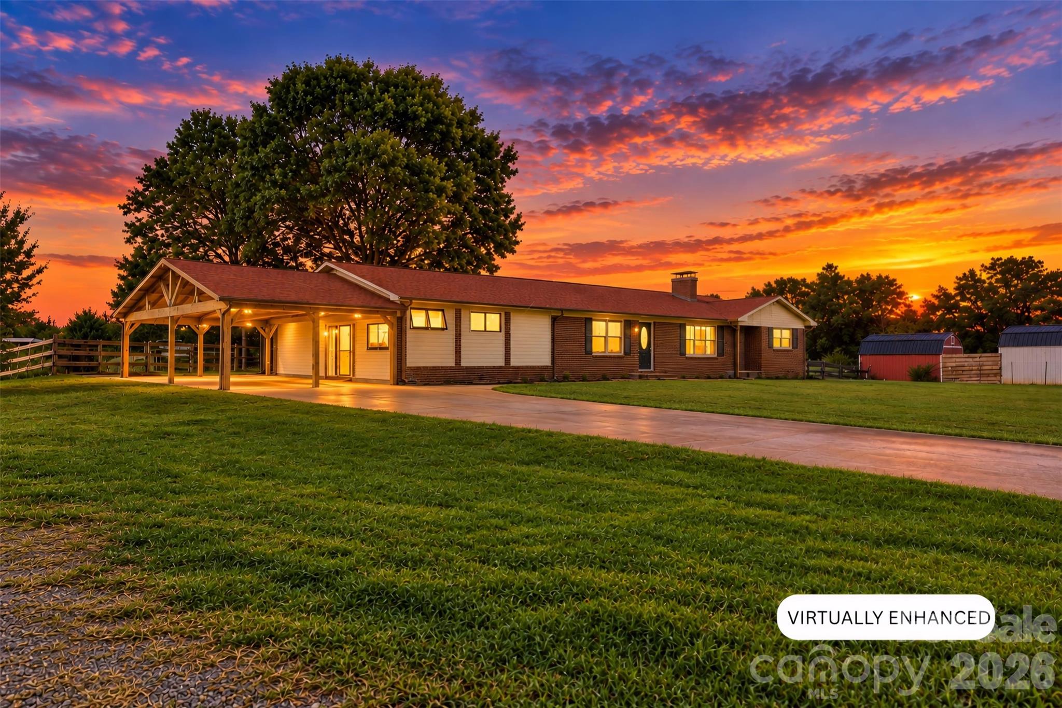
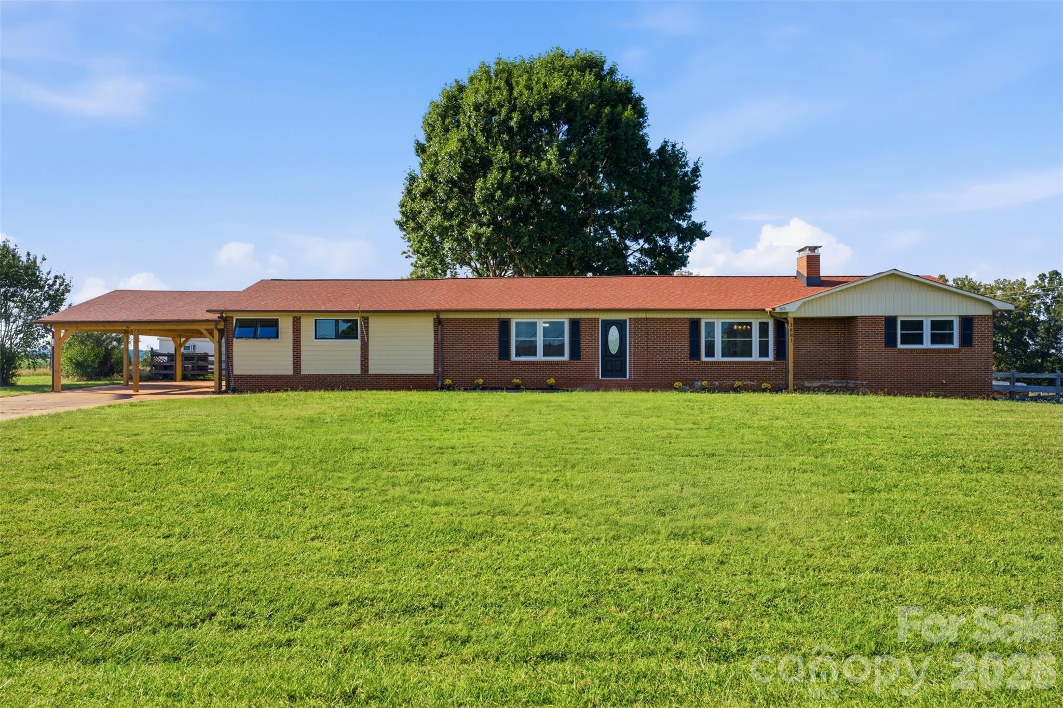
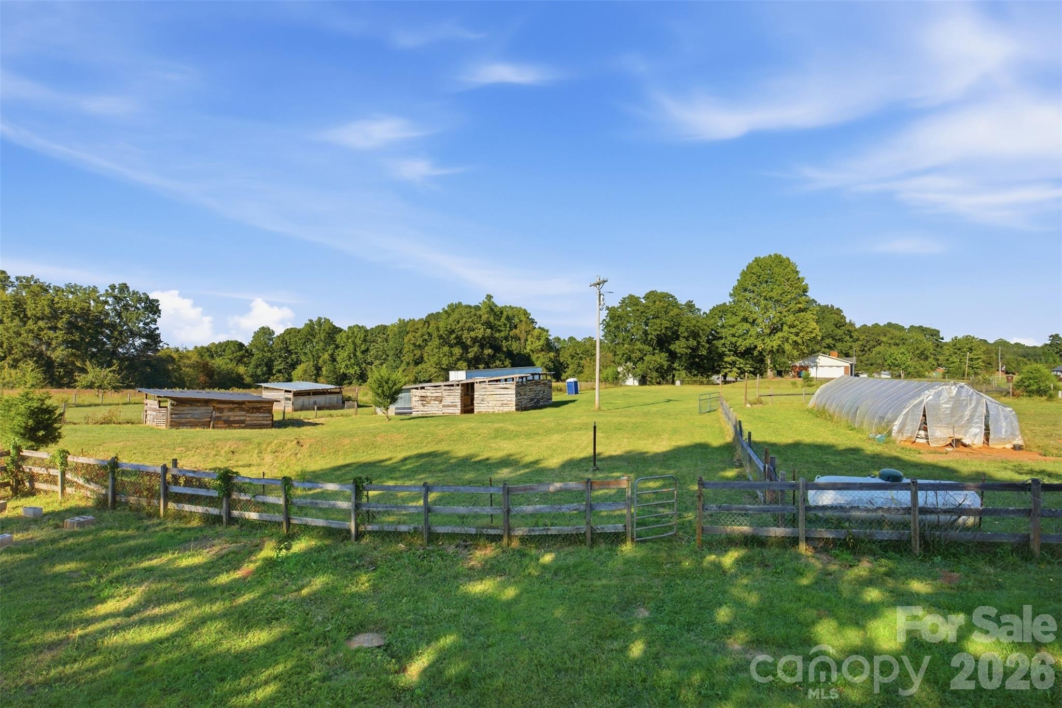
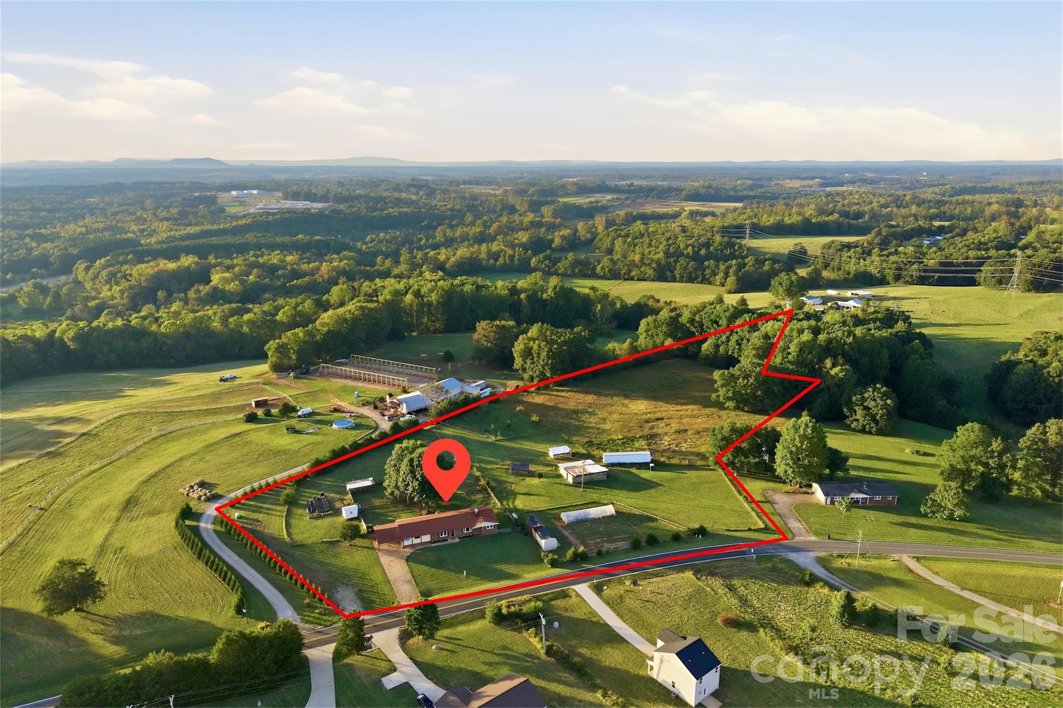
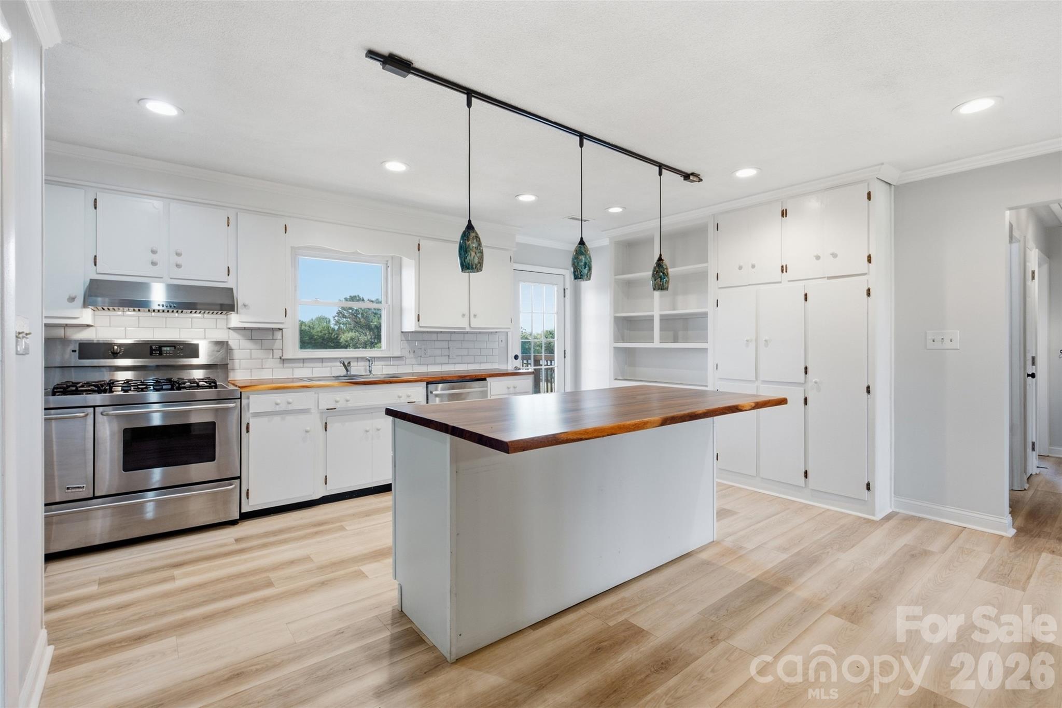
Welcome to 3881 Summerow Road in Maiden. This all-brick ranch with a finished lower level sits on 8.06 fenced acres of rolling countryside, with long-range views, open pasture, extra road frontage and plenty of room to grow. The home has been completely renovated from top to bottom. Just off the carport, the converted garage is a wonderful flex space. Make it a home gym, workshop, studio, game room or whatever you dream up. Step inside and a convenient drop zone greets you. The home has 3 bedrooms and 3.5 baths in 3,111 heated square feet. Everything is new: fresh paint, new flooring and designer pendant lighting throughout. The kitchen is the heart of the home. It has butcher block counters, a large island, white cabinetry, subway tile, stainless appliances, a Kenmore Elite dual-fuel range, built-in shelving and a big pantry. Another 2,845 square feet of outbuildings gives you room for storage, hobbies and projects. A temperature-controlled curing room (negotiable), and there’s room for a root cellar and a canning space, ideal for preserving the harvest. The property is set up as a true multi-generational compound. There are two primary suites, one on the main level and one on the finished lower level. The lower level is wheelchair accessible and has its own private entrance & patio at the rear of the home, so everyone has space and privacy while staying close. It’s finished in ceramic tile and has a kitchenette and spacious living areas. Its primary suite has a huge walk-in closet with a built-in shelving system, plus a bath with heated floors and an accessible shower. Step out onto the large rear deck and watch the sunset over the pasture. The land is ready to work, with a barn, a 50-foot greenhouse and two outbuildings. One of the outbuildings is fully sheet-rocked with electric, so it’s ready to be a studio, office or workshop. The fully fenced property is ready for animals, gardens and country living. Renovated homesteads with views like this are rare.

$4,178/mo

Est. mortgage payment based on a $628,000 home price.

All estimates are provided by Luxury Presence for informational purposes only. Actual amounts may vary.

Additional information

MLS® ID
4431317

Interior Features

Bedrooms
3
Bathrooms
4
Fireplace
Yes
Cooling
Yes
Heating
Yes
Basement
Yes

Exterior Features

Lot Size
8.06 Acres

Other Property Details

55+/Senior Community
No

Listings courtesy of Canopy MLS as distributed by MLS GRID

All information deemed reliable but not guaranteed and should be independently verified. All properties are subject to prior sale, change or withdrawal. Neither listing broker(s) nor Tiffany Johannes shall be responsible for any typographical errors, misinformation, misprints and shall be held totally harmless. Properties displayed may be listed or sold by various participants in the MLS.

Based on information submitted to the MLS GRID as of 7:34 PM UTC on 10/10/2026. All data is obtained from various sources and may not have been verified by broker or MLS GRID. Supplied Open House Information is subject to change without notice. All information should be independently reviewed and verified for accuracy. Properties may or may not be listed by the office/agent presenting the information.

©2026 Canopy MLS . All rights reserved.

DMCA Notice

Powered by Luxury Presence