Property photo 1
Property photo 2
Property photo 3
Property photo 4
Property photo 5
5 Beds
4 Baths
3,668 sqft

$699,999

11013 Charmont Place, Huntersville NC, 28078

Price per sqft$190.84
Built in2017
Property size3,668 sqft
Property typeResidential
Courtesy of Fathom Realty NC LLC, Ryan Harlan Listing Contact: [email protected]

Overview

Active

Listed Jul 18, 2026

Updated 15h ago

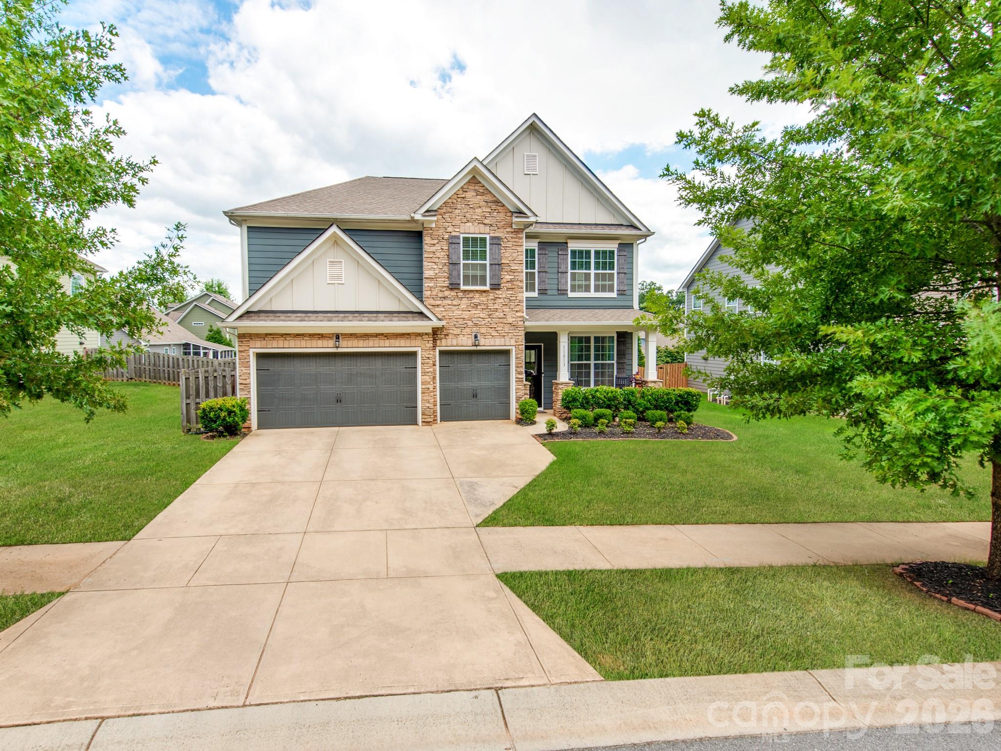
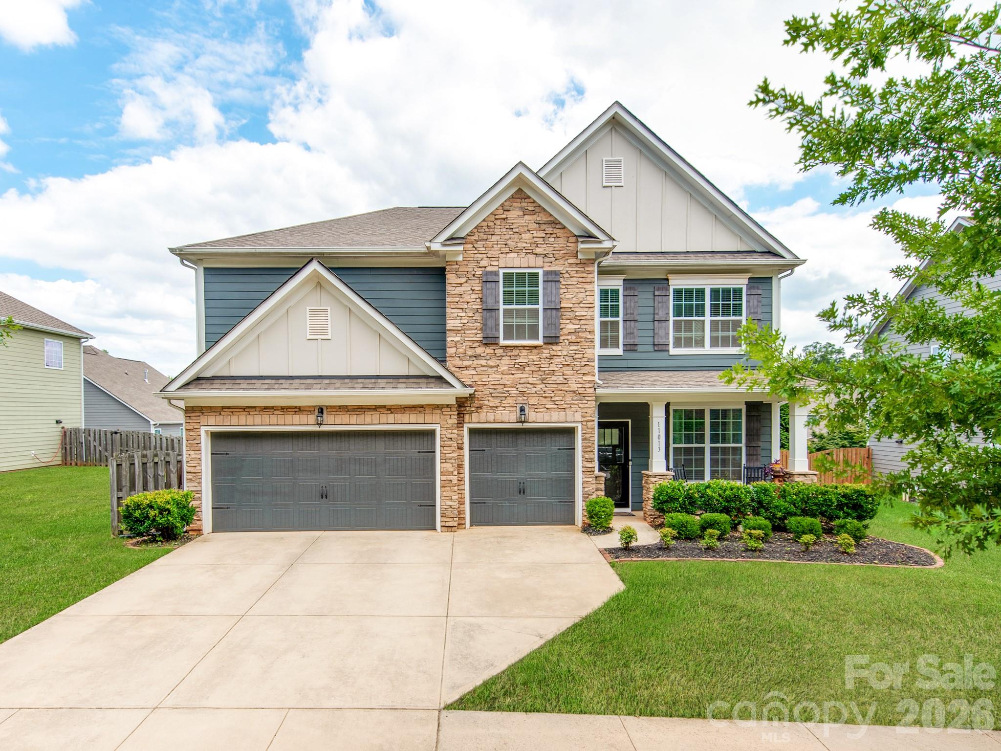
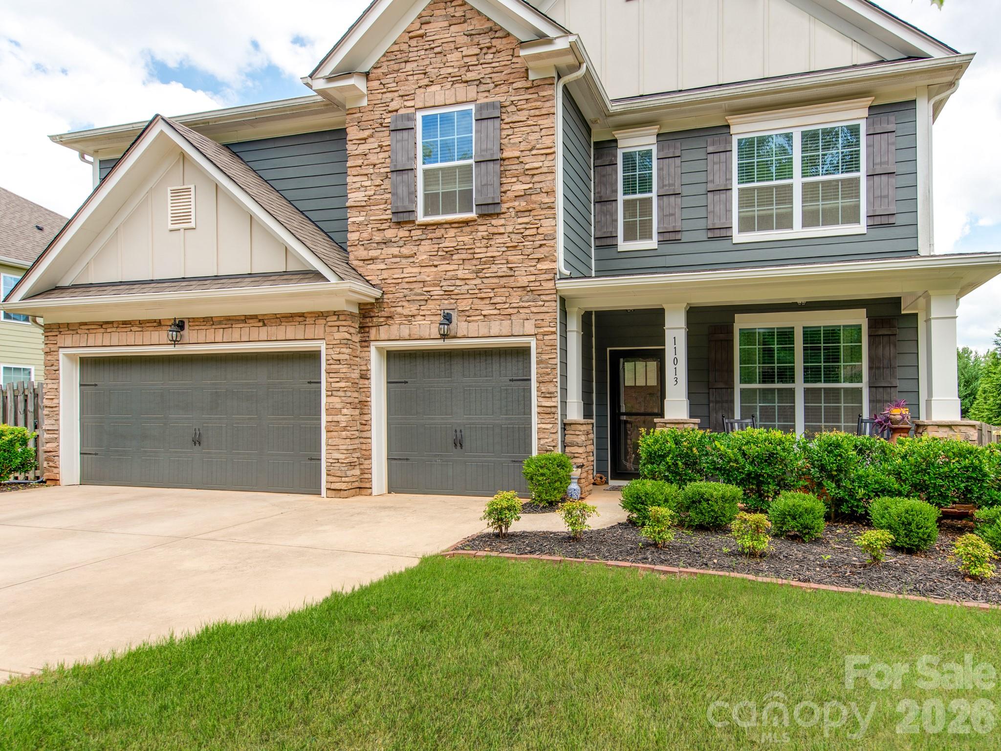
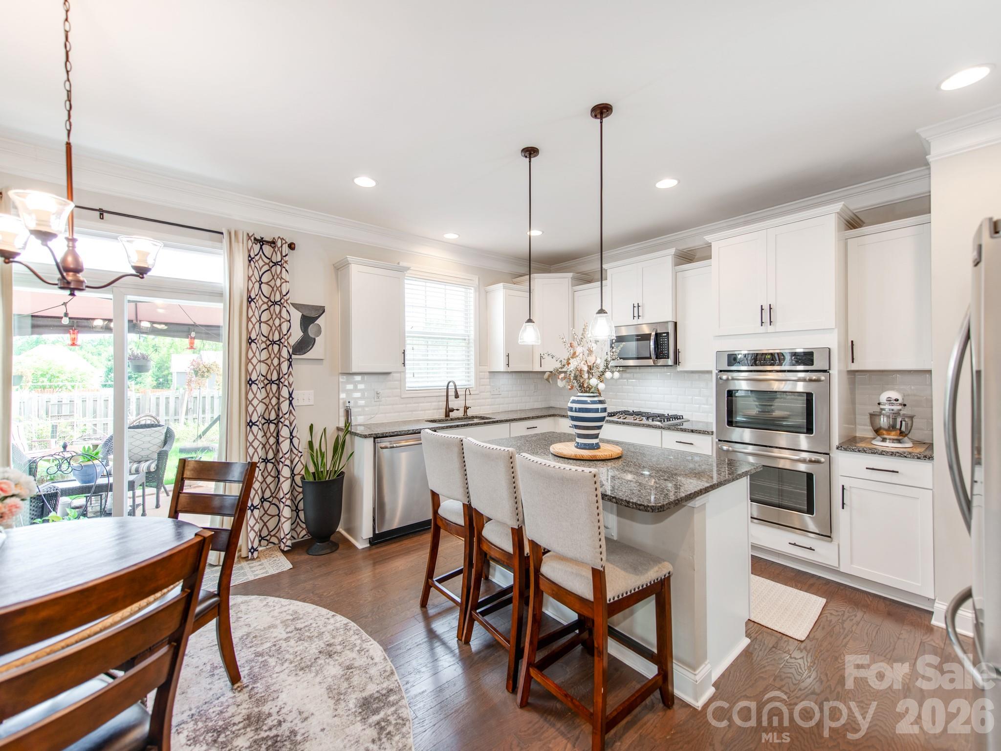
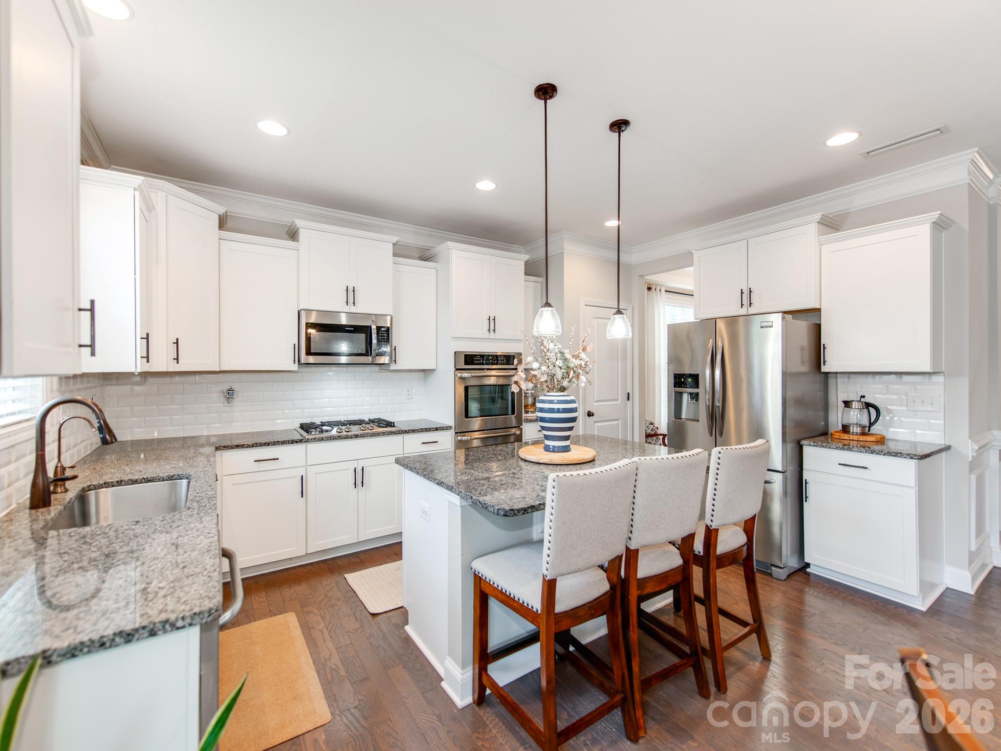
Location, Location, Location! Stunning 3,668sqft + Newer 2017 built 2 story home with a 3-car garage in the highly sought-after Arbormere community of Huntersville. This beautiful floor plan welcomes you with a formal entry, elegant sitting area, and spacious dining room. The open-concept main living area features a gourmet kitchen overlooking the family room, highlighted by a striking stone gas fireplace. The kitchen boasts soft white cabinetry, light granite countertops, a gas cooktop, double ovens, stainless steel microwave, and SS dishwasher—perfect for both everyday living and entertaining. A convenient first-floor guest bedroom & full bathroom provides flexibility for visitors or doubling as a home office. Upstairs, you'll find an expansive extended recreation room, along with a luxurious primary suite featuring a private sitting area, dual walk-in closets, and separate vanities.Step outside to enjoy the private, fenced backyard complete with a garden area and mature fruit trees, including two apple trees and one peach tree. Recent updates include a new garage door opener and springs (March 2026) and a newer microwave. The home is ideally located just minutes from I-77, freeway access,Lake Norman and downtown Huntersville, this home offers easy access to shopping, dining, entertainment, medical facilities, and hospitals. Arbormere residents enjoy exceptional community amenities, including a large swimming pool, playground, and recreational areas. Don't miss this incredible opportunity—schedule your private showing today!

$4,657/mo

Est. mortgage payment based on a $699,999 home price.

All estimates are provided by Luxury Presence for informational purposes only. Actual amounts may vary.

Additional information

MLS® ID
4396560

Interior Features

Bedrooms
5
Bathrooms
4
Fireplace
Yes
Cooling
Yes
Heating
Yes
Basement
No

Exterior Features

Lot Size
0.22 Acres

Other Property Details

Association Fee Frequency
Quarterly
Garage
Yes
55+/Senior Community
No

Listings courtesy of Canopy MLS as distributed by MLS GRID

All information deemed reliable but not guaranteed and should be independently verified. All properties are subject to prior sale, change or withdrawal. Neither listing broker(s) nor Tiffany Johannes shall be responsible for any typographical errors, misinformation, misprints and shall be held totally harmless. Properties displayed may be listed or sold by various participants in the MLS.

Based on information submitted to the MLS GRID as of 5:41 PM UTC on 10/10/2026. All data is obtained from various sources and may not have been verified by broker or MLS GRID. Supplied Open House Information is subject to change without notice. All information should be independently reviewed and verified for accuracy. Properties may or may not be listed by the office/agent presenting the information.

©2026 Canopy MLS . All rights reserved.

DMCA Notice

Powered by Luxury Presence