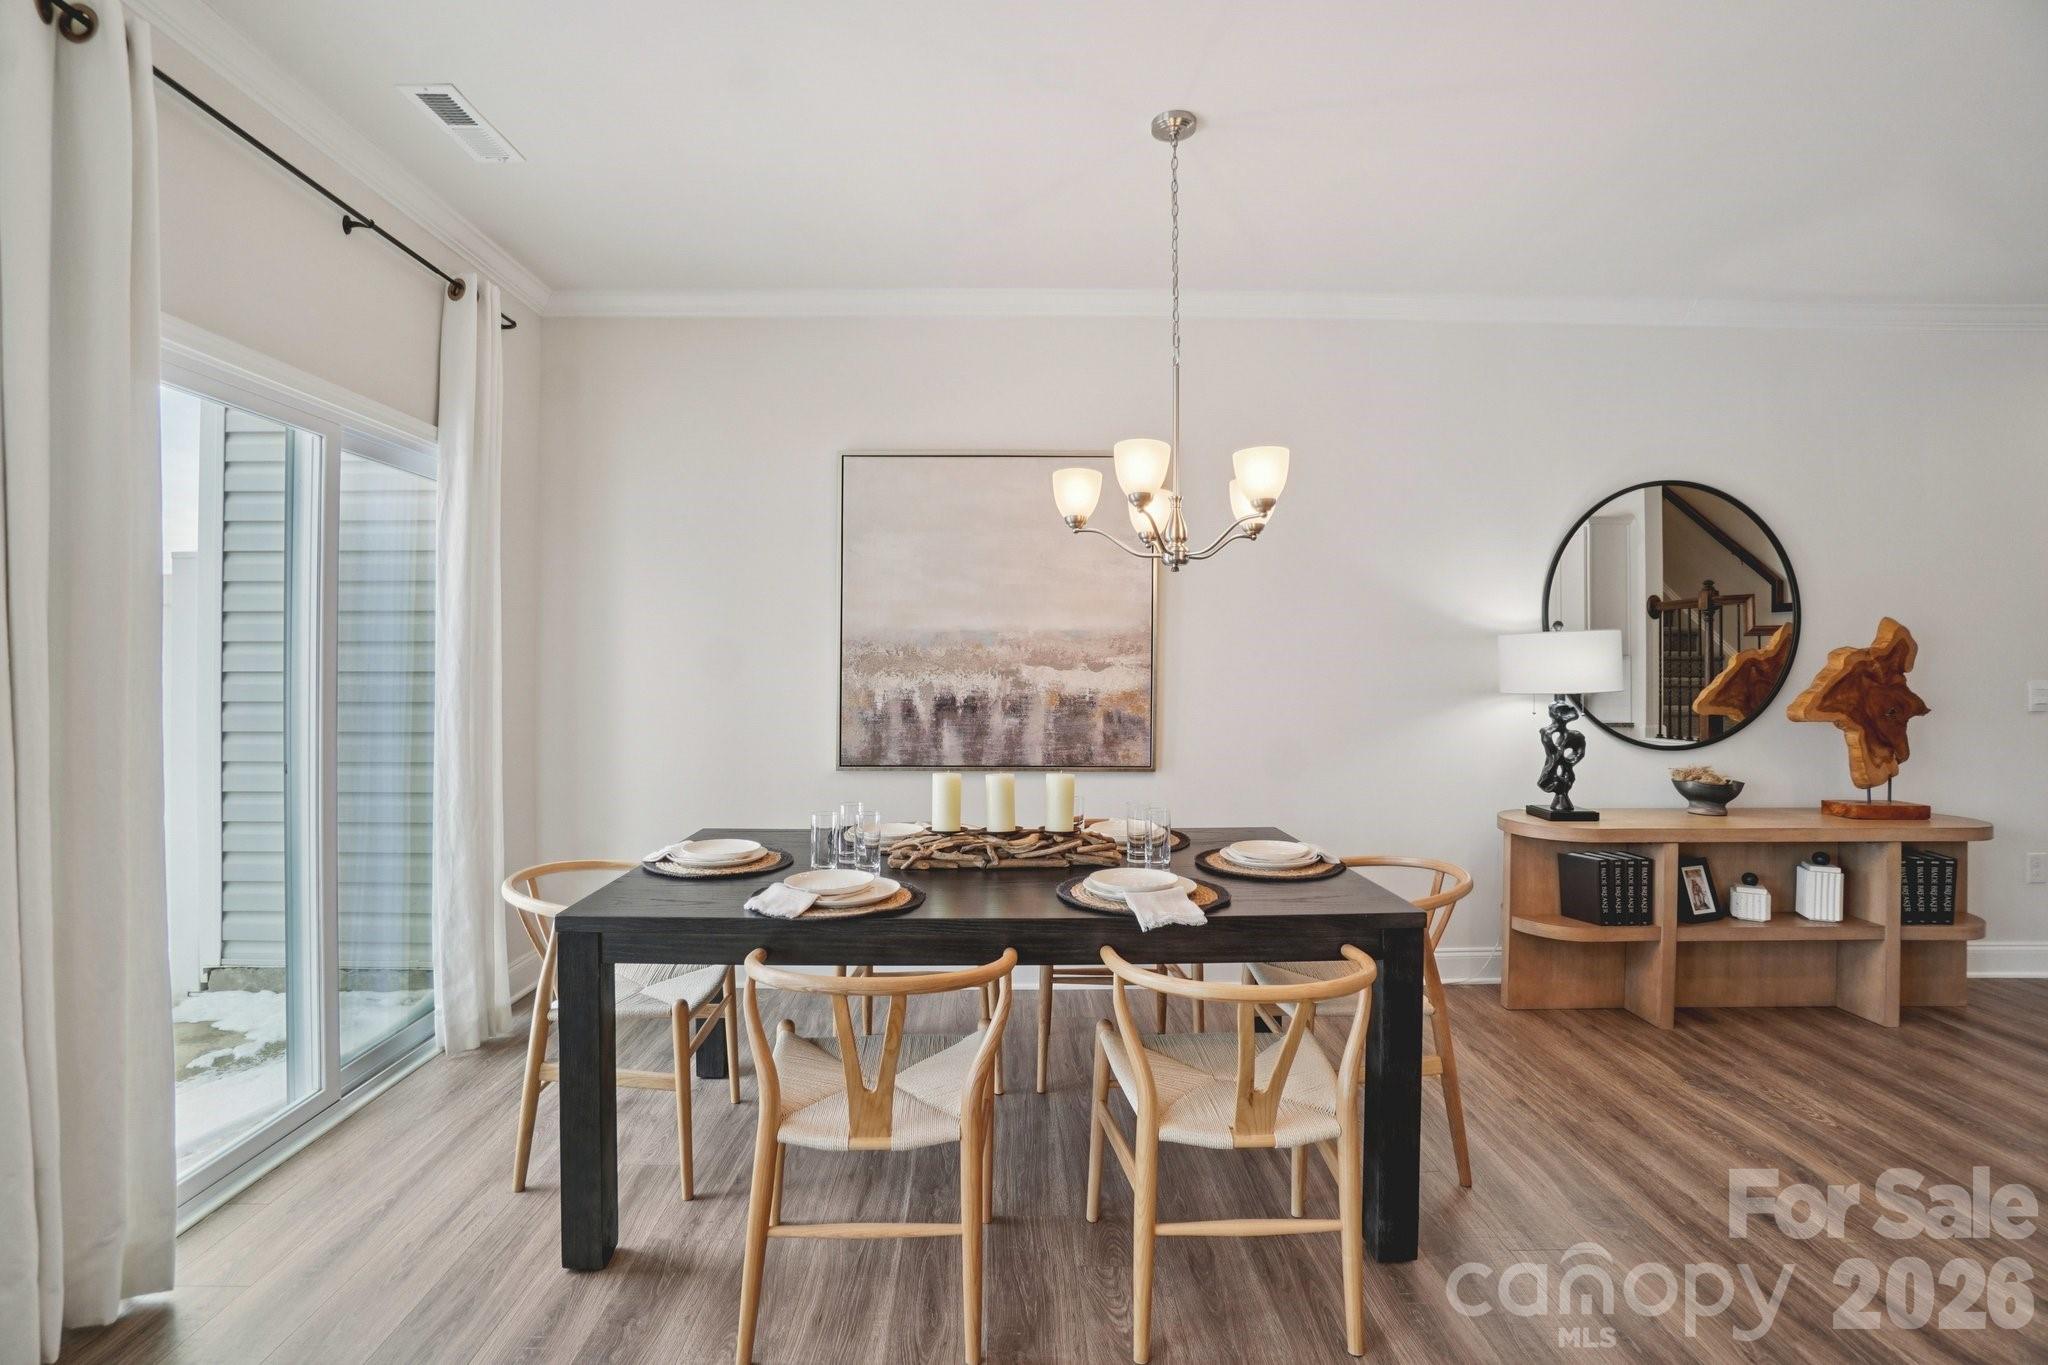
Property photo 1
Property photo 2
Property photo 3
Property photo 4
Property photo 5
3 Beds
3 Baths
1,699 sqft

$333,990

175 Valley Breeze Road, Fletcher NC, 28732

Price per sqft$196.58
Built in2026
Property size1,699 sqft
Property typeTownhomes
Courtesy of DR Horton Inc, Robin Haigler Listing Contact: [email protected]

Overview

Active

Listed Aug 21, 2026

Updated 4 days ago

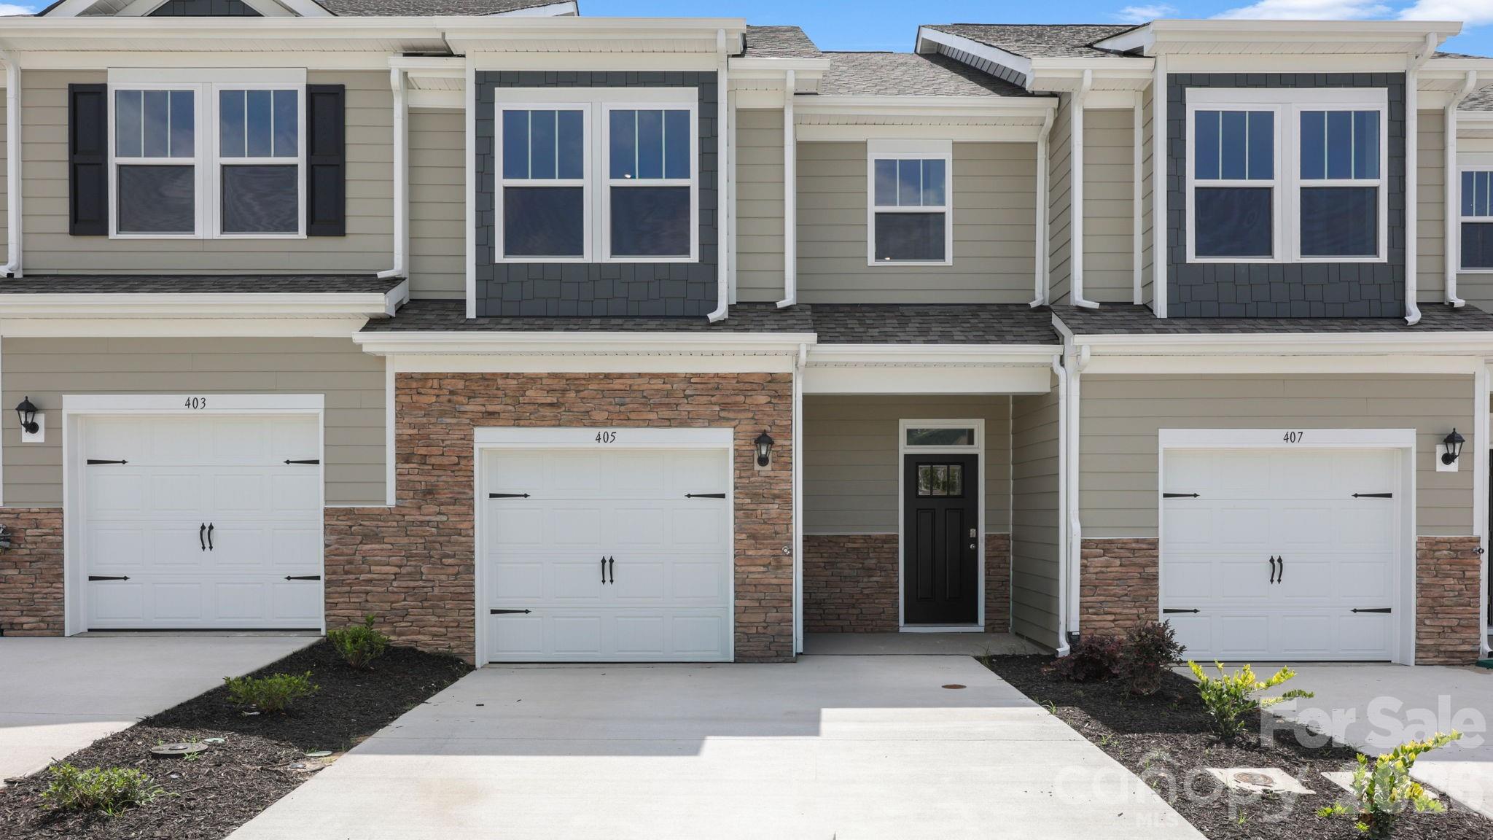
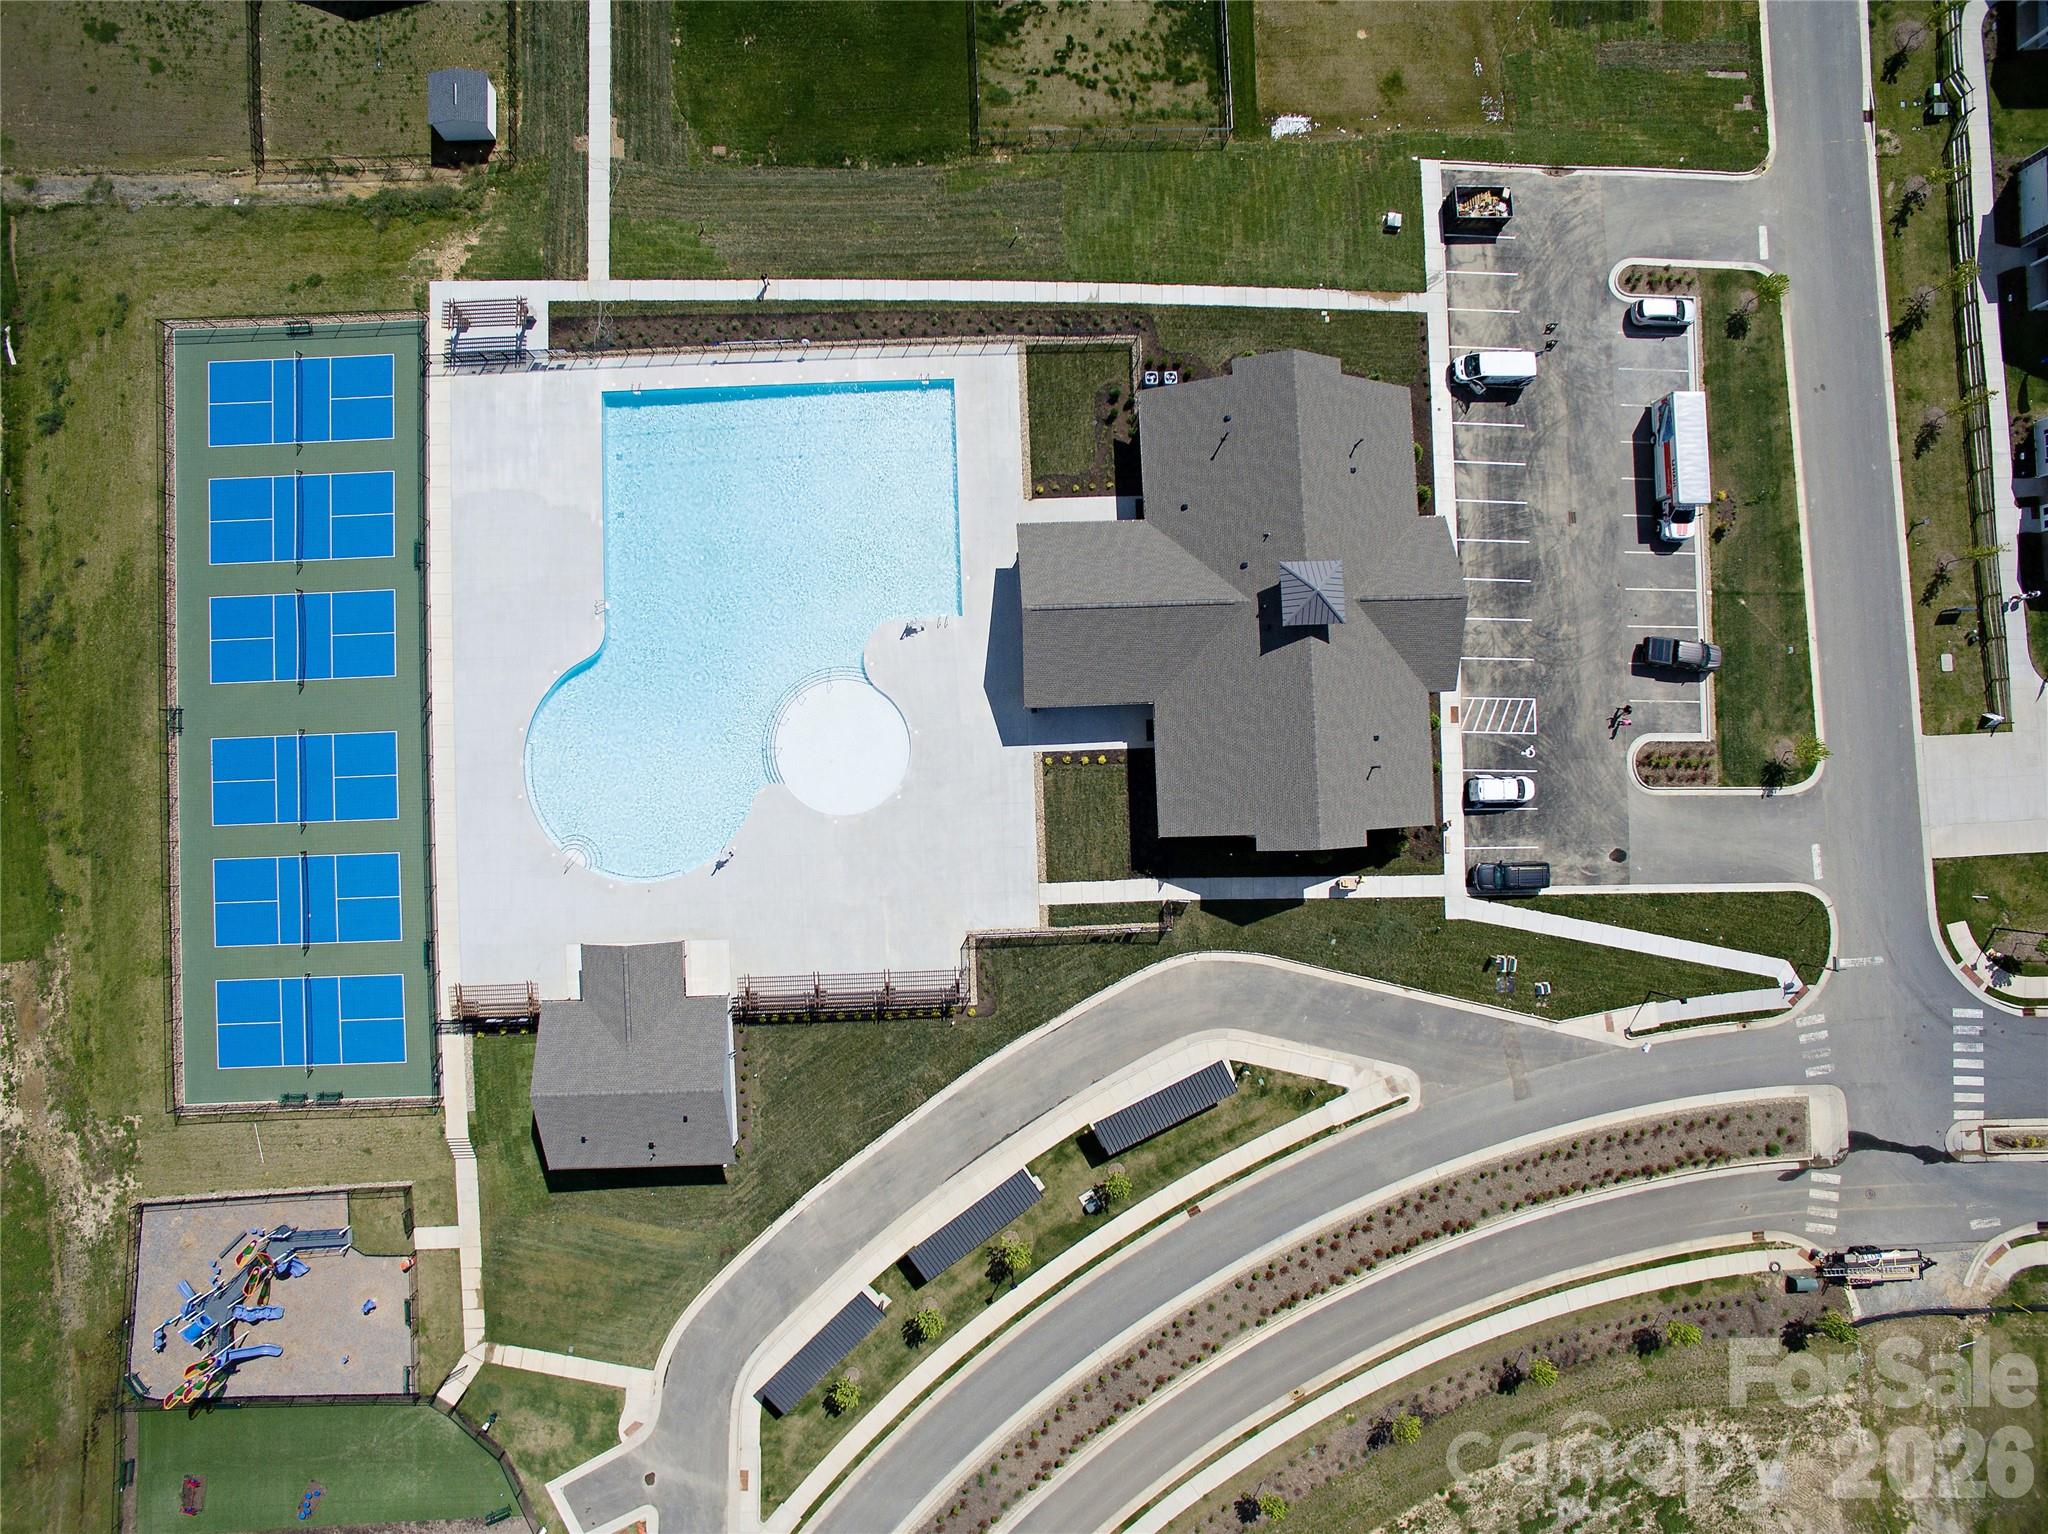
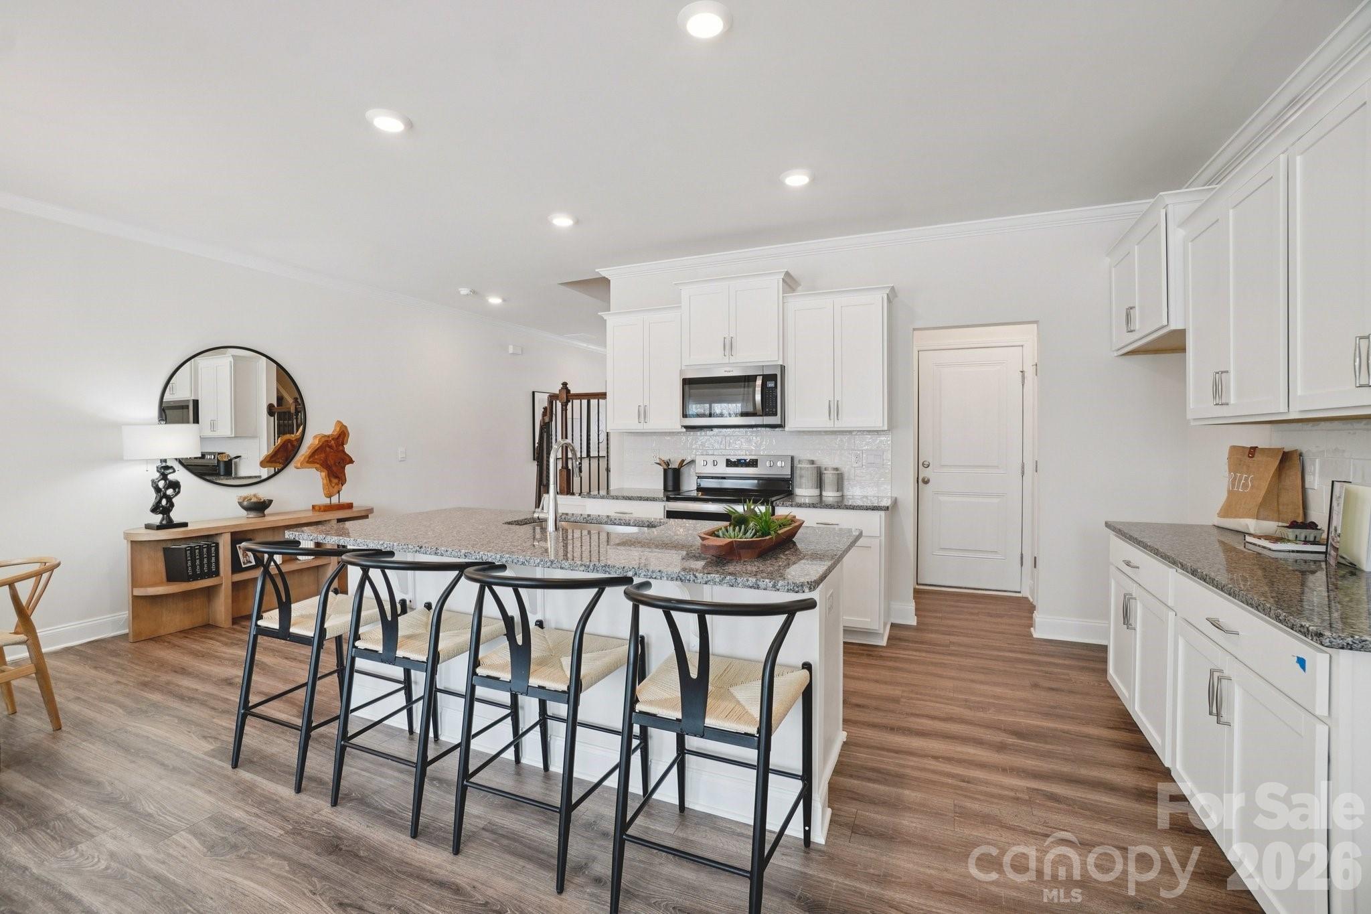
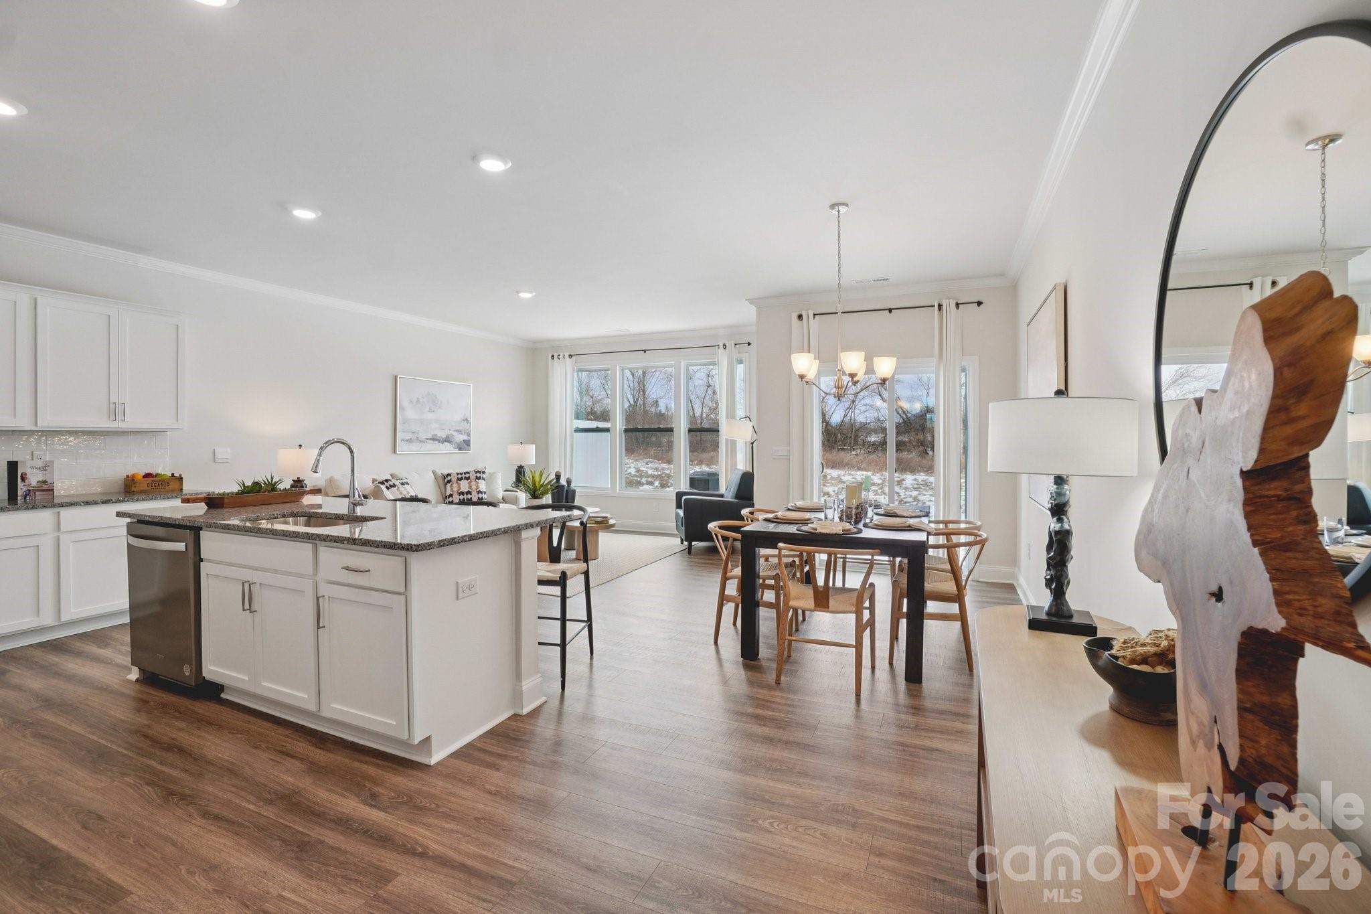
Currently under construction! Discover Low-Maintenance Living in the Heart of the Blue Ridge! Welcome to the Lansing Plan, a beautifully designed new-construction townhome offering 1,699 square feet of stylish and functional living space. Featuring 3 spacious bedrooms, 2.5 bathrooms, and a 1-car garage, this home blends comfort, convenience, and modern living effortlessly. Step inside to an open and inviting layout perfect for both everyday living and entertaining. The thoughtfully designed floorplan allows for seamless flow between the main living areas, while upstairs provides a peaceful retreat with well-appointed bedrooms and ample space to unwind. Beyond your front door, enjoy access to amenity-rich community living designed to elevate your lifestyle. Residents will love the resort-style pool, modern clubhouse, and fully equipped fitness center—perfect for relaxing or staying active. Spend time outdoors at the playground, challenge friends on the pickleball courts, or take your furry companion to the on-site dog park. Ideally located in Fletcher, NC, this home places you exactly where you want to be—just minutes from Asheville Regional Airport, and conveniently situated between Hendersonville and Asheville. With easy access to I-26, commuting, dining, shopping, and exploring all that Western North Carolina has to offer is effortless. Whether you're searching for your first home, a low-maintenance lifestyle, or a smart investment, the Lansing Plan delivers on location, layout, and lifestyle. Don’t miss your opportunity to own a brand-new townhome in one of the area’s most desirable and amenity-filled communities! *Home features are subject to change without notice. Internet service not included. Sq footages are approximate*

$2,222/mo

Est. mortgage payment based on a $333,990 home price.

All estimates are provided by Luxury Presence for informational purposes only. Actual amounts may vary.

Additional information

MLS® ID
4417081

Interior Features

Bedrooms
3
Bathrooms
3
Cooling
Yes
Heating
Yes
Basement
No

Exterior Features

Lot Size
0.03 Acres

Other Property Details

Association Fee Frequency
Monthly
Garage
Yes
Pets Allowed
Yes
New Construction
Yes
55+/Senior Community
No

Listings courtesy of Canopy MLS as distributed by MLS GRID

All information deemed reliable but not guaranteed and should be independently verified. All properties are subject to prior sale, change or withdrawal. Neither listing broker(s) nor Tiffany Johannes shall be responsible for any typographical errors, misinformation, misprints and shall be held totally harmless. Properties displayed may be listed or sold by various participants in the MLS.

Based on information submitted to the MLS GRID as of 9:11 PM UTC on 10/10/2026. All data is obtained from various sources and may not have been verified by broker or MLS GRID. Supplied Open House Information is subject to change without notice. All information should be independently reviewed and verified for accuracy. Properties may or may not be listed by the office/agent presenting the information.

©2026 Canopy MLS . All rights reserved.

DMCA Notice

Powered by Luxury Presence