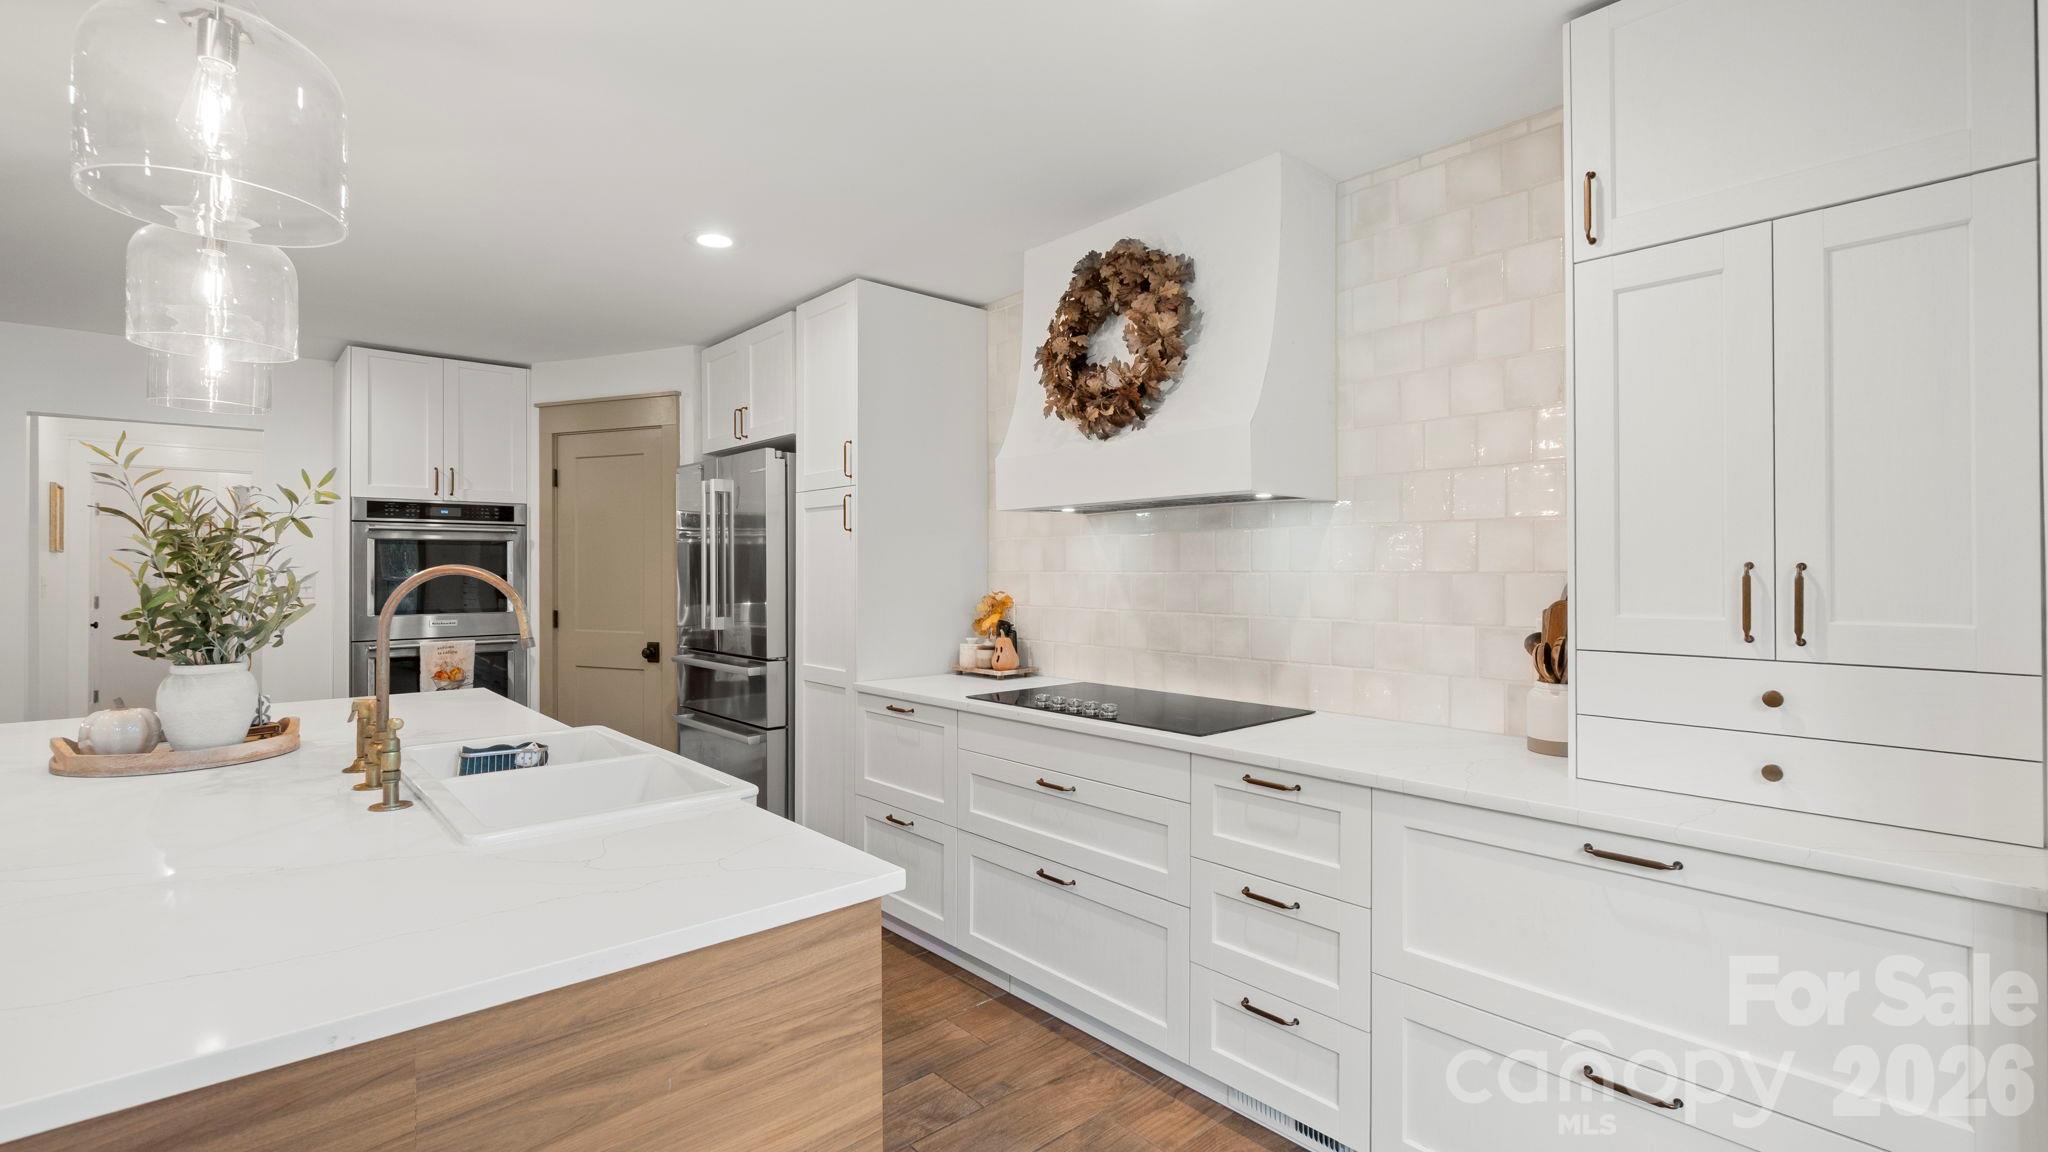
Property photo 1
Property photo 2
Property photo 3
Property photo 4
Property photo 5
3 Beds
3 Baths
2,092 sqft

$729,900

10930 Beatties Ford Road, Huntersville NC, 28078

Price per sqft$348.90
Built in1988
Property size2,092 sqft
Property typeResidential
Courtesy of Premier South, Michelle Ayer Listing Contact: [email protected]

Overview

Active

Listed Oct 8, 2026

Updated 9h ago

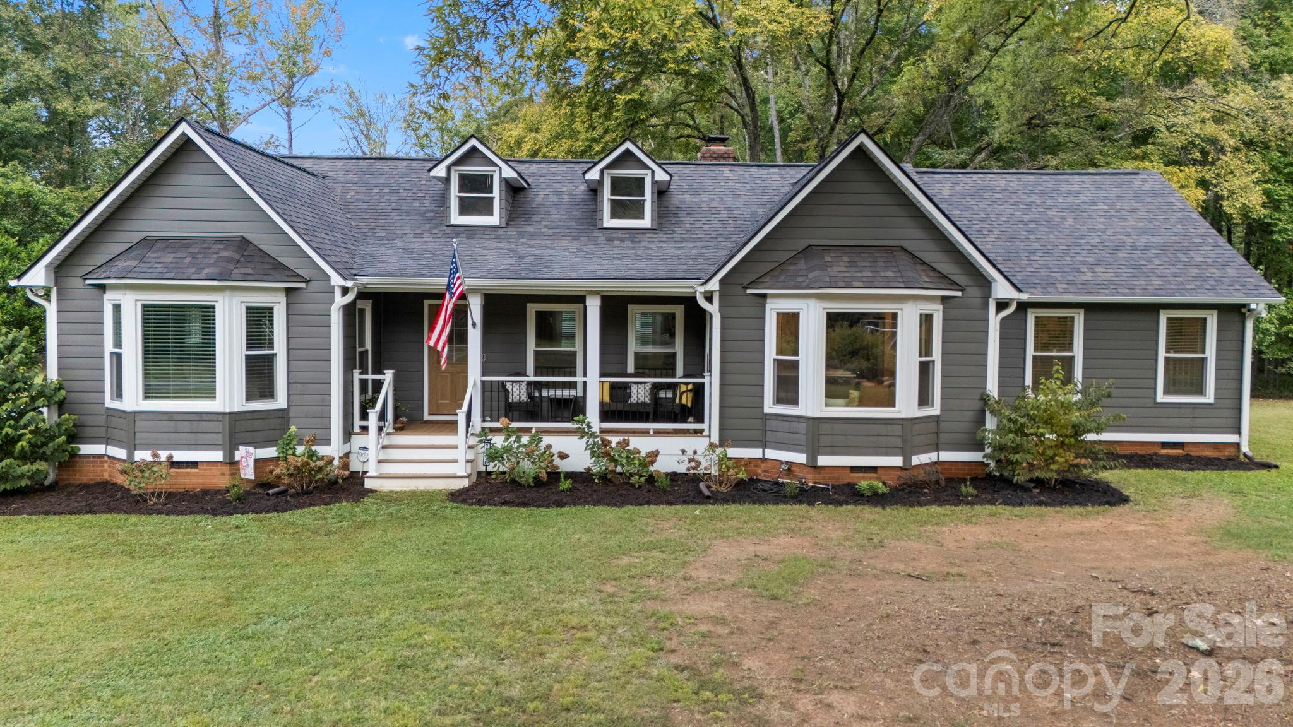
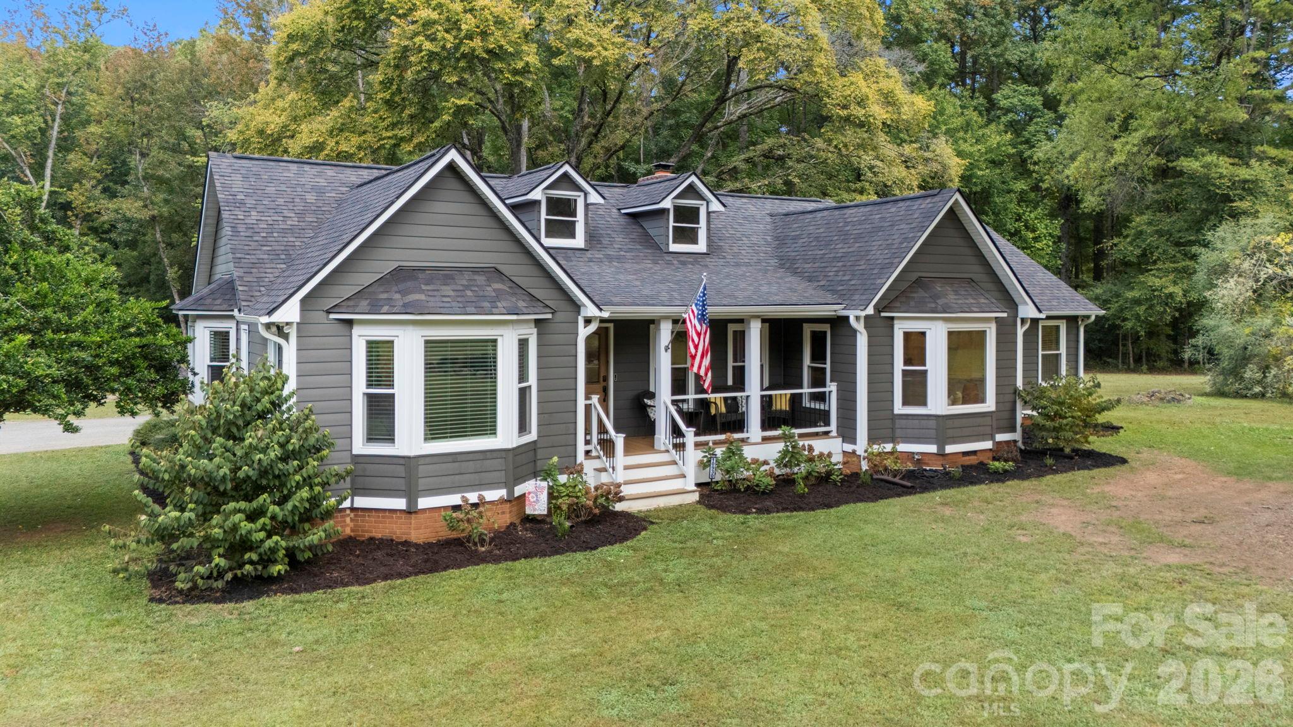
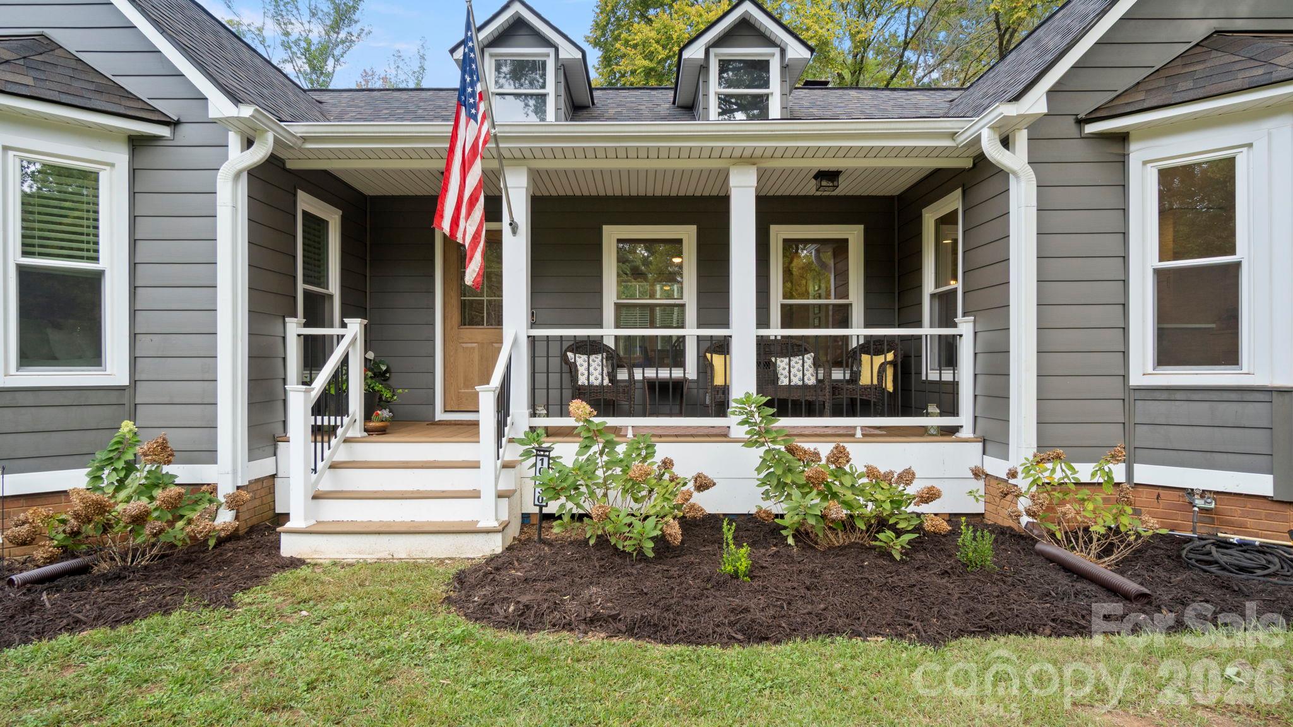
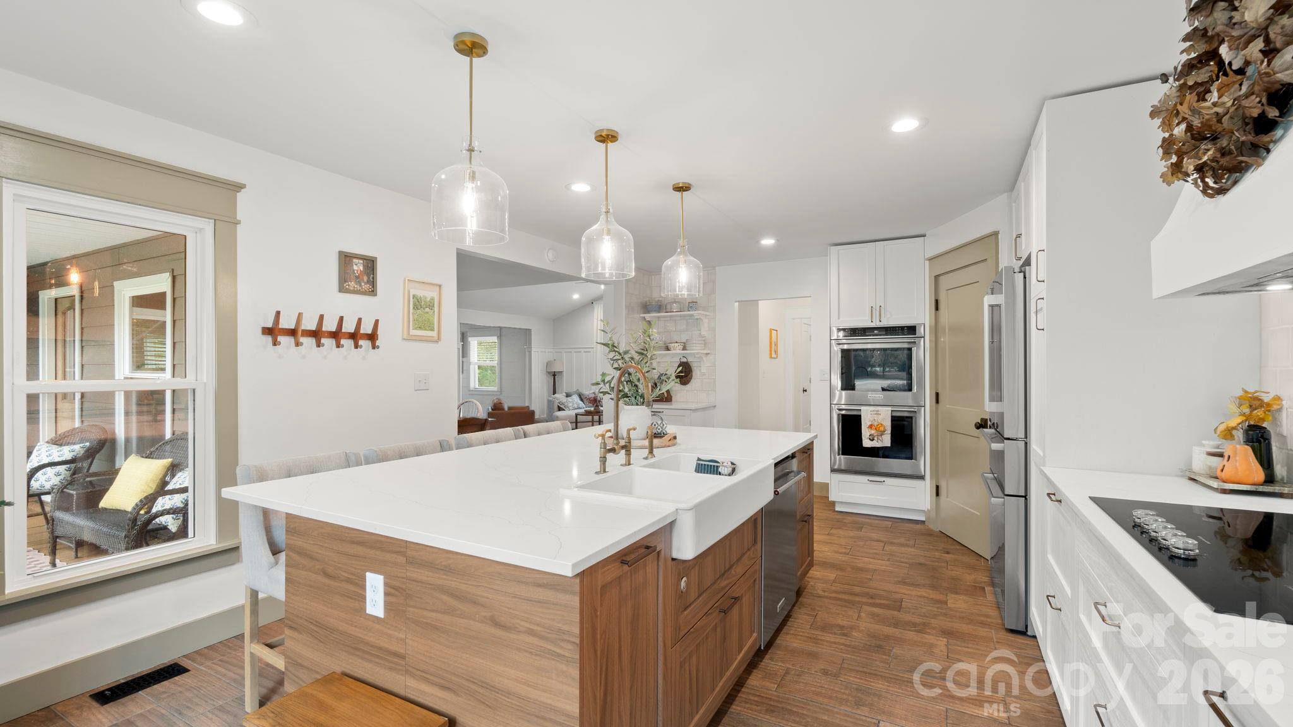
Tucked away on 5 acres in Huntersville, this 3-bedroom, 3-bath ranch combines a beautifully updated interior with the privacy and space that are getting harder to find. Inside, the open floor plan feels warm, comfortable and easy to live in. Durable wood-look tile flooring runs throughout, while the spacious kitchen offers generous cabinetry and workspace, custom countertops and backsplash, a large island with breakfast bar, and a walk-in pantry. The kitchen flows naturally into the main living areas, creating an inviting setup for both everyday life and entertaining. A wood-burning fireplace adds warmth and character to the great room. A light-filled flex room with multiple windows gives you valuable extra space for a home office, playroom, homework area, reading room or second hangout space. The split-bedroom layout adds privacy, and the single-level floor plan keeps everything functional and easy. Recent improvements include a roof replaced in 2021, along with siding, windows, doors and more replaced in 2025, adding to the home’s move-in-ready feel. Set back from the road and surrounded by mature trees, the property offers a peaceful, private setting with plenty of room for gardens, chickens, hobbies, outdoor entertaining or simply enjoying the acreage. A long shared drive leads back to the property and adds to the tucked-away feel. With 5 acres, no HOA, an updated ranch layout and a convenient Huntersville location, this home offers a rare combination of comfort, privacy and room to spread out.

$4,856/mo

Est. mortgage payment based on a $729,900 home price.

All estimates are provided by Luxury Presence for informational purposes only. Actual amounts may vary.

Additional information

MLS® ID
4431086

Interior Features

Bedrooms
3
Bathrooms
3
Fireplace
Yes
Cooling
Yes
Heating
Yes
Basement
No

Exterior Features

Lot Size
5.03 Acres

Other Property Details

Garage
Yes
55+/Senior Community
No

Listings courtesy of Canopy MLS as distributed by MLS GRID

All information deemed reliable but not guaranteed and should be independently verified. All properties are subject to prior sale, change or withdrawal. Neither listing broker(s) nor Tiffany Johannes shall be responsible for any typographical errors, misinformation, misprints and shall be held totally harmless. Properties displayed may be listed or sold by various participants in the MLS.

Based on information submitted to the MLS GRID as of 10:47 AM UTC on 10/11/2026. All data is obtained from various sources and may not have been verified by broker or MLS GRID. Supplied Open House Information is subject to change without notice. All information should be independently reviewed and verified for accuracy. Properties may or may not be listed by the office/agent presenting the information.

©2026 Canopy MLS . All rights reserved.

DMCA Notice

Powered by Luxury Presence